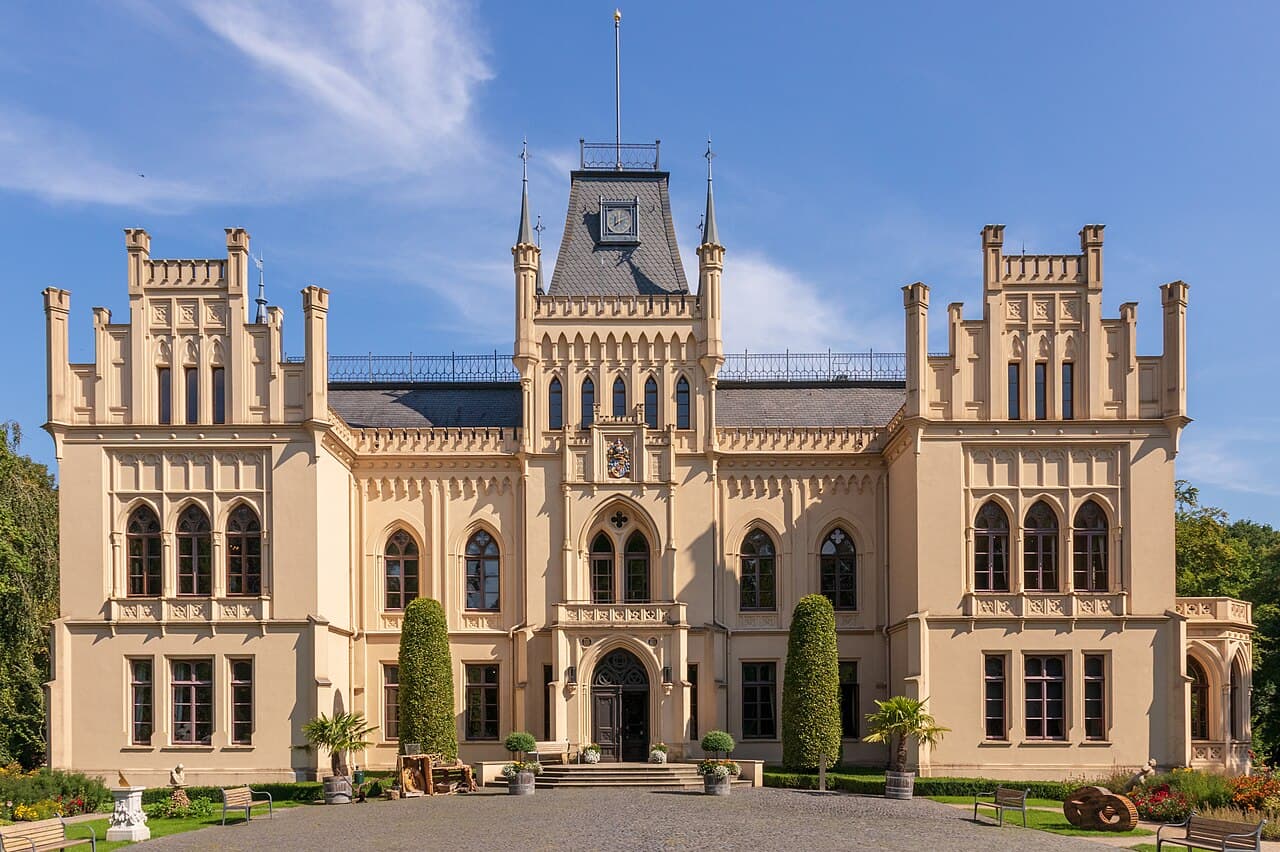
Evenburg — Germany castle

Evenburg

Evenburg castle in Loga, East Frisia
Loga, Germany
Renaissance (15th–17th c.)
Well Preserved

Evenburg castle is a notable Renaissance water castle situated in the village of Loga, near the town of Leer in East Frisia, northern Germany. Constructed in the 17th century, this castle stands close to the River Leda, which historically provided both strategic defense and access to waterways for transportation and trade.

Historical background and construction

The castle was built during the Renaissance period, a time when many German noble families were transforming medieval fortifications into more comfortable and representative residences. The Evenburg was established on a site that utilized the natural water features, creating a water moat that enhanced its defensive capabilities while also contributing to its aesthetic appeal. The water surrounding the castle is a defining characteristic, classifying it as a water castle rather than a traditional hill castle, despite some earlier classifications.

Its construction in the 1600s reflects the architectural transition from purely defensive structures to residences that balanced fortification with the demands of noble lifestyle and status. The Evenburg was owned by prominent families who played roles in the region's governance and economy.

Architectural features and style

Evenburg castle exhibits key elements of Renaissance architecture, including symmetrical layouts and classical proportions. The castle complex includes a main residential building surrounded by water, accessed via a bridge. The facade features large windows and decorative gables typical of the period.

The castle's moat and water defenses remain prominent, emphasizing its classification as a water castle. The grounds include landscaped gardens and park areas that were developed in later centuries, enhancing the castle’s role as a stately home.

Defensive elements

While Renaissance castles often reduced purely military features, Evenburg retains some defensive walls and structures that reflect its origins as a fortified estate. The water moat was a significant deterrent against siege tactics of the time.

Historical significance and ownership

Throughout its history, Evenburg has been associated with several noble families influential in East Frisia. The castle served not only as a residence but also as a local administrative center. Its location near the River Leda allowed control over river traffic and regional trade routes.

In modern times, Evenburg has been preserved as a cultural heritage site. It remains a symbol of the region’s architectural and historical legacy.

Present condition and public access

Today, Evenburg is well preserved and maintained. It is open to visitors interested in history, architecture, and the cultural heritage of East Frisia. The castle often hosts exhibitions and events that highlight its Renaissance origins and the lifestyle of its historical inhabitants.

Visitors can explore the castle grounds, including the moat, gardens, and interior rooms that showcase period furnishings and art collections. The site is accessible year-round, with guided tours available to provide detailed insights into its history and architecture.

Frequently asked questions (FAQ)

How do I get to Evenburg Castle?
Evenburg Castle is located in Loga, Germany, easily accessible by car and public transport. If traveling by train, the nearest station is Emden, from where you can take a local bus or taxi to reach the castle.
What is the historical significance of Evenburg Castle?
Evenburg Castle dates back to the 17th century and is a prime example of Weser Renaissance architecture. It has served various purposes throughout its history, including as a residence for nobility, and now stands as a testament to the region's rich cultural heritage.
When was Evenburg Castle built?
Construction of Evenburg Castle began in 1664 and was completed in 1667. This historic structure has been preserved and restored, allowing visitors to appreciate its architectural beauty and historical context.
Can I take guided tours of Evenburg Castle?
Yes, guided tours are available for visitors to explore the castle's rich history and architectural details. These tours are offered in multiple languages and provide an in-depth understanding of the castle's significance.
Why is Evenburg Castle a popular tourist destination?
Evenburg Castle attracts visitors due to its stunning architecture, beautiful gardens, and fascinating history. It also hosts various cultural events throughout the year, making it a vibrant part of the local community.
Is it possible to visit Evenburg Castle year-round?
Evenburg Castle is open to visitors throughout the year, but opening hours may vary by season. It is advisable to check the official website for the most current hours and any special events.
What are the ticket prices for visiting Evenburg Castle?
Ticket prices for Evenburg Castle are generally affordable, with discounts available for children, students, and seniors. Special family packages may also be offered, making it accessible for all visitors.
What is the best time to visit Evenburg Castle?
The best time to visit Evenburg Castle is during the spring and summer months when the gardens are in full bloom. Additionally, many cultural events and festivals take place during this time, enhancing the overall experience.
Are there any nearby attractions to visit along with Evenburg Castle?
Yes, there are several attractions near Evenburg Castle, including the scenic Ems River and the charming town of Loga. Visitors can also explore nearby museums and parks, making for a full day of sightseeing.

Photo gallery

Evenburg
Click to view

Photo by User:Matthias Süßen•CC BY-SA 4.0

1 photo • Click any image to view in full screen

Information

Water Castle

Loading map...

Visitor reviews

No reviews yet. Been here? Write the first review and help other travelers!

Write the first review

Visited this castle? Share your experience

Your review helps other travelers and adds first-hand knowledge to our encyclopedia.
Write a review

(5/5)

0/2000 characters

Your review will be visible after admin approval

Nearby castles

10 km
Stickhausen Castle — Germany castle

Stickhausen Castle

Detern, Germany

Stickhausen Castle stands as a remarkable example of medieval hill castle architecture located on the western edge of the village of Stickhausen in the municipality of Detern, Germany. Constructed around 1345, this fortress was strategically established by the Hanseatic city of Hamburg to protect vital trade routes along the Jümme and Leda rivers. These waterways were critical arteries for commerce during the medieval and early modern periods, making Stickhausen Castle a key military and economic stronghold in the region. The castle's initial role was to secure Hamburg's western trade interests, but its significance evolved through the centuries as it became a contested fortress on the border between East Frisia and the County of Oldenburg. Around 1453, Hamburg pledged the castle to the East Frisian chieftain Ulrich I, who expanded the complex to replace the older Schlüsselburg fortress in Detern, enhancing its defensive capabilities. The castle's fortifications were further augmented in the late 15th century by Count Edzard I, notably with the addition of a large round tower circa 1498, which became a dominant feature of the castle's silhouette and served multiple functions including as a prison and bailiff's residence. Architectural evolution and fortifications Medieval foundations and expansions The original layout of Stickhausen Castle featured a stone residential building surrounded by a moat and an outer bailey containing agricultural buildings and a gatehouse. The entire complex was protected by two defensive walls and encompassed by two moats, embodying the layered defense typical of medieval fortresses. This design reflected the need to guard against both military assault and control of trade routes. Renaissance military enhancements In 1558, Countess Anna introduced significant military upgrades by constructing the Dwenger, a polygonal bastion-style gun platform. This bastion was ingeniously built using repurposed stones from the abandoned Barthe Abbey and the demolished Uplengen Castle, showcasing practical reuse of materials and adaptation to evolving artillery warfare. The bastion improved the castle's artillery coverage and defensive strength during a period when gunpowder weaponry was transforming fortress design. Thirty years' war fortifications and expansions During the Thirty Years' War, Stickhausen Castle's military importance surged. From 1622 to 1624, it was occupied by mercenary forces under Ernst von Mansfeld, who reinforced the defenses. Later, between 1637 and 1640, Hessian troops held the castle and completed further expansions, including a fortified substation to the east with barracks, living quarters, and farm buildings to support the garrison. The fortress featured a three-winged main castle with a corner tower, an old bailey with stables, a peat barn, the burgrave's house, and a garrison church housed in the gatehouse's upper floor. The defensive perimeter included an outer wall with a powder tower for safe gunpowder storage and a ravelin positioned on the southern side between the Jümme river and the main castle, designed to enhance fields of fire and protect the fortress from assault. The castle's artillery complement consisted of five batteries, four within the main complex and one at the substation, ensuring overlapping fields of fire. Historical significance and ownership transitions Stickhausen Castle's history reflects the turbulent political landscape of East Frisia and northern Germany. After its foundation by Hamburg, it became a focal point in regional power struggles, including the Saxon feud in the late 15th century when it was occupied by a coalition of princes led by George of Saxony. The castle's strategic importance continued through the Reformation and the Thirty Years' War, adapting to changing military technologies and political alliances. Following the Prussian annexation of the region in 1744, Frederick the Great ordered the dismantling of the fortress, ending its military role. The castle buildings were largely demolished, and the former substation area developed into the village of Stickhausen. The gatehouse was repurposed in 1822 as the local bailiff's office, preserving a 1578 coat of arms on its exterior wall, linking the site to its noble patrons and administrative history. Preservation, museum, and cultural heritage In 1885, Stickhausen Castle entered private ownership. The large round tower suffered damage from artillery fire during World War II, but preservation efforts began in 1951, transforming the tower into a museum dedicated to local history and folklore. The museum features the original prison cells with period torture instruments such as a rack and clamps, living quarters of the prison guard, and exhibits detailing the castle's past. The attic houses a collection of birds and bird eggs, reflecting the region's natural heritage. More recently, the municipality of Jümme acquired the site in 2019, and a dedicated castle association has undertaken restoration projects, including significant exterior work on the round tower completed by August 2020. These efforts aim to preserve Stickhausen Castle as a cultural landmark and educational resource, highlighting its architectural evolution and historical importance in East Frisia. Architectural features and surviving elements The most prominent surviving structure is the large round tower, constructed around 1498, which dominates the castle's remains. This tower historically served multiple roles, including as a prison and the bailiff's residence. Inside, the ground floor retains original prison cells equipped with torture devices, providing insight into medieval and early modern penal practices. The upper floors display the living conditions of the prison guards and the castle's historical narrative, while the attic's ornithological collection adds a unique cultural dimension. Remnants of the castle's original fortifications, including sections of the defensive walls and traces of the moats, are still visible around the site. The polygonal Dwenger bastion remains a notable example of Renaissance military architecture, demonstrating the adaptation of the castle to gunpowder-era warfare. The gatehouse, with its preserved 1578 coat of arms, stands as a testament to the castle's administrative role in the post-medieval period. Surrounding earthworks and the layout of the former outer bailey provide valuable archaeological insights into the castle's scale and complexity. These features collectively illustrate the transition from medieval fortress to Renaissance stronghold and eventually to a historical monument and museum.

Late Medieval (14th–15th c.)
Details
27.6 km

Mansinger Burgplatz

Westerstede, Germany

Mansinger Burgplatz is a historically significant medieval motte-and-bailey fortress located in Westerstede, Germany. Constructed during the 11th and 12th centuries, this castle was established by the Counts of Oldenburg as part of their strategic efforts to consolidate control over the Ammerland region. The castle's origins lie amid the turbulent territorial conflicts with neighboring East Frisian groups, reflecting the complex feudal dynamics of the High medieval period. The castle's defensive design follows the typical motte-and-bailey layout, featuring a raised earthwork mound (the motte) topped by a flat plateau, and an enclosed courtyard or outer bailey situated on a separate mound. These two mounds are separated by a water-filled moat, which, along with a larger moat encircling the entire complex, provided formidable protection against attackers. A second moat, faintly visible on the northwest side, suggests additional layers of defense. The outer bailey forms an irregular trapezoid approximately 37 by 54 meters in size, while the motte rises about 2 meters high with a flat top measuring roughly 19 by 23 meters, likely hosting the main residential or defensive structures during the castle's active use. Historical context and noble stewardship The earliest documentation of Mansinger Burgplatz dates to 1226, mentioning both the castle and its associated outer bailey with surrounding moats. The site was closely tied to the von Mansingen family, a lineage of ministeriales—unfree knights in service to the Counts of Oldenburg—who played a crucial role in maintaining the castle and its surrounding lands. The von Mansingen coat of arms, distinguished by a winged horsefly, appears in records spanning from the early 13th century to the late 14th century. Notable family members include Johannis de Mansenge (1237), Nicolaus de Mansingen (1259), and Luthbertus mile de Mansinghe (1339), who are primarily documented in property transactions and legal affairs, underscoring their stewardship and local influence. The castle also bears the alternative name "Hammjeborg", derived from the noble Hammje family, local to the area, reflecting the intertwined histories of regional noble houses. This name remains in local memory, highlighting the castle's enduring cultural significance within Westerstede. Religious connections and cultural heritage In 1339, a notable religious foundation was linked to the castle's vicinity: the establishment of an altar dedicated to Saint Laurentius in the nearby church at Apen. This altar symbolizes the spiritual and communal ties between the noble families and the local population during the Late medieval period. The religious heritage of the site inspired the creation of the "Freialtar", an ecumenical artwork installed at Mansinger Burgplatz in 2013, commemorating the altar's historical foundation and enriching the site's contemporary cultural landscape. Archaeological findings and preservation efforts Excavations conducted in 1969 revealed pottery shards dating from the 12th to the 14th or 15th centuries, corroborating the documented periods of occupation and the prominence of the von Mansingen family. Despite these finds, no detailed architectural remains such as building foundations or ornamental features have been uncovered, leaving much of the castle's original superstructures to the imagination. The site is situated within a scenic moorland environment, where the visible earthworks—including multiple mounds and surrounding moats—remain prominent features despite centuries of erosion. In recognition of its cultural and historical importance, the area surrounding Mansinger Burgplatz was officially protected in 2003, ensuring the preservation of the castle ruins and the surrounding landscape for future generations. Architectural features and defensive design Mansinger Burgplatz exemplifies the typical characteristics of a medieval motte-and-bailey castle. The motte is an artificially raised mound approximately 2 meters in height with a flat summit measuring about 19 by 23 meters. This plateau would have supported the main defensive or residential structures, such as a wooden or stone keep, although no direct remains of these buildings survive today. The outer bailey lies on a separate mound around 1.5 meters high and is uniquely divided by a secondary moat, creating the impression of three distinct mounds arranged in a pattern similar to the nearby Burg Elmendorf site. This trapezoidal bailey, approximately 37 by 54 meters, likely housed essential ancillary facilities including stables, workshops, and living quarters for retainers and servants. Surrounding the entire complex are moats filled with water, serving as critical defensive features to hinder enemy advances. The presence of multiple moats and earthworks reflects the strategic importance of the site within the medieval landscape and the need for robust fortifications during times of regional conflict. Local legends and cultural impact Local folklore surrounding Mansinger Burgplatz includes tales of a hidden treasure buried within the castle mounds. According to legend, this treasure remains inaccessible due to paranormal interference attributed to the devil, adding a layer of myth and mystery to the site. These stories contribute to the cultural fabric of the region and illustrate the castle's lasting impression on local imagination. Today, Mansinger Burgplatz stands as a valuable archaeological site and cultural landmark. Its earthworks and moats provide tangible links to the medieval feudal system and the military architecture of the period. The site's preservation and the installation of contemporary artworks like the "Freialtar" ensure that Mansinger Burgplatz continues to engage visitors and scholars interested in medieval history, architecture, and regional heritage.

High Medieval (11th–13th c.)
Details
28.6 km

Burg Hinta

Hinte, Germany

Burg Hinta is a historic hill castle located in the municipality of Hinte, in the region of East Frisia, Germany. Constructed in the late 13th century by the local East Frisian chieftains known as the Probsthäuptlinge, the castle originally bore the name Osterburg. It stands as a testament to the medieval power structures of northern Germany, particularly reflecting the influence of regional chieftains during the High medieval period. Historical significance and ownership During the 14th century, Burg Hinta was one of two principal fortifications in the village of Hinte, alongside its counterpart Westerburg. These two castles played pivotal roles in the local power dynamics of East Frisia. Westerburg was destroyed in the mid-15th century by the Hanseatic League, a powerful commercial and military alliance of northern European cities, due to accusations that East Frisian chieftains and towns supported piracy. Ownership of Burg Hinta passed through a succession of noble families over the centuries. Notably, after the extinction of the Allena family, the castle came into the possession of Etta von Oldersum in 1527. She was married to Omko Freiherr von Ripperda zu Farmsum, and their descendants, including their son Frederik and grandson Unico Freiherr von Ripperda, held the property through the mid-16th century. Unico is commemorated by a Renaissance monument in the nearby church, underscoring the family's prominence. In 1602, during the Emden Revolution, troops from the town of Emden occupied Burg Hinta. The castle was later reclaimed by comital forces through military action, but it remarkably survived the conflict without structural damage. Since 1567, the von Frese family has maintained ownership of the castle, which remains privately owned and is accessible only from the outside. Architectural features and layout Burg Hinta today is recognized as a four-winged complex arranged around a spacious inner courtyard. This layout results from significant remodeling during the 18th and 19th centuries, which shaped its current appearance. The entire site is encircled by a broad, water-filled moat known locally as a graft, historically serving as a defensive barrier. The oldest surviving part of the castle is the west wing's so-called Hohe Haus or High House, a single-story stone building distinguished by a stepped gable on its southern facade. This section dates back to the castle's founding period in the late 13th century and was constructed by chieftain Haiko von Wynham, husband to Heba Attena. The stepped gable exhibits architectural elements characteristic of the late Gothic style, including vertically stacked paired openings with segmental arches that emphasize verticality. At the base of the castle's north gable, the gate opening features an arch designed in the Renaissance style, marked by a pronounced keystone that contrasts with the Gothic elements above. This detail illustrates the architectural transition from the late Middle Ages into the Renaissance period. In 1704, the castle gate was added during the Baroque era, reflecting later stylistic influences. Modifications over the centuries have respected the castle's original character while adapting it to evolving needs. Relationship to surrounding landmarks The castle's location is notable for its proximity to the 14th-century Evangelical Reformed Church of Hinte, which stands upon a terp—an artificial mound constructed to provide protection against flooding—just to the north of the castle. This spatial relationship highlights the historical connection between the fortress and the religious center of the village, reflecting both practical and social ties in medieval East Frisia. Preservation and current status Today, Burg Hinta is well preserved as a historical monument, retaining significant elements from its original medieval construction alongside later renovations. The castle remains in private ownership and is not open for interior tours, but it can be viewed from the outside. The surrounding moat and the castle's four-winged form continue to define its silhouette in the landscape, maintaining its presence as a notable example of a hill castle in northern Germany.

High Medieval (11th–13th c.)
Details

