Dürnstein Castle — Austria castle

Dürnstein Castle

Dürnstein castle: medieval hilltop fortress in Austria
Neumarkt in der Steiermark, Austria
High Medieval (11th–13th c.)

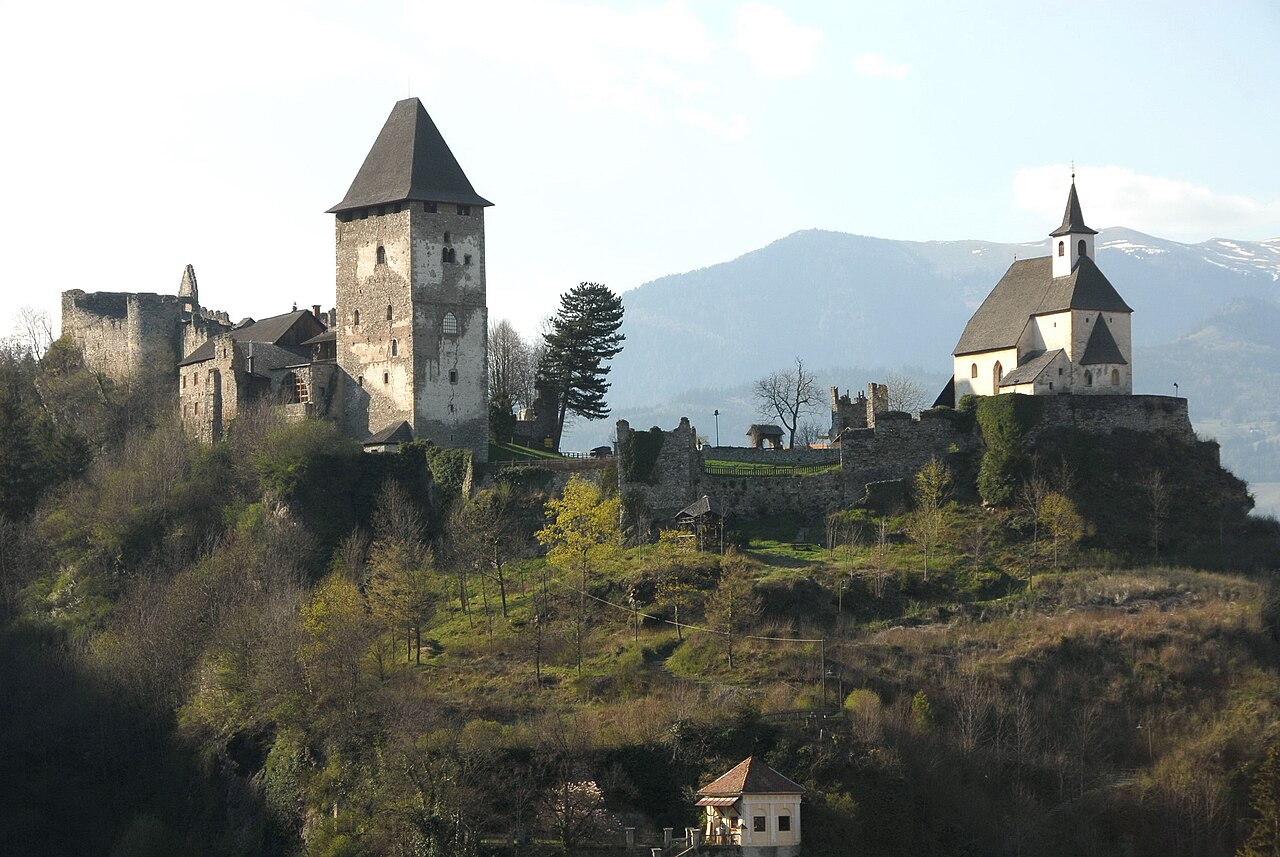
Dürnstein castle stands as a remarkable example of a medieval hilltop fortress in Austria, with origins dating back to the 12th century. Documented first in 1144 as castrum Dierenstein, the castle was initially constructed by the regional nobility, specifically the Dürnsteiner family, who controlled the site until 1192. Its commanding position on a rocky outcrop overlooking the valley of the Olsa river and near the boundary between Styria and Carinthia made it a critical point for regional defense and administration, especially given its proximity to the historic "Italian main road," a vital trade route.

Throughout its history, Burg Dürnstein changed hands several times, reflecting the shifting political landscape of medieval Austria. After the original family line ended, the castle was owned by the Wildoner family, who took their name from the castle. By 1299, the territorial princes of Styria assumed control, maintaining possession until the early 17th century. The castle's strategic importance was underscored by its role as a customs station on a major trade artery, which contributed to its economic and military relevance.

Architectural features and layout

The castle's layout is typical of a high medieval hill castle, designed to exploit natural defenses afforded by the steep cliffs on its south, west, and north sides. The fortress was built on a rocky spur approximately 100 meters above the valley floor, providing extensive views and defensibility. The surviving ruins reveal a complex of stone walls, towers, gatehouses, and courtyards that illustrate the evolution of castle architecture from the 12th through the 14th centuries.

Defensive structures

Approaching from the north, visitors encounter a round tower with a pointed roof, whose lower section dates to the 13th century. This tower features roughly shaped stone blocks arranged in a manner resembling ashlar masonry, a technique indicating skilled craftsmanship. Adjacent to the tower is a zwinger, or outer defensive ward, constructed mainly of layered rubble masonry from the 14th century, with sections displaying earlier styles such as ashlar and herringbone patterns from the 12th and 13th centuries. This zwinger served as a killing ground to trap and expose attackers.

The entrance is marked by a reconstructed gatehouse on the north side of the east wing, which itself is built of rubble masonry dating to the castle's original phase. The gatehouse leads into a gate hall preserved with its original groin vault ceiling, a hallmark of medieval engineering that allowed for a durable and covered entrance space.

Residential and functional wings

The castle includes an east wing running north to south and a west wing located on the southwestern slope. The west wing, contemporary with the tower, is notable for its series of narrow arrow slits approximately 1.7 meters high, designed to allow defenders to fire arrows while remaining protected behind thick walls. The courtyard between these wings is spacious and bordered by a defensive ring wall on the northern side, pierced with elongated arrow slits for a wide field of fire along the cliff edge. A connecting wing added later on the southern side encloses the courtyard, completing the fortress's internal layout.

Historical significance and events

Dürnstein castle is historically significant not only for its architectural features but also for its role in medieval politics and warfare. In the late 12th century, the castle gained international notoriety as the prison of King Richard I of England, known as Richard the Lionheart, who was held captive there from December 1192 to March 1193. His capture was orchestrated by Duke Leopold V of Austria, a key figure in the Third Crusade, and later Richard was transferred to Emperor Henry VI for ransom. This episode is a defining moment in the castle's history, linking it to broader European medieval conflicts.

In the early 14th century, the castle housed a chapel dedicated to John the Evangelist, reflecting the integration of religious functions within the fortress. The castle underwent modifications around 1588 under Prince Reichard Streun von Schwarzenau, who fortified it further in response to the turbulent political climate of the time.

During the Thirty Years' War, in 1645, the fortress was captured by Swedish forces led by Lennart Torstensson. The Swedes dismantled the castle's fortifications upon retreating, signaling the beginning of its decline. By 1662, it was no longer garrisoned, and after its last military use during a Turkish invasion, it fell into permanent ruin by 1679.

Later history and preservation efforts

Despite its ruinous state, Dürnstein castle retained strategic value during the Napoleonic Wars, with Austrian troops using the ruins as a defensive position against the French in 1809. In the late 19th century, the site was revitalized by Prince Camillo Starhemberg, who constructed the Starhemberg Tower in 1882 atop the ruins and established a mountain path to improve access. This initiative helped preserve the castle as a cultural landmark within the Wachau region.

Today, the ruins are managed by the local community and remain a popular historical site. Adjacent to the castle is the Dürnstein climbing garden, the oldest climbing area in the Wachau, linking the site's natural features with recreational activities.

Architectural legacy and visitor experience

The ruins of Dürnstein castle offer a vivid glimpse into medieval castle construction and defense strategies. Visitors can explore the remains of the gatehouse, towers, curtain walls, and the courtyard, gaining insight into the fortress's design and function. The castle's elevated position provides panoramic views over the Wachau valley and the Danube River, enhancing its appeal as a tourist destination.

Preservation efforts have focused on stabilizing the ruins and reconstructing key elements such as the gatehouse to facilitate visitor access and interpretation. The combination of natural landscape, historical architecture, and cultural significance makes Dürnstein a compelling site for those interested in medieval history, architecture, and Austrian heritage.

Frequently asked questions (FAQ)

How do I get to Dürnstein Castle?
Dürnstein Castle is located near Neumarkt in der Steiermark, Austria. You can reach the castle by car or take public transportation to Neumarkt and then enjoy a scenic hike up to the castle. The walk offers stunning views of the surrounding landscape, making your journey part of the experience.
What is the historical significance of Dürnstein Castle?
Dürnstein Castle is historically significant as it dates back to the 12th century and is known for being the site where King Richard the Lionheart was imprisoned during the Third Crusade. The castle played a crucial role in medieval conflicts and trade routes, reflecting the political landscape of the time. Today, it stands as a symbol of Austria's rich history and heritage.
When was Dürnstein Castle built?
Dürnstein Castle was constructed in the early 12th century, around 1130, as a defensive stronghold in the region. Its strategic location allowed it to oversee the important trade routes along the Danube River. Over the centuries, it has undergone several renovations and restorations, preserving its historical essence.
Can I visit Dürnstein Castle year-round?
Yes, Dürnstein Castle is open for visitors year-round, although specific opening hours may vary depending on the season. It is advisable to check the castle's official website for the most current information regarding visiting hours and any potential closures. The scenic views and historical tours make it a worthwhile visit at any time of the year.
Why is Dürnstein Castle a popular tourist destination?
Dürnstein Castle is popular for its breathtaking views of the Danube Valley and its fascinating history, particularly its connection to King Richard the Lionheart. Visitors are drawn to its well-preserved ruins and the opportunity to explore the surrounding vineyards and charming village of Dürnstein. The castle is also a part of the picturesque Wachau Valley, a UNESCO World Heritage Site.
Is it possible to access Dürnstein Castle with a wheelchair?
While Dürnstein Castle is an ancient structure with steep paths and uneven surfaces, accessibility can be challenging for wheelchair users. The castle itself has limited wheelchair access due to its historical architecture. It is advisable to contact the castle administration for the best advice on visiting options if you require assistance.
What are the ticket prices for Dürnstein Castle?
Ticket prices for Dürnstein Castle are reasonably priced, making it accessible for most visitors. Typically, adults pay a small fee, while discounts are often available for students and seniors. Children under a certain age may enter for free or at a reduced rate, so it's a good idea to check the official website for the latest pricing details.
What are the best times to visit Dürnstein Castle?
The best times to visit Dürnstein Castle are during the spring and fall when the weather is mild, and the surrounding landscapes are particularly beautiful. Summer can be busy with tourists, while winter offers a unique, quiet charm if you enjoy a more solitary experience. Planning your visit during weekdays may also help you avoid the crowds.
What nearby attractions are there to explore?
In addition to Dürnstein Castle, visitors can explore the charming village of Dürnstein, known for its historic architecture and lovely shops. The Wachau Valley offers numerous wine cellars and vineyards to tour, as well as the nearby Melk Abbey, a stunning baroque monastery. The scenic Danube River also provides opportunities for boat tours and hiking along its banks.

Photo gallery

Dürnstein Castle
Click to view

Photo by Worldfootage•CC BY-SA 4.0

1 photo • Click any image to view in full screen

Information

Hill Castle

Sources & official resources

Verify the information above using these authoritative references.

Loading map...

Visitor reviews

No reviews yet. Been here? Write the first review and help other travelers!

Write the first review

Visited this castle? Share your experience

Your review helps other travelers and adds first-hand knowledge to our encyclopedia.
Write a review

(5/5)

0/2000 characters

Your review will be visible after admin approval

Nearby castles

3.8 km
Burg Geiersberg — Austria castle

Burg Geiersberg

, Austria

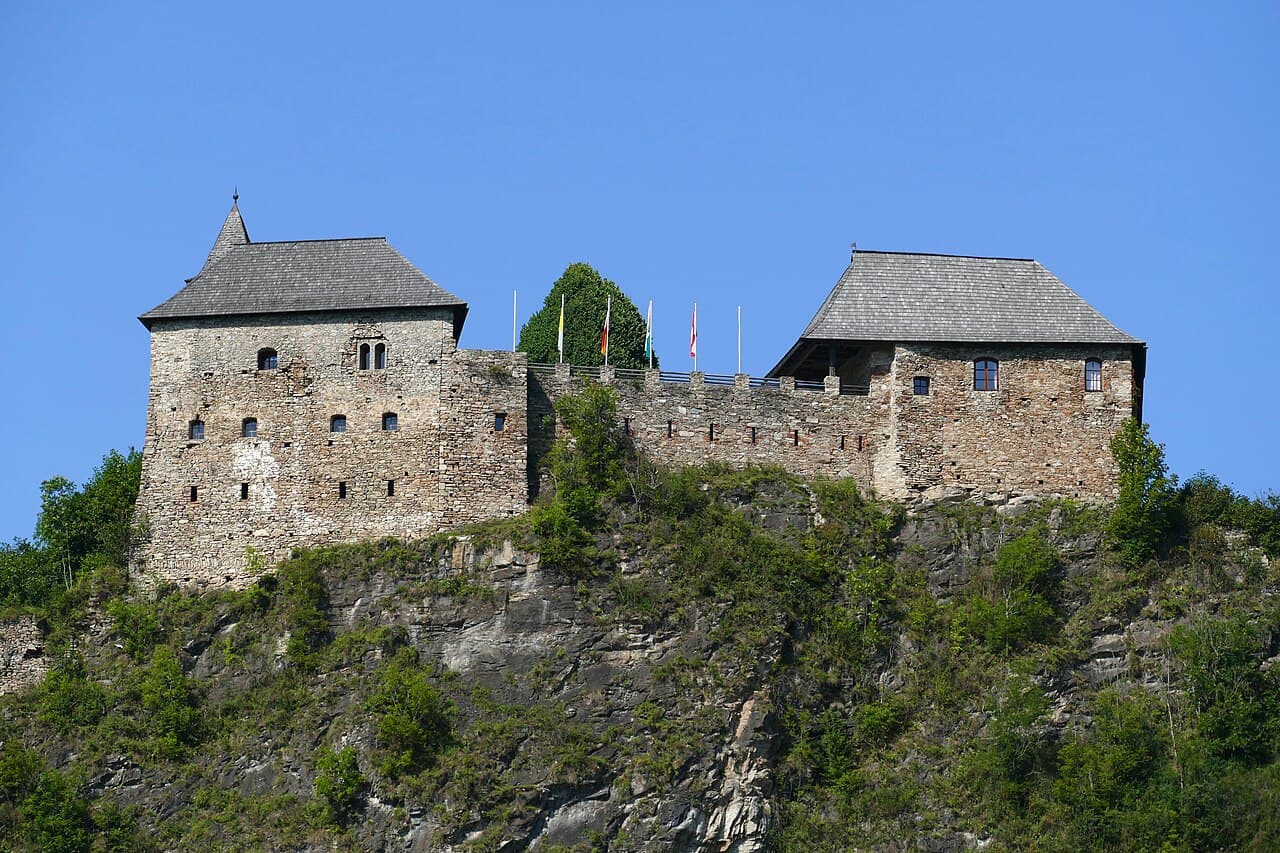
Burg Geiersberg is a hill castle located in the Austrian region of Carinthia. It is strategically perched on a steep rocky outcrop that dominates the northern edge of the nearby town. The castle's position on this natural elevation provides commanding views of the surrounding landscape and serves as a natural defense mechanism. The outcrop itself drops sharply on three sides, creating a formidable natural barrier against potential attackers. Only to the west does a shallow saddle lead down to the Krewenze stream, from where a nearly level path provides access to the castle. Geographical and strategic setting The location of Burg Geiersberg on a steep rocky promontory is typical of many medieval hill castles designed to maximize defensive advantages. The steep drops on three sides make it difficult for attackers to approach, while the western saddle provides a controlled access point that could be easily monitored and defended. The proximity to the Krewenze stream would have been important historically, supplying water and possibly serving as a natural moat or obstacle. Architectural features and layout While detailed architectural plans and descriptions of Burg Geiersberg are limited due to its private ownership and restricted access, hill castles of this type typically feature a compact layout adapted to the rocky terrain. The castle likely includes a keep or donjon as a central stronghold, surrounded by defensive walls and possibly towers to cover the approaches. The steep terrain would have influenced the construction, with terraces and retaining walls to create usable space. Access to the castle is via a path from the west, which would have been fortified with gates or defensive structures to control entry. The castle's construction materials would have predominantly been local stone, blending with the rocky outcrop. Historical context and ownership Although specific historical records about Burg Geiersberg are scarce, castles in Carinthia were often built during the High Medieval period as feudal strongholds to control territory and trade routes. The castle's commanding position suggests it played a role in local defense and administration. Today, Burg Geiersberg remains privately owned and is not open to the public, which limits detailed archaeological and architectural study. Its preservation depends on the private owners, and it is not widely accessible for tourism or educational visits. Preservation and current status The castle is considered well preserved externally, maintaining its imposing silhouette on the rocky outcrop. However, due to private ownership and restricted access, detailed information about its interior condition and any restoration work is limited. The castle's remote and elevated location has likely contributed to its survival against natural decay and human interference. Access and visitor information Visitors seeking to view Burg Geiersberg can appreciate its dramatic setting from the surrounding areas, but direct access to the castle is not permitted as it is privately owned. There are no public visiting hours or ticketing information available. The castle can be admired from nearby paths and vantage points around the town.

High Medieval (11th–13th c.)
Details
4.3 km
Petersberg Castle — Austria castle

Petersberg Castle

Friesach, Austria

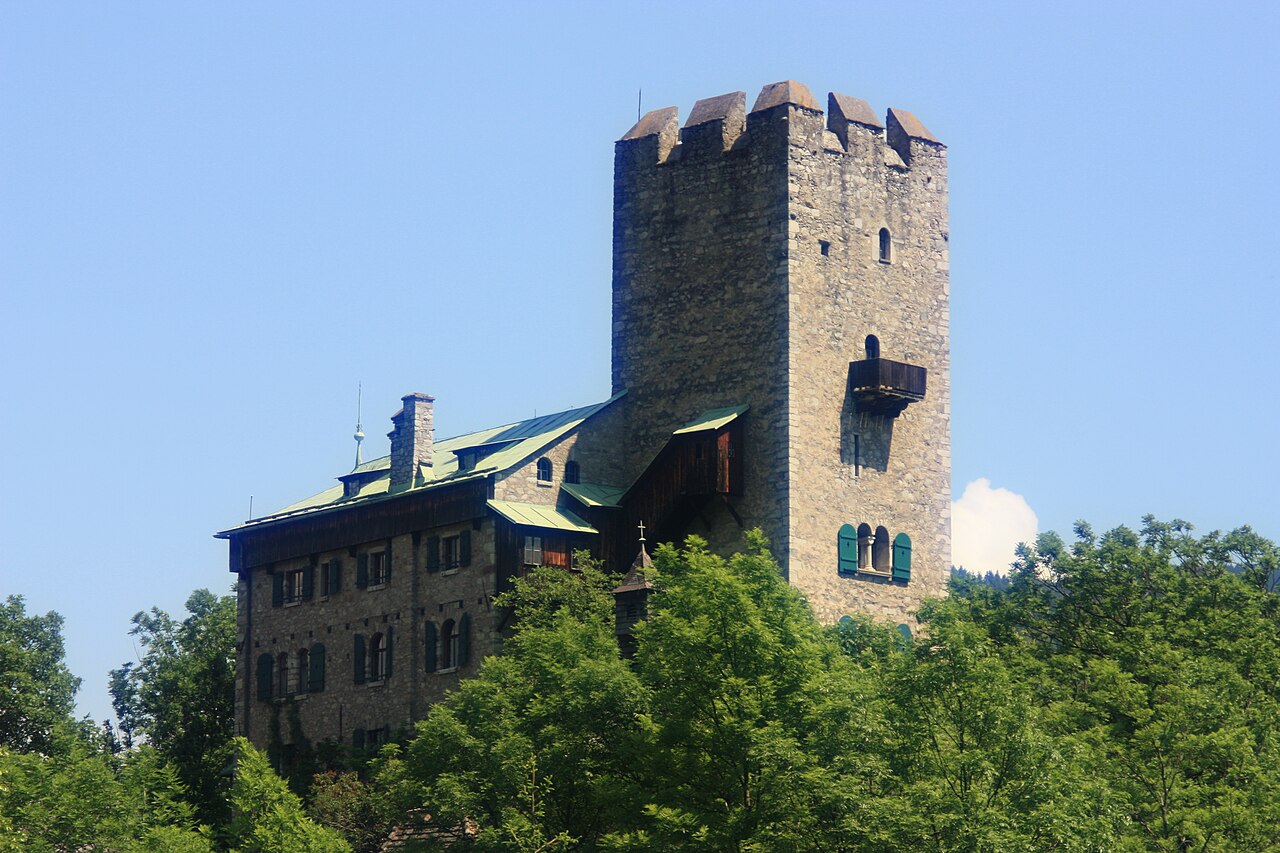
Petersberg Castle, perched on the Petersberg hill overlooking the town of Friesach, Austria, is a remarkable example of a High Medieval hill castle with a rich history spanning nearly a millennium. Constructed around 1076 by Archbishop Gebhard of Salzburg, the fortress played a critical role during the Investiture Controversy, serving as a strategic stronghold to block Emperor Henry IV from advancing through the Alpine passes. This castle not only reflects the turbulent political and religious conflicts of the 11th and 12th centuries but also showcases architectural evolution through the medieval and Renaissance periods. The castle was built to assert the power of the Archbishopric of Salzburg in a region contested by secular rulers, notably the Carinthian ducal House of Sponheim. Its position above Friesach allowed control over trade routes and military movements, making it a coveted military asset. The fortress endured numerous sieges and attacks, including a significant assault by Duke Engelbert II of Carinthia in the early 12th century, which it successfully repelled. Over the centuries, the castle was expanded and fortified, reflecting the changing needs of its occupants and advancements in defensive architecture. Historical context and significance The origins of Petersberg Castle are tied closely to the political-religious conflicts of the High Middle Ages. The castle's construction was commissioned by Archbishop Gebhard of Salzburg, a staunch supporter of Pope Gregory VII during the Investiture Controversy, a power struggle between the papacy and the Holy Roman Emperor over the appointment of church officials. By erecting this fortress, Gebhard aimed to prevent Emperor Henry IV from crossing the Alps, thereby securing the archbishop's influence and protecting papal interests. Throughout the 12th century, the castle became a symbol of ecclesiastical power in the region. In 1149, King Conrad III of Germany stayed at Petersberg Castle after returning from the Second Crusade, highlighting its importance as a royal refuge. Similarly, in 1192, Richard the Lionheart passed through the castle during his return from the Third Crusade, attempting to evade the guards of Duke Leopold V of Austria. These visits underscore the castle's strategic and political significance during this era. The castle also witnessed various military conflicts, including a siege in 1292 involving forces loyal to Duke Albert I, and later, during the late 15th century, occupation by Hungarian troops amid hostilities between Emperor Frederick III and King Matthias Corvinus. Renovations by Archbishop Leonhard von Keutschach around 1495 modernized the fortress and the town fortifications, reflecting Renaissance influences and the evolving nature of warfare. Architectural features and layout Overall structure and defensive elements The castle is divided into two main sections: the upper courtyard (Oberhof) and the lower courtyard (Unterer Burghof), each enclosed by robust fortified walls that were adapted over several centuries to meet defensive needs. The entire complex is an excellent example of medieval construction techniques combined with later Renaissance modifications. The upper courtyard occupies the rocky summit of Petersberg hill, featuring a large fortified enclosure with half-towers on its northern and southern edges. These towers projected outward from the curtain walls, allowing defenders to cover the walls with crossfire. Access to the upper courtyard was primarily through the main western gate, parts of which, including fragments of the original gate tower, remain intact. A secondary northern entrance also provided access. The bergfried and chapels Dominating the castle is the imposing six-story bergfried, constructed around 1200. This tall defensive tower served as the fortress's main stronghold and lookout point. The bergfried has undergone partial restoration since the late 19th century, preserving its historical silhouette. Within this tower lies the Rupert Chapel, a significant religious chamber historically used for worship by the castle's inhabitants. Adjacent to the bergfried are the remains of an older chapel, known as the Gebhard or Conrad Chapel, which reflects earlier ecclesiastical architectural phases within the castle complex. Lower courtyard buildings and Renaissance influences The lower courtyard originally contained several buildings surrounded by protective walls. The southern building is the best-preserved structure, dating to the 16th century. This three-story building features a distinctive arcade façade—a series of arches supported by columns—typical of Renaissance architectural style. Historically, it housed the castle captain and today serves as a restaurant, demonstrating adaptive reuse of the historic fabric. Ruins on the western and northern sides of the lower courtyard include remains of former representative residences such as the Eberhard II Palace and the Leonhardsbau. These buildings, constructed between the 13th and 15th centuries, served administrative and ceremonial roles within the castle, further illustrating the complex's multifunctional nature. Decline and current status By the late 17th century, Petersberg Castle had lost its military importance. A devastating fire in 1673 severely damaged the fortress, leading to its abandonment and gradual decay. Despite this, the site remains a significant cultural and historical monument. Today, the castle houses the Friesach City Museum, which offers exhibits on the town's history, culture, mining industry, and trade. Visitors can explore the ruins, including the bergfried and chapels, gaining insight into the castle's architectural evolution and its role in regional history. The preservation of Petersberg Castle as a hill castle ruin provides a tangible connection to Austria's medieval past and the complex interplay of religious and secular powers that shaped the region. Its layered architecture, from Romanesque chapels to Renaissance arcades, offers a unique opportunity to study the development of castle construction over several centuries. Visitor information and cultural significance Located in the historic town of Friesach, Petersberg Castle is accessible to the public and serves as a focal point for cultural tourism in the region. The castle's museum enriches visitors' understanding of the area's medieval heritage and the broader historical narratives of Austria. The site’s combination of military architecture, religious structures, and residential buildings exemplifies the multifunctional nature of medieval castles as fortresses, administrative centers, and noble residences. Its preservation allows for ongoing archaeological study and public education, highlighting the importance of heritage conservation.

High Medieval (11th–13th c.)
Details
10.6 km

Pichlschloss

Austria, Austria

Pichlschloss stands as a remarkable example of a Renaissance noble estate nestled in the municipality of Neumarkt in der Steiermark, Austria. Its history stretches back to the early 14th century, with the first recorded mention in 1332 under the name "Puhlern." Originally a small noble estate under the influence of the Stubenberg lordship, Pichlschloss reflects the complex feudal and social transformations of medieval and early modern Austria. The estate's evolution from a medieval noble holding to a Renaissance residence, and later to a sanatorium and hotel, illustrates the adaptive reuse of historic properties in response to changing social and economic conditions. Today, Pichlschloss remains privately owned and continues to function as a hotel, preserving its architectural and cultural heritage. Early history and feudal origins The origins of Pichlschloss trace back to a modest noble estate first documented in 1332. Known then as "Puhlern," it was part of the extensive feudal network dominated by the Stubenberg family, one of the prominent noble houses in the region. This affiliation highlights the estate's initial role within the medieval feudal hierarchy, serving as a subordinate holding within the lordship's domain. By the late 15th century and around 1500, the estate experienced a decline in noble status, reflecting broader social changes and possibly economic challenges. However, during the 16th century, Pichlschloss regained independence, marking a significant transition in ownership and function. This period saw the estate shift from noble to more local civic ownership, exemplified by Joachim Muerer, a citizen of nearby Knittelfeld, who acquired the property in the early 1500s. Renaissance transformation under bartlme haslinger The most significant architectural and social transformation of Pichlschloss occurred in the mid-16th century under Bartlme Haslinger, a nobleman ennobled by King Ferdinand I in 1543. Haslinger's acquisition of the estate in 1565 initiated a comprehensive reconstruction, converting the property into a Renaissance-style noble residence between 1565 and 1569. This rebuilding introduced characteristic Renaissance architectural elements, including the use of chamfered window frames and a finely crafted Renaissance stone portal featuring coats of arms and the construction date "1569." The portal's rounded, chamfered gate frame and molded cornices exemplify the refined stone masonry of the period. The coats of arms displayed on the portal represent both Haslinger and his wife, symbolizing the estate's noble lineage and social status. Architectural features and layout The Pichlschloss complex is composed of two main wings arranged in a roughly rectangular plan oriented north-south. The north wing, dating from the late 16th to early 17th century, complements the south wing, which contains the original mid-16th-century core. These wings are connected by a central entrance section built around 1569, creating a cohesive architectural ensemble. The buildings feature hipped roofs with continuous eaves, typical of the Renaissance and early Baroque periods. Notably, the north wing's roof includes a wooden dormer that historically housed a manual elevator, an innovative feature for its time. Attached to the west side of the north wing is a two-bay Baroque annex with a flat roof and a 19th-century balcony known as an altane, adorned with iron grille balustrades decorated with vertical bars and circular motifs. The facades are generally plain, emphasizing function over ornamentation, but the upper stories of the north facade display Renaissance-style chamfered window frames. Both wings have projecting bays or risalits on their west facades, adding depth and architectural interest to the building's exterior. Interior design and decorative elements Inside, the entrance hall impresses with a groin-vaulted ceiling adorned with the painted coat of arms of Lorenz Ehrenreich von Pichl dated 1647, reflecting the estate's noble heritage. The vaulted rooms extending into both wings feature a mixture of groin and cross vaults, consistent with Renaissance and Baroque architectural traditions. The south wing contains early to mid-16th-century rooms with pointed groin vaults, indicating the medieval origins of this portion of the structure. Interior doors throughout the castle are framed with paneling and hardware dating from the 17th to 19th centuries, showcasing the evolution of interior design over time. The first floor, or Beletage, served as the main living area, featuring intricately decorated doors with 18th-century inlaid frames and Rocaille-style motifs that suggest influences from foreign artistic movements. A notable feature in one north wing room is an ornate cylindrical Classicist cooker stove topped with decorative vases, exemplifying the blend of functionality and artistry. Ceilings are predominantly flat with simple molded stucco frames, while the attic, originally used for grain storage, was converted in the 20th century to include a large room with a heavy wooden beam ceiling and a private chapel, reflecting the building's continuous adaptation. Later ownership and functional transformations In the early 17th century, ownership passed from the Haslinger family to the Mayer family (later Pirker), and then to Hans Pichler in 1614. The Pichler family was ennobled as von Pichl in 1625 and elevated to the title von Freydenpichl in 1660, maintaining control until 1776. The estate gained the name "Pichlschloss" during this period. Subsequent owners included Lorenz Mörzl, a freeholding farmer, and later the Plankensteiner family and Freiherren von Dickmann in the 19th century. These changes reflect the estate's transition from noble residence to a property with diverse ownership and uses. Conversion to health facility The late 19th century marked a new chapter for Pichlschloss when it was converted into a spa and sanatorium in 1883. This adaptation responded to the growing popularity of health tourism and wellness during the period. From 1909, the Mandl family operated the sanatorium, followed by Dr. Paumgartner. During the Nazi era, the estate served as a mother-child home and maternity hospital for German children at risk from Allied bombing raids, demonstrating its role in social welfare during wartime. After World War II, Pichlschloss resumed its function as a sanatorium, continuing its legacy of therapeutic use. Ancillary structures and landscape features To the north of the main complex lies a former mill dating from the 18th century, later converted into a residence around 1900. The mill retains much of its original architectural character, including a central corridor, barrel vaults in the hallway and stairwell, a half-hipped gable roof, and a distinctive tiled chimney with double-arched smoke outlets framed by cornices. The estate is surrounded by terraced slopes stabilized by rubble stone retaining walls dating from the 16th and 17th centuries. These terraces are enclosed by fences mounted on masonry pillars capped with pyramid-shaped stones from around 1900, interspersed with sections of wooden fencing from later periods. This combination of landscape and architectural elements illustrates the estate's ongoing maintenance and adaptation over centuries. Cultural and heritage significance Pichlschloss embodies the architectural and social history of a noble estate transitioning through medieval, Renaissance, Baroque, and modern eras. Its well-preserved Renaissance architecture, including the portal, vaulted interiors, and roof structures, offers valuable insights into the stylistic and functional developments of noble residences in Styria, Austria. The estate's adaptive reuse as a sanatorium and hotel demonstrates the dynamic relationship between heritage preservation and contemporary utility, ensuring that Pichlschloss remains a living monument to Austria's rich cultural history.

Details