Dăbâca Fortress — Romania castle

Dăbâca Fortress

Dăbâca Fortress: a bastioned medieval stronghold in Romania
Late Medieval (14th–15th c.)
Partially Preserved

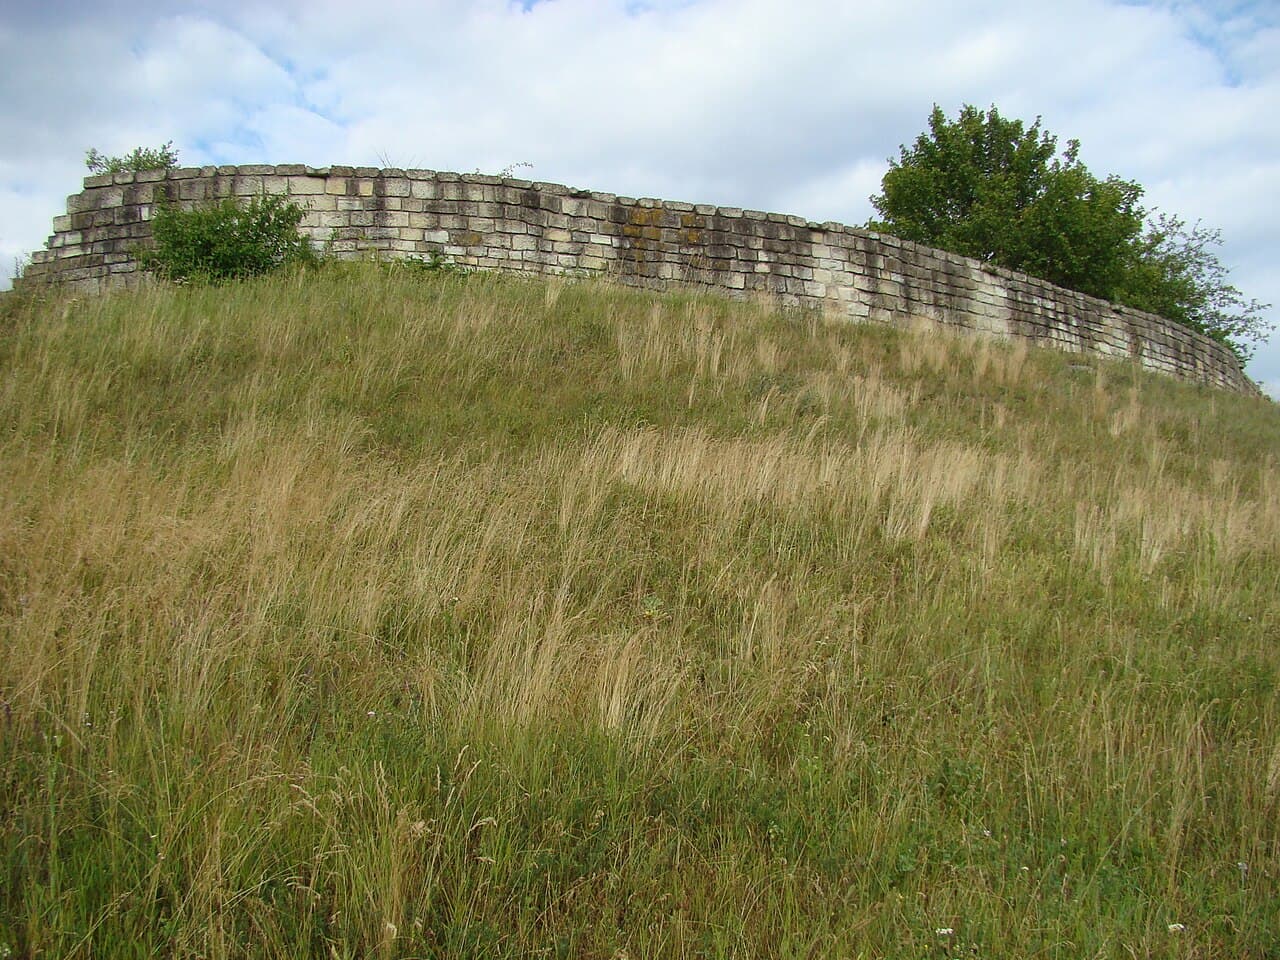
Dăbâca Fortress is a notable medieval bastioned fortress located in Romania, recognized for its strategic position and historical importance. This fortress stands prominently on a hill, offering commanding views of the surrounding landscape, which was crucial for its defensive role during the medieval period.

Historical context and significance

The origins of Dăbâca Fortress trace back to the medieval era, where it served as a key defensive structure in the region. Its location on elevated terrain made it a vital point for controlling access routes and monitoring movements in the area. The fortress played a significant role during various regional conflicts, serving both military and administrative functions.

Architectural features and design

Dăbâca Fortress is classified as a bastioned fortress, which indicates that its design includes angular bastions projecting from the main walls. These bastions were designed to provide overlapping fields of fire, eliminating blind spots and enhancing the fortress's defensive capabilities against artillery and infantry assaults.

The fortress's walls are constructed from sturdy stone, typical of medieval military architecture, and are complemented by defensive elements such as battlements and fortified gates. The layout likely includes a central courtyard and various chambers used for garrison quarters, storage, and command.

Strategic hilltop location

Positioned on a hill, the fortress takes advantage of natural elevation for defense, making direct assaults difficult. This placement also allowed for early warning of approaching enemies and control over the surrounding territory.

Preservation and current condition

Today, Dăbâca Fortress remains a significant historical site, though its condition varies. Parts of the fortress may be in ruins or partially preserved, reflecting centuries of exposure to natural elements and historical events. Efforts to maintain and restore sections of the fortress contribute to its status as a cultural monument and tourist attraction.

Visitor information and cultural importance

Visitors to Dăbâca Fortress can explore the remains of its bastioned walls and appreciate the medieval military architecture. The site offers insight into the region's defensive strategies and historical conflicts. Its location in Romania adds to the rich tapestry of medieval fortifications found throughout the country.

Overall, Dăbâca Fortress exemplifies the characteristics of a medieval bastioned fortress with strategic importance, architectural resilience, and cultural heritage value.

Frequently asked questions (FAQ)

What is the historical significance of Dăbâca Fortress?
Dăbâca Fortress served as a key defensive structure in medieval Romania, controlling strategic routes and playing a role in regional conflicts.
Can I visit Dăbâca Fortress today?
Yes, visitors can explore the partially preserved remains of Dăbâca Fortress, although facilities and accessibility may be limited due to its condition.
What architectural features define Dăbâca Fortress?
It is characterized by its bastioned design with angular bastions, thick stone walls, battlements, and fortified gates typical of late medieval military architecture.

Photo gallery

Dăbâca Fortress
Click to view

Photo by Țetcu Mircea Rareș•CC BY-SA 3.0 ro

1 photo • Click any image to view in full screen

Information

Bastioned Fortress

Loading map...

Visitor reviews

No reviews yet. Been here? Write the first review and help other travelers!

Write the first review

Visited this castle? Share your experience

Your review helps other travelers and adds first-hand knowledge to our encyclopedia.
Write a review

(5/5)

0/2000 characters

Your review will be visible after admin approval

Nearby castles

4.9 km
Castelul Bánffy din Borșa — Romania castle

Castelul Bánffy din Borșa

, Romania

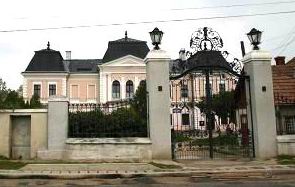
Castelul Bánffy din Borșa is a notable hill castle located in Romania, recognized for its distinctive Renaissance architectural style and historical significance tied to the noble Bánffy family. This castle stands as a remarkable example of aristocratic residences built during the Renaissance period in Transylvania, blending defensive features with elegant residential design. Historical background and significance The castle was constructed in the 16th century and served as the residence of the Bánffy family, an influential noble lineage in the region. The Bánffys played a significant role in Transylvanian politics and culture, and their castle at Borșa reflects their status and power during the Renaissance era. Over the centuries, the castle witnessed various historical events, including regional conflicts and shifts in ownership, though it has largely retained its architectural integrity. Architectural features and layout Castelul Bánffy din Borșa is characterized by its strategic placement on a hill, providing natural defense advantages. The castle's design incorporates typical Renaissance elements such as symmetrical facades, ornate stonework, and large windows that allowed natural light into the residential quarters. Defensive structures include robust stone walls, towers, and possibly a moat or other fortifications adapted to the terrain. The interior likely features grand halls, private chambers, and service areas arranged to balance comfort and security. Decorative elements such as carved wooden ceilings and frescoes may be present, reflecting the artistic trends of the period and the wealth of its owners. Preservation and current condition Currently, the castle is in a partially preserved state, with some sections restored to maintain structural stability and historical appearance. Preservation efforts have aimed to protect the castle from further decay while allowing visitors to experience its historical ambiance. The castle remains an important cultural landmark in Romania, attracting historians, architects, and tourists interested in Renaissance heritage and noble residences. Visiting information and cultural importance While specific visiting details such as opening hours and ticket prices may vary, Castelul Bánffy din Borșa is accessible to the public during certain periods. Visitors can explore the castle grounds, appreciate its architectural features, and learn about the Bánffy family's impact on regional history. The castle's location in the scenic Romanian countryside adds to its appeal as a heritage tourism destination. Nearby attractions The surrounding region offers additional historical sites and natural landscapes, making the castle a focal point for cultural and outdoor activities. Nearby towns and villages provide opportunities to experience local traditions and cuisine, enriching the visitor experience. Architectural and historical context in Transylvania The castle exemplifies the transition from medieval fortress to Renaissance noble residence, reflecting broader European trends in architecture and social organization during the 16th century. Its preservation contributes valuable insights into the lifestyle and defensive strategies of Transylvanian nobility.

Renaissance (15th–17th c.)
Details
7 km
Teleki Castle — Romania castle

Teleki Castle

Luna de Jos, Romania

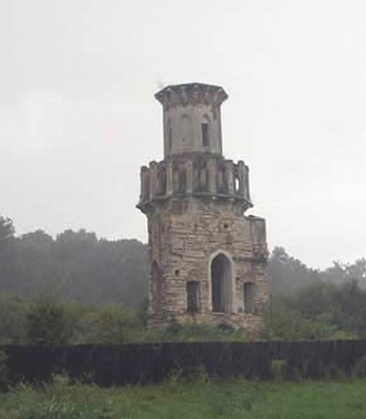
Teleki Castle, located in Luna de Jos, Romania, stands as a significant historical monument reflecting the complex history of Transylvanian nobility in the 17th century. Built by the prominent Teleki family, the castle was constructed between 1650 and 1700 under the direction of Pál Teleki, a nobleman known for his philanthropy and political involvement during a turbulent era marked by the Kuruc uprising against Habsburg rule. The castle exemplified the dual role of aristocratic residences in the 17th century as both defensive strongholds and symbols of social status. Its strategic hill castle location provided natural fortification advantages, typical of the period's military architecture. The castle complex originally included a main residential building, outbuildings, extensive gardens, and robust defensive works designed to protect the estate and its inhabitants. Historical context and construction The construction of Teleki Castle began around 1650, a period when Transylvania was a semi-independent principality under Ottoman suzerainty, yet influenced by Habsburg and local noble interests. The Teleki family, influential landowners and politicians, commissioned the castle to serve as their rural seat and hunting lodge. Pál Teleki, the key figure behind the castle's construction, was an important noble who supported Francis II Rákóczi during the early 18th-century Kuruc uprising. This uprising was a major anti-Habsburg revolt seeking to assert Hungarian autonomy. Following the defeat of the Kuruc forces, the Habsburg imperial army targeted supporters like the Telekis, leading to the castle's destruction shortly after its completion around 1700. Architectural features and surviving elements Despite the castle's destruction, several significant elements survive, providing insight into its original design and function. The most prominent remnant is the southern hunting tower, a tall structure approximately 35 meters high. This tower likely served both as a lookout point overseeing the surrounding landscape and as a symbol of the family's status and power. Constructed from local stone, the tower's endurance highlights the quality of materials and craftsmanship. The castle's defensive components included thick walls and fortified gates, characteristic of hill castles designed to withstand sieges and raids. Although the main buildings were demolished, parts of the defensive perimeter were rebuilt using stones salvaged from the ruins. The defensive wall and neoclassical pavilion In the century following the castle's destruction, local inhabitants repurposed its stones to construct a substantial defensive wall approximately 700 meters long, 1 meter thick, and 4 meters high. This wall enclosed parts of the estate, adapting the site’s defensive role to new needs. However, after 1980, nearly 500 meters of this wall were dismantled, leaving about 200 meters still visible near the local hospital. Additionally, a neoclassical pavilion was erected in the 18th century within the castle grounds using the same reclaimed stones. This pavilion features a ground floor, an upper floor, and a pitched roof, exemplifying the elegant architectural transition from military to more refined residential and leisure functions on the estate. The estate’s transformation and modern usage Over the centuries, the Teleki estate evolved from a noble defensive residence to a multifunctional property reflecting changing social and political realities. During the communist era in Romania, the neoclassical pavilion served as the headquarters of a collective agricultural unit, illustrating the shift from aristocratic to communal land management. Today, the pavilion has been adapted for social services, operating as a center for social assistance and child protection. This contemporary use ensures the preservation and continued relevance of the historic site within the local community. Landscape and natural heritage The castle grounds include an ancient park that has been preserved remarkably well. The park contains a diverse collection of venerable trees, including oaks, beeches, and chestnuts, some estimated to be over 500 years old. These ancient trees form a living link to the estate's past and contribute to the cultural and natural heritage of the region. The park’s preservation alongside the architectural remnants offers visitors a unique experience combining history, nature, and heritage conservation. Archaeological and cultural significance The remains of Teleki Castle, including the hunting tower, defensive walls, pavilion, and park, collectively narrate the story of Transylvanian aristocracy, military conflicts, and social transformations spanning several centuries. The site is a valuable resource for historians, archaeologists, and visitors interested in the region's complex past. Its status as a hill castle built in the 17th century reflects architectural trends of the late medieval and early modern periods in Eastern Europe, blending defensive features with residential comfort and status symbolism. Preservation efforts focus on maintaining the structural integrity of the surviving tower and pavilion, as well as protecting the ancient trees and parkland that enhance the site's historical ambiance.

Late Medieval (14th–15th c.)
Details
11 km
Bánffy castle in Răscruci, Cluj — Romania castle

Bánffy castle in Răscruci, Cluj

, Romania

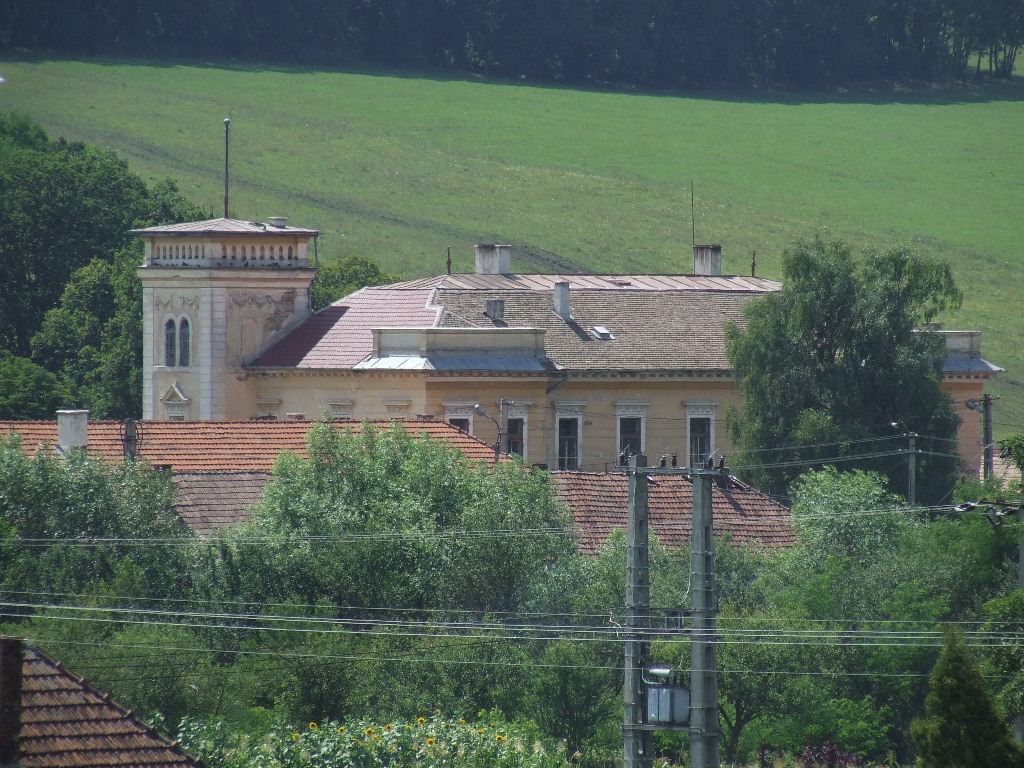
Bánffy castle in Răscruci is a notable example of an 18th-century hill castle located in the Cluj region of Romania. Constructed during the post-Renaissance period, this castle reflects the architectural and cultural transitions of its era. It stands on elevated terrain, characteristic of hill castles, offering strategic views and natural defense advantages. Historical background and significance The Bánffy family, a prominent noble lineage in Transylvania, commissioned the castle in the 18th century. Their influence in the region was substantial, and the castle served both as a residence and a symbol of their status. The estate played a role in local administration and social life during the post-Renaissance period, embodying the shift from medieval fortifications to more comfortable noble residences. Architectural features and style The castle's design integrates elements typical of post-Renaissance architecture, which often combined functional defensive features with increasing emphasis on residential comfort and aesthetic appeal. The structure likely includes robust stone walls adapted to the hilltop location, along with towers or bastions that enhance its defensive capabilities while contributing to its silhouette. Inside, the castle would have contained spacious halls and ornate chambers, reflecting the tastes and social customs of the nobility during the 18th century. Decorative details, such as stucco work or frescoes, may have been present, aligning with the artistic trends of the time. Location and strategic importance Situated in the Cluj region, the castle's hilltop position provided a commanding view of the surrounding landscape. This location was chosen not only for defense but also to assert the Bánffy family's dominance over the area. The natural elevation enhanced the castle's fortification, making it a stronghold against potential threats. Current condition and preservation The castle's present condition is generally described as partially preserved. While some original structures remain intact, others may have suffered from neglect or damage over time. Preservation efforts, if any, aim to maintain the castle's historical integrity and promote its cultural heritage. Visiting information and cultural relevance Though not widely known internationally, the Bánffy castle in Răscruci holds local historical and architectural value. Visitors interested in Transylvanian noble estates and post-Renaissance architecture may find the site informative. Access details, opening hours, and guided tours would depend on local management and preservation status. Architectural context within Transylvania The castle fits into the broader context of Transylvanian noble residences that evolved from medieval fortresses to more refined estates in the early modern period. Its post-Renaissance style marks a transition toward greater comfort and representation, reflecting changing political and social dynamics in the region. Legacy of the Bánffy family The Bánffy family contributed significantly to the cultural and political history of Transylvania. Their estates, including the castle at Răscruci, symbolize their influence and the architectural tastes of the aristocracy during the 18th century.

Post-Renaissance (17th–18th c.)
Details