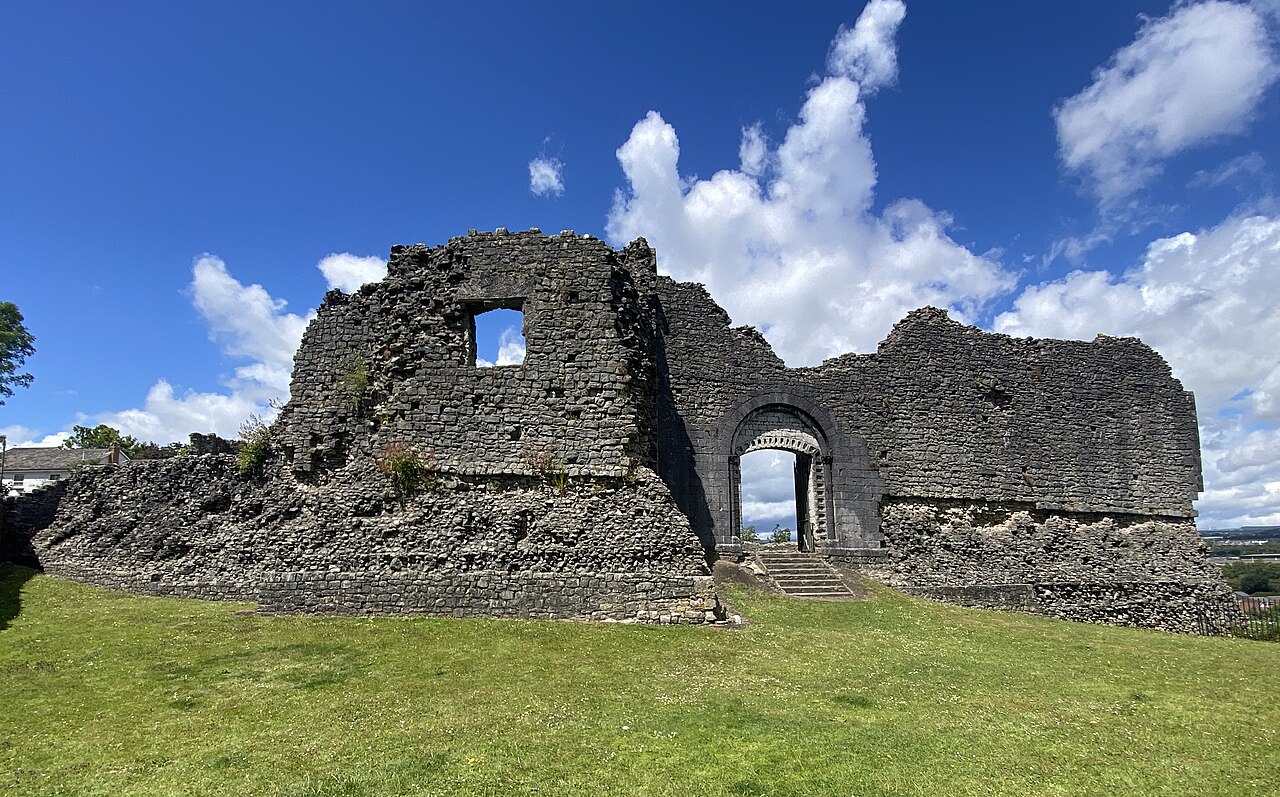
Curraghcloney Castle
Curraghcloney Castle, also spelled Croughclooney, is a historic ruin located in the townland of Curraghcloney in County Tipperary, Ireland. The name derives from the Irish 'Currach Cluana', meaning 'meadow marsh', reflecting its setting overlooking a marshy valley. This castle stands as a remnant of Ireland's Renaissance period architecture, dating back to the 15th or 16th century.
Historical background and ownership
The castle was historically associated with the Prendergast family, a notable Irish lineage. The first known record of Curraghcloney Castle appears in 1640, when it was documented as belonging to Edmond Prendergast of NewCastle, Esquire and Irish Papist. This reference situates the castle within the complex socio-political landscape of 17th-century Ireland.
By the mid-19th century, specifically around 1840, the castle was already largely in ruins. At that time, remnants of two stories above the vaulted ground floor still survived, indicating that the structure once rose to three or possibly four stories in height.
Architectural features and design
Curraghcloney Castle was constructed as a round tower house, a common form in Irish defensive architecture during the late medieval and Renaissance periods. Tower houses were fortified residences designed both for defense and habitation by noble families. The round shape of the tower was a strategic architectural choice, providing better defense against siege engines and reducing blind spots.
The castle originally had three to four stories, situated atop a sharply falling slope, which provided a commanding view over the surrounding marshy valley. This elevated position was typical for defensive structures, allowing occupants to monitor the landscape for approaching threats.
One distinctive architectural element noted in the surviving ruins is the shape of the lower window, which remains a point of interest for visitors. The vaulted floor beneath the upper stories indicates the use of stone vaulting techniques common in Irish tower houses, providing both structural strength and fire resistance.
Current state and accessibility
Today, Curraghcloney Castle stands as a ruined tower house on private farmland. Although much of the original structure has been lost to time and decay, the site remains accessible to visitors who wish to explore its evocative remains. The ruin is modest in scale but offers a tangible connection to Ireland's Renaissance-era noble residences.
Visitors often appreciate the castle's setting above the marshy landscape and the atmospheric quality of the ruin, particularly the surviving window shapes and the vaulted ground floor. The castle's condition reflects the passage of centuries and the changing fortunes of its owners.
Significance in Irish castle heritage
While Curraghcloney Castle is less well-known than some of Ireland's grander castles, it represents an important example of the typical Irish tower house form that proliferated from the late medieval period into the Renaissance. These structures served as fortified homes for the Gaelic and Anglo-Irish gentry, blending defensive features with domestic comforts.
The castle's association with the Prendergast family adds a layer of historical interest, connecting it to the social and religious dynamics of 17th-century Ireland. Its survival as a ruin allows scholars and visitors to study the architectural evolution and regional characteristics of tower houses in County Tipperary.
Architectural context of tower houses in Ireland
Irish tower houses like Curraghcloney were typically built between the 15th and 17th centuries. They were characterized by thick stone walls, narrow windows for defense, and multiple floors including vaulted basements or ground floors used for storage and protection. The round plan of Curraghcloney is somewhat less common than the more typical rectangular tower houses, highlighting a unique aspect of its design.
Preservation and cultural importance
Despite its ruined state, Curraghcloney Castle contributes to the cultural landscape of County Tipperary. It offers insight into the architectural styles and defensive strategies of Renaissance Ireland. Preservation of such sites, even in ruin, is vital for understanding the region's historical development and heritage.
Frequently asked questions (FAQ)
- How do I visit Curraghcloney Castle?
- Curraghcloney Castle is located on private farmland in County Tipperary but can be freely visited. Visitors should respect the private property and access the site responsibly.
- What is the historical significance of Curraghcloney Castle?
- Curraghcloney Castle was a Renaissance-era round tower house associated with the Prendergast family, reflecting the defensive and residential architecture of 15th-16th century Ireland.
- When was Curraghcloney Castle built?
- The castle likely dates back to the 15th or 16th century, with the first recorded mention in 1640.
- What architectural features are notable at Curraghcloney Castle?
- Notable features include its round tower house design, vaulted ground floor, and distinctive lower window shapes that survive in the ruin.
- Is Curraghcloney Castle well preserved?
- The castle is largely in ruins today, with only parts of the tower and vaulted floor remaining, reflecting centuries of decay.
Information
Current owner
Private owner
Loading map...
Visitor reviews
No reviews yet. Been here? Write the first review and help other travelers!
Write the first reviewVisited this castle? Share your experience
Your review helps other travelers and adds first-hand knowledge to our encyclopedia.