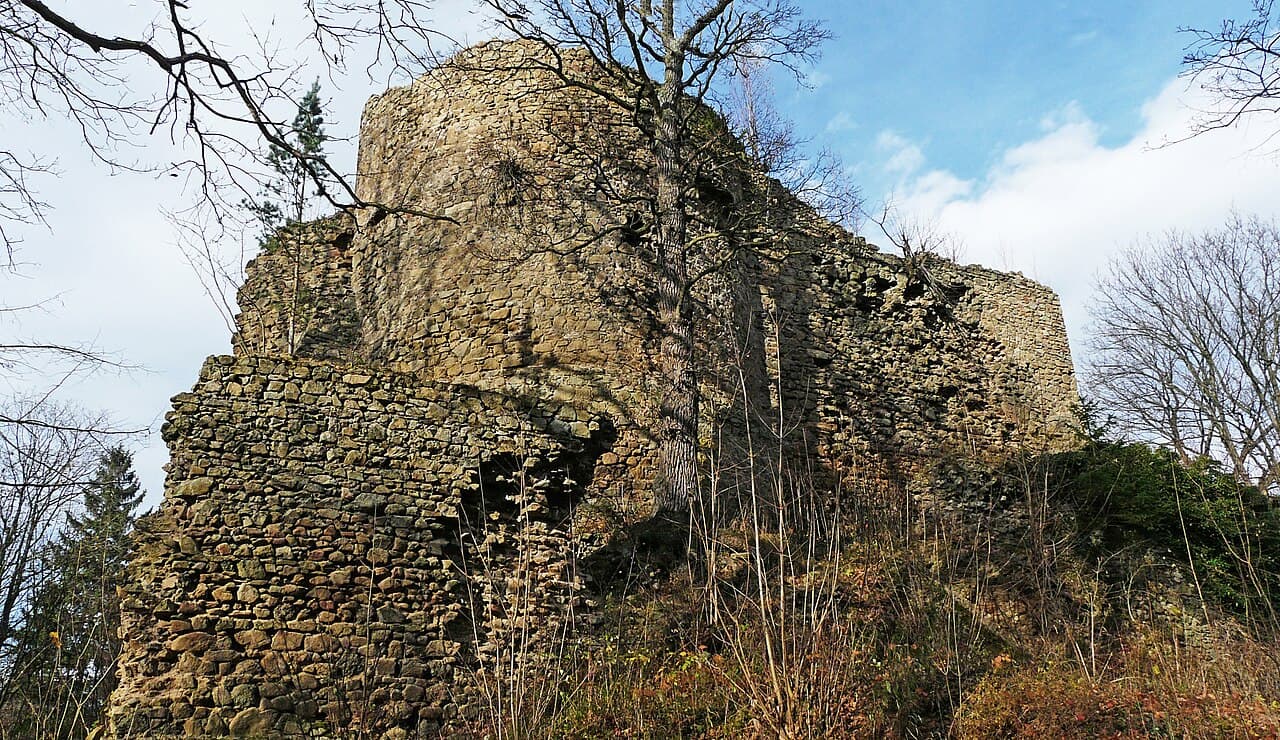
Cisy Castle — Poland castle

Cisy Castle

Cisy Castle: medieval ruins in Lower Silesia, Poland
Late Medieval (14th–15th c.)
Ruins

Cisy Castle is a 13th-century medieval hillside castle located near the village of Cieszów in the Gmina Stare Bogaczowice municipality, within Wałbrzych County of the Lower Silesian Voivodeship, Poland. The castle stands as an archaeological ruin, offering a glimpse into the region's turbulent medieval past and the architectural practices of the High Medieval period.

Historical background and significance

Constructed in the 13th century, Cisy Castle was part of a network of fortifications designed to secure strategic routes and protect local settlements in the region historically known as Silesia. This area was often contested by various regional powers due to its valuable trade routes and fertile lands. The castle's location on a hillside provided a natural defensive advantage, allowing it to oversee and control the surrounding landscape.

Throughout its active use, the castle played a role in regional defense and administration. While specific historical records about its owners and events are limited, it is understood that the castle was part of the feudal system prevalent in medieval Poland and Silesia, serving as a noble residence and military stronghold.

Architectural features and layout

Cisy Castle exemplifies typical High Medieval castle architecture adapted to a hillside terrain. The castle's remains reveal a compact layout, likely featuring a stone curtain wall surrounding a central courtyard. The defensive design would have included battlements and possibly a gatehouse to control access.

The ruins indicate the presence of residential quarters and possibly a keep or tower that served as the last line of defense. The hillside location meant that the castle's walls were integrated with the natural rock formations, enhancing its defensive capabilities.

Materials and construction techniques

The castle was primarily built using locally sourced stone, a common practice in the region during the High Medieval period. The masonry work reflects the construction methods of the time, with thick walls designed to withstand sieges and the harsh climate of Lower Silesia.

Decline and current state

Like many medieval fortifications, Cisy Castle fell into decline as military technology and political circumstances changed. The castle was eventually abandoned and fell into ruin. Today, it remains an archaeological site with partially preserved walls and foundations that attract historians, archaeologists, and visitors interested in medieval architecture and history.

The site is accessible to the public, although the ruins require careful navigation due to their condition. Preservation efforts focus on maintaining the structural remains and preventing further deterioration.

Visiting Cisy Castle

Visitors to Cisy Castle can explore the ruins and enjoy panoramic views of the surrounding Lower Silesian landscape. The castle's hillside position offers a unique perspective on medieval defensive architecture and the natural environment of the region.

While facilities are limited, the site is a popular destination for hikers and history enthusiasts. Information panels at the site provide context about the castle's history and architectural features.

Nearby attractions

The castle is located near other historic sites and natural attractions in the Wałbrzych County, including the town of Wałbrzych with its own historic landmarks, and the Książ Castle, one of the largest castles in Poland, which is situated a short drive away.

Frequently asked questions (FAQ)

When was Cisy Castle originally built?
Cisy Castle was originally constructed in the late 13th century, with the first reliable mention dating to 1327. The main stone tower was built under Duke Bolek I's initiative.
What architectural features are notable at Cisy Castle?
Notable features include a cylindrical tower with thick walls, trapezoidal defensive walls with buttresses, a three-story residential building, a stone cistern, and a drawbridge with a semicircular bastion.
Can I visit Cisy Castle today?
Yes, the ruins of Cisy Castle are open to the public. Visitors can explore the remains of the tower, walls, and residential buildings. The site has a restored bridge and gatehouse to facilitate access.
What historical events affected Cisy Castle?
Cisy Castle was damaged during the Hussite Wars and severely burned by Swedish troops in 1643 during the Thirty Years' War. It was rebuilt multiple times but eventually fell into ruin.
How do I get to Cisy Castle?
Cisy Castle is located near the village of Cisy in Lower Silesia, Poland. It can be reached by local roads from Wałbrzych or Szczawno-Zdrój, with signage directing visitors to the hilltop ruins.

Photo gallery

Cisy Castle
Click to view

Photo by Alex.Bylec•CC BY-SA 4.0

1 photo • Click any image to view in full screen

Information

Archaeological Site / Ruins

Current owner

Private owner

Loading map...

Visitor reviews

No reviews yet. Been here? Write the first review and help other travelers!

Write the first review

Visited this castle? Share your experience

Your review helps other travelers and adds first-hand knowledge to our encyclopedia.

Write a review

(5/5)

0/2000 characters

Your review will be visible after admin approval

Nearby castles

3.7 km
Książ — Poland castle

Książ

Książ, Poland

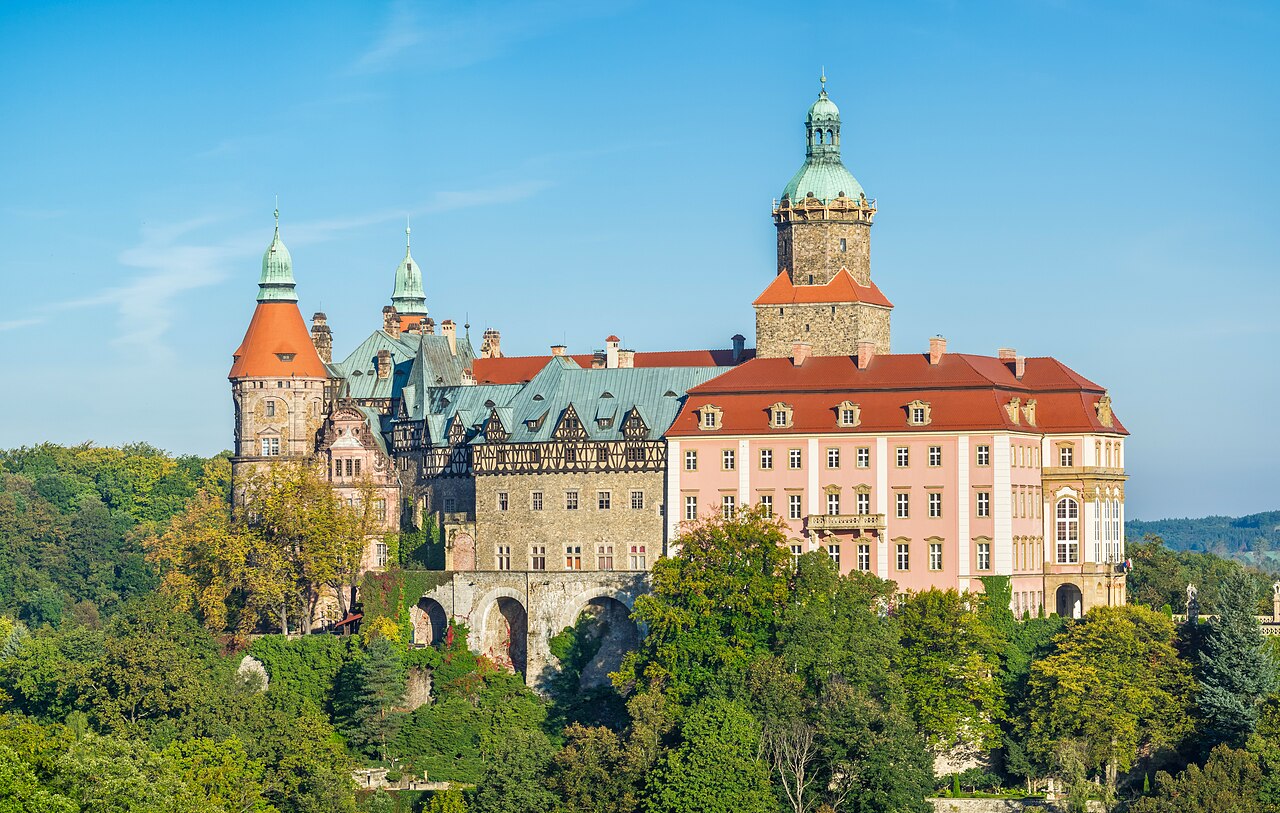
Książ Castle stands as the largest and one of the most architecturally significant castles in the Silesian region of Poland. Perched on a rocky promontory overlooking a scenic bend of the Pełcznica River, the castle's distinctive silhouette is instantly recognizable among Polish historic monuments. Its vast structure, encompassing over 150,000 cubic meters and more than 400 rooms, represents a remarkable fusion of architectural styles ranging from Gothic origins through Baroque expansions to neo-Renaissance renovations. Today, it is a major tourist attraction not only in Silesia but throughout Poland and beyond. The earliest legends suggest a defensive structure existed on the site as early as 955, attributed to a knight named Funkenstein, but no archaeological or documentary evidence confirms this. The first reliable historical records date to 1263, when a fortification at Książ was destroyed during conflicts involving Przemysł II. Whether this referred to a predecessor on the current site or another nearby location remains uncertain. Medieval origins and bolko i's fortress The first stone castle at Książ was constructed between 1288 and 1291 by Bolek I the Strict, Duke of Świdnica. Strategically positioned on the southeast part of the rocky promontory, the castle's irregular plan took advantage of natural rock cliffs on three sides, enhancing its defensive capabilities. The centerpiece was a formidable 30-meter tall square tower, serving as the main keep or donjon. Access was from the southeast, guarded by a dry moat carved into the rock. Over time, additional residential and functional buildings were added within the walls, arranged on multiple levels to adapt to the terrain. The castle's courtyard was enclosed by buildings along the curtain walls, and a three-story structure was later added outside the southern curtain. Adjacent to the main castle was a lower castle or bailey, fortified with its own walls and a gate flanked by two towers. Originally part of a chain of fortifications protecting the borders of the Świdnica duchy, Książ gained prominence when Bolek I relocated his ducal court here from Lwówek, elevating the castle's status alongside Świdnica as a principal ducal seat. At this time, it was known as Furstenberg, meaning "Prince's Mountain". Expansion under bolko ii and transition to luxembourg rule Bolko II the Small, grandson of Bolek I and ally of King Casimir III the Great of Poland, ruled the Świdnica-Jawor duchy for over four decades, bringing prosperity and cultural development. He expanded Książ Castle, transforming it into a significant political, economic, and cultural center. Following Bolko II's death in 1368 without heirs, his widow Agnes governed the duchy until her death in 1392, after which the territory passed to the Luxembourg dynasty of Bohemia according to prior succession agreements. Wars, ownership changes, and sieges in the late medieval period During the early 15th century, the castle was administered by royal governors appointed by the Bohemian kings. In 1410, the castle was purchased by Janko of Chocenice, one of these governors. The turbulent Hussite Wars saw Książ captured and partially destroyed by Hussite forces in 1427. The castle also became notorious as a stronghold of robber knights, notably under Herman Czettritz from 1445, who allied with the Hussites and raided nearby monasteries and towns. In 1463, King George of Poděbrady of Bohemia seized and burned the castle to end the lawlessness. It briefly became royal property, managed by trusted officials who leased it to local nobles, including the Schellendorf brothers, who resumed raids. King Matthias Corvinus of Hungary personally led a 1475 siege against the castle, though he withdrew due to threats elsewhere. A subsequent royal expedition in 1483 successfully captured and partially destroyed Książ. The new commander, Georg Stein, repaired fortifications and added the "Matthias Wing" or "Black Courtyard Wing," enhancing the castle's residential character. Renaissance transformations under the hoberg family After passing through several owners, the castle became the hereditary property of the Hoberg family in 1509. The Hobergs were a prominent Silesian noble family related to the Piasts, and they held Książ until 1941. Under Konrad II Hoberg (mid-16th century), the castle underwent a major Renaissance-style renovation, converting the medieval fortress into a more comfortable aristocratic residence. The upper castle featured a double wall and dry moat, a defensive tower guarding the entrance, and residential buildings including a great hall and living quarters connected by a corridor. The lower castle served economic functions, enclosed by its own fortifications including a gate with two towers and a cylindrical prison tower equipped with gunports and bastions adapted for firearms. Baroque era expansions and decline during the thirty years' war Despite being fortified with new artillery, the castle was occupied and plundered during the Thirty Years' War (1618-1648). In 1628, management passed to Jan Henryk von Hohberg, who inherited the estate and sought refuge outside Silesia during the conflict. The castle suffered damage and neglect, with its defensive walls dismantled and replaced by terraces and gardens after the war. Restoration efforts began in 1670 under Jan Henryk II, who repaired the main tower and rebuilt the "Long House" wing, raising the connecting wing as well. In the early 18th century, Ernest Maximilian von Hohberg initiated a significant Baroque remodeling, adding the eastern Baroque wing, the Honorary Courtyard, and various service buildings such as the gatehouse, baths, library, and outbuildings. The summer pavilion on Poplar Heights was constructed, later converted into a family mausoleum in the 19th century. 19th century developments and the rise of the hochberg dynasty Following the extinction of the Hohberg line in 1755, the castle passed to the Hochberg family from Roztoka, who would become the most influential owners. After Silesia became part of Prussia, the Hochbergs secured a majorat in 1772, ensuring the estate remained indivisible and inherited by the eldest male heir. In the 19th century, Jan Henryk X von Hochberg inherited the Pszczyna duchy, adopting the title Prince of Pless. The family was known for philanthropy and social reforms, influencing Chancellor Otto von Bismarck's policies. Hans Heinrich XI von Hochberg (mid-19th century) was a pivotal figure who modernized the estate with new roads, parks, and social institutions. His son, Hans Heinrich XV, married Mary Theresa Cornwallis-West (Princess Daisy) in 1891, a charismatic figure who became synonymous with the castle's history. 20th century neorenesans renovations and wartime destruction Between 1908 and 1923, Hans Heinrich XV commissioned the construction of the castle's north and west wings in the neo-Renaissance style, including two cylindrical towers and a 47-meter tall main tower crowned with a domed lantern. The terraces and gardens were expanded to their present form. The couple also established the Walbrzych Palm House as a gift to Princess Daisy. During World War II, the castle was confiscated by the Nazi regime in 1941. The Royal Prussian Library's collection was stored here. The castle was used by the Nazi paramilitary organization Todt, who undertook extensive and destructive modifications including lowering ceilings, removing stuccos, and painting over frescoes. Underground tunnels nearly 900 meters long were excavated beneath the castle, possibly intended for secret military purposes or as a headquarters for Adolf Hitler, though their exact function remains debated. Post-war neglect, restoration, and modern use After the war, the Soviet army occupied Książ, causing further damage and looting the castle's valuable library and collections. The castle remained largely unprotected and suffered from neglect and vandalism until the mid-1950s, when conservation efforts began. Significant restoration work started in the 1970s, including the renovation of Baroque interiors and tapestries. Since 1991, the castle has been managed by the Walbrzych district authorities and the Książ Castle Management Group, which have overseen extensive renovations, including the restoration of terraces, the creation of cultural and conference spaces, and the reopening of the castle to the public. Exhibitions such as "The Metamorphoses of Książ Castle" have brought back artworks and historical artifacts associated with the castle's rich heritage. Architecture and layout The castle complex consists of multiple buildings set within a large park. The entrance is from the northeast through a former gatehouse flanked by two towers, connected to a reconstructed defensive wall. Beyond the gate lie 18th-century outbuildings and a dry moat protecting the outer courtyard. The core of the complex is the upper castle, entered from the east through the grand Baroque eastern wing. The oldest surviving elements include the Gothic tower and the "Long House." While originally a fortress, the castle today lacks significant defensive features, reflecting its evolution into a grand aristocratic residence. It remains one of Poland's best-preserved noble estates and attracts thousands of visitors annually. Frequently asked questions about książ castle When was książ castle originally built? The current stone castle was constructed between 1288 and 1291 by Duke Bolek I of Świdnica. What architectural styles are represented in książ castle? The castle features a blend of Gothic, Renaissance, Baroque, and neo-Renaissance styles due to multiple expansions and renovations over centuries. Is książ castle open to the public? Yes, Książ Castle is open to visitors year-round with guided tours available to explore its historic interiors and extensive grounds. What was the purpose of the underground tunnels? Built during World War II by the Nazi Todt organization, the tunnels' exact purpose is unclear but are believed to have been intended for secret military uses or as a potential headquarters for Hitler. Who were the most influential owners of książ castle? The castle was notably owned by the Piast dukes, the Luxembourg dynasty, and from 1509 to 1941 by the powerful Hoberg/Hochberg family. What led to the castle's decline during the Thirty Years' War? Despite fortifications, the castle was occupied and damaged by various armies, leading to neglect and dismantling of defensive walls after the war. How has the castle been preserved and restored? Restoration efforts began in the mid-20th century and continue today, focusing on architectural conservation, interior refurbishments, and reopening the castle as a cultural site. Are there any notable legends associated with książ castle? While early legends mention a knight Funkenstein building a fortress in 955, no evidence supports this, but the castle's rich history inspires many tales and myths.

High Medieval (11th–13th c.)
Details
4.2 km
Stary Książ Castle — Poland castle

Stary Książ Castle

Wałbrzych, Poland

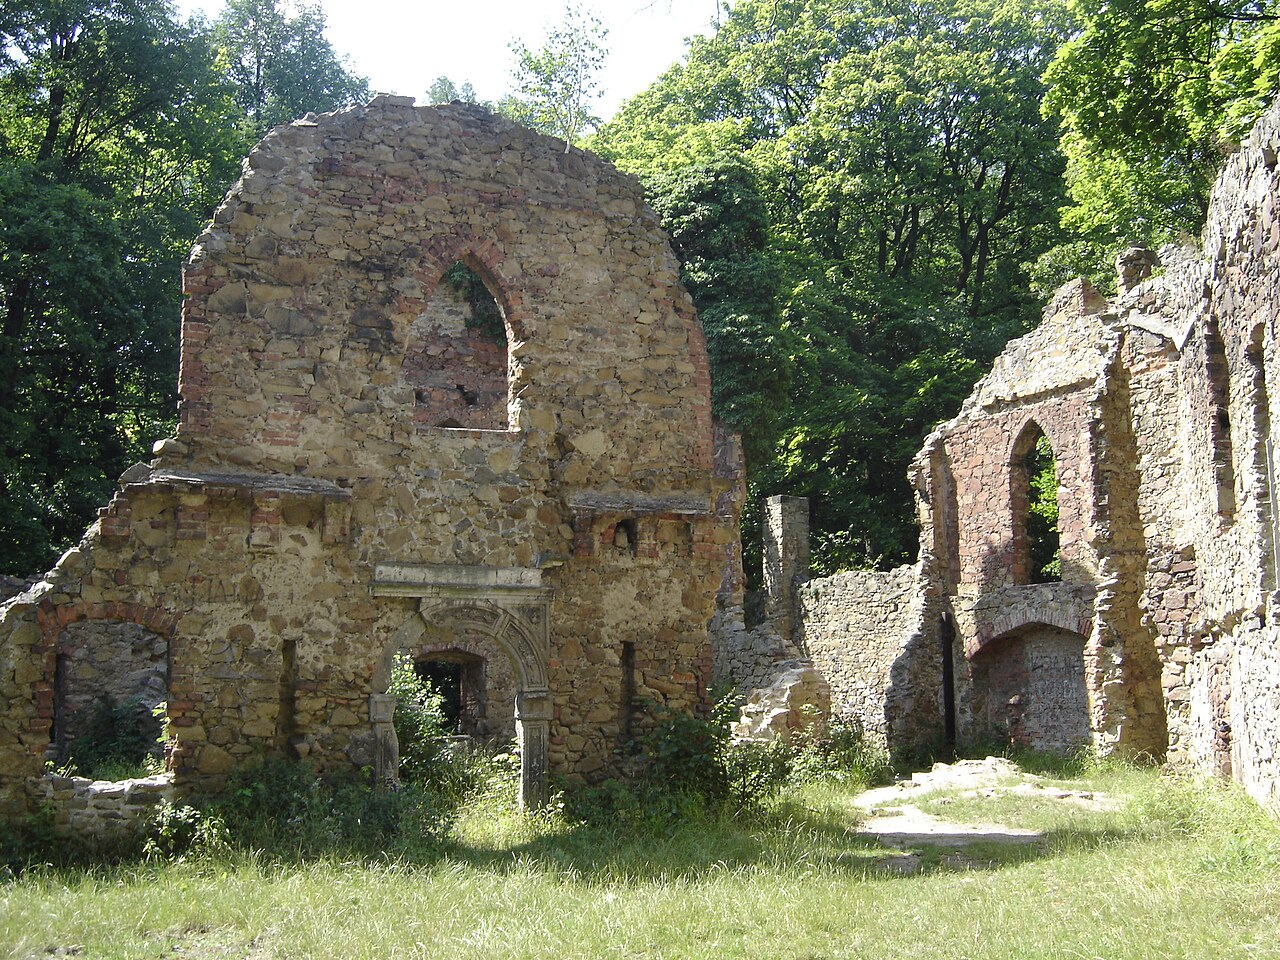
Stary Książ Castle, located in the municipality of Wałbrzych, Poland, stands as a remarkable testament to the region's layered medieval and romantic architectural heritage. Originally established by medieval Slavic builders who fortified a strategic hill overlooking the Pełcznica River gorge, the site evolved through centuries of military and residential use. Its long history reflects the shifts in regional power, architectural styles, and cultural significance from the early Middle Ages to the modern era. The earliest defensive structures at Stary Książ date back to the late 9th or early 10th century, marking it as one of the oldest fortified sites in the region. However, the castle as it is most notably recognized began construction in the late 13th century under Duke Bolko I, known as Bolko I the Strict, ruler of Jawor. Bolko I replaced earlier wooden and earthwork fortifications with a robust stone castle composed of three major sections: an upper stone stronghold and two bailey courtyards fortified by earth ramparts. Around 1290, Bolko I moved his residence here from Lwówek Śląski, elevating the castle to the status of a ducal seat and making it a center of regional authority and governance. Medieval strategic importance and decline During the 14th century, Stary Książ Castle played a significant role in the defense and administration of the Duchy of Jawor. However, its strategic importance diminished after the incorporation of the duchy of Świdnica-Jawor into the Bohemian Crown in 1392. The castle's military relevance further declined during the Hussite Wars, when it fell under Hussite control in 1428. Subsequently, the fortress became a stronghold for robber knights, who exploited its defensive advantages until its destruction in 1484. Following this event, the castle was abandoned and gradually fell into ruin by the early 16th century. Ownership by the hochberg family and romantic revival In 1509, ownership of the site passed to the Hochberg family, who retained the property for several centuries. The castle ruins remained largely neglected until the late 18th century, when a significant transformation was commissioned by Hans Heinrich VI von Hochberg. Between 1794 and 1797, the architect Christian Wilhelm Tischbein undertook an ambitious project to create romantic-style artificial ruins near the nearby Książ Castle. Tischbein's work reimagined the medieval remains as a picturesque backdrop designed to evoke a chivalric atmosphere, blending authentic Renaissance and Baroque architectural elements sourced from local sites such as the castle in Trzebień. This intervention altered the site's appearance so fundamentally that for a long time it was mistaken for entirely artificial ruins rather than a reconstructed medieval fortress. Damage and preservation in the 20th century During the summer of 1945, the castle suffered significant damage when Soviet troops set fire to the site. Despite this destruction, parts of Tischbein's late 18th-century reconstruction remain visible today, alongside fragments of the original medieval castle structures. These surviving elements provide valuable insights into the site's complex history and architectural evolution. Architectural features and layout Medieval castle design The medieval castle was laid out in a distinctive triangular shape, incorporating the main castle and two triangular bailey courtyards arranged westward in sequence. A notable defensive feature was a rock-cut moat separating the first bailey from the upper castle; this moat measured approximately 20 meters in width and 4.5 meters in depth, providing a formidable barrier against attackers. Archaeological excavations within the first bailey have revealed the foundations of a building constructed from stone and clay along the inner defensive perimeter, likely part of the castle's internal support structures. Castle structures and functions The main castle building, connected to a tower, originally housed a variety of specialized rooms including a representative hall, armory, bedrooms, a courtroom, a prison with an adjoining torture chamber, and a chapel. Beneath the chapel lies a medieval dungeon, connected to the main structure by a series of cloisters. This complex layout highlights the castle's multifunctional role as a residence, judicial center, and place of detention. Romantic-era reconstruction features The late 18th-century renovation introduced an eclectic romantic ruin style to the site. The reconstructed ruins were enclosed by a moat and defensive wall and featured an entrance gate flanked by two small towers. This renovation incorporated numerous authentic Renaissance and Baroque architectural elements sourced from nearby castles and local sites, blending historical authenticity with romantic imagination. These additions partially concealed the medieval origins of the castle, leading to historical confusion about its authenticity. Current condition and surviving elements Today, the castle ruins preserve a complex stratification of architectural history. Surviving details include two Renaissance portals embedded in the remaining walls and fragments of an old gallery wall extending toward the chapel. Only the chapel's walls and remnants of its adjoining tower persist from the original medieval structure. The ruins lack ceilings, and only parts of the original medieval tower remain standing. Together, these elements offer a tangible connection to the site's multifaceted past, encompassing medieval fortification, Renaissance artistry, and 18th-century romantic reconstruction. Cultural and historical significance Stary Książ Castle is a unique cultural landmark that illustrates the evolution of castle architecture and regional history in southwestern Poland. Its combination of authentic medieval remains and romantic-era reconstruction reflects changing attitudes toward heritage and the romanticization of the medieval past during the late 18th century. The castle's layered history makes it an important site for understanding the political and social transformations of Silesia from the Middle Ages through the modern period. Visitors to Stary Książ Castle can explore the evocative ruins that tell stories of ducal power, military conflict, noble residence, and artistic revival. The site remains a compelling destination for those interested in medieval architecture, romantic historicism, and the complex narratives embedded in Poland's castle heritage.

High Medieval (11th–13th c.)
Details
4.6 km

Książ Castle

Wałbrzych, Poland

Książ Castle, situated in Wałbrzych, Poland, is a monumental hilltop fortress with a rich history spanning over seven centuries. Known as the "Pearl of Lower Silesia," this castle stands on a rocky cliff 395 meters above sea level, commanding views over the Pełcznica River valley and surrounded by dense forests within a protected nature reserve. Its strategic location and impressive scale have made it a significant cultural and architectural landmark in the region. The castle's origins date back to the High Medieval period, specifically between 1288 and 1292, when Duke Bolko I of Świdnica ordered the construction of a stone fortress to replace an earlier wooden stronghold destroyed in 1263 by the forces of King Ottokar II of Bohemia. This medieval fortress was a crucial military bastion, often described as the "key to Silesia," guarding the duchy's borders and serving as a defensive stronghold throughout the Middle Ages. Historical significance and ownership lineage After the death of Duke Bolko II in 1368 without an heir, Książ Castle was incorporated into the holdings of the Bohemian crown. It was granted as a life estate to Queen Agnes of Habsburg until 1392, after which it was administered by various Bohemian starosts. The castle experienced turbulent times during the 15th century, including occupation by Hussite forces and damage during regional conflicts. Ownership passed through several noble families, such as Janko from Chociemice and Hans von Schellendorf, reflecting the shifting political landscape of Silesia. In 1509, the castle came under the possession of the Hochberg family, who retained ownership until the 20th century. The Hochbergs played a pivotal role in transforming the fortress into a stately residence. They commissioned extensive Renaissance renovations between 1548 and 1555, followed by Baroque redesigns from 1705 to 1732. Despite suffering damage during the Thirty Years' War, the castle was adapted into a landscaped estate featuring French-style garden terraces by the mid-17th century. Architectural evolution and distinctive features Medieval core and fortifications The castle's medieval core, known as the "upper castle," centers around a quadrangular main tower originally about 30 meters tall. This tower was heightened to 47 meters in the early 20th century and crowned with a distinctive dome and lantern. Surrounding the tower is a defensive curtain wall enclosing a lens-shaped courtyard with a three-story bent rectangular building supported by massive buttresses, likely serving representational functions. One notable architectural element is the bottle-shaped chimney of the kitchen building, an unusual feature dating back to the medieval period. The castle's fortifications include battlemented walls and cylindrical bastions, some dating from the 16th century and others added in later centuries, reflecting continuous adaptation to evolving military technologies. Renaissance and baroque transformations The Renaissance remodeling introduced new wings and residential quarters, enhancing the castle's comfort and aesthetic appeal. The Baroque renovations in the early 18th century added richly decorated façades and elaborate interior embellishments, exemplified in the castle's numerous salons and halls. The outer bailey, or "przedzamcze," features an oval layout with a gate courtyard protected by a rock-cut moat. The lower castle area is fortified with battlemented walls and cylindrical bastions constructed and modified between the 16th and 20th centuries, demonstrating the castle's layered defensive architecture. 20th-century expansions and gardens Between 1908 and 1923, Jan Henryk XV Hochberg oversaw significant expansions, including the addition of Neorenaissance wings and the elevation of the main tower. The castle gardens were redesigned into a series of terraced landscapes named the Water, Flora, Chestnut, Middle, Rose, and Horseshoe terraces. These terraces incorporate fountains, sculptures, and winding pathways, blending natural beauty with architectural artistry. Wartime history and the underground complex During World War II, the Nazi regime confiscated Książ Castle due to the Hochberg family's political affiliations and citizenship changes. The castle became part of the secretive Project Riese, a vast underground construction project involving forced labor, primarily of Jewish prisoners from Hungary and Poland. Underneath the castle, approximately two kilometers of tunnels were excavated, featuring 12-meter-high ceilings and a deep 40-meter elevator shaft located near the main entrance. These subterranean chambers were intended for military purposes, possibly including weapons production or command centers, though their exact function remains partly speculative. The underground complex remains one of the castle's most intriguing and historically significant features. Following the war, Soviet occupation led to extensive plundering and damage to the castle's interiors and collections. Restoration efforts began in 1956 and continued through the 1970s, with ongoing conservation work preserving the castle's structure, historic rooms, and gardens. A roof fire in 2014 prompted further restoration to protect the castle's heritage. Interior highlights and cultural heritage Książ Castle contains over 400 rooms, including notable spaces such as the Maximilian Hall with original Baroque decorations, the Hunting Hall, the White Salon in Rococo style, the Game Salon, the Chinese Salon, and the Baroque Green Salon. While wartime damage and postwar plundering affected many interiors, several rooms have been carefully restored to showcase their historical grandeur, while others remain preserved as ruins or whitewashed spaces for educational purposes. The castle estate also includes a romantic-style ruin of the Old Książ Castle dating from 1794, a 19th-century pavilion mausoleum, and various auxiliary buildings such as stables, a riding hall, carriage house, smithy, and a forester's lodge. These elements contribute to the castle's cultural heritage status and illustrate the complex historical narrative embedded in its architecture and grounds. Visiting książ castle today Today, Książ Castle is one of Poland's premier tourist destinations, attracting visitors interested in its architectural grandeur, layered history, and mysterious underground tunnels. Guided tours offer access to the castle's historic rooms, extensive gardens, and the underground complex, providing insight into its medieval origins, Renaissance and Baroque transformations, and wartime significance. The castle grounds with their terraced gardens provide scenic walking paths and photographic opportunities. Visitors can explore the castle's connection to the Hochberg family and learn about the darker chapters of World War II. The castle's preservation as a cultural monument ensures that its architectural and historical legacy remains accessible for future generations.

High Medieval (11th–13th c.)
Details