Chebaki fortress — Russia castle

Chebaki fortress

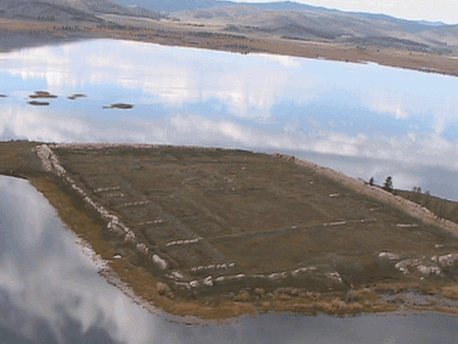
Chebaki fortress: ancient Bronze Age mountain sanctuary in Khakassia
Early Medieval (5th–10th c.)
Partially Preserved

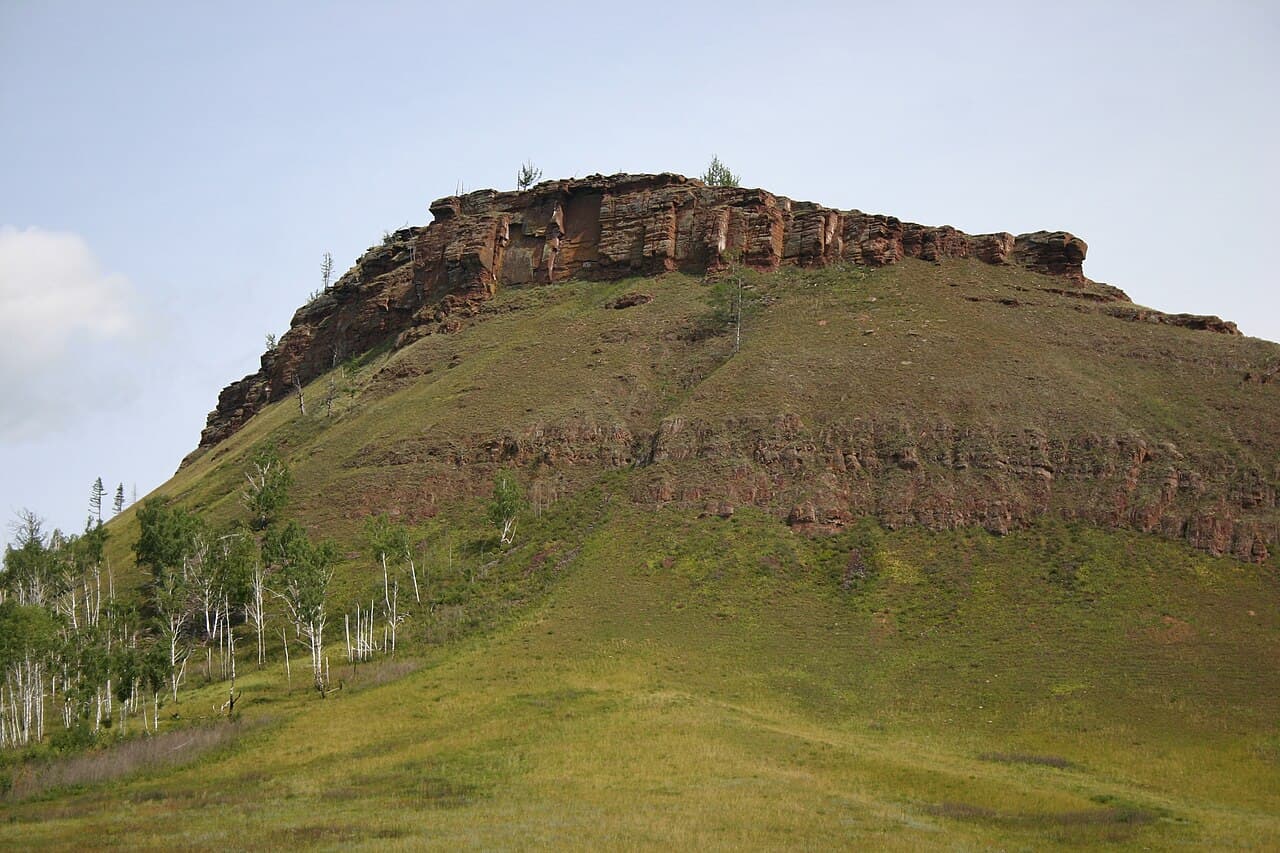
Chebaki fortress, also known as Sve Chebaki, is a remarkable ancient mountain fortress sanctuary dating back to the Bronze Age in the 2nd millennium BC. Located on the right bank of the Black Iyus river, it sits atop Chebaki mount Takh (Tag), approximately 4.5 km northeast of the village of Chebaki in the Shirinsky district of the Republic of Khakassia, Russian Federation.

Historical context and significance

The fortress is one of the oldest known fortifications in the region, representing a significant archaeological and cultural heritage site. Its origins in the Bronze Age place it among the earliest examples of defensive architecture in Siberia. The site is believed to have served both as a sanctuary and a stronghold for local tribes, reflecting the complex social and spiritual life of ancient communities in this area.

Location and strategic importance

Chebaki fortress's position on Chebaki mount Takh provided a commanding view of the surrounding terrain and the Black Iyus river valley. This elevated location was strategically chosen for defense and surveillance, enabling inhabitants to monitor approaching groups and control access routes through the mountainous landscape. The fortress’s placement highlights the tactical considerations of Bronze Age societies in this part of Siberia.

Architectural features and construction

The fortress is classified as a bastioned fortress, a term that generally refers to fortifications featuring projecting bastions for improved defense, though in the case of Chebaki fortress, this classification reflects the complex layout of its defensive walls and ramparts adapted to the natural contours of the mountain. The construction techniques involved the use of local stone materials, skillfully arranged to create robust walls and enclosures that could withstand attacks and environmental wear over millennia.

Archaeological studies have revealed remnants of walls, bastions, and possibly gates, indicating a well-planned defensive system. The fortress’s design integrates natural rock formations, enhancing its defensive capabilities and making it difficult for enemies to breach.

Cultural and archaeological importance

Chebaki fortress is a key site for understanding the Bronze Age cultures of Siberia. Excavations have uncovered artifacts that shed light on the daily lives, religious practices, and social structures of its builders. The fortress likely functioned as a sanctuary, with evidence suggesting ritual activities alongside its defensive role.

Its preservation provides valuable insights into the early development of fortified settlements in this region, contributing to the broader knowledge of prehistoric architecture and community organization in Eurasia.

Present condition and accessibility

Today, Chebaki fortress remains a partially preserved archaeological site. While much of the original structure has weathered the passage of time, significant portions of the walls and bastions are still visible, allowing visitors and researchers to appreciate its scale and design. The site is accessible from the village of Chebaki, though it requires a hike up the mountain, making it a destination for those interested in history, archaeology, and natural landscapes.

Visiting Chebaki fortress

Visitors to Chebaki fortress can explore the ruins and enjoy panoramic views of the surrounding Siberian landscape. The site offers a unique opportunity to connect with ancient history in a remote and rugged setting. Due to its status as an archaeological site, visitors are encouraged to respect the preservation efforts and avoid disturbing the remains.

Nearby attractions and cultural context

The Republic of Khakassia is rich in historical and natural sites, including other ancient fortresses, burial mounds, and petroglyphs. Exploring Chebaki fortress can be combined with visits to these locations, providing a comprehensive experience of the region's prehistoric heritage.

Frequently asked questions (FAQ)

What is the historical significance of Chebaki fortress?
Chebaki fortress is an ancient Bronze Age sanctuary and stronghold dating back to the 2nd millennium BC, offering insights into early fortified settlements in Siberia.
Where is Chebaki fortress located?
It is located on Chebaki mount Takh, near the village of Chebaki in the Shirinsky district of the Republic of Khakassia, Russia.
Can visitors access Chebaki fortress easily?
The fortress is accessible by hiking from the village of Chebaki, requiring a moderate climb up the mountain to reach the archaeological site.
What architectural features does Chebaki fortress have?
The fortress features bastioned walls integrated with natural rock formations, constructed using local stone materials typical of Bronze Age defensive structures.
Is Chebaki fortress well preserved?
Chebaki fortress is partially preserved with visible remains of walls and bastions, though much has weathered over time.

Photo gallery

Chebaki fortress
Click to view

Photo by Евгений Палецкий•CC BY-SA 3.0

1 photo • Click any image to view in full screen

Information

Bastioned Fortress

Loading map...

Visitor reviews

No reviews yet. Been here? Write the first review and help other travelers!

Write the first review

Visited this castle? Share your experience

Your review helps other travelers and adds first-hand knowledge to our encyclopedia.
Write a review

(5/5)

0/2000 characters

Your review will be visible after admin approval

Nearby castles

164.6 km
Kuznetsk Fortress — Russia castle

Kuznetsk Fortress

, Russia

Kuznetsk Fortress is a notable example of an 18th-century bastioned fortress located in the Russian Federation. Constructed during the post-Renaissance period, this fortress represents a significant phase in military architecture characterized by the adaptation of bastion fortifications designed to withstand artillery assaults. The fortress was built to serve as a strategic military stronghold, reflecting the evolving needs of defense in the era of gunpowder warfare. Historical context and construction The Kuznetsk Fortress was erected in the 18th century, a time when the Russian Empire was expanding its territories and fortifying its borders. The fortress was part of a broader network of military installations aimed at protecting key regions from external threats. Its construction incorporated the bastioned fortress design, which was prevalent in European military architecture following the Renaissance, emphasizing angular bastions that allowed defenders to cover adjacent walls with gunfire. The fortress's location was strategically chosen to control important routes and to serve as a defensive position against potential invasions. While the exact city location within Russia is not specified, the fortress's design aligns with the military engineering principles of the time, focusing on maximizing defensive capabilities through geometry and robust construction. Architectural features and design Kuznetsk Fortress exemplifies the bastioned fortress typology, featuring angular bastions projecting outward from the main walls. These bastions were designed to eliminate blind spots and provide overlapping fields of fire, a critical advancement over earlier medieval castles. The walls were constructed to absorb and deflect cannon fire, often built with thick masonry and earthworks. The fortress likely included a surrounding moat or ditch to hinder attackers and additional defensive structures such as ravelins and curtain walls. The internal layout would have accommodated barracks, armories, and command centers, supporting a garrison capable of sustained defense. Military significance and use During the 18th century, bastioned fortresses like Kuznetsk played a crucial role in the military strategy of the Russian Empire. They served as both defensive bulwarks and bases for projecting military power in the region. The fortress would have been garrisoned by troops trained in artillery and infantry tactics suited to the era's warfare. While specific battles or sieges involving Kuznetsk Fortress are not documented here, its construction reflects the period's emphasis on fortifications capable of withstanding sieges involving cannon and other artillery. Preservation and current condition The current condition of Kuznetsk Fortress is not detailed, but bastioned fortresses from this period often survive in various states ranging from well-preserved to ruins. Preservation efforts for such sites typically focus on maintaining structural integrity and providing historical interpretation for visitors. Given its architectural and historical value, the fortress may be of interest to historians, architects, and tourists interested in military history and post-Renaissance fortification design. Architectural legacy and cultural importance Kuznetsk Fortress stands as a representative example of post-Renaissance military architecture in Russia. The bastioned design influenced the development of fortifications well into the modern era, marking a transition from medieval defensive structures to those adapted for artillery warfare. The fortress contributes to the understanding of Russia's military and architectural history, illustrating how European fortification principles were adopted and adapted in the Russian context during the 18th century.

Post-Renaissance (17th–18th c.)
Details
706.9 km
Por-Bazhyn — Russia castle

Por-Bazhyn

, Russia

Por-Bazhyn is a remarkable archaeological site located on an island in a mountain lake in southern Tuva, Russian Federation. This early medieval structure dates back to the 8th century and is believed to have been constructed as a Uyghur palace. The name Por-Bazhyn translates to "clay house" in the Tuvan language, reflecting the building materials and its cultural context. Historical background and cultural context The site of Por-Bazhyn was built during a period when the Uyghur Khaganate was a dominant power in Central Asia. The palace's construction coincides with the height of Uyghur influence and their interactions with neighboring cultures, including the Tang dynasty of China. Shortly after its initial use as a palace, archaeological evidence suggests that Por-Bazhyn was converted into a Manichaean monastery, indicating a religious transformation aligned with the spread of Manichaeism among the Uyghurs. This religious phase was brief, as the site was soon abandoned. The reasons for abandonment remain uncertain, but the structure was ultimately destroyed by natural disasters, specifically an earthquake followed by a fire. Architectural features and construction techniques Por-Bazhyn showcases construction methods and architectural styles strongly influenced by the Tang Chinese tradition. The site is surrounded by a massive rectangular wall enclosing a complex of buildings arranged around a central courtyard. The walls were built using clay bricks, a material typical for the region and period, which contributed to the name "clay house." The layout reveals a sophisticated design incorporating defensive features such as thick perimeter walls and corner towers, typical of fortresses from the era. The buildings within the enclosure include residential quarters, ceremonial halls, and religious spaces, reflecting the site's dual function as a palace and later a monastery. Site layout and defensive elements The fortified complex measures approximately 220 by 220 meters and is situated on an island in Lake Tere-Khol, providing natural protection. The island's elevation and isolation added to the defensibility of the site. The walls have multiple gates aligned with cardinal directions, and the corners are reinforced with towers that would have served both as lookout points and defensive bastions. Archaeological investigations and findings Excavations at Por-Bazhyn have revealed a wealth of artifacts and structural details that illuminate its history and use. Pottery shards, tools, and remnants of wall paintings have been uncovered, providing insights into the daily life and cultural practices of its occupants. The archaeological work also confirmed the site's abrupt abandonment, as layers of ash and earthquake debris were found, indicating a sudden destructive event. The preservation of the ruins allows researchers to study the fusion of Central Asian and Chinese architectural influences during the early medieval period. Significance and preservation status Today, Por-Bazhyn is classified as archaeological ruins and is an important cultural heritage site in the Russian Federation. Its unique combination of Uyghur and Tang Chinese architectural elements makes it a valuable example of cross-cultural exchange along the Silk Road. The site remains in a state of ruins, with ongoing efforts to protect and study the complex. Its remote location and the fragile condition of the clay brick structures pose challenges for preservation, but it continues to attract interest from historians, archaeologists, and visitors intrigued by its mysterious past.

Early Medieval (5th–10th c.)
Details
1016.7 km
Omsk Fortress — Russia castle

Omsk Fortress

, Russia

Omsk fortress is a prominent example of an 18th-century bastioned fortress located in the Russian Federation. Constructed during the post-Renaissance period, this fortress was built as a strategic military installation to secure the expanding Russian Empire's frontiers in Siberia. Its design reflects the influence of European military architecture, specifically the bastioned fortification style that became widespread in the 17th and 18th centuries. Historical context and construction The fortress was established in the early 18th century, around 1716, during a period when Russia was consolidating control over Siberian territories. Omsk fortress was initially built as a wooden structure but underwent several reconstructions and enhancements to improve its defensive capabilities. The choice of a bastioned design allowed for better coverage of the surrounding terrain and improved resistance to artillery attacks, which were becoming increasingly common in warfare. The fortress played a crucial role as a military stronghold and administrative center in the region. It served as a base for Russian troops and a hub for trade and governance, facilitating the expansion of Russian influence eastward. The location of Omsk fortress was strategically chosen near the confluence of the Om and Irtysh rivers, providing natural defensive advantages and access to important waterways. Architectural features and fortifications Omsk fortress is characterized by its bastioned walls, which are angular defensive structures designed to eliminate blind spots and allow overlapping fields of fire. These bastions were typically equipped with artillery placements and firing positions to defend against attackers. The fortress included a system of ramparts, ditches, and palisades, which enhanced its defensive perimeter. The layout of the fortress was roughly rectangular, with bastions located at the corners and along the walls. Inside the fortress, there were barracks, storage facilities, command buildings, and other structures necessary for sustaining a garrison. The construction materials evolved over time from wood to more durable brick and stone, reflecting advancements in military engineering and the fortress's growing importance. Defensive structures Bastions: Angular projections allowing defenders to cover adjacent walls with crossfire. Ramparts and ditches: Earthworks and moats designed to impede enemy advances. Palisades: Wooden defensive fences supplementing the stone and brick walls. Military and administrative significance Throughout its history, Omsk fortress served as a key military outpost guarding the Russian Empire's eastern borders. It was instrumental during various conflicts and uprisings in Siberia, providing a secure base for Russian forces. The fortress also functioned as an administrative center, overseeing the governance and development of the Omsk region. In the 19th century, as military technology and strategies evolved, the fortress's defensive role diminished, but it remained a symbol of Russian presence and authority in Siberia. Parts of the fortress were adapted for civilian uses, and some buildings were repurposed for local administration and cultural functions. Preservation and current status Today, Omsk fortress is recognized for its historical and architectural value. While some original structures have been lost or altered, significant portions of the bastioned walls and fortifications remain preserved. The site offers insight into the military architecture of the post-Renaissance period and the expansion of the Russian Empire into Siberia. The fortress is accessible to visitors interested in military history and architecture. Efforts have been made to maintain and restore parts of the fortress to protect its legacy. It stands as a testament to the strategic importance of Omsk in Russian history and the evolution of fortress design during the 18th century. Architectural style and influences The fortress exemplifies the bastioned fortress style that emerged in Europe during the Renaissance and was adapted in Russia during the post-Renaissance period. Its design incorporates geometric precision and angled bastions to maximize defensive coverage. The transition from wooden to brick and stone construction reflects broader trends in military engineering aimed at resisting artillery bombardment. Omsk fortress's architecture also illustrates the adaptation of European fortification principles to the specific geographic and climatic conditions of Siberia. The use of local materials and the integration of natural landscape features such as rivers enhanced its defensive capabilities.

Post-Renaissance (17th–18th c.)
Details