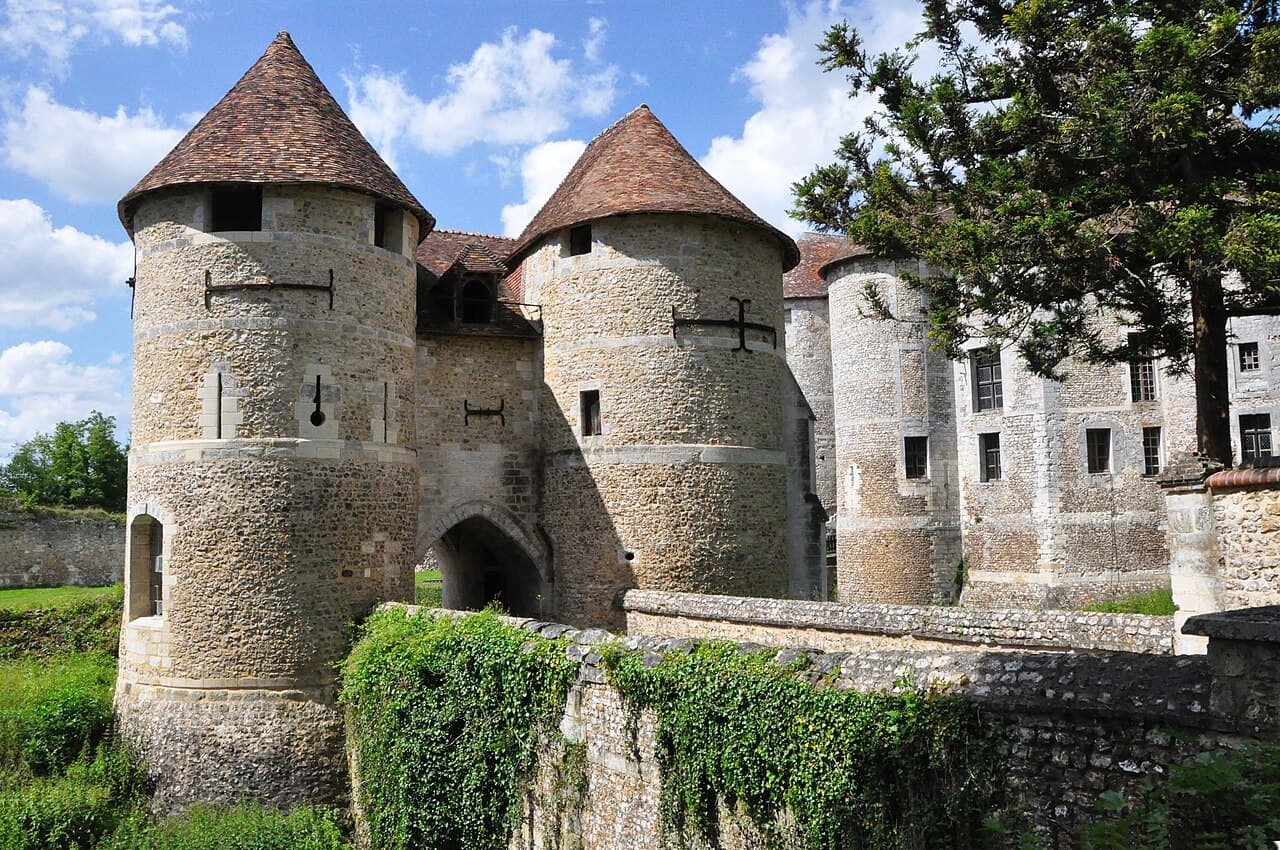
Château d'Harcourt — France castle

Château d'Harcourt

Château d'Harcourt: Norman medieval fortress and arboretum in Normandy
Harcourt, France
High Medieval (11th–13th c.)
Restored

Château d'Harcourt stands as a remarkable example of Norman medieval military architecture, located in the village of Harcourt in the Eure department of Normandy, northern France. Founded in the 11th century by the Harcourt family, this fortress evolved over several centuries into a complex stone castle, reflecting the shifting needs of defense, residence, and status. Today, it is renowned not only for its well-preserved Romanesque and Gothic architectural features but also for hosting one of the oldest arboretums in France, established in the early 19th century.

Origins and early history

The castle's origins trace back to the early 11th century, when the Normans, under the leadership of Errand d’Harcourt, a companion of William the Conqueror, established a motte-and-bailey fortress. This early structure consisted of wooden buildings atop a raised earth mound (the motte), surrounded by a courtyard (the bailey) and defensive ditches. The Harcourt family, descended from Bernard the Dane around 911, were prominent lords in Normandy, with early members like Turketil and Ansquetil documented around the year 1000.

During the 12th century, Robert II d’Harcourt, a crusader who fought alongside Richard the Lionheart, replaced the wooden fortifications with a stone castle. This transition marked the beginning of the castle's transformation into a formidable stone fortress, including the construction of a square Romanesque donjon set on the motte and surrounded by flooded inner moats. This donjon remains a defining feature of the castle's silhouette.

Architectural evolution and expansions

13th and 14th centuries

In the 13th century, the castle underwent significant expansion. A polygonal enclosure was added, featuring five round towers with distinctive flared bases designed to deflect projectiles. The curtain walls, originally crenellated and reinforced with arrow slits, enclosed a semi-circular bailey protected by a wide, deep dry ditch. The northern gate, known as the "porte Piquet," was fortified with a barbican, flanking towers, and a drawbridge, later replaced by a causeway. Archaeological studies reveal that the gate complex was constructed in two phases, spanning from the late 12th or early 13th century to the late 13th or 14th century, reflecting ongoing enhancements to the castle's defenses.

The main residential area formed an irregular polygon around the donjon, including a grand staircase and a châtelet entrance flanked by two tall round towers. A notable feature is the 12th-century well, carved 70 meters into the rock, equipped with a wheel and squirrel cage mechanism to raise water, and decorated with characteristic broken stick motifs on its vaulted ceiling.

15th to 17th centuries

During the 15th century, the castle's defensive features were modified to accommodate changing needs. Ground floors were lowered, arrow slits sealed, and new staircases installed, reducing the fortress's purely military character. In the 17th century, renovations led by Marie-Françoise de Brancas transformed parts of the castle into a more comfortable residence. The polygonal castle’s upper floors, battlements, and eastern curtain wall were removed, replaced by large rectangular windows and a classical façade. Gardens were created where defensive walls once stood, reflecting a shift from fortress to noble residence.

The châtelet gate evolved through four construction phases from the late 13th century to the early 18th century. Initially a fortified gate with arrow slits and a drawbridge, it later incorporated a rectangular building with two rooms, a 14-meter corridor with two portcullises, and a murder hole for defense. This gate also served judicial functions, featuring a large fireplace and Gothic windows.

Historical significance and notable events

Château d'Harcourt played a strategic role during the Hundred Years’ War. It fell to English forces in 1418 but was recaptured by the French in 1449, marking an early use of artillery in siege warfare. Ownership passed through several noble families, including the Rieux and Lorraine-Guise families, and the castle was a contested site during the French Wars of Religion between 1589 and 1591. Artillery damage during these conflicts further altered the fortress.

By the 18th century, the castle had lost its military importance and was abandoned. Following the French Revolution, it was sold as national property and used as a stone quarry, leading to significant ruin. However, in 1802, Louis-Gervais Delamarre acquired the site and established an arboretum, which remains a defining feature of the castle grounds.

Current state and preservation

Today, Château d'Harcourt is classified as a historic monument, a status granted in 1862. It has undergone restoration efforts, notably between 1988 and 1990 by dedicated volunteers. The castle's structure includes the original Romanesque donjon, surviving curtain walls made of flint with limestone cornerstones, and several of the polygonal towers topped historically by pepperpot-shaped turrets. While some defensive features like machicolations and battlements have been lost, the castle retains much of its medieval character.

The surrounding arboretum, one of the oldest in France, provides a lush setting for visitors, showcasing a variety of tree species planted since the early 19th century. The castle also hosts cultural events, including falconry shows held in the second keep, added in the late 14th century by Bishop Ithier de Mareuil.

Visitor experience and cultural heritage

Visitors to Château d'Harcourt can explore its extensive grounds, including the motte, the donjon, the polygonal curtain walls, and the historic arboretum. The castle's complex history is evident in its layered architectural styles and the remnants of its military and residential functions. Exhibitions and guided tours provide insights into the castle's role in Normandy's history and its evolution from a defensive fortress to a noble residence and cultural site.

The castle's location in Normandy places it within a region rich in medieval history and architectural heritage, making it a significant destination for those interested in Norman culture, medieval warfare, and landscape architecture.

Frequently asked questions (FAQ)

How do I get to Château d'Harcourt?
Château d'Harcourt is located in Harcourt, France, which is easily accessible by car or public transport. If you're traveling by train, the nearest major station is in Évreux, from where you can take a taxi or local bus to reach the castle.
What is the historical significance of Château d'Harcourt?
Château d'Harcourt dates back to the 11th century and is one of the oldest castles in Normandy. It played a significant role during various conflicts, including the Hundred Years' War, and showcases the architectural evolution of medieval fortifications.
When was Château d'Harcourt built?
The construction of Château d'Harcourt began in the early 11th century, with significant modifications and expansions occurring over the centuries. Its strategic location and robust design reflect the military needs of the time.
Can I take guided tours of Château d'Harcourt?
Yes, guided tours are available for visitors who wish to learn more about the history and architecture of the castle. These tours often include access to areas not open to the general public, providing a more in-depth experience.
Is Château d'Harcourt accessible to visitors with disabilities?
Château d'Harcourt strives to be accessible to all visitors, although some areas may present challenges due to the castle's historical structure. It is advisable to contact the castle in advance to inquire about specific accessibility options and available accommodations.
What are the opening hours of Château d'Harcourt?
Château d'Harcourt is typically open to visitors from April to October, with varying daily hours. It's recommended to check the official website for the most current opening times and any seasonal changes.
What are the ticket prices for Château d'Harcourt?
Ticket prices for Château d'Harcourt vary based on age and group size, with discounts often available for children and students. Be sure to check the official website for detailed pricing information and any special offers during your visit.
When is the best time to visit Château d'Harcourt?
The best time to visit Château d'Harcourt is during the spring and early autumn months, when the weather is mild and the gardens are in full bloom. Visiting during these times also allows you to enjoy fewer crowds and a more relaxed experience.
Are there any nearby attractions to visit while at Château d'Harcourt?
Yes, there are several attractions near Château d'Harcourt, including the picturesque town of Harcourt itself and other historical sites in Normandy. Visitors can also explore the surrounding natural parks, making it a great destination for both history and nature enthusiasts.

Photo gallery

Château d'Harcourt
Click to view

Photo by Philippe Alès•CC BY-SA 3.0

1 photo • Click any image to view in full screen

Information

Hill Castle

Sources & official resources

Verify the information above using these authoritative references.

Loading map...

Visitor reviews

No reviews yet. Been here? Write the first review and help other travelers!

Write the first review

Visited this castle? Share your experience

Your review helps other travelers and adds first-hand knowledge to our encyclopedia.

Write a review

(5/5)

0/2000 characters

Your review will be visible after admin approval

Nearby castles

6.9 km

Château de Touffou

Bonnes, France

The Château de Touffou is a remarkable historic castle located in Bonnes, within the Vienne department of western France. Nestled on a terrace overlooking the left bank of the Vienne River, this castle offers a striking example of architectural evolution from the 12th century through the Renaissance. Originally established as a defensive fortress, it has undergone significant transformations that reflect changing styles and functions over the centuries. First documented in 1127 under the name "Tolfol," the castle's origins trace back to the medieval period. The initial construction was initiated by the Oger family, who built a Romanesque keep as the core defensive structure. This keep, measuring approximately 27 meters long, 13 meters wide, and rising 18 meters high, features five floors, each with a single room. Notably, the second-floor chamber preserves 13th-century polychrome heraldic decorations, providing a rare and valuable insight into medieval interior art and symbolism. Medieval origins and defensive architecture The castle's original design centered on a quadrilateral defensive plan with the imposing rectangular keep at its heart. The keep is fortified with machicolations on its north and east faces—openings in the parapet that allowed defenders to repel attackers by dropping projectiles or boiling substances. These features, along with the corner turrets flanking the keep, underscore the castle's initial military purpose during the turbulent medieval era. Surrounding the keep, the castle complex includes an enceinte or outer defensive wall, as well as interior and exterior terraces that provided additional layers of defense and living space. The Aumônerie, a building originally intended for charitable or religious functions, is part of the château grounds and contributes to the site's historical depth. Renaissance transformation under the chasteigner family From 1280 to 1519, the castle was owned by the Montléon family, who maintained its medieval fortress character. In 1519, ownership transferred to the Chasteigner family. Jean III Chasteigner, who served as chamberlain to King Francis I, spearheaded significant renovations during the 16th century Renaissance. These renovations marked a shift from purely defensive architecture to more comfortable and elegant residential spaces. The Chasteigner family introduced new residential buildings that incorporated Renaissance architectural elements, reflecting contemporary tastes and the broader cultural movement sweeping through France. This transformation included the creation of more refined living quarters, larger windows, and decorative details that softened the castle's martial appearance while preserving its historic core. Later history and preservation efforts After the Chasteigners' tenure ended in 1821, the château passed through several owners. The de Vergie family held the property from 1897 to 1966, during which time they preserved the château's hunting traditions and undertook restoration work to maintain its structural integrity. In 1966, British advertising executive David Ogilvy purchased the château and resided there until his death in 1999, further contributing to its upkeep. During World War II, the château was used as a garrison for 200 German soldiers stationed in Bonnes, while simultaneously serving as a refuge for evacuees from Moselle since 1939. This dual role highlights the château's strategic and humanitarian importance during the conflict. The château's historical and architectural significance was formally recognized early in the 20th century. It was classified as a monument historique in 1923, with its gardens and southern avenue receiving registration in 1992. The tower was granted separate classification in 1994, ensuring the protection of these key elements. Architectural styles and features The Château de Touffou exhibits a blend of Romanesque, Gothic, and Renaissance architectural styles. The medieval wing retains Romanesque and Gothic features, including the robust keep and defensive structures, while the Renaissance wing showcases the elegance and residential comfort introduced in the 16th century. The keep's machicolations and corner turrets are prominent defensive features, while the castle's enceinte and terraces add to the layered fortifications. The Aumônerie building adds a unique religious and charitable dimension to the château complex. Gardens and landscape design The château is set on a high bank overlooking the Vienne River, surrounded by extensive gardens documented since the French Revolution. These gardens are divided into three distinct styles: English garden: Featuring four enclosed yew spaces and a notable rose garden, this area reflects the naturalistic landscaping popular in the 18th and 19th centuries. Jardin de l’Aumônerie: This garden contains eleven squares planted with giant artichokes bordered by boxwood, creating a structured and ornamental space. Jardin de la Terrasse des Tournois: An Italian-style terraced garden designed by landscape architect Paolo Perjoné, embodying Renaissance Italian garden principles with formal terraces and geometric layouts. Current use and cultural significance Today, the château continues to function as both a private residence and a cultural site. The medieval wing, which includes Romanesque and Gothic elements, is used for business meetings and events, while the Renaissance wing remains a private home. The château also hosts a Hunting Museum that displays over 1,500 hunting buttons, reflecting the estate's longstanding association with hunting traditions. The preservation of the château and its grounds ensures that this historic site remains a valuable resource for understanding the architectural and social history of western France. Its layered history, from medieval fortress to Renaissance residence and modern cultural venue, provides a rich narrative of adaptation and continuity.

High Medieval (11th–13th c.)
Details
18.4 km

Château de Monthoiron

Monthoiron, France

The Château de Monthoiron is a historically significant medieval fortress located in the municipality of Monthoiron, France. Its origins trace back to the early medieval period, with archaeological evidence indicating the presence of an oppidum—a type of fortified settlement—dating from the 11th century. This early fortification underscores the strategic importance of the site during the Middle Ages, serving as a defensive stronghold for local powers. Historical background and ownership The château's history is closely tied to the Turpin de Crissé family, a noble lineage that controlled the estate until July 1, 1632. During their tenure, the château functioned both as a residence and a military fortification, reflecting the dual nature of many medieval castles as centers of power and defense. The estate's role within the social and political networks of late medieval and early modern France highlights its significance beyond mere architecture. In 1857, the château suffered a devastating fire that destroyed most of its original structures, leaving only two towers intact. This event marked a pivotal moment in the château's physical history, transforming it from a sprawling fortified complex into a site defined by its surviving architectural fragments. Recognizing the cultural and historical value of these remnants, French heritage authorities registered the square tower as a historic monument on December 31, 1993. Subsequently, the fortress tower, also known as the Powder Tower or Architect’s Tower, was classified as a historic monument on January 29, 1996. These designations have ensured the preservation and protection of the château's most significant surviving elements. Architectural features of the surviving towers The square tower The square tower is a quintessential example of medieval military architecture. Its robust, angular construction was designed to provide both defensive strength and strategic vantage points for surveillance. The tower's thick walls and elevated position would have made it a formidable obstacle to attackers, embodying the practical defensive concerns of the period. The fortress tower: powder tower and architect’s tower The fortress tower stands out for its distinctive architectural features, which have attracted scholarly interest due to their possible connection to Leonardo da Vinci. This tower, known as the Powder Tower or Architect’s Tower, exhibits innovative design elements that suggest advanced engineering concepts for its time. The international scientific community acknowledged this potential link during a conference held in Romorantin in 2010, lending credence to the theory that da Vinci may have influenced or directly contributed to its design. Such a connection adds a remarkable artistic and historical dimension to the château, elevating its importance beyond regional heritage to one of international cultural significance. The tower's unique features include structural innovations that were ahead of their time, possibly reflecting da Vinci's expertise in military engineering and architecture. The château’s strategic and cultural significance Situated in a region that witnessed numerous medieval conflicts, the Château de Monthoiron played a role in the broader defensive network of fortifications. Its location on elevated terrain classifies it as a hill castle, offering commanding views of the surrounding landscape and enhancing its defensive capabilities. Beyond its military function, the château was a symbol of noble authority and prestige. The architectural grandeur of its towers and the sophistication of its design elements reflect the status and aspirations of its owners. The association with Leonardo da Vinci further underscores the château’s cultural resonance, connecting it to Renaissance artistic and technological advancements. Preservation and current status Today, the Château de Monthoiron remains a site of historical interest primarily due to its two surviving towers. These structures stand as silent witnesses to the château’s medieval past and its evolution through centuries of change. The preservation efforts and official monument status have helped maintain the integrity of these towers, allowing visitors and scholars alike to appreciate their architectural and historical value. Although much of the original château was lost to fire, the remaining towers provide valuable insights into medieval fortification techniques and noble residence design. Photographic records and archaeological studies continue to document the site, contributing to ongoing research and heritage education. Visiting the château While the château is not as extensively preserved as some other French castles, its surviving towers offer a unique glimpse into medieval architecture and the legacy of Renaissance innovation. Visitors interested in military history, architecture, and Leonardo da Vinci’s influence will find the site particularly compelling. The château’s rural setting also offers picturesque views and a peaceful atmosphere for exploration. Access and visiting hours may vary, so prospective visitors should check local resources for the most current information. The château’s status as a classified historic monument ensures that it remains protected and accessible for cultural enrichment.

Early Medieval (5th–10th c.)
Details
19.8 km

Château du Fou

, France

The Château du Fou stands as a significant example of a late medieval fortified residence in the Hauts-de-France region of northern France. Constructed at the end of the 15th century, this hill castle was originally built by Yves du Fou, the sénéchal or royal steward of the province of Poitou, reflecting its early administrative and strategic importance within the kingdom. The château's location and design embody the defensive architectural trends of the period, combining military functionality with residential comfort. Historical significance and ownership lineage The château gained prominence in 1539 when it hosted a historic meeting between King François I of France and Charles V, Holy Roman Emperor. This event underscores the château's role as a diplomatic venue during a time of intense rivalry among European powers. The castle's importance continued through the 17th and 18th centuries under the stewardship of the Tiercelin d’Appelvoisin family, who held the lordship of Fou and bore the title of marquesses of La Roche du Maine, based in Prinçay. In 1795, the château's ownership transitioned through marriage to François-Gabriel-Thibault de La Brousse, marquis de Verteillac and baron de la Tour-Blanche. He resided at the château until his death in 1854. Subsequently, the property was sold and came into the possession of the La Borie de Campagne family, who maintained it through the late 19th and much of the 20th century. The château's history was marked by conflict during the Second World War. On August 2, 1944, British forces bombed the site to dislodge a German general occupying it. The attack caused serious damage to the southern and northern wings, although the general escaped by airplane the following day. Post-war restoration efforts have since repaired much of the damage, preserving the château’s historical fabric. Official recognition of the château’s cultural and historical value began in 1953 when key elements were classified as historical monuments. Further protections were added in 2010 with the inclusion of additional grounds in a supplementary heritage inventory. Architectural features and defensive design The Château du Fou exemplifies the defensive architecture typical of the late medieval period in France. Its layout centers on a fortified residence designed to withstand siege and control access. The castle is surrounded by a moat, a common defensive feature that physically separates the stronghold from the surrounding terrain, providing a barrier against attackers. The entrance is notably fortified, featuring a postern gate flanked by two defensive towers. This smaller secondary gate allowed discreet entry and exit while being heavily guarded. The towers provided vantage points for defenders to monitor and repel any approaching threats. Another remarkable architectural element is the turret staircase, housed within a small tower and covered by a vaulted ceiling. This design not only protected the vertical circulation within the château but also added structural strength and aesthetic refinement. The vaulting technique used here reflects the architectural sophistication of the period. Despite damage sustained during wartime, much of the château’s original fabric remains visible, including the , postern, moat, and vaulted turret staircase. These surviving features provide valuable insight into the château’s dual role as a defensive fortress and noble residence. Restoration and heritage status Following the destruction caused by the 1944 bombing, restoration efforts have focused on preserving the château’s remaining structures and historical integrity. The classification of key elements as historical monuments in 1953 marked a turning point in its conservation. The subsequent inclusion of the château’s grounds in the heritage inventory in 2010 further secured its protection under French cultural preservation laws. Today, the château stands as a testament to the architectural and historical legacy of the late medieval period in northern France. Its combination of military and residential features illustrates the evolving nature of castle design during a time of political and military upheaval. The ongoing preservation efforts ensure that the Château du Fou remains an important cultural landmark and a subject of study for historians and architects alike.

Late Medieval (14th–15th c.)
Details

