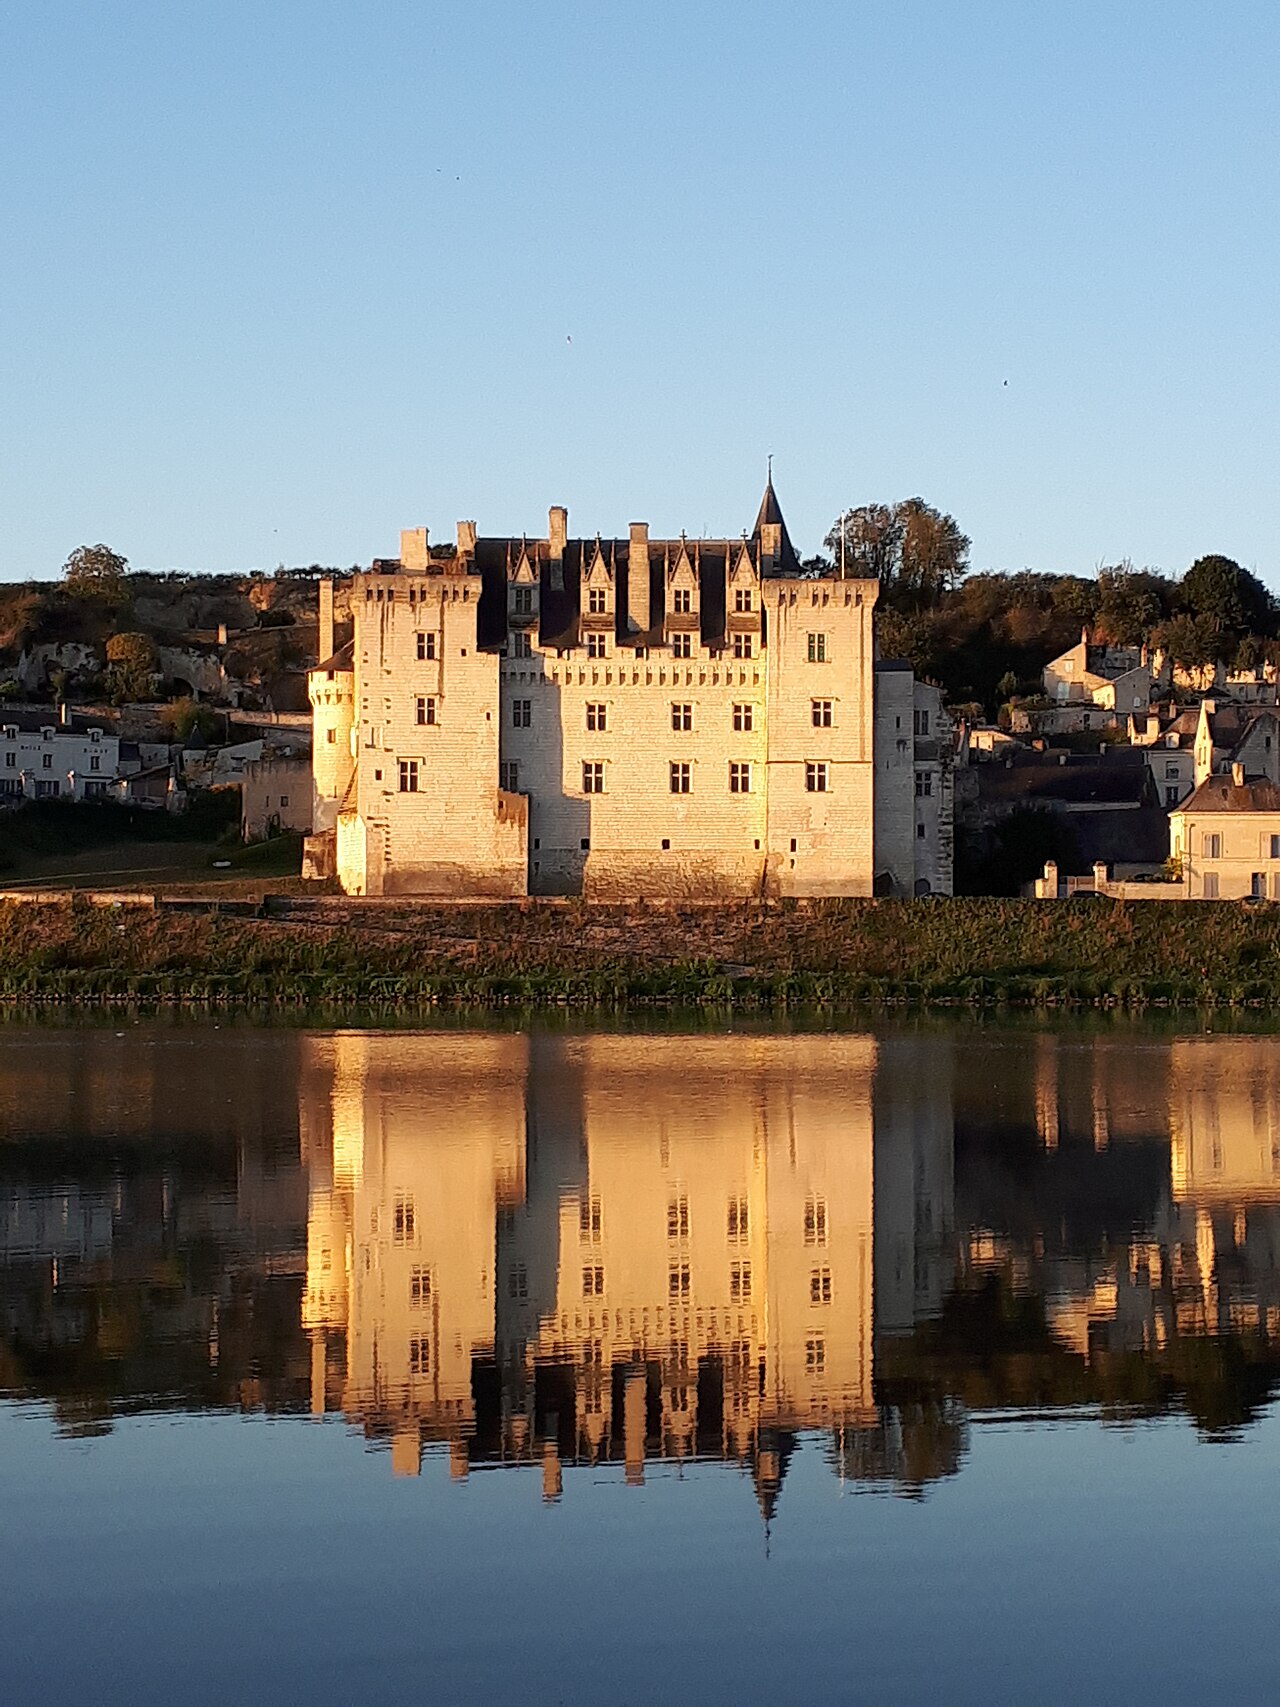
Château des Réaux

Château des Réaux: a late medieval and Renaissance castle in Chouzé-sur-Loire
Chouzé-sur-Loire, Centre-Val de Loire, France
Late Medieval (14th–15th c.)
Well Preserved

Château des Réaux stands as a remarkable example of a castle that bridges the late medieval and Renaissance architectural periods. Located in Chouzé-sur-Loire, France, this castle's history begins in the 14th century when it was originally owned by Amaury Péau. The castle initially served as a fortified residence typical of the late medieval era, but it fell into complete ruin by the 16th century.

The transformation from medieval fortress to Renaissance residence

In the early 16th century, the castle was acquired by Jean Briçonnet, the first mayor of Tours. His grandson undertook a significant rebuilding project, erecting the current structure in the Renaissance style. This transformation reflects the broader architectural evolution occurring in France during that time, where medieval fortifications were adapted into more comfortable and elegant residences.

Architectural features and layout

The Renaissance Château des Réaux is notable for its harmonious blend of defensive features and refined residential elements. The castle is surrounded by moats and canals that enhance both its defense and aesthetic appeal. The grounds include a French garden featuring well-maintained pathways, sculptures, and a sundial, which are characteristic of Renaissance garden design emphasizing symmetry and order.

The castle's structure includes towers and battlements that hint at its medieval origins, yet the interiors and facades showcase Renaissance decorative motifs. The presence of a heated swimming pool and rooms available for rent with varied decorations illustrates the castle’s adaptation to modern hospitality needs while preserving its historical charm.

Artistic significance and cultural offerings

Today, Château des Réaux hosts a unique art gallery with a permanent exhibition dedicated to paintings of human legs. This collection includes nearly 800 paintings by 530 painters from over 40 countries. The gallery adds a contemporary cultural dimension to the castle, attracting visitors interested in both history and art.

The castle is listed as a Historic Monument, which underlines its importance in French heritage. Visitors can explore the entire castle complex, including the art gallery, gardens, and historic rooms, either individually or in groups.

Visiting Château des Réaux

The castle is open to visitors who wish to experience its architectural beauty, gardens, and art collections. The availability of accommodations with diverse interior decorations offers a unique opportunity to stay overnight in a historic setting. The combination of cultural, historical, and leisure facilities makes Château des Réaux a multifaceted destination.

Its location in the Loire Valley, an area renowned for its rich concentration of castles and historical sites, positions Château des Réaux as a noteworthy stop for travelers exploring French heritage.

Frequently asked questions (FAQ)

What is the historical significance of Château des Réaux?
Château des Réaux originated in the 14th century and was transformed into a Renaissance residence in the 16th century by the grandson of Jean Briçonnet, reflecting architectural evolution from medieval fortifications to elegant châteaux.
Can visitors explore the art gallery at Château des Réaux?
Yes, the castle houses a permanent art gallery featuring nearly 800 paintings focused on human legs by over 530 artists from more than 40 countries, accessible to all visitors.
Are there gardens to visit at Château des Réaux?
Visitors can enjoy the castle's beautiful French garden with canals, moats, sculptures, and a sundial, showcasing Renaissance garden design principles.
Is it possible to stay overnight at Château des Réaux?
Yes, the castle offers rooms with varied decorations for rent, allowing guests to experience staying in a historic Renaissance château.
What facilities are available for visitors at Château des Réaux?
In addition to the art gallery and gardens, Château des Réaux offers a heated swimming pool and spaces suitable for individual or group visits.

Information

Lowland Castle

Current owner

Private owner

Loading map...

Visitor reviews

No reviews yet. Been here? Write the first review and help other travelers!

Write the first review

Visited this castle? Share your experience

Your review helps other travelers and adds first-hand knowledge to our encyclopedia.

Write a review

(5/5)

0/2000 characters

Your review will be visible after admin approval

Nearby castles

7.1 km

Château-vieux de Candes

Candes-Saint-Martin, France

Château-vieux de Candes stands as a remarkable example of a hill castle nestled in the picturesque village of Candes-Saint-Martin in the Centre-Val de Loire region of France. This ancient fortress, restored to preserve its medieval character, offers visitors a glimpse into the defensive architecture and feudal history of the area. Positioned strategically on a promontory overlooking the confluence of the Loire and Vienne rivers, the castle's location underscores its historical importance in controlling river traffic and regional defense. Historical background and significance The origins of Château-vieux de Candes trace back to the High Medieval period, when fortifications were essential for territorial control and protection against invasions. The castle played a crucial role in local power dynamics, serving as a stronghold for regional lords. Its proximity to the important religious site of Saint Martin's Abbey in Candes-Saint-Martin further enhanced its strategic and cultural significance during the Middle Ages. Throughout its history, the castle witnessed various phases of construction and modification, reflecting the evolving military and residential needs of its occupants. The castle's endurance through centuries of conflict, including the Hundred Years' War, attests to its robust fortifications and strategic value. Architectural features and layout Château-vieux de Candes exemplifies typical hill castle architecture, utilizing the natural topography to enhance its defenses. The castle's layout includes a central keep or donjon, surrounded by fortified walls that once enclosed a courtyard. The elevation provided commanding views of the surrounding landscape and river valleys, crucial for early warning and defense. The castle's walls are constructed from locally sourced stone, with evidence of medieval masonry techniques visible in the surviving structures. Defensive elements such as battlements, narrow arrow slits, and a fortified gatehouse highlight the castle's military purpose. Restoration efforts have preserved these features, allowing visitors to appreciate the craftsmanship and strategic design. Defensive structures The castle's fortifications include thick curtain walls reinforced by towers at key points, designed to repel attackers and provide vantage points for archers. The entrance was likely protected by a drawbridge and possibly a moat or ditch, common features in medieval hill castles to impede enemy access. Residential and functional spaces Within the walls, the castle housed living quarters, storage rooms, and possibly a chapel, reflecting the dual military and domestic functions of such fortresses. The arrangement of these spaces would have been adapted over time to meet the needs of its occupants. Restoration and current status Today, Château-vieux de Candes is classified as restored, with preservation efforts focused on maintaining its structural integrity and historical authenticity. The castle serves as a cultural landmark and tourist attraction, offering guided tours and educational programs that highlight its architectural and historical importance. Its well-preserved state allows visitors to explore the castle's defensive features and appreciate the medieval ambiance. The site contributes to the cultural heritage of the Centre-Val de Loire region, known for its rich collection of castles and historic sites. Visiting information and cultural context Located in the charming village of Candes-Saint-Martin, the castle is accessible to visitors interested in medieval history, architecture, and scenic river landscapes. The region's reputation as the "Garden of France" adds to the appeal, combining natural beauty with historical exploration. Visitors can enjoy walking tours around the castle and the village, experiencing the blend of natural and architectural heritage. The castle's proximity to the Loire Valley, a UNESCO World Heritage site, situates it within a broader context of French cultural and historical tourism. Nearby attractions The confluence of the Loire and Vienne rivers, offering picturesque views and opportunities for river walks. Saint Martin's Church and Abbey, significant religious sites with historical ties to the castle. Other castles and historic towns in the Centre-Val de Loire region, renowned for their Renaissance and medieval heritage. Architectural style and influences The castle's architecture reflects the High Medieval style, characterized by functional military design with modest decorative elements. The emphasis on strong defensive features over elaborate aesthetics is typical of hill castles constructed during this period. While primarily a fortress, the castle also exhibits elements that suggest adaptation for residential comfort, a common trend as medieval castles evolved from purely military structures to noble residences.

Details
7.4 km
Château de Montsoreau — France castle

Château de Montsoreau

Montsoreau, France

The Château de Montsoreau is a remarkable example of a Renaissance-era castle uniquely positioned directly in the bed of the Loire River at the confluence with the Vienne River. Constructed in 1455 by Jean II de Chambes, a senior councillor to King Charles VII, this castle stands as a testament to the transitional architectural styles and strategic military thinking of the late medieval period. Its location at the meeting point of three historic provinces—Anjou, Poitou, and Touraine—gave it exceptional importance in controlling river traffic and regional power dynamics. Unlike many Loire castles built on high ground, Montsoreau is distinctive for being built directly on a rocky outcrop in the river itself, which required advanced engineering and construction techniques. This setting not only enhanced its defensive capabilities but also lent the castle an imposing presence on the riverfront. It was designed to serve both as a fortress and an elegant residence, reflecting the dual priorities of security and comfort during the late medieval to early Renaissance period. Historical context and strategic significance The site of the Château de Montsoreau has been of strategic importance since Gallo-Roman times, with archaeological evidence indicating early settlement and possibly religious structures. The first known fortress was established around 990 AD by Eudes I, Count of Blois, but control soon passed to Foulques Nerra, the powerful Angevin ruler who expanded his domain in the region. During the 12th century, the castle endured military conflicts including sieges by Henry II Plantagenet in 1152 and 1156, underscoring its role as a contested stronghold. The castle was entrusted to the knight Gautier de Montsoreau, whose family lent their name to the site. Over the centuries, ownership passed through several noble families, including the Savary de Montbazon and Craon families, before the Chambes family took possession in the 15th century. Jean II de Chambes, a key figure in the castle’s history, was a royal councillor and diplomat who initiated the construction of the current château between 1443 and 1453. His influence and wealth allowed for a building that was both militarily sound and reflective of emerging Renaissance tastes. The castle’s role evolved over time, particularly during the French Wars of Religion in the 16th century, when it suffered damage from Protestant forces in 1568. The barony was elevated to a county in the early 1570s, but by the reign of Louis XIII, the castle had largely lost its military function and was used infrequently as a residence. Architectural features and construction details Location and materials The château’s most striking feature is its location built directly in the Loire River on a rocky outcrop, a rarity among Loire castles. This positioning required the use of high-quality white tuffeau limestone, quarried nearby, known for its durability and luminous appearance. The stones are meticulously marked with Roman numerals to indicate their precise placement, demonstrating an advanced and organized construction method for the time. Layout and defensive structures The castle’s layout centers around a quadrangular courtyard accessible via a 15th-century staircase. The main building faces the river and is flanked by two tall square towers, while two smaller wings extend at the east and west angles. The eastern side features a large rectangular tower, often called a donjon, though it served more as a residence than a keep. Defense was provided by a wide moat on three sides, originally about 20 meters across and subject to flooding from the Loire, enhancing its protective barrier. The entrance to the upper courtyard was originally guarded by a drawbridge, later replaced by a stone bridge in the 17th century. The Loire-facing façade, though solid and austere, is softened by large mullioned windows with stone benches built into the embrasures, allowing light and comfort without sacrificing security. Decorative and functional elements include machicolations supported by ornate molded consoles beneath a trefoil-arched parapet, blending military architecture with Renaissance ornamentation. The castle also features about 25 original chimneys, some with 16th-century painted mantels depicting biblical scenes and family heraldry. Interior design and special features The interior is arranged in an enfilade of rooms aligned without corridors, with doorways secured by wooden bars, typical of the period. Two spiral staircases provide vertical circulation: a medieval circular staircase serving all levels, and a Renaissance polygonal staircase notable for its palm-vaulted ceiling and intricately carved tuffeau balustrade. This staircase is richly decorated with Italian Renaissance motifs, including medallions, cherubs, and the Chambes family motto, "Je le feray". Beneath the castle lies a large vaulted basement of approximately 310 square meters, situated just above the Loire’s water level. This basement originally had a defensive opening to the river, allowing direct unloading of goods, a rare feature among Loire castles. The kitchens, housed in the eastern tower, include specialized rooms for sauce and vegetable preparation, reflecting the culinary sophistication of the château’s inhabitants. The roof is covered with Angers slate, supported by a timber framework constructed from over 600 trees for the main structure and 329 for the floors. Some original chestnut beams remain, although many were reinforced with concrete during 20th-century restorations to maintain structural integrity. Historical transformations and modern use By the 19th century, the château had fallen into neglect and was near ruin. It was acquired by the Maine-et-Loire département in 1913, which initiated restoration efforts starting in 1923. These restorations aimed to preserve the castle’s historic appearance while reinforcing its structure for safety and longevity. From 1956 to 1997, the castle housed the Musée des Goums Marocains, dedicated to Moroccan light infantry units that served in French military campaigns, reflecting a unique chapter in the château’s history. Since 2016, the château has been repurposed as a museum of contemporary art, hosting the world’s largest collection of works by the Art & Language group under a long-term lease to collector Philippe Méaille. The château is listed as a monument historique by the French Ministry of Culture since 1862 and is part of the UNESCO World Heritage site encompassing the Loire Valley between Sully-sur-Loire and Chalonnes-sur-Loire. Despite periods of disrepair visible in some photographs, ongoing conservation efforts maintain its status as a cultural and architectural landmark. Cultural significance and visitor experience The Château de Montsoreau is not only architecturally significant but also culturally rich. It inspired Alexandre Dumas’s novel La Dame de Montsoreau, which dramatizes the intrigues and romances of the castle’s inhabitants during the reign of King Henri III. Visitors today can experience multimedia shows combining music and light that depict the castle’s history, the Loire landscapes, and the legend of its famous lady. The castle’s grounds include historic buildings such as a seigneurial justice hall with a richly ornamented timber façade and the former collegiate church of Sainte-Croix, now a private residence. The adjacent port, historically vital for toll collection and trade, was reopened to navigation in 2017, enhancing the castle’s connection to the river. Visitors can explore the castle’s unique architectural features, including its defensive machicolations, Renaissance staircases, and the vaulted basement with its river access. The château offers a rare glimpse into the evolution of castle architecture from medieval fortress to Renaissance residence, set against the stunning backdrop of the Loire Valley.

Late Medieval (14th–15th c.)
Details
8.9 km

Château de La Villaumaire

Huismes, France

The Château de La Villaumaire stands as a remarkable example of a historic hill castle in the Hauts-de-France region of France, embodying a rich architectural and cultural heritage that spans from the Gallo-Roman period through the modern era. Its foundations trace back to antiquity, with the site originally serving as a significant agricultural estate known as "Villa Majoris," meaning "main farm" in Latin. This early role set the stage for the château's evolution into a fortified residence and administrative center during the 15th century, reflecting the changing social and political landscape of medieval France.Located in the town of Huismes, the château's history is deeply intertwined with the governance and ecclesiastical authority of the region. During the late 5th and early 6th centuries, it housed the governors of the Véron district under the Merovingian kings, highlighting its strategic importance. Later, in the 10th century, King Charles the Simple granted the domain to the Church chapter of Tours, a transfer confirmed by King Louis VII in 1157, which established the château's long-standing connection to ecclesiastical power. The appointment of a judicial magistrate, or "Maire," by the Archbishop of Tours in 1215 further cemented its role as a center of local authority for nearly five centuries.Architectural evolution from medieval originsThe château's architectural fabric reveals a complex layering of styles and modifications that mirror its varied history. The core structure dates predominantly from the 15th century, with the oldest surviving elements located in the west wing. This section underwent significant remodeling around the turn of the 20th century, which included the removal of older towers and the addition of two pavilions framing a 17th-century gallery. These changes illustrate the château's adaptation to contemporary tastes while respecting its historical roots.The original main façade faced north towards the nearby Château d’Ussé, serving as the principal entrance during the medieval and early modern periods. This façade features a distinctive clock tower added in the 19th century, a period marked by substantial alterations including the removal of original outbuildings and the raising of the surrounding ground level to accommodate a new layout. The shift of the main entrance to the south façade in the 1800s, overlooking a gently sloping hill, reflects a strategic reorientation to enhance the château's prominence and aesthetic appeal.Key architectural featuresThe château is composed of a lengthy main building flanked by towers and capped by distinct pavilions at either end.The south façade was transformed with the addition of two pavilion towers framing a new entrance staircase, emphasizing the château’s stature on the hillside.The interior renovations led by the princess de la Trémoïlle in 1923 replaced earlier troubadour-style decorations with salons inspired by the 17th and 18th centuries, reflecting a shift from romantic medieval revival to classical elegance.Historical significance and ownership lineageThe château's ownership history provides insight into its social and political importance over the centuries. The first recorded private owner was Martin Péquineau, Master of the Royal Artillery under King Charles VII, who became lord of La Villaumaire in 1448. His family maintained possession until 1648, after which the estate passed through several notable families including the d’Aubéry, Gault de la Galmandière, Levesque des Varannes, and Bois de Mouzilly families. In 1923, the château was acquired by the princess de la Trémoïlle, who initiated significant restoration and interior redesign.During the 16th century, the château attracted the attention of the renowned writer François Rabelais, who referenced the site and its cultural milieu in his literary works. This connection highlights the château's role not only as a political and military site but also as a locus of Renaissance intellectual and cultural activity.Restoration and conservation effortsAfter a period of neglect following 1959, the château faced deterioration until its purchase by the Vitali family, who began extensive restoration efforts. Supported by a fundraising campaign launched in October 2019, these conservation initiatives aim to preserve the château's architectural integrity and historical significance for future generations.The château's position midway up a hill allows it to command views of the surrounding landscape, enhancing its historical defensive advantage and aesthetic appeal. The combination of medieval foundations, Renaissance cultural ties, and modern restoration efforts make the Château de La Villaumaire a compelling study in the evolution of French castle architecture and heritage preservation.Architectural details and site layoutThe château's layout features a long main building with flanking towers and terminal pavilions, a design typical of fortified residences adapted over time for residential comfort and status display. The removal of original outbuildings in the 19th century and the raising of the ground level altered the château’s immediate environment, reflecting changing functional needs and aesthetic preferences.The clock tower on the northern façade serves as a landmark addition from the 19th century, symbolizing the château's adaptation to modern timekeeping and architectural trends. The southern entrance, with its pavilion towers and staircase, provides a grand approach that contrasts with the original northern orientation, illustrating the dynamic nature of the château's architectural evolution.Interior transformationsThe interior modifications of 1923 under the princess de la Trémoïlle replaced the troubadour-style medieval romanticism with more spacious salons decorated in the styles of the 17th and 18th centuries. This shift reflects broader trends in historic preservation and interior design, favoring classical elegance over romantic revivalism. The enlarged rooms and refined decor enhanced the château’s suitability as a noble residence and cultural venue.

Late Medieval (14th–15th c.)
Details