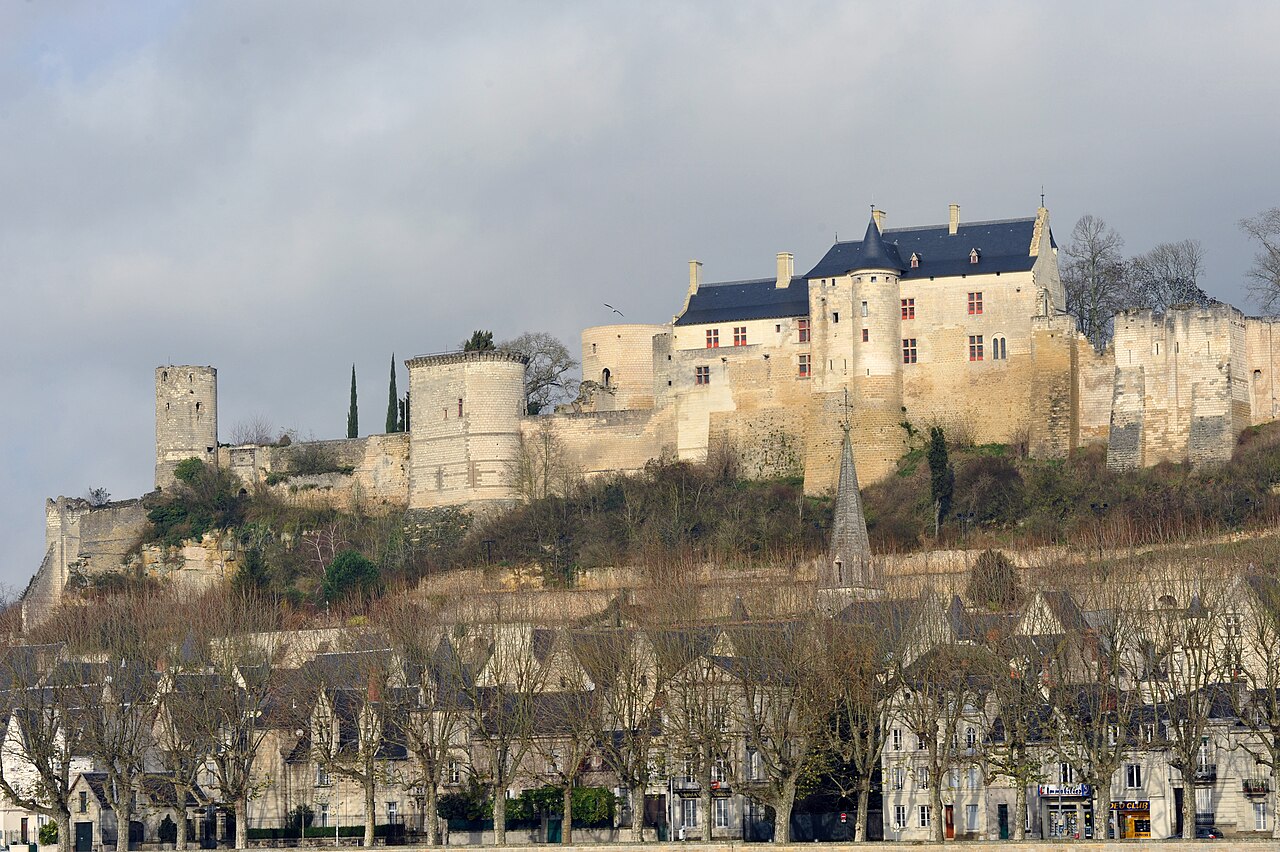
Château de La Villaumaire

Château de La Villaumaire: historic hill castle in Hauts-de-France
Huismes, Hauts-de-France, France
Late Medieval (14th–15th c.)
Partially Restored

The Château de La Villaumaire stands as a remarkable example of a historic hill castle in the Hauts-de-France region of France, embodying a rich architectural and cultural heritage that spans from the Gallo-Roman period through the modern era. Its foundations trace back to antiquity, with the site originally serving as a significant agricultural estate known as "Villa Majoris," meaning "main farm" in Latin. This early role set the stage for the château's evolution into a fortified residence and administrative center during the 15th century, reflecting the changing social and political landscape of medieval France.

Located in the town of Huismes, the château's history is deeply intertwined with the governance and ecclesiastical authority of the region. During the late 5th and early 6th centuries, it housed the governors of the Véron district under the Merovingian kings, highlighting its strategic importance. Later, in the 10th century, King Charles the Simple granted the domain to the Church chapter of Tours, a transfer confirmed by King Louis VII in 1157, which established the château's long-standing connection to ecclesiastical power. The appointment of a judicial magistrate, or "Maire," by the Archbishop of Tours in 1215 further cemented its role as a center of local authority for nearly five centuries.

Architectural evolution from medieval origins

The château's architectural fabric reveals a complex layering of styles and modifications that mirror its varied history. The core structure dates predominantly from the 15th century, with the oldest surviving elements located in the west wing. This section underwent significant remodeling around the turn of the 20th century, which included the removal of older towers and the addition of two pavilions framing a 17th-century gallery. These changes illustrate the château's adaptation to contemporary tastes while respecting its historical roots.

The original main façade faced north towards the nearby Château d’Ussé, serving as the principal entrance during the medieval and early modern periods. This façade features a distinctive clock tower added in the 19th century, a period marked by substantial alterations including the removal of original outbuildings and the raising of the surrounding ground level to accommodate a new layout. The shift of the main entrance to the south façade in the 1800s, overlooking a gently sloping hill, reflects a strategic reorientation to enhance the château's prominence and aesthetic appeal.

Key architectural features

  • The château is composed of a lengthy main building flanked by towers and capped by distinct pavilions at either end.
  • The south façade was transformed with the addition of two pavilion towers framing a new entrance staircase, emphasizing the château’s stature on the hillside.
  • The interior renovations led by the princess de la Trémoïlle in 1923 replaced earlier troubadour-style decorations with salons inspired by the 17th and 18th centuries, reflecting a shift from romantic medieval revival to classical elegance.

Historical significance and ownership lineage

The château's ownership history provides insight into its social and political importance over the centuries. The first recorded private owner was Martin Péquineau, Master of the Royal Artillery under King Charles VII, who became lord of La Villaumaire in 1448. His family maintained possession until 1648, after which the estate passed through several notable families including the d’Aubéry, Gault de la Galmandière, Levesque des Varannes, and Bois de Mouzilly families. In 1923, the château was acquired by the princess de la Trémoïlle, who initiated significant restoration and interior redesign.

During the 16th century, the château attracted the attention of the renowned writer François Rabelais, who referenced the site and its cultural milieu in his literary works. This connection highlights the château's role not only as a political and military site but also as a locus of Renaissance intellectual and cultural activity.

Restoration and conservation efforts

After a period of neglect following 1959, the château faced deterioration until its purchase by the Vitali family, who began extensive restoration efforts. Supported by a fundraising campaign launched in October 2019, these conservation initiatives aim to preserve the château's architectural integrity and historical significance for future generations.

The château's position midway up a hill allows it to command views of the surrounding landscape, enhancing its historical defensive advantage and aesthetic appeal. The combination of medieval foundations, Renaissance cultural ties, and modern restoration efforts make the Château de La Villaumaire a compelling study in the evolution of French castle architecture and heritage preservation.

Architectural details and site layout

The château's layout features a long main building with flanking towers and terminal pavilions, a design typical of fortified residences adapted over time for residential comfort and status display. The removal of original outbuildings in the 19th century and the raising of the ground level altered the château’s immediate environment, reflecting changing functional needs and aesthetic preferences.

The clock tower on the northern façade serves as a landmark addition from the 19th century, symbolizing the château's adaptation to modern timekeeping and architectural trends. The southern entrance, with its pavilion towers and staircase, provides a grand approach that contrasts with the original northern orientation, illustrating the dynamic nature of the château's architectural evolution.

Interior transformations

The interior modifications of 1923 under the princess de la Trémoïlle replaced the troubadour-style medieval romanticism with more spacious salons decorated in the styles of the 17th and 18th centuries. This shift reflects broader trends in historic preservation and interior design, favoring classical elegance over romantic revivalism. The enlarged rooms and refined decor enhanced the château’s suitability as a noble residence and cultural venue.

Frequently asked questions (FAQ)

How do I get to Château de La Villaumaire?
Château de La Villaumaire is located in Huismes, France, and can be accessed by car or public transport. The nearest major city is Tours, which is approximately 30 kilometers away. There are also local bus services that connect Huismes to surrounding areas.
What is the historical significance of Château de La Villaumaire?
Château de La Villaumaire dates back to the 15th century and is a remarkable example of medieval architecture in the Loire Valley. It has played a significant role in the region's history, serving as a noble residence and a strategic point during various conflicts. Today, it stands as a testament to the rich cultural heritage of France.
When was Château de La Villaumaire built?
Construction of Château de La Villaumaire began in the late 15th century, completing in the early 16th century. It showcases architectural styles that evolved during the Renaissance period, reflecting the artistic movements of its time. Visitors can appreciate the intricate details that highlight its historical construction.
Can I take photographs inside the château?
Yes, visitors are welcome to take photographs inside Château de La Villaumaire, but flash photography may be restricted in certain areas to protect the artwork and furnishings. It's advisable to check with the staff upon arrival for any specific guidelines. Capture your memories while respecting the site's preservation efforts.
Why is Château de La Villaumaire considered an architectural gem?
Château de La Villaumaire is recognized for its stunning blend of Gothic and Renaissance architectural elements. The intricate stonework, elegant towers, and beautifully landscaped gardens enhance its charm. Visitors often marvel at the craftsmanship that has survived through the centuries, making it a must-see for architecture enthusiasts.
Is it possible to access Château de La Villaumaire for individuals with mobility issues?
Yes, Château de La Villaumaire strives to be accessible to all visitors. There are pathways and ramps available for those with mobility challenges, and staff members are on hand to assist with any specific needs. It's recommended to contact the château in advance to ensure a smooth visit.
What are the opening hours of Château de La Villaumaire?
Château de La Villaumaire is typically open to the public from Tuesday to Sunday, with varying hours depending on the season. During peak tourist months, the castle may extend its hours to accommodate more visitors. Always check the official website for the most up-to-date information before planning your visit.
What are the ticket prices for visiting Château de La Villaumaire?
Ticket prices for Château de La Villaumaire vary depending on age and whether you are part of a guided tour. Generally, adult tickets are priced around €10, while concessions for students and seniors are available at a reduced rate. Family packages are also offered for those visiting with children.
What is the best time to visit Château de La Villaumaire?
The best time to visit Château de La Villaumaire is during the spring and early autumn months when the weather is mild and the gardens are in full bloom. This period also sees fewer crowds compared to the peak summer season, allowing for a more leisurely exploration. Early mornings or late afternoons are ideal for enjoying the stunning views.
Are there any nearby attractions to visit after Château de La Villaumaire?
Yes, there are several attractions near Château de La Villaumaire, including other historic châteaux in the Loire Valley, such as Château de Chinon and Château de Rivau. The picturesque village of Huismes itself offers charming cafes and local shops worth exploring. Additionally, the region is known for its beautiful vineyards and wine tours, perfect for a full day of adventure.

Information

Hill Castle

Sources & official resources

Verify the information above using these authoritative references.

Loading map...

Visitor reviews

No reviews yet. Been here? Write the first review and help other travelers!

Write the first review

Visited this castle? Share your experience

Your review helps other travelers and adds first-hand knowledge to our encyclopedia.

Write a review

(5/5)

0/2000 characters

Your review will be visible after admin approval

Nearby castles

3.3 km

Ussé Castle

Rigny-Ussé, France

Ussé Castle, located in the village of Rigny-Ussé in the Centre-Val de Loire region of France, is a striking example of a late medieval hill castle that has evolved architecturally over centuries. Set on a high terrace overlooking the Indre Valley and adjacent to the Chinon forest, this castle's picturesque silhouette of spires, turrets, and towers has long captivated visitors and inspired cultural works, most famously the fairy tale "Sleeping Beauty" by Charles Perrault in 1697. The castle's origins trace back to the 11th century when it was first fortified by the Norman lord Gueldin de Saumur, who established a wooden palisade on the site. By the 15th century, the castle had fallen into ruin but was purchased and rebuilt by Jean V de Bueil, a captain-general under Charles VII. His son, Antoine de Bueil, further reconstructed the castle in the 1460s, incorporating the architectural styles of the period. Later owners, including Jacques d’Espinay and the Bernin family, expanded and modified the castle, adding a Flamboyant Gothic chapel dedicated to St. Anne and formal French gardens designed by André Le Nôtre in the 17th century. Historical significance and ownership The castle's strategic position near the Indre river made it an important stronghold from early medieval times. The lordship passed through several noble families, including the Bueil, Espinay, Bourbon-Montpensier, and Rohan-Montbazon lineages. In the 19th century, the château was acquired by the duc de Duras and later the Blacas family, who remain its current owners. Ussé Castle has witnessed notable historical events, including serving as a meeting place for Bourbon loyalists during the Napoleonic era and as a refuge for valuable collections during World War II. It also hosted literary figures such as Voltaire and François-René de Chateaubriand, the latter planting two Lebanon cedars near the chapel in 1808. Architectural features and layout Castle structure and materials The castle features a distinctive U-shaped plan combining medieval Gothic and Renaissance architectural styles. Constructed primarily of local white tuffeau limestone with slate roofs, the complex includes five large towers, notably the donjon or keep, which dates from the late 15th century and rests on earlier fortification foundations. The donjon is characterized by a vaulted ground floor, defensive machicolations supported by triple corbels, and a defensive gallery crowning the fourth floor. The courtyard façade blends Flamboyant Gothic and Renaissance decorative elements, with later 17th-century classical features such as bossages and pediments. Wings and chapel The west wing, begun in the early 1460s by Antoine de Bueil, houses the main residential quarters. Originally, it included a spiral staircase tower which no longer exists. The south wing was transformed from an open arcade into a four-story gallery with large windows added in the 17th century. The east wing, constructed between 1485 and 1515 under Jacques d’Espinay, functions as the entrance châtelet (gatehouse) and contains the chapel. The collegiate chapel of Notre-Dame d’Ussé, built from 1521 to 1535 by Charles d’Espinay and Lucrèce de Pons, is a highlight of the castle. It is dedicated to the Virgin Mary and Saint Anne and features a portal with a basket-handle arch topped by a shell-shaped pediment. The chapel is adorned with 17 medallions depicting Christ and the twelve apostles, Gothic-Renaissance choir stalls carved by Jean Goujon, a statue of God the Father beneath a baldachin, and a glazed terracotta Virgin attributed to Luca della Robbia. Gardens and grounds The castle's grounds include formal French gardens designed in 1664 by the renowned landscape architect André Le Nôtre. These gardens feature terraced lawns, flowerbeds edged with box hedges, a circular water basin with a fountain, and an orangery. The two Lebanon cedars planted near the chapel in 1808 by Chateaubriand add historical and botanical interest. Interior highlights and collections Inside, the castle contains richly decorated rooms reflecting its long history. The 15th-century entrance hall is furnished with 16th-century Italian commodes and a carved wooden panel depicting Saint Michael. The guardroom boasts a 17th-century trompe-l’œil painted ceiling and displays a 19th-century collection of mainly Indian arms and artifacts. The Vauban salon, a restored former chapel, exhibits 16th-century Brussels tapestries and Régence-style furniture. The vaulted kitchen, the oldest room, contains a now-sealed secret passage that once led to the Chinon forest, serving as an escape route during sieges. It also houses 17th-century Oudenaarde tapestries and a 15th-century Gothic chest. The grand gallery in the south wing, originally a vaulted arcade, was converted into a two-story gallery displaying 18th-century Brussels tapestries inspired by David Teniers the Younger, a terracotta bust of Louis XIV after Bernini, and 19th-century Faenza medallions. The main staircase in the west wing, designed in the 17th century with wrought iron railings, replaced a former octagonal stair tower. It is decorated with period furnishings including an 18th-century sedan chair, postilion boots, a 17th-century Spanish commode, and a 19th-century cannon from Beaupréau. The royal bedroom, created in the 17th century for a French monarch but never used by a king, is furnished in Louis XVI style with a polonaise canopy bed and silk wall coverings from Tours decorated with Chinese motifs. Portraits of Louis XIV, Madame Victoire, Mademoiselle de Blois, and the Prince of Conti adorn the room. Ancillary buildings and preservation The estate includes stables with a carriage exhibition, a saddle maker’s workshop, cellars, and an orangery, all contributing to the castle's historic ambiance. Ussé Castle has been protected as a Monument historique since 1927, with additional classifications for the chapel, façades, roofs, moats, terraces, entrance pavilions, and park granted in subsequent decades. Today, Ussé Castle remains a well-preserved and restored example of a Loire Valley castle, attracting visitors for its fairy tale charm, rich history, and architectural beauty. Its blend of medieval fortification elements with Renaissance elegance and 17th-century landscape design make it a significant cultural heritage site in France.

Late Medieval (14th–15th c.)
Details
7 km
Chinon Castle — France castle

Chinon Castle

Chinon, France

Chinon Castle, also known as the Chinon Royal Fortress, stands majestically on a rocky promontory overlooking the confluence of the Vienne and Loire rivers in the town of Chinon, within the Centre-Val de Loire region of France. This hill castle is a monumental testament to medieval military architecture and royal history, commanding strategic control over an important river crossing for nearly a millennium. The castle's origins date back to the 10th century when Theobald I, Count of Blois, established the first stone fortifications on the site. Over the centuries, it evolved into a sprawling fortress complex through successive expansions by the Counts of Anjou and the Plantagenet dynasty. The most significant construction phase occurred in the 12th century under Henry II of England, who transformed Chinon into his principal continental residence and administrative center. Many of the castle's surviving structures, including the palatial fortifications and defensive walls, date from his reign. Henry II also died at Chinon in 1189, marking the castle as a site of royal significance. Architectural layout and fortifications The castle extends approximately 300 meters along the ridge and is divided into three main fortified sections: Fort Saint-Georges at the western end, the Château du Milieu in the center, and Fort de Coudray to the east. Each enclosure is separated by deep dry moats and connected by fortified gates and bridges, creating a formidable defensive system. Fort saint-georges Fort Saint-Georges is the oldest part of the castle, built under Henry II's direction. It includes a palace complex arranged in three wings perpendicular to the main building parallel to the river. The fort was enclosed by a curtain wall without towers but featured two monumental gates, including a rectangular gatehouse tower on the west side. Archaeological excavations in the early 21st century uncovered the foundations of this palace, which had been hidden beneath later constructions and a garden. The fort also housed a chapel dedicated to Saint George. Château du milieu The central section, the Château du Milieu, served as the royal residential quarters. It contains the remains of the priory of Saint-Melaine and the south wing, which housed the Salle de la Reconnaissance—a large courtroom used by Charles VII and Marie d'Anjou. The royal chambers here were heated and comfortable, reflecting the castle's role as a royal residence during the Hundred Years' War. The great hall was demolished in 1699, but its foundations and fireplace remain visible. Fort de coudray Fort de Coudray features the distinctive cylindrical keep known as the Tour du Coudray, constructed by King Philip II of France after he captured the castle in 1205. This tower is notable for its vaulted interiors with pointed arches and narrow arrow slits designed for defense. A subterranean passage connects it to the Château du Milieu, leading to a concealed postern gate used for secret access and escape. Historical significance Medieval royal residence and political center Chinon Castle was a key stronghold of the Angevin Empire under Henry II and his successors. It served as a royal residence and administrative hub for the Plantagenet kings of England, who ruled vast territories in France. The castle's strategic location allowed control over the Loire Valley and the surrounding regions. Sieges and royal transitions In 1205, after a protracted siege, King Philip II of France successfully captured Chinon from the English, ending Angevin dominance in the area. Philip II enhanced the castle's defenses, notably adding the Tour du Coudray. The fortress remained under French control thereafter, symbolizing the shifting balance of power between England and France during the medieval period. Knights templar imprisonment During the early 14th century, King Philip IV used Chinon Castle as a prison for prominent members of the Knights Templar amid his campaign to suppress the order. The Grand Master Jacques de Molay and other leading Templars were detained here. Notably, the "Parchment of Chinon", a document recording papal cardinals' interrogation of the Templars in 1308, is associated with this site. Joan of arc and the hundred years' war In 1429, during the Hundred Years' War, Joan of Arc arrived at Chinon to meet Charles VII, the Dauphin of France. Their historic meeting at the castle marked a turning point in the war, leading to Charles VII's coronation and the eventual French victory. Joan stayed in the Tour du Coudray during her visit, highlighting the castle's role as a royal and military center. Decline, restoration, and modern use From the 17th century onwards, Chinon Castle lost its military relevance and gradually fell into ruin. Ownership passed to the Dukes of Richelieu until the French Revolution, after which the castle was sold and partially dismantled. Recognized as a monument historique in 1840, it attracted the attention of preservationists such as Prosper Mérimée. Extensive restoration efforts in the 19th and 21st centuries have stabilized and conserved the castle's structures. Archaeological excavations uncovered the foundations of Henry II's palace and other medieval buildings, leading to the reconstruction of roofs and timber frameworks inspired by 15th-century designs. Today, the castle is well preserved and serves as a major tourist attraction managed by the Indre-et-Loire General Council. Visitor experience Visitors to Chinon Castle can explore its three fortified sections, including the Clock Tower offering panoramic views of the Loire Valley, the Throne Room, and the Royal Residence. The castle's museum displays artifacts from its rich history, including items related to the Knights Templar and Joan of Arc. The picturesque approach through the medieval town with its cobbled streets and black slate roofs enhances the historic atmosphere. Architectural legacy The castle's architecture reflects a blend of High Medieval military design with Capetian and Angevin influences. Its triple enclosure layout, dry moats, curtain walls, and towers exemplify defensive strategies of the period. The use of vaulted interiors, arrow slits, and fortified gatehouses demonstrates advanced fortification techniques. The preservation of these features offers valuable insight into medieval castle construction and royal residence design. In summary, Chinon Castle is a landmark of French medieval history, combining architectural grandeur with profound historical significance. Its connections to the Plantagenet kings, the Knights Templar, and Joan of Arc make it an essential site for understanding the complex political and military history of medieval France.

High Medieval (11th–13th c.)
Details
7.3 km

Château de Rochecotte

Saint-Patrice, France

Château de Rochecotte is a notable example of a post-Renaissance château located in Saint-Patrice, France. Constructed in the 18th century, this château has a rich history marked by its succession of prominent owners and multiple phases of architectural transformation. The estate reflects the evolution of French aristocratic residences during the turbulent times of the late 18th and early 19th centuries. Historical background and ownership The château originally belonged to the comte de Rochecotte, a significant figure who played a leadership role in the second Chouannerie uprising in the Maine region. This royalist insurrection against the revolutionary government culminated in the comte's execution under the French Directory, underscoring the château's connection to the political upheavals of the era. On 30 April 1828, the château was sold by the chevalier René de La Selle de Ligné to Dorothée de Courlande, duchess of Dino, for a substantial sum of 400,000 francs. The duchess was a prominent aristocrat and close confidante of influential figures in French and European society, adding to the château's historical prestige. Architectural features and style Château de Rochecotte exemplifies the post-Renaissance architectural style typical of late 18th-century French country estates. The château's design integrates classical elements with refined decorative details, characteristic of the period's transition from the ornate Baroque to the more restrained Neoclassical influences. The structure includes a symmetrical façade, elegant mullioned windows, and a balanced arrangement of wings and central body, reflecting the aesthetic ideals of harmony and proportion. Interior spaces are known for their refined salons, ornate fireplaces, and decorative plasterwork that illustrate the craftsmanship of the era. Gardens and grounds The château is set within landscaped gardens that complement its architectural grandeur. These gardens likely incorporate elements of the French formal garden tradition, with carefully arranged paths, parterres, and water features, designed to enhance the visual impact of the estate and provide leisure spaces for its inhabitants. Later uses and current status Today, Château de Rochecotte functions as a 4-star hotel, allowing visitors to experience its historic ambiance and architectural splendor firsthand. The adaptation to hospitality use has preserved much of the château's character while providing modern amenities for guests. The château's well-maintained condition ensures that its historical and architectural significance remains accessible to the public, contributing to the cultural heritage of the Indre-et-Loire region. Significance in French heritage Château de Rochecotte stands as a testament to the post-Renaissance aristocratic residences that played a role in France's complex history during the revolutionary and post-revolutionary periods. Its association with notable historical figures and its architectural evolution reflect broader social and political shifts in France from the late 18th century onward. As a preserved heritage site and active hospitality venue, the château offers insight into the lifestyle and aesthetics of French nobility, while continuing to engage contemporary audiences through cultural tourism.

Post-Renaissance (17th–18th c.)
Details