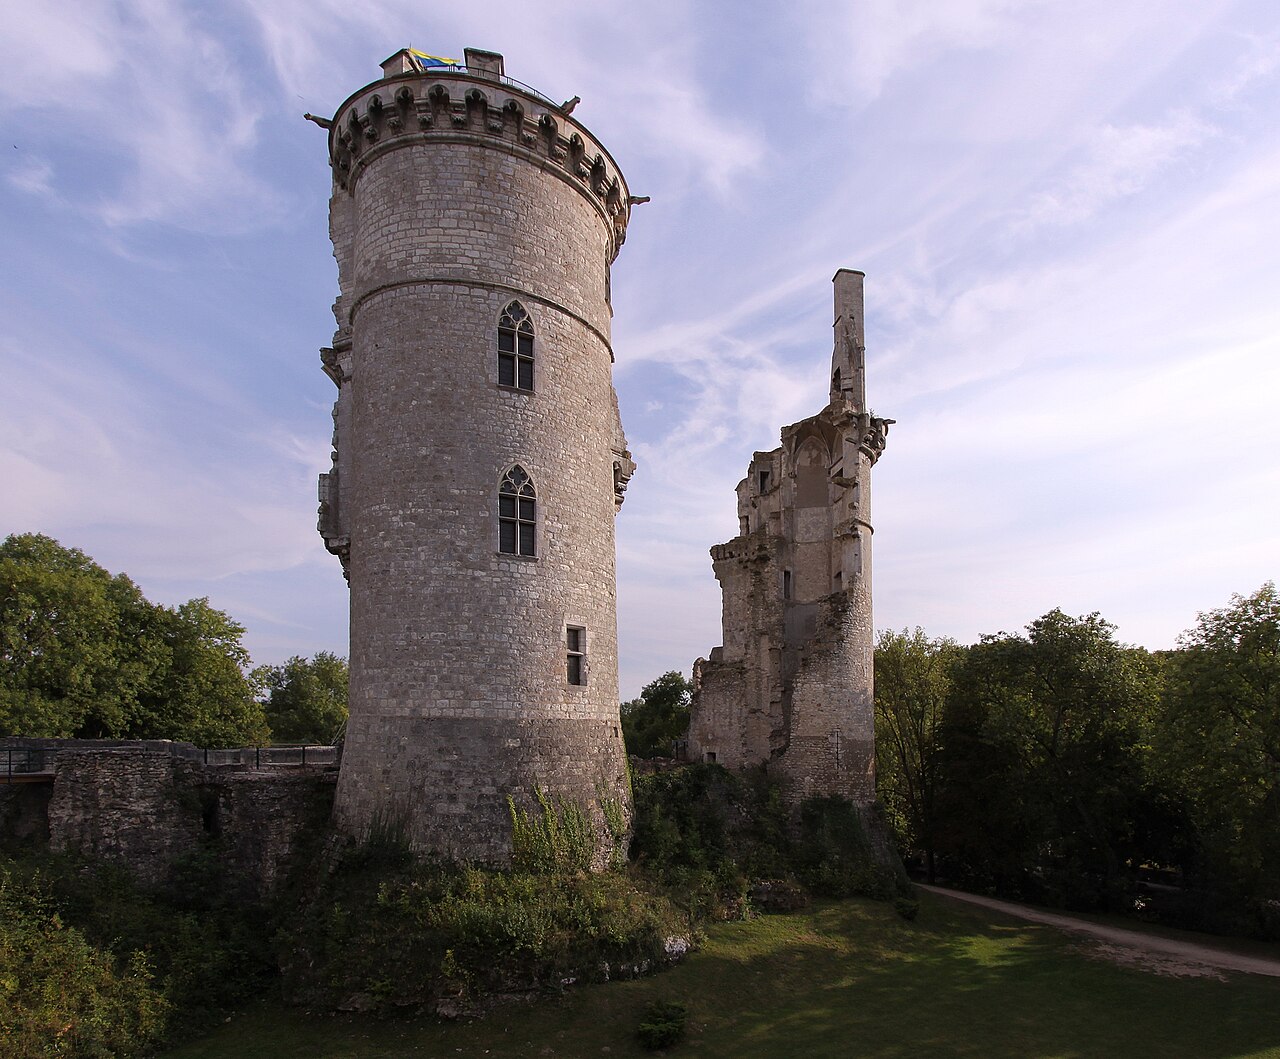
Château de Vouzeron

Château de Vouzeron: neo-Gothic and Renaissance elegance in Cher
Vouzeron, Centre-Val de Loire, France
Post-Renaissance (17th–18th c.)
Well Preserved

The Château de Vouzeron is a remarkable example of late 19th-century French aristocratic architecture, blending neo-Gothic verticality with Renaissance detailing. Situated in the commune of Vouzeron in the Cher department of France, this grand residence was commissioned by Baron Eugène Roger, a wealthy landowner born in 1850. The château was designed by the renowned architect Gabriel-Hippolyte Destailleur and constructed between 1887 and 1893.

Architectural design and stylistic influences

The château showcases a distinctive architectural synthesis that reflects the tastes and cultural aspirations of the French elite during the late 19th century. Destailleur's design combines the soaring vertical elements typical of the neo-Gothic style with the refined ornamental motifs of the Renaissance. This fusion is evident in the château's façade, window tracery, and interior decorative elements.

One of the unique features of the château is its entrance gate, which is unusually positioned on the building's left side rather than centrally. Passing through this gate leads into a spacious entrance hall, which acts as the central axis of the residence, connecting various reception and living rooms.

The château contains three major reception rooms arranged enfilade, a design that allows a direct line of sight through the rooms, enhancing the sense of grandeur and openness. Each reception room features fireplaces inspired by the royal residences of King François I, highlighting the Renaissance artistic references that permeate the interior design.

A grand wooden staircase rises from the entrance hall to the upper floors. This staircase is adorned with intricately carved lion head motifs, symbolizing strength and nobility, and exemplifies the high level of craftsmanship employed throughout the château.

Functional layout and technological innovations

The château's layout clearly delineates spaces according to social function. The first floor houses the private bedrooms, while the upper three stories were designated for service staff accommodation. This spatial organization reflects the social hierarchies prevalent in aristocratic households of the period.

Technological advancements were incorporated into the château's original design, including an elevator and a system of rails used to transport wood, food, and supplies efficiently throughout the building. These features demonstrate the integration of modern conveniences to facilitate household management in the late 1800s.

Historical context and ownership changes

Originally built as a private residence for Baron Eugène Roger, the château's history took a significant turn in 1937 when it was acquired by the Union of Metalworkers’ Syndicates of the Paris region, part of the CGT labor movement. The building was repurposed as a holiday camp for workers, reflecting a shift in its social function from aristocratic residence to a center for labor welfare.

During World War II, the château served as the Louis Gatignon center, supporting workers’ social activities and welfare programs. This period marked an important chapter in the château's adaptation to changing social and political circumstances in 20th-century France.

Recognizing its architectural and cultural significance, the château was officially declared a historic monument on February 17, 1995. This designation helped ensure the preservation of its unique architectural features and historical legacy.

In 2006, the château was purchased by a Dutch industrialist who initiated a comprehensive restoration campaign. These efforts focused on reviving the château's structural integrity and restoring its once-neglected parkland, securing its status as a preserved heritage site.

Comparative architectural significance

The Château de Vouzeron shares several architectural and stylistic characteristics with the Château de Trévarez, a contemporary project designed by Gabriel-Hippolyte Destailleur's son, Walter-André Destailleur. Both châteaux are notable for their scale, luxurious interiors, and the blending of historicist styles popular among the French elite of the late 19th century.

This familial architectural continuity highlights the Destailleur legacy in French château design, with Vouzeron standing as a prime example of the period's eclectic historicism and craftsmanship.

Current condition and visitor experience

Today, the Château de Vouzeron remains a well-preserved monument, thanks to ongoing restoration efforts that have maintained its architectural integrity and the beauty of its surrounding park. The château's expansive layout, ornate interiors, and technological innovations provide visitors with a vivid glimpse into the lifestyle of a wealthy French baron during the late 19th century.

Visitors can appreciate the harmonious blend of neo-Gothic and Renaissance architectural elements, the grandeur of the enfilade reception rooms, and the intricate woodwork of the grand staircase. The château stands as a testament to the cultural and architectural ambitions of its era, offering rich insights into French aristocratic life and architectural trends of the fin de siècle.

Frequently asked questions (FAQ)

How do I get to Château de Vouzeron?
Château de Vouzeron is located in the picturesque village of Vouzeron, France. You can reach the castle by car, with ample parking available on-site. Public transportation options include local buses that connect Vouzeron to nearby towns, making it accessible for visitors without a vehicle.
What is the historical significance of Château de Vouzeron?
Château de Vouzeron dates back to the 15th century and has a rich history tied to the local nobility. It has witnessed various historical events, including changes in ownership and architectural styles over the centuries. Today, it stands as a testament to the feudal era and offers insights into the region's past.
When was Château de Vouzeron built?
The construction of Château de Vouzeron began in the late 15th century, with significant modifications added in later years. Originally designed as a defensive fortress, it evolved into a grand residence that reflects Renaissance architectural elements. Visitors can appreciate the blend of historical styles during their tour.
Can I take guided tours of the castle?
Yes, guided tours of Château de Vouzeron are available and provide an informative experience of the castle's history and architecture. Tours typically last about an hour and are conducted by knowledgeable guides who share fascinating stories and facts. It’s recommended to book in advance, especially during peak tourist seasons.
Why is Château de Vouzeron considered an architectural gem?
Château de Vouzeron is celebrated for its unique blend of medieval and Renaissance architecture, featuring intricate stonework and elegant facades. The castle's design showcases the artistic trends of its time, making it a valuable study for architecture enthusiasts. Its well-preserved state allows visitors to appreciate these architectural details up close.
Is it possible to visit Château de Vouzeron year-round?
Château de Vouzeron is open to visitors during specific months of the year, typically from April to October. However, it is advisable to check the official website for exact opening dates and any seasonal events. This ensures that you plan your visit when the castle is fully accessible.
What are the ticket prices for visiting the castle?
Ticket prices for Château de Vouzeron are quite affordable, with discounts available for children and students. Adults typically pay a standard entry fee, while family passes may offer additional savings for larger groups. Special rates may also apply for guided tours, so check in advance for any available promotions.
What are the opening hours for Château de Vouzeron?
Château de Vouzeron usually opens its doors to visitors from 10 AM to 6 PM during the peak season. However, hours may vary during off-peak months, so it's best to verify the current schedule before your visit. Keeping an eye on local holidays or special events can also help you plan your trip accordingly.
What nearby attractions can I visit while in Vouzeron?
While visiting Château de Vouzeron, you can explore the charming village of Vouzeron itself, which offers quaint shops and local eateries. Additionally, nearby attractions include historical churches and beautiful parks that showcase the natural beauty of the region. Combining your castle visit with these sites makes for a delightful day trip.

Information

Hill Castle

Sources & official resources

Verify the information above using these authoritative references.

Loading map...

Visitor reviews

No reviews yet. Been here? Write the first review and help other travelers!

Write the first review

Visited this castle? Share your experience

Your review helps other travelers and adds first-hand knowledge to our encyclopedia.

Write a review

(5/5)

0/2000 characters

Your review will be visible after admin approval

Nearby castles

7.1 km

Château de Blosset

, France

The Château de Blosset stands as a remarkable example of a historic hill castle in the Hauts-de-France region of France, embodying centuries of architectural evolution and noble heritage. Situated in the commune of Vignoux-sur-Barangeon, this estate occupies a strategic location that has shaped its history since the medieval period. Its origins are closely tied to the seigneurie of Bourdeille, first documented in 1398, when a fortified manor guarded a vital river crossing on the royal road connecting Bourges to Paris via Orléans. This crossing marked the frontier between the important lordships of Vierzon and Mehun-sur-Yèvre, underscoring the castle's military and administrative significance in the region. Medieval origins and strategic importance The initial construction of the Château de Blosset reflected the needs of defense and territorial control typical of medieval hill castles. Its original form featured a large u-shaped manor fortified with four round towers at each corner and surrounded by water-filled moats. This design provided a robust defensive system that combined physical barriers with vantage points for surveillance and protection against incursions. The manor's position on a river crossing further enhanced its strategic value, controlling movement along a key royal route and serving as a frontier post between competing lordships. The fume family and religious conflicts In the 16th century, the estate was held by the influential Fumé family, notable for their connection to the royal court through a family member who served as chief physician to King Charles VII. During the turbulent religious wars in the Berry region from 1560 to 1590, the Fumés aligned with the Protestant faction. Despite occupation by Catholic League forces in September 1589, the château remarkably escaped the destruction that affected many neighboring properties, highlighting its resilience and perhaps the strength of its fortifications or diplomatic significance. Ownership changes and architectural evolution Ownership of the château passed to the Fradet de Saint-Aout family in 1631, who maintained close ties with the Condé princes. Jean Fradet was honored with the title of Baron of Bourdeille, and his son Louis-Armand served as Lieutenant General of Berry until his death in 1675 during the Dutch wars, an event noted by the famous letter-writer marquise de Sévigné. These connections reflect the château’s role within the broader political and military landscape of 17th-century France. 18th-century transformations under paul de blosset The most significant architectural transformation occurred around 1771 under Paul de Blosset, a royal diplomat who commissioned Danish architect Christian Joseph Zuber to modernize the estate. This renovation marked a shift from medieval fortification to an elegant classical style befitting the tastes and status of the French aristocracy during the reign of Louis XV. The defensive moats were filled in to create an open landscape, and new façades and pavilions were added in the classical style. The outbuildings were reconstructed symmetrically to create a grand entrance avenue, enhancing the château’s monumental presence. Additionally, the adjacent Barangeon river was canalized and reshaped to form formal French terraces and gardens, a distinctive feature in the Sologne region. These terraced gardens exemplify the 18th-century emphasis on symmetry and control over nature, reflecting contemporary landscape design trends. Following these enhancements, Louis XV elevated the barony of Bourdeille to the marquisate of Blosset, and Paul de Blosset abandoned his ancestral castle elsewhere in favor of this modernized estate. Later history and preservation efforts The château endured the upheavals of the French Revolution with minimal damage, maintaining its status as one of the most refined estates in the Cher department during the early 19th century. However, it later experienced decline before undergoing restoration during the Restoration period by Count Philibert d’Estut d’Assay. In 1843, the property passed to the Countess of Villemotte and her husband, who invested in local infrastructure, including the village church and town hall, strengthening the château’s ties to the surrounding community. During the Franco-Prussian War of 1870, the château was repurposed as a military hospital, demonstrating its continued strategic and social importance. In the early 20th century, the estate adapted to industrial use by housing a pharmaceutical factory, marking a shift from aristocratic residence to commercial function. Over time, the park was reduced in size, and several structures, including a wing of the outbuildings and the chapel, were lost. A devastating fire in 1997 caused significant destruction to the château’s main buildings, including the chapel and one wing of the outbuildings. Since the early 2000s, private owners have undertaken extensive restoration efforts aimed at returning the château and its grounds to their 18th-century appearance. These efforts focus on preserving surviving elements such as the façades, roofs, courtyard layout, and key architectural features like the bridges and entrance causeway. Recognizing its cultural and architectural significance, the château and several associated features were officially protected as historic monuments in 1995. This designation underscores the estate’s heritage value and ensures ongoing preservation and appreciation. Architectural features and landscape The Château de Blosset’s architectural ensemble reflects its layered history, combining medieval defensive elements with 18th-century classical elegance. The original U-shaped manor with four corner towers and surrounding moats established a fortified residential complex typical of the late medieval period. The rural courtyard to the south and east supported agricultural functions with various rustic outbuildings arranged organically. The 18th-century modernization introduced symmetrical outbuildings and classical façades, transforming the estate into a refined noble residence. The filling in of the moats opened the landscape, while the reshaped Barangeon river and terraced gardens created a formal setting that emphasized harmony and control, characteristic of French formal garden design. Additional features include a causeway connecting the lower courtyard to the château entrance, two historic bridges crossing water features, and enclosing walls or fencing that defined the estate’s boundaries. These components together create a cohesive architectural and landscape ensemble that illustrates the château’s evolution from a medieval fortress to an 18th-century aristocratic estate. Current condition and restoration Despite the severe fire damage in 1997, ongoing restoration has preserved key elements of the château’s historic fabric. The façades and roofs retain much of their classical character, while the courtyard layout and surviving bridges maintain the estate’s spatial organization. Restoration efforts aim to faithfully reconstruct lost features and revive the château’s grandeur as it appeared in the late 18th century, offering valuable insights into French architectural history and noble life.

Late Medieval (14th–15th c.)
Details
12.5 km
Château de Mehun-sur-Yèvre — France castle

Château de Mehun-sur-Yèvre

Mehun-sur-Yèvre, France

The Château de Mehun-sur-Yèvre stands as a remarkable testament to medieval military architecture and royal heritage in France. Located in the town of Mehun-sur-Yèvre, this hill castle occupies a strategic rocky promontory at the confluence of the Yèvre and Annain rivers. The site has been fortified since antiquity, evolving through successive phases from early wooden structures to an imposing stone fortress. The castle's most significant remains date from the 13th century and the transformative renovations of the late 14th century, reflecting its dual role as a defensive stronghold and a princely residence. Originally founded under the Courtenay family after 1209, the castle was extensively remodeled by Jean de France, Duke of Berry, from 1367 onward. Under his patronage, the fortress was converted into a grand Gothic residence that combined military functionality with artistic refinement. The castle's architecture exemplifies the transition between the Rayonnant and Flamboyant Gothic styles, featuring elegant cylindrical towers crowned with intricate machicolations and decorative battlements. The presence of a large chapel above the main gate, now lost, attests to the castle's ceremonial importance. Historical development and royal significance The site of Mehun-sur-Yèvre has a history of fortification dating back to the early medieval period, with archaeological evidence indicating at least ten successive defensive constructions from the 9th century onward. Initially controlled by local noble families such as the Mehun and Vierzon lineages, the castle eventually passed to the powerful House of Artois. In 1332, after the confiscation of Robert III d’Artois’s estates, the castle returned to the French Crown, aligning it closely with royal interests. In 1360, the castle was granted as an apanage to Jean de France, Duke of Berry, a younger son of King John II of France. From 1367 until his death in 1416, the Duke undertook extensive renovations to transform the fortress into a luxurious residence. Directed by architect Guy de Dammartin and adorned with sculptures by artists like André Beauneveu and Jean de Cambrai, the castle became a cultural hub reflecting the Duke’s refined tastes. During the Hundred Years’ War, the château served both as a military headquarters and a royal retreat. Charles VII used it extensively during his campaign to reclaim French territories, and it was briefly home to the legendary Joan of Arc between 1429 and 1431. The castle’s historical prominence is cemented by the fact that Charles VII died here on July 22, 1461. Following the death of Charles VII, the château’s importance waned. It suffered damage from a fire in the 16th century and further destruction during the French Wars of Religion. The French Revolution led to the castle’s dismantling, with its stones repurposed for other constructions. Ownership passed through various families, including the Pot and Mérode, before the municipality acquired the ruins in 1817. Architectural features and castle layout The Château de Mehun-sur-Yèvre is built on a trapezoid plan typical of medieval fortifications, featuring four cylindrical towers at the corners and a rectangular tower along one of the longer sides. The towers vary in size, with one notably larger keep tower measuring approximately 12 meters in diameter, serving as the main defensive and residential stronghold. The other towers, around 8 meters in diameter, provided additional defense and oversight. The castle was originally surrounded by deep moats, enhancing its defensive capabilities. The main entrance was strategically placed between two towers, fortified with a crenellated drawbridge and equipped with machicolations—openings allowing defenders to attack assailants below. Above the gate stood a large chapel, which, although no longer extant, is known from architectural remnants such as vault springers and decorative consoles. During the late 14th century renovations, the towers were enhanced with distinctive double coronets, decorative battlements that added both aesthetic appeal and defensive function. The upper levels of the towers were remodeled with polygonal shapes, featuring elaborate window tracery, gables, and pinnacles characteristic of the late Gothic period. Later adaptations in the 15th century incorporated artillery defenses, reflecting evolving military technology. The castle’s halls and chambers were designed not only for defense but also for comfort and display, including ceremonial spaces and private apartments. Notable structures within the castle The donjon: The central keep tower, the tallest and most fortified structure, served as the lord’s residence and command post. Bathhouse tower (tour des étuves): A specialized tower likely used for bathing and hygiene, reflecting the residential luxury of the castle. Observatory tower foundations: Remnants suggest the presence of a tower used for surveillance and possibly astronomical observations. Western tower and ceremonial hall remains: These areas highlight the castle’s dual military and residential functions. Defensive moats: The vestiges of the surrounding moats emphasize the strategic importance of water defenses. Preservation and modern significance Today, the Château de Mehun-sur-Yèvre is preserved as a significant medieval archaeological site and cultural landmark. The ruins, particularly the fully standing donjon and west tower with their ornate machicolations, offer visitors a vivid glimpse into the castle’s past grandeur and architectural sophistication. The site houses the Charles VII Museum (Musée de France), which exhibits artifacts recovered from archaeological excavations, including floor tiles, sculptural fragments, and ceramics. These collections provide valuable insights into the daily life and artistic achievements of the castle’s inhabitants. Extensive archaeological work over recent decades has uncovered buried structures and enhanced understanding of the castle’s complex history. The municipality maintains the site as a tourist destination and educational resource, preserving the legacy of the Valois dynasty and the turbulent medieval period in French history. The castle grounds also retain the historic gardens originally laid out by the Duke of Berry, offering a serene contrast to the imposing stone ruins and connecting visitors to the leisure pursuits of the medieval nobility.

High Medieval (11th–13th c.)
Details
14.8 km

Château de Quincy

, France

The Château de Quincy stands as a remarkable example of a 17th-century French hill castle located in the commune of Quincy in the Hauts-de-France region. Perched atop a hill on the left bank of the Cher River, the château commands expansive views over the surrounding valley, integrating both noble residence and productive agricultural landscape. Its history is deeply intertwined with French nobility, regional administration, and legendary figures, making it a site of considerable cultural and architectural significance. The early history and noble ownership The origins of the estate trace back to a significant property in the Cher region, reflecting its longstanding role in French aristocratic and administrative history. In the late 14th century, the estate was under the ownership of the Trousseau brothers, Jacquelin and Johannet, who were notable patrons of religious architecture, having contributed to the construction of a chapel within the Bourges Cathedral. This connection highlights the estate’s early prominence within ecclesiastical and noble circles. Subsequently, the estate passed to Regnault Thierry de Mehun, a surgeon to King Charles VII. During this period, local tradition holds that the celebrated French heroine Joan of Arc stayed at the château, adding a layer of legendary significance to its history. This association with Joan of Arc enhances the château’s historical allure and connects it to pivotal moments in French medieval history. By 1490, Louis Dupont, lord of Meart and Quincy, secured royal permission from King Charles VIII to fortify the castle. This authorization underscores the estate’s strategic importance during the late medieval period. However, despite this official sanction, the planned fortifications were never realized, leaving the château without the defensive structures that might have transformed its silhouette. 17th-century transformation and architectural style The château underwent significant transformation in the 17th century under the reign of King Louis XIV. In 1648, the seigneurie was elevated to a viscounty, granted to Charles Pinon de Quincy, a prominent official who served as master of requests and intendant for the Berry region. This elevation marked a formal recognition of the estate’s importance within the royal administrative hierarchy. The current château, constructed in the Louis XIII architectural style, replaced an earlier fortress that may have dated back to or even preceded 1490. Its design drew inspiration from notable regional residences such as Bois-Bouzon and Jussy, embodying the architectural tastes and social aspirations of French nobility in the early modern period. The château’s layout features a rectangular main residence flanked by two wings extending north and south at right angles, creating a balanced and formal composition. Encircling the eastern side of the central courtyard, known as the courtyard of honor, are four pavilions. Two are positioned at the entrance, and two angular pavilions stand before the lateral wings, enhancing the château’s symmetrical and imposing façade. This arrangement reflects the period’s emphasis on harmony, proportion, and the display of noble status through architecture. Estate grounds and agricultural heritage The château’s grounds extend beyond the residence to include a complex of farm buildings to the north, illustrating the estate’s integrated agricultural function. These buildings include an infirmary, a bakery, enclosures for cattle and sheep, and a dovecote located at the heart of the enclosed courtyard. The presence of a cellar emphasizes the estate’s ongoing tradition of viticulture, with a large wine press historically housed beneath a barn in this courtyard, underscoring the importance of wine production on the estate. The southern section of the estate was historically dedicated to service areas, including kitchens and stables. However, half of this area was dismantled in the 19th century to accommodate the construction of the local town hall. The former courtyard in this section now serves as a school playground, demonstrating adaptive reuse of the château’s ancillary spaces over time. Gardens and landscaped park The château’s gardens descend the hillside in three terraced levels, connected by stone staircases and supported by retaining walls. This arrangement forms a broad, amphitheater-like platform that visually anchors the château within its natural setting. The terraced gardens include a kitchen garden, a fruit orchard, and vineyards, highlighting the estate’s blend of ornamental and productive landscaping. A distinctive feature is the so-called “green room,” a shaded avenue composed of linden trees that links the château to a walled wooded park covering approximately 17 hectares to the south. This wooded park provides a natural extension of the formal gardens and serves as a landscaped transition from the cultivated grounds to the surrounding countryside. Preservation and heritage significance The Château de Quincy is protected as a historic monument, with preservation extending beyond the main building to include its interior decorations, entrance pavilions, façades, and roofs. The protection also covers the farm buildings, various courtyard spaces, the gardens with their stone stairs, retaining walls, and balustrades, as well as two pools located on the lower terraces. The wooded park, furnished with benches, and the boundary walls are included in the site’s heritage designation, emphasizing the ensemble’s architectural coherence and historical integrity. This comprehensive protection reflects the château’s significance as a well-preserved example of 17th-century French aristocratic architecture and its role in the cultural landscape of the region. Architectural details and stylistic features The Château de Quincy exemplifies the Louis XIII style, characterized by its balanced proportions, use of brick and stone, and classical elements such as pilasters and cornices. The rectangular main building and its flanking wings create a harmonious composition, while the four pavilions add vertical emphasis and rhythm to the façade. The terraced gardens and the “green room” reflect the period’s interest in integrating architecture with the natural landscape, creating a seamless transition from formal spaces to the surrounding environment. The estate’s agricultural buildings demonstrate the multifunctional nature of noble estates, combining residential grandeur with productive land use. Legacy and current status Owned by the Pelletier-Ponroy family for over eight generations, the château remains a private estate that preserves its historical character and architectural integrity. Its status as a protected historic monument ensures ongoing conservation efforts and highlights its importance within the heritage of the Hauts-de-France region. Visitors and scholars alike value the Château de Quincy for its rich history, architectural elegance, and the evocative landscape that surrounds it. The château stands as a testament to the evolution of French noble residences from medieval estates to refined aristocratic homes of the early modern era.

Post-Renaissance (17th–18th c.)
Details