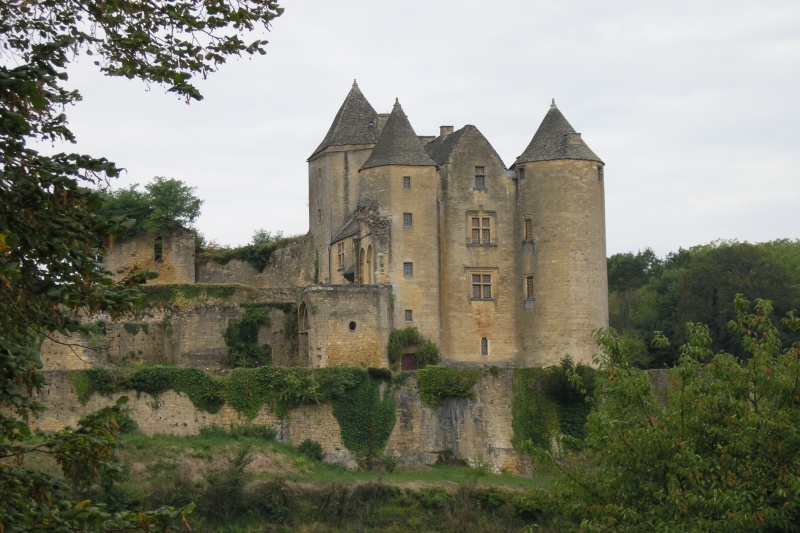
Château de Turenne

Château de Turenne: historic hill castle in Turenne, France
Turenne, Nouvelle-Aquitaine, France
Early Medieval (5th–10th c.)
Restored

The Château de Turenne stands as a significant medieval fortress located in the commune of Turenne in France. Established by the medieval lords of the viscounty of Turenne, the castle's origins trace back to the early medieval period within the Frankish realm. This historic site is renowned for its strategic location atop a hill, providing commanding views over the surrounding landscape and serving as a formidable defensive stronghold throughout centuries of regional conflict.

The earliest documented mention of the fortress dates to the year 767, during the reign of Pepin the Short, King of the Franks, who captured the stronghold amid his military campaigns against Waïfre, Duke of Aquitaine. An imperial document from 823 further confirms Pepin’s control and records the grant of the castle, then described as a castrum or fortified place, to Immon, the first Count of Quercy. This early history underscores the castle's importance as a military and administrative center in the region.

The rise of the viscounty and feudal autonomy

By the late 10th century, the viscounty of Turenne had emerged as a distinct territorial lordship. Bernard I (circa 915–981) is recognized as the first viscount in records dating from 984. The viscounts of Turenne gradually consolidated power and enjoyed remarkable autonomy, including the right to mint their own currency until 1317. This level of independence was unusual and reflected the viscounty’s complex political position, balancing allegiances between the Plantagenet dynasty—rulers of England and parts of France—and the Capetian kings of France.

Medieval conflicts and strategic importance

The castle's strategic location made it a focal point in regional conflicts during the 12th and 13th centuries. Historical accounts suggest that Richard the Lionheart, King of England, may have taken possession of the fortress around 1188. Subsequently, from 1242 to 1253, the castle was seized by the French crown during uprisings against King Louis IX, highlighting its contested status and military significance.

In 1251, the viscounty experienced a division but was later reunified in 1494, restoring political cohesion. This arrangement persisted until the 18th century when the viscounty’s feudal independence ended. In 1738, the viscountcy and castle were sold to King Louis XV for 4,200,000 livres, marking the transfer of governing powers from the viscounts to the French monarchy, although the noble title remained ceremonially.

Architectural features and castle layout

The Château de Turenne originally comprised multiple layers of fortifications and residential buildings, reflecting its dual military and domestic roles. Today, the remains primarily include the bases of defensive walls and three main towers, which illustrate the castle’s medieval architectural evolution.

Tour de César

The most prominent surviving structure is the cylindrical Tour de César on the northern side, standing approximately 18 meters tall. Dating from the early 13th century, this round tower exemplifies the defensive designs favored by the Capetian dynasty. It was likely constructed during the rule of Viscount Raymond IV (circa 1212–1214) or during the period of royal control in the mid-13th century. The tower’s height and shape provided extensive visibility over the surrounding terrain, critical for early warning and defense.

Tour du Trésor

To the south, the Tour du Trésor is a rectangular keep measuring about 9.5 by 12.5 meters, also dating from the 13th century. Originally built with three levels, the ground floor was converted into a kitchen in the 17th century, demonstrating the castle’s adaptation to changing domestic needs. The vaulted first floor, rising over nine meters, likely served as the main hall or aula for official functions. The top floor was used as an archive but now exists as a terrace due to partial loss of the original structure.

Other defensive and residential structures

The castle's main entrance was protected by the Tour de la Poudrière (Powder Tower), of which only fragments remain. This tower played a crucial role in defending the gatehouse and controlling access. Residential buildings adjoined the keep, including a gallery connecting the Tour du Trésor to a western-facing residence and an eastern building attached to the donjon. These structures housed large halls and smaller chambers for administrative and domestic purposes, though none of the 17th-century constructions survive today.

Religious building: chapel of Saint-Martial

Behind the Tour du Trésor at the southern end of the castle stood a religious building, believed to be the chapel of Saint-Martial. This chapel served the spiritual needs of the castle’s inhabitants and visitors, a common feature in medieval castles reflecting the integration of religious practice within noble residences.

Defensive fortifications and expansions

The castle was protected by up to four concentric walls. The innermost wall enclosed the original castrum, with a second wall protecting the town area. During the Wars of Religion in the late 16th century (circa 1570–1580), a third defensive wall was added under the leadership of the Protestant viscount Henri I de La Tour d’Auvergne. This addition reflected the ongoing military and religious tensions, enhancing the fortress’s defenses against artillery and siege warfare.

Preservation and cultural significance

The ruins of Château de Turenne have been recognized for their historical and architectural value since the mid-19th century. The Tour de César and Tour du Trésor were designated as protected historic monuments in 1890. Further legal protections were extended in 2015 to encompass the castle grounds and archaeological remains, ensuring the preservation of this important heritage site.

Today, the castle remains a prominent symbol of medieval feudal power and architectural ingenuity in the region. Its preserved towers and walls offer valuable insights into the defensive strategies and residential arrangements of a significant French viscounty. Visitors can appreciate the layered history of Château de Turenne, from its early Frankish origins through its role in medieval conflicts and its eventual integration into the French monarchy.

Frequently asked questions (FAQ)

How do I get to Château de Turenne?
Château de Turenne is located in the picturesque village of Turenne in France. You can reach it by car or public transport from nearby cities such as Brive-la-Gaillarde or Tulle. The castle is only a short walk from the village center, making it easily accessible for visitors.
What is the historical significance of Château de Turenne?
Château de Turenne dates back to the 11th century and has played a crucial role in the region's history, particularly during the Hundred Years' War. It was once the stronghold of the powerful Turenne family, which contributed to its strategic importance. Today, it stands as a testament to medieval architecture and the turbulent history of France.
When was Château de Turenne last restored?
The last major restoration of Château de Turenne took place in the late 20th century, aiming to preserve its architectural integrity and historical features. Ongoing maintenance helps ensure that the castle remains a safe and fascinating destination for visitors. The restoration efforts have successfully highlighted its medieval charm while making it accessible to the public.
Can I take guided tours of Château de Turenne?
Yes, guided tours of Château de Turenne are available, allowing visitors to explore the castle's history and architecture in depth. Knowledgeable guides share fascinating stories and insights that bring the castle to life. Audio guides are also offered for those who prefer a self-guided experience.
Why is Château de Turenne considered an architectural gem?
Château de Turenne features a unique blend of Romanesque and Gothic architectural styles, showcasing its historical evolution over centuries. The castle's imposing towers and well-preserved walls provide a stunning example of medieval military architecture. Visitors often marvel at the panoramic views from the castle grounds, which add to its architectural allure.
Is it possible to visit Château de Turenne with children?
Absolutely! Château de Turenne is a family-friendly destination, and children will enjoy exploring its towers and learning about its history. The castle grounds offer plenty of space for kids to roam, and educational activities are often available during peak visiting seasons.
What are the opening hours for Château de Turenne?
Château de Turenne is typically open to visitors from March to November, with varied hours depending on the season. During peak months, the castle may operate from 9 AM to 7 PM. It’s advisable to check the official website for the most current information before planning your visit.
What are the ticket prices for visiting Château de Turenne?
Ticket prices for Château de Turenne are generally affordable, with discounts available for students, seniors, and families. Children under a certain age may enter for free, making it an economical outing for families. Check the castle's official site for the latest pricing details and any special promotions.
What is the best time to visit Château de Turenne?
The best time to visit Château de Turenne is during the spring and early autumn when the weather is mild and the surrounding countryside is in bloom. These seasons also tend to have fewer crowds, allowing for a more enjoyable experience. Summer can be busy, but the vibrant atmosphere also adds to the charm of the castle's surroundings.
Are there any nearby attractions to visit while in Turenne?
Yes, Turenne is surrounded by several charming attractions, including the beautiful village of Collonges-la-Rouge and the scenic landscapes of the Dordogne Valley. Visitors can also explore local markets and indulge in regional cuisine. The area is rich in history and natural beauty, making it a perfect day trip destination.

Information

Hill Castle

Sources & official resources

Verify the information above using these authoritative references.

Loading map...

Visitor reviews

No reviews yet. Been here? Write the first review and help other travelers!

Write the first review

Visited this castle? Share your experience

Your review helps other travelers and adds first-hand knowledge to our encyclopedia.

Write a review

(5/5)

0/2000 characters

Your review will be visible after admin approval

Nearby castles

13.9 km

Saint-Hilaire Castle

Curemonte, France

Saint-Hilaire Castle stands prominently in the picturesque village of Curemonte, located in the Nouvelle-Aquitaine region of France. This hill castle is a remarkable example of medieval military architecture, offering insight into the feudal history and defensive strategies of the region. The castle's elevated position on a hilltop provided strategic advantages, allowing its inhabitants to oversee the surrounding landscape and control important routes. Historical background and significance The origins of Saint-Hilaire Castle trace back to the High Medieval period, likely constructed in the 12th or 13th century. It was built during a time when fortified structures were essential for local lords to assert their authority and protect their territories. The castle played a pivotal role in the defense of the Curemonte area, which was a contested zone during various regional conflicts, including feudal disputes and the Hundred Years' War. Over the centuries, the castle witnessed numerous changes in ownership and underwent various modifications to adapt to evolving military technologies and residential needs. Despite these changes, it has retained much of its original medieval character, making it a valuable cultural and architectural heritage site. Architectural features and layout Saint-Hilaire Castle is characterized by its robust stone construction and strategic layout typical of hill castles. The castle complex includes a fortified keep, defensive curtain walls, and several towers that provided vantage points for surveillance and defense. The walls are punctuated with arrow slits and battlements designed for archers to repel attackers while remaining protected. The castle’s entrance is fortified with a strong gatehouse, which served as the first line of defense. Inside, the courtyard is surrounded by residential buildings, storage areas, and service quarters, reflecting the castle's dual role as a military fortress and noble residence. The keep and defensive structures The keep of Saint-Hilaire Castle is a dominant feature, constructed with thick stone walls to withstand sieges. It likely contained the lord’s private chambers, a great hall, and storage rooms. The keep’s elevated position allowed defenders to observe and control the approaches to the castle. Additional defensive features include towers positioned at key points along the curtain walls, enhancing the castle’s ability to defend against attackers from multiple angles. The castle also utilized natural topography, incorporating steep slopes to deter enemies. Restoration and current condition Today, Saint-Hilaire Castle is restored and well-preserved, allowing visitors to appreciate its medieval architecture and historical importance. Restoration efforts have focused on stabilizing the stonework, repairing damaged sections of the walls and towers, and preserving the overall integrity of the site. The castle is accessible to the public and serves as a cultural landmark in Curemonte. It offers a tangible connection to the medieval past and contributes to the region’s tourism and heritage education. Visiting Saint-Hilaire Castle Visitors to Saint-Hilaire Castle can explore the castle grounds, including the courtyard, keep, and defensive walls. The site provides panoramic views of the surrounding countryside, enhancing the experience of medieval history and architecture. The castle’s location in the charming village of Curemonte also allows visitors to enjoy local culture, cuisine, and other historical sites nearby, making it a rewarding destination for history enthusiasts and travelers alike.

Details
22.1 km
Château de Salignac — France castle

Château de Salignac

Salignac-Eyvigues, France

The Château de Salignac stands as a remarkable example of a medieval hill castle located in the picturesque municipality of Salignac-Eyvigues in southwestern France. With origins tracing back to the 11th century, this fortress has witnessed centuries of noble lineage, regional conflicts, and architectural evolution. Its enduring presence offers a vivid window into the feudal era’s social and military fabric, reflecting the strategic importance and domestic needs of its successive owners. Founded by the Salignac family, a noble house emerging near the end of the 10th century, the castle initially served as a fortified residence controlling local territories. The earliest known ancestor, Geoffroi de Salignac, born around 980, held significant domains including the châtellenie of Salignac and fiefs in the Quercy region, as well as vicomtés in Turenne and Gimel. This foundation established the castle not only as a military stronghold but also as an administrative center within the feudal hierarchy. Medieval origins and noble lineage By the mid-13th century, the castle was formally recognized under the name castrum de Salenhac in the will of Raymond II, vicomte de Turenne. The site functioned under a coseigneurie system, a form of shared lordship where multiple noble families co-owned the fortress and its lands. This unusual arrangement led to the construction of several noble houses within the castle grounds, accommodating different co-lords such as the Lagarde-Salignac and Ferrière families. This coexistence within a single fortified complex illustrates the complex feudal relationships and the need for adaptable residential architecture. Turbulence during the hundred years’ war The Hundred Years’ War (1337–1453), a prolonged conflict between England and France, profoundly affected the Château de Salignac. The castle changed hands multiple times, enduring occupations and damage from both English and French forces. This period of instability necessitated significant repairs and fortifications. In the 15th century, Antoine de Salignac spearheaded an extensive restoration and rebuilding campaign, reinforcing the castle’s defenses and adapting its structures to the evolving military technologies of the late medieval period. Ownership transitions and architectural evolution Following the Salignac family's tenure, ownership passed through marriage to the Gontaut family in 1545, marking the beginning of a series of proprietors including the Montmège family in the late 16th century and the Noailles family in the 18th century. In 1912, the castle returned to the Salignac-Fénelon lineage, reconnecting it with its original founders. The château’s designation as a historic monument in 1969 cemented its cultural and architectural significance, prompting preservation efforts that continue today. Architectural features and layout The Château de Salignac exemplifies classic medieval military architecture with its two roughly square towers, each measuring approximately eight meters per side, surrounded by defensive curtain walls that enclose a feudal motte. This raised earthwork provided a strategic vantage point and enhanced the castle’s defensibility. Within the enclosure, various residential quarters and agricultural buildings supported the daily life of its inhabitants, reflecting the castle’s dual role as a fortress and noble residence. Towers and defensive structures The surviving towers include one with supporting buttresses and an interior truncated at an intermediate vault level, indicative of architectural adaptations over time. The curtain walls, though partially ruined, reveal the castle’s original perimeter defenses. Surrounding the site is an earthwork rampart, a protective embankment enhancing the castle’s fortifications. Residential buildings and interior details The main residential building retains two stories and features a distinctive stone-tiled roof and mullioned windows, which are windows divided by vertical stone bars, a common medieval architectural element. Flanking this structure are round towers topped with conical roofs, blending defensive and domestic architectural styles. Interior rooms historically included large fireplaces in key areas such as the armory and great hall, essential for heating and social functions. The furnishings once comprised notable Renaissance-era furniture and Flemish tapestries, underscoring the castle’s status and cultural connections. Chapel and dungeons Among the oldest parts of the château are the remains of a Romanesque chapel, which contains fragments of ancient wall paintings or frescoes. This chapel reflects the religious aspect integrated into the castle’s design. Additionally, the lower sections house dungeons, highlighting the fortress’s role in imprisonment and justice administration during the medieval period. Modern restoration and archaeological research In the 21st century, the château has undergone extensive restoration, particularly after acquisition by the Starckmann family in 2006. Restoration efforts have focused on reconstructing the lauze roof, a traditional stone slab roofing technique, and rebuilding timber frameworks that support the structure. Stabilization of ruins and reorganization of interior spaces have been guided by detailed archaeological excavations and archival research, which have uncovered valuable information about the castle’s original layout and functions. By 2021, several rooms were restored and reopened to the public, with plans to expand access further. These efforts not only preserve the château’s physical fabric but also enhance understanding of medieval castle architecture and the historical narrative of the region. Cultural and historical significance The Château de Salignac embodies the complex history of feudal France, illustrating the interplay between military necessity, noble lineage, and architectural innovation. Its survival through centuries of conflict and ownership changes, coupled with modern restoration, highlights its enduring importance as a cultural landmark. The castle’s designation as a historic monument ensures ongoing protection and recognition of its heritage value. Today, the château attracts visitors interested in medieval history, architecture, and archaeology, offering a tangible connection to the past through its well-preserved structures and evocative ruins. It stands as a testament to the resilience and adaptability of medieval fortifications and the noble families who shaped the region’s history.

High Medieval (11th–13th c.)
Details
22.5 km

Castle of Salignac

Salignac-Eyvigues, France

The Castle of Salignac stands as a remarkable example of medieval fortification in the Dordogne region of southwestern France. Originating in the 12th century, this hill castle was initially constructed as a defensive stronghold and residence for the noble Salignac-Fénelon family. Its strategic location atop a raised earthwork, or motte, provided commanding views of the surrounding landscape, underscoring its military and administrative significance during the High Medieval period. The castle's earliest phase consisted of two robust stone dungeons, which formed the core of its defensive architecture. These twin towers, one square and the other round, are distinctive features that flank the main residential building. Over the centuries, the castle evolved through successive additions and modifications, reflecting changing architectural styles and defensive needs from the 13th to the 16th centuries. The complex layout includes curtain walls, multiple towers, and a main residence characterized by mullioned windows and a stone-tiled roof, elements that highlight the castle's transition from purely military fortress to a noble residence. Historical origins and medieval significance The Castle of Salignac was established in the 11th century by the Salignac family, a lineage documented from around 980 AD. The first known lord, Geoffroi de Salignac, held the châtellenie, marking the castle as a seat of local power and governance. Throughout the Middle Ages, the castle functioned as a coseigneurie, shared among noble families including the Lagarde-Salignac and Ferrière houses. It formed part of a broader lordship that encompassed several parishes under the ecclesiastical jurisdiction of the Cahors diocese. Documented in 1251 as "castrum de Salenhac" in the will of Raymond II, viscount of Turenne, the castle was a recognized feudal stronghold. Its strategic importance was underscored during the Hundred Years’ War, when it endured attacks by both English and French forces. The resulting damage led to significant reconstruction efforts in the 15th century, spearheaded by Antoine de Salignac, who reinforced the fortress's defenses and restored its residential functions. Architectural evolution and features Early construction and fortifications The original castle comprised two square stone towers approximately eight meters wide, connected by curtain walls that enclosed the defensive perimeter atop the motte. These towers served as the primary strongholds and dungeons, with one tower featuring buttresses and evidence of being truncated at an intermediate vault level. The earthwork ramparts surrounding the motte enhanced the castle’s defense, typical of hill castles from the medieval era. Residential buildings and later additions The main residential building, rising two stories, is notable for its stone-tiled roof and mullioned windows, which indicate architectural developments during the later medieval and Renaissance periods. Flanked by both round towers with conical roofs and square towers, the structure reflects a blend of military and domestic architecture. Inside, large fireplaces once heated key rooms such as the armory and great hall, which were furnished with Renaissance-era furniture and Flemish tapestries, although much of the interior remains private. Chapel and interior heritage Among the castle’s oldest surviving elements are parts of a Romanesque chapel, including fragments of ancient frescoes that hint at the spiritual life within the fortress. These religious features add to the cultural depth of the site, illustrating the integration of sacred spaces within a military residence. Later history, ownership, and restoration Following the medieval period, the castle changed hands several times. In 1545, it passed to the Gontaut family through marriage, later to the Montmège family in the 16th century, and the Noailles family in the 18th century. The Salignac-Fénelon family reacquired it in 1912, reconnecting the site with its original lineage. Officially recognized as a historic monument in 1969, the castle has since undergone extensive restoration efforts aimed at preserving its 15th-century appearance. These restorations have included roof repairs using traditional lauze stone slabs, structural reinforcements, and archaeological excavations that have uncovered detailed information about the castle’s complex layout and historical phases. Today, the castle presents a combination of restored rooms and ruins, with parts opened to visitors, although much of the interior remains privately owned and inaccessible. The ongoing preservation work continues to reveal the layered history of this medieval fortress, offering valuable insights into regional architectural and feudal history. Visiting the castle of salignac While the Castle of Salignac remains privately owned and is not fully open to the public, visitors can approach the site to admire its impressive exterior and the twin dungeons that define its silhouette. The hilltop location provides scenic views of the surrounding Dordogne countryside, making it a notable landmark for those interested in medieval architecture and French heritage. Future plans by the owners include expanding public access to additional rooms as restoration progresses, enhancing opportunities for cultural tourism and historical education in the region.

High Medieval (11th–13th c.)
Details