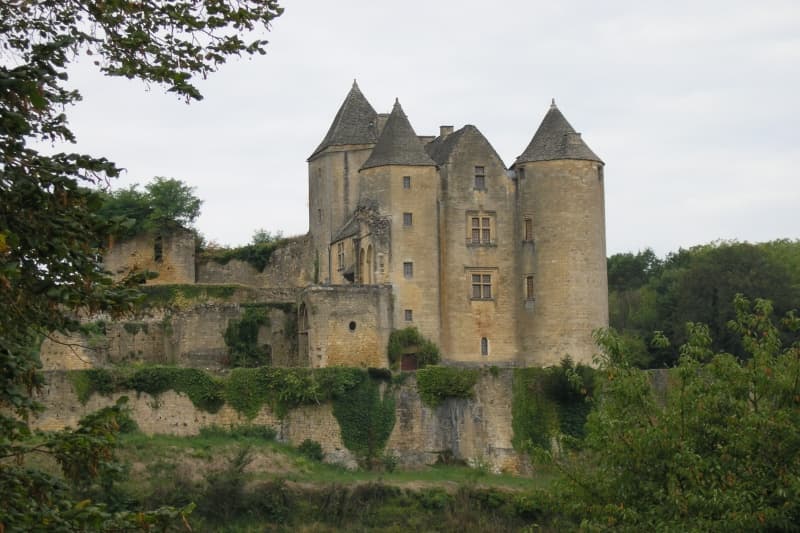
Château de Salignac — France castle

Château de Salignac

Château de Salignac: a medieval fortress in Salignac-Eyvigues, France
Salignac-Eyvigues, Nouvelle-Aquitaine, France
High Medieval (11th–13th c.)
Restored

The Château de Salignac stands as a remarkable example of a medieval hill castle located in the picturesque municipality of Salignac-Eyvigues in southwestern France. With origins tracing back to the 11th century, this fortress has witnessed centuries of noble lineage, regional conflicts, and architectural evolution. Its enduring presence offers a vivid window into the feudal era’s social and military fabric, reflecting the strategic importance and domestic needs of its successive owners.

Founded by the Salignac family, a noble house emerging near the end of the 10th century, the castle initially served as a fortified residence controlling local territories. The earliest known ancestor, Geoffroi de Salignac, born around 980, held significant domains including the châtellenie of Salignac and fiefs in the Quercy region, as well as vicomtés in Turenne and Gimel. This foundation established the castle not only as a military stronghold but also as an administrative center within the feudal hierarchy.

Medieval origins and noble lineage

By the mid-13th century, the castle was formally recognized under the name castrum de Salenhac in the will of Raymond II, vicomte de Turenne. The site functioned under a coseigneurie system, a form of shared lordship where multiple noble families co-owned the fortress and its lands. This unusual arrangement led to the construction of several noble houses within the castle grounds, accommodating different co-lords such as the Lagarde-Salignac and Ferrière families. This coexistence within a single fortified complex illustrates the complex feudal relationships and the need for adaptable residential architecture.

Turbulence during the hundred years’ war

The Hundred Years’ War (1337–1453), a prolonged conflict between England and France, profoundly affected the Château de Salignac. The castle changed hands multiple times, enduring occupations and damage from both English and French forces. This period of instability necessitated significant repairs and fortifications. In the 15th century, Antoine de Salignac spearheaded an extensive restoration and rebuilding campaign, reinforcing the castle’s defenses and adapting its structures to the evolving military technologies of the late medieval period.

Ownership transitions and architectural evolution

Following the Salignac family's tenure, ownership passed through marriage to the Gontaut family in 1545, marking the beginning of a series of proprietors including the Montmège family in the late 16th century and the Noailles family in the 18th century. In 1912, the castle returned to the Salignac-Fénelon lineage, reconnecting it with its original founders. The château’s designation as a historic monument in 1969 cemented its cultural and architectural significance, prompting preservation efforts that continue today.

Architectural features and layout

The Château de Salignac exemplifies classic medieval military architecture with its two roughly square towers, each measuring approximately eight meters per side, surrounded by defensive curtain walls that enclose a feudal motte. This raised earthwork provided a strategic vantage point and enhanced the castle’s defensibility. Within the enclosure, various residential quarters and agricultural buildings supported the daily life of its inhabitants, reflecting the castle’s dual role as a fortress and noble residence.

Towers and defensive structures

The surviving towers include one with supporting buttresses and an interior truncated at an intermediate vault level, indicative of architectural adaptations over time. The curtain walls, though partially ruined, reveal the castle’s original perimeter defenses. Surrounding the site is an earthwork rampart, a protective embankment enhancing the castle’s fortifications.

Residential buildings and interior details

The main residential building retains two stories and features a distinctive stone-tiled roof and mullioned windows, which are windows divided by vertical stone bars, a common medieval architectural element. Flanking this structure are round towers topped with conical roofs, blending defensive and domestic architectural styles. Interior rooms historically included large fireplaces in key areas such as the armory and great hall, essential for heating and social functions. The furnishings once comprised notable Renaissance-era furniture and Flemish tapestries, underscoring the castle’s status and cultural connections.

Chapel and dungeons

Among the oldest parts of the château are the remains of a Romanesque chapel, which contains fragments of ancient wall paintings or frescoes. This chapel reflects the religious aspect integrated into the castle’s design. Additionally, the lower sections house dungeons, highlighting the fortress’s role in imprisonment and justice administration during the medieval period.

Modern restoration and archaeological research

In the 21st century, the château has undergone extensive restoration, particularly after acquisition by the Starckmann family in 2006. Restoration efforts have focused on reconstructing the lauze roof, a traditional stone slab roofing technique, and rebuilding timber frameworks that support the structure. Stabilization of ruins and reorganization of interior spaces have been guided by detailed archaeological excavations and archival research, which have uncovered valuable information about the castle’s original layout and functions.

By 2021, several rooms were restored and reopened to the public, with plans to expand access further. These efforts not only preserve the château’s physical fabric but also enhance understanding of medieval castle architecture and the historical narrative of the region.

Cultural and historical significance

The Château de Salignac embodies the complex history of feudal France, illustrating the interplay between military necessity, noble lineage, and architectural innovation. Its survival through centuries of conflict and ownership changes, coupled with modern restoration, highlights its enduring importance as a cultural landmark. The castle’s designation as a historic monument ensures ongoing protection and recognition of its heritage value.

Today, the château attracts visitors interested in medieval history, architecture, and archaeology, offering a tangible connection to the past through its well-preserved structures and evocative ruins. It stands as a testament to the resilience and adaptability of medieval fortifications and the noble families who shaped the region’s history.

Frequently asked questions (FAQ)

What is the historical significance of Château de Salignac?
Château de Salignac dates back to the 15th century and has played a crucial role in the region's history. It served as a defensive structure during the Hundred Years' War and reflects the architectural styles of the period, showcasing the evolution of fortifications in France.
When is the best time to visit Château de Salignac?
The best time to visit is during the spring and early autumn months when the weather is mild and the gardens are in full bloom. This period also sees fewer crowds compared to the peak summer months, allowing for a more enjoyable experience.
What are the opening hours for Château de Salignac?
Château de Salignac is typically open to visitors from 10 AM to 6 PM daily, but hours may vary seasonally. It is advisable to check the official website or contact the castle directly for the most current information before planning your visit.
Is it possible to access Château de Salignac with a wheelchair?
Yes, Château de Salignac is committed to accessibility and offers facilities for visitors with mobility challenges. However, some areas may have limited access due to the historical nature of the site, so it's best to inquire ahead of your visit for specific details.
Can I purchase tickets in advance for Château de Salignac?
Yes, tickets for Château de Salignac can be purchased in advance online through the official website. This is recommended, especially during peak tourist seasons, to ensure you secure your preferred visit time.
What nearby attractions should I consider when visiting Château de Salignac?
When visiting Château de Salignac, consider exploring the charming village of Salignac-Eyvigues, known for its quaint streets and local shops. Additionally, the beautiful Dordogne Valley is nearby, offering stunning landscapes and other historical sites to discover.
How do I get to Château de Salignac?
Château de Salignac is easily accessible by car, located just off the main roads in the Dordogne region. Public transportation options may be limited, so driving or arranging for a guided tour is often the most convenient way to reach the castle.

Photo gallery

Château de Salignac
Click to view

Photo by The original uploader was Franzwa at French Wikipedia.•Public domain

1 photo • Click any image to view in full screen

Information

Hill Castle

Sources & official resources

Verify the information above using these authoritative references.

Loading map...

Visitor reviews

No reviews yet. Been here? Write the first review and help other travelers!

Write the first review

Visited this castle? Share your experience

Your review helps other travelers and adds first-hand knowledge to our encyclopedia.

Write a review

(5/5)

0/2000 characters

Your review will be visible after admin approval

Nearby castles

0.5 km

Castle of Salignac

Salignac-Eyvigues, France

The Castle of Salignac stands as a remarkable example of medieval fortification in the Dordogne region of southwestern France. Originating in the 12th century, this hill castle was initially constructed as a defensive stronghold and residence for the noble Salignac-Fénelon family. Its strategic location atop a raised earthwork, or motte, provided commanding views of the surrounding landscape, underscoring its military and administrative significance during the High Medieval period. The castle's earliest phase consisted of two robust stone dungeons, which formed the core of its defensive architecture. These twin towers, one square and the other round, are distinctive features that flank the main residential building. Over the centuries, the castle evolved through successive additions and modifications, reflecting changing architectural styles and defensive needs from the 13th to the 16th centuries. The complex layout includes curtain walls, multiple towers, and a main residence characterized by mullioned windows and a stone-tiled roof, elements that highlight the castle's transition from purely military fortress to a noble residence. Historical origins and medieval significance The Castle of Salignac was established in the 11th century by the Salignac family, a lineage documented from around 980 AD. The first known lord, Geoffroi de Salignac, held the châtellenie, marking the castle as a seat of local power and governance. Throughout the Middle Ages, the castle functioned as a coseigneurie, shared among noble families including the Lagarde-Salignac and Ferrière houses. It formed part of a broader lordship that encompassed several parishes under the ecclesiastical jurisdiction of the Cahors diocese. Documented in 1251 as "castrum de Salenhac" in the will of Raymond II, viscount of Turenne, the castle was a recognized feudal stronghold. Its strategic importance was underscored during the Hundred Years’ War, when it endured attacks by both English and French forces. The resulting damage led to significant reconstruction efforts in the 15th century, spearheaded by Antoine de Salignac, who reinforced the fortress's defenses and restored its residential functions. Architectural evolution and features Early construction and fortifications The original castle comprised two square stone towers approximately eight meters wide, connected by curtain walls that enclosed the defensive perimeter atop the motte. These towers served as the primary strongholds and dungeons, with one tower featuring buttresses and evidence of being truncated at an intermediate vault level. The earthwork ramparts surrounding the motte enhanced the castle’s defense, typical of hill castles from the medieval era. Residential buildings and later additions The main residential building, rising two stories, is notable for its stone-tiled roof and mullioned windows, which indicate architectural developments during the later medieval and Renaissance periods. Flanked by both round towers with conical roofs and square towers, the structure reflects a blend of military and domestic architecture. Inside, large fireplaces once heated key rooms such as the armory and great hall, which were furnished with Renaissance-era furniture and Flemish tapestries, although much of the interior remains private. Chapel and interior heritage Among the castle’s oldest surviving elements are parts of a Romanesque chapel, including fragments of ancient frescoes that hint at the spiritual life within the fortress. These religious features add to the cultural depth of the site, illustrating the integration of sacred spaces within a military residence. Later history, ownership, and restoration Following the medieval period, the castle changed hands several times. In 1545, it passed to the Gontaut family through marriage, later to the Montmège family in the 16th century, and the Noailles family in the 18th century. The Salignac-Fénelon family reacquired it in 1912, reconnecting the site with its original lineage. Officially recognized as a historic monument in 1969, the castle has since undergone extensive restoration efforts aimed at preserving its 15th-century appearance. These restorations have included roof repairs using traditional lauze stone slabs, structural reinforcements, and archaeological excavations that have uncovered detailed information about the castle’s complex layout and historical phases. Today, the castle presents a combination of restored rooms and ruins, with parts opened to visitors, although much of the interior remains privately owned and inaccessible. The ongoing preservation work continues to reveal the layered history of this medieval fortress, offering valuable insights into regional architectural and feudal history. Visiting the castle of salignac While the Castle of Salignac remains privately owned and is not fully open to the public, visitors can approach the site to admire its impressive exterior and the twin dungeons that define its silhouette. The hilltop location provides scenic views of the surrounding Dordogne countryside, making it a notable landmark for those interested in medieval architecture and French heritage. Future plans by the owners include expanding public access to additional rooms as restoration progresses, enhancing opportunities for cultural tourism and historical education in the region.

High Medieval (11th–13th c.)
Details
6.3 km

Vieux château de Saint-Geniès

Saint-Geniès, France

The Vieux château de Saint-Geniès stands as a remarkable example of a high medieval hill castle located in the commune of Saint-Geniès in the Nouvelle-Aquitaine region of southwestern France. This castle, dating back to the 12th century, offers a compelling glimpse into the feudal era of medieval France, reflecting the strategic importance of elevated fortifications during this period. Historical context and significance Constructed during the high medieval period, the Vieux château de Saint-Geniès was part of a broader network of fortifications aimed at controlling local territories and protecting inhabitants from rival lords and external threats. The 12th century was a time of frequent territorial disputes and evolving military architecture, which influenced the castle's design and location. Positioned on a hill, the castle commanded extensive views over the surrounding landscape, allowing early detection of approaching enemies and serving as a symbol of feudal power. Architectural features and layout Although today the castle exists primarily as ruins, the remnants reveal key elements typical of hill castles from the high medieval era. The castle was likely centered around a fortified keep or donjon, which served as the last defensive refuge and residence of the lord. Surrounding the keep, defensive curtain walls and possibly a bailey enclosed the inner courtyard, providing space for auxiliary buildings and garrison quarters. Defensive features such as arrow slits, battlements, and a strategically placed gatehouse would have enhanced the castle's ability to withstand sieges. The elevated position also naturally protected the castle from assaults, complemented by man-made fortifications. Construction materials and techniques The castle was constructed primarily from locally sourced stone, a common practice in medieval fortifications to ensure durability and defense against fire. The masonry techniques reflect the craftsmanship of the 12th century, with thick walls designed to absorb and deflect attacks. Some sections of the ruins still exhibit the original stonework, providing insights into the construction methods of the time. The castle’s role through the centuries Over the centuries, the Vieux château de Saint-Geniès witnessed the changing tides of regional power and warfare. While initially serving as a military stronghold and noble residence, its strategic importance likely diminished with the advent of new military technologies and political centralization. Like many medieval castles, it eventually fell into disuse and decay, leading to its current state as ruins. Despite its ruinous condition, the site remains a valuable cultural and historical landmark, offering scholars and visitors tangible connections to the medieval past of the Nouvelle-Aquitaine region. Visiting the ruins today Today, the ruins of Vieux château de Saint-Geniès attract visitors interested in medieval history and architecture. The site provides an evocative atmosphere where one can imagine the castle's former grandeur amid the rugged landscape. Visitors can explore the remaining walls and foundations, gaining appreciation for the castle’s defensive design and its role in the region's feudal history. The castle’s location on a hill also offers scenic views of the surrounding countryside, enhancing the visitor experience. While the ruins are not extensively restored, their preservation allows for safe exploration and educational opportunities. Nearby attractions and cultural heritage Saint-Geniès and the wider Nouvelle-Aquitaine region boast a rich tapestry of historical sites, including other medieval castles, churches, and traditional villages. Visitors to the Vieux château can combine their trip with explorations of these cultural landmarks, deepening their understanding of the area's heritage. Architectural legacy and preservation The Vieux château de Saint-Geniès exemplifies the architectural and historical legacy of high medieval hill castles in France. Its ruins continue to be a subject of interest for historians, archaeologists, and conservationists dedicated to preserving medieval heritage. Efforts to maintain the site focus on stabilizing the remaining structures and facilitating public access while respecting the castle’s historical integrity. As a ruined hill castle, it contributes to the broader narrative of medieval fortifications in Europe and serves as a reminder of the region’s feudal past.

High Medieval (11th–13th c.)
Details
11.3 km

Château de Temniac

Temniac, France

Château de Temniac stands as a remarkable example of a hill castle located in the commune of Temniac, within the Nouvelle-Aquitaine region of southwestern France. This castle, now in a state of ruins, reflects a rich history that spans from the 11th century through to the 17th century, showcasing architectural evolution across the High Medieval period and beyond. Historical context and significance The origins of Château de Temniac date back to the 11th century, a time when feudal lords constructed fortified residences to assert control over their territories and protect against invasions. Situated strategically on a hilltop, the castle's location provided natural defensive advantages, allowing surveillance over the surrounding landscape and control of important routes in the region. Throughout the centuries, the castle witnessed numerous historical events and changes in ownership, reflecting the turbulent history of southwestern France. Its long period of construction and modification, extending into the 17th century, indicates its sustained importance and adaptation to changing military and residential needs. Architectural features and layout As a hill castle, Château de Temniac was designed to maximize defensive capabilities afforded by its elevated position. The castle's remains suggest a complex layout typical of medieval fortifications, including stone curtain walls that once enclosed the inner ward, providing protection against attackers. Key architectural elements likely included towers positioned at strategic points along the walls for enhanced defense and observation. The presence of a gatehouse would have controlled access to the castle, often reinforced with defensive mechanisms such as portcullises and murder holes. Within the walls, the castle would have contained residential quarters, a great hall for gatherings and administrative functions, and possibly a chapel reflecting the religious practices of its inhabitants. The long construction period suggests that Renaissance influences may have been integrated into later modifications, although the predominant style remains rooted in High Medieval military architecture. Decline and current condition Like many medieval fortresses, Château de Temniac fell into decline as military technology and political circumstances evolved, reducing the strategic necessity of hilltop castles. The castle suffered damage over time, including possible destruction during regional conflicts or neglect during periods of peace. Today, the site is classified as ruins, with surviving fragments of walls and foundational structures providing valuable insights into medieval fortification techniques. The ruins attract visitors interested in history, archaeology, and the picturesque landscape of Nouvelle-Aquitaine. Cultural heritage and tourism Château de Temniac holds cultural significance as a testament to medieval feudal society and architectural ingenuity. Efforts to preserve the ruins contribute to understanding the region's heritage and promote historical tourism. Visitors to the site can explore the remains and enjoy panoramic views from the hilltop, gaining a tangible connection to the past. The castle's location within Nouvelle-Aquitaine places it among other notable historical sites, enriching the cultural landscape of the area. Access and visitor information While the castle is in ruins, it is accessible to the public, typically without an entrance fee. Visitors are advised to wear appropriate footwear due to uneven terrain and to respect preservation guidelines to protect the fragile remains. Nearby towns and villages offer additional amenities and historical attractions, making Château de Temniac a worthwhile destination for those exploring the rich medieval heritage of southwestern France.

High Medieval (11th–13th c.)
Details

