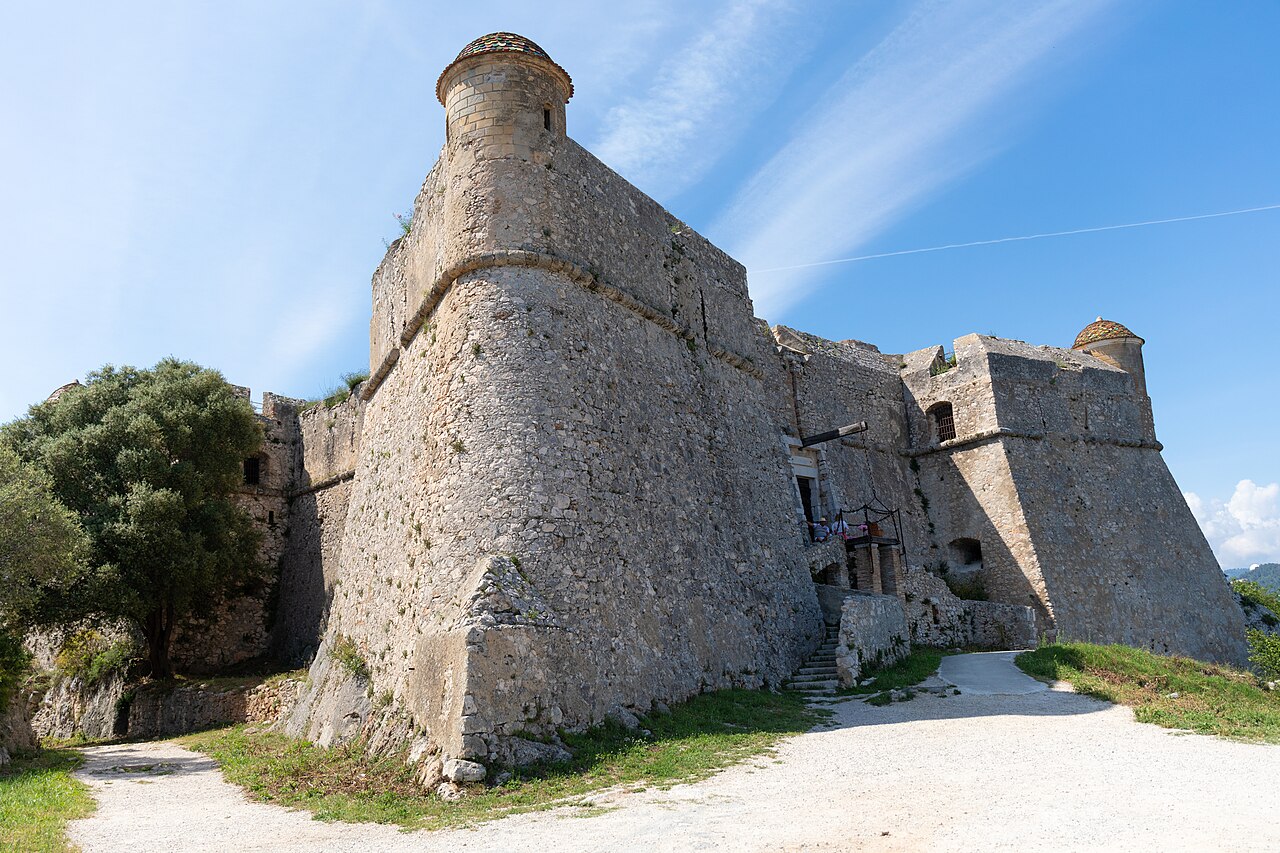
Château de Tourrette-Levens

Château de Tourrette-Levens: medieval fortress and entomology museum
Tourrette-Levens, France
High Medieval (11th–13th c.)
Partially Preserved

Château de Tourrette-Levens is a medieval castle located in the commune of Tourrette-Levens in southeastern France. Dating back to the 12th century, this fortress was constructed during the high medieval period and originally served as a strategic stronghold overseeing the ancient salt road, a vital trade route for transporting salt and other goods through the region.

Historical background and original ownership

The castle was built by Raymond Chabaud, a nobleman whose family maintained control of the estate for several centuries until 1684. During its prime, the Château de Tourrette-Levens was considered one of the most formidable fortifications in the area, renowned for its defensive capabilities and architectural complexity.

Architectural features and layout

Originally, the castle featured six towers, which formed a robust defensive perimeter. These towers were connected by thick curtain walls designed to withstand sieges and attacks. The castle's elevated position on a hill provided commanding views of the surrounding landscape, enhancing its defensive advantage.

Over time, much of the castle fell into disrepair, and today only one of the original six towers remains standing. This surviving tower is a testament to the castle's former grandeur and offers insight into medieval military architecture.

Defensive structures

The remaining tower likely served as a keep or donjon, the central stronghold within the castle complex. It would have housed the lord's residence and acted as the last line of defense during an assault. The castle's walls and towers were designed to repel invaders and protect the inhabitants.

Modern use and cultural significance

Today, Château de Tourrette-Levens has been repurposed to serve the public as a museum devoted to entomology. This unique use highlights the castle's adaptation from a military fortress to a cultural and educational site. Visitors can explore exhibits related to insects and their ecological importance, set within the historic ambiance of the medieval tower.

Location and surroundings

Situated in the region of Provence-Alpes-Côte d'Azur, the castle overlooks the village of Tourrette-Levens and the surrounding countryside. Its position along the ancient salt road underscores its historical role in controlling trade routes and regional security during the Middle Ages.

Preservation and condition

The castle is currently in a partially preserved state, with the surviving tower maintained as a focal point for visitors. Efforts to preserve this structure allow for ongoing study and appreciation of medieval fortification techniques and regional history.

Visitor information

Visitors to Château de Tourrette-Levens can enjoy both the historical architecture and the specialized museum exhibits. The castle provides an opportunity to experience a slice of medieval history alongside natural science, making it a distinctive destination in the French Riviera area.

Frequently asked questions (FAQ)

What is the historical significance of Château de Tourrette-Levens?
Château de Tourrette-Levens dates back to the 12th century and was built by Raymond Chabaud. It served as a strategic fortress overseeing the ancient salt road, a vital medieval trade route.
How many towers did the castle originally have, and how many remain today?
The castle originally had six towers, but only one tower remains today, which is preserved and accessible to visitors.
What can visitors expect to see at the castle today?
Today, the castle hosts a museum devoted to entomology, offering exhibits on insects within the historic setting of the surviving medieval tower.
Where is Château de Tourrette-Levens located?
The castle is located in the commune of Tourrette-Levens in the Provence-Alpes-Côte d'Azur region of southeastern France.
Is the castle open to the public for visits?
Yes, Château de Tourrette-Levens is open to the public, allowing visitors to explore the remaining tower and the entomology museum housed within.

Information

Hill Castle

Loading map...

Visitor reviews

No reviews yet. Been here? Write the first review and help other travelers!

Write the first review

Visited this castle? Share your experience

Your review helps other travelers and adds first-hand knowledge to our encyclopedia.

Write a review

(5/5)

0/2000 characters

Your review will be visible after admin approval

Nearby castles

7.3 km

Château de Carros

Carros, France

Château de Carros stands as a remarkable example of 12th century Provençal architecture, reflecting the military and residential styles typical of the High Medieval period in southern France. Its defining feature is a rectangular main building fortified by four robust towers positioned at each corner, designed for both defense and habitation. This layout exemplifies the strategic architectural approaches of the era, combining strong fortifications with noble living quarters. Early history and ownership The castle's origins trace back to the 12th century, with the first recorded lord being Rostaing de Carros, mentioned in historical documents from 1156. Shortly after its initial establishment, ownership transferred to the De Placas family, who maintained control of the castle for over 600 years. This long tenure indicates the castle's importance as a hereditary stronghold and seat of local power through centuries of regional developments and feudal dynamics. Architectural features and design The castle's rectangular plan is typical of medieval fortifications in Provence, emphasizing practicality and defense. Each of the four corner towers was likely equipped to provide overlapping fields of fire, enabling defenders to cover all approaches. The walls connecting these towers would have been thick and high, constructed from local stone, providing formidable resistance against siege engines and attackers. Inside, the castle would have contained a great hall, private chambers, storage rooms, and possibly a chapel, reflecting the dual military and domestic functions of such structures. The elevated position of the castle within the town of Carros would have offered commanding views of the surrounding landscape, crucial for early warning and control of trade routes or agricultural lands. Transformation into a cultural site In modern times, Château de Carros underwent a significant transformation. Since 1998, it has been the home of the CIAC (International Center of Contemporary Art), a cultural institution dedicated to promoting contemporary artistic expression. This adaptive reuse of the castle preserves its historical fabric while giving it a new public function, attracting visitors interested in both medieval history and modern art. The integration of contemporary art within the ancient walls creates a dynamic dialogue between past and present, highlighting the castle's enduring relevance. The site's preservation and cultural programming contribute to the local community and tourism, ensuring ongoing maintenance and appreciation of this medieval monument. Location and regional significance Located in the town of Carros in the Provence-Alpes-Côte d'Azur region of France, the castle occupies a strategic position in southeastern France. The region is known for its rich medieval heritage, with numerous castles, fortifications, and historic towns. Château de Carros is part of this network of heritage sites that illustrate the complex feudal history and architectural evolution of Provence. Preservation and visitor experience The castle is well preserved, maintaining its essential medieval structural elements, including the towers and main building. Visitors to Château de Carros can explore the exterior fortifications and enjoy exhibitions hosted by the CIAC. The castle's adaptation for cultural use ensures accessibility and interpretive opportunities, blending historical education with contemporary cultural engagement. Its location within the town makes it accessible to tourists traveling through the Provence-Alpes-Côte d'Azur region, providing a unique combination of historical architecture and modern artistic innovation.

High Medieval (11th–13th c.)
Details
9.1 km

Èze Castle

Èze, France

Èze Castle stands as a striking example of a medieval hill castle perched dramatically above the Mediterranean coastline in the village of Èze, located in the Provence-Alpes-Cote-d'Azur region of southeastern France. This hill castle occupies a commanding position on a rocky outcrop approximately 427 meters above sea level, offering breathtaking views of the French Riviera and the Mediterranean Sea. Though today it exists only as evocative ruins, the castle's remains tell the story of centuries of strategic military importance and architectural evolution from the Middle Ages onward. The strategic significance and origins The site of Èze Castle was originally chosen for its natural defensive advantages. Perched atop a steep cliff, the castle's location made it nearly impregnable to invaders and provided wide surveillance over the surrounding territory. The earliest fortifications likely date back to the medieval period, with some sources suggesting initial construction in the 12th century. The castle was part of a network of fortresses that protected the coastline and served as a lookout against seaborne threats and rival lords during the turbulent High and Late Middle Ages. Architectural features and layout Though now largely in ruins, Èze Castle originally featured typical elements of a hill castle designed for defense and control. The fortress included thick stone walls adapted to the rocky terrain, watchtowers positioned to maximize visibility, and a gatehouse that controlled access to the inner courtyard. The castle's layout was irregular, conforming to the natural contours of the cliff, which added to its defensive strength. The remains include parts of the curtain walls, foundations of towers, and fragments of living quarters and storage rooms. The castle's construction employed local limestone, which has weathered over centuries but still reveals the craftsmanship of medieval masons. The steep ascent to the castle also served as a natural deterrent to attackers. Historical context and ownership Throughout its history, Èze Castle was controlled by various noble families and rulers who recognized its strategic importance. It was involved in regional conflicts and power struggles typical of the Provence-Alpes-Cote-d'Azur area during the Middle Ages. The castle's military role diminished over time as warfare evolved and political boundaries shifted. By the 18th century, the castle was largely abandoned and fell into ruin. Its decline was accelerated by the changing nature of military technology and the reduced need for such fortifications. Despite this, the ruins remain a powerful symbol of the region's medieval heritage. Èze village and tourism today The village of Èze itself is renowned for its charming medieval streets, artisan shops, and spectacular views, making it a popular destination for tourists exploring the French Riviera. Visitors to the village can hike up to the Èze Castle ruins along well-marked trails that showcase the natural beauty of the area and the castle's commanding position. The castle ruins are accessible to the public and provide a unique glimpse into medieval military architecture and the historical landscape of the region. Interpretive signs help visitors understand the castle's layout and significance. The site is also a favored spot for photographers and history enthusiasts. Preservation and cultural significance Although Èze Castle remains in ruins, it is protected as part of the cultural heritage of the Provence-Alpes-Cote-d'Azur region. Efforts to preserve the site focus on stabilizing the existing structures and maintaining safe access for visitors. The castle's dramatic setting and historical importance contribute to its status as a landmark of medieval architecture and regional history. Today, Èze Castle stands as a testament to the medieval fortification techniques and the strategic military considerations that shaped the history of the French Mediterranean coast. Its ruins invite reflection on the passage of time and the enduring legacy of medieval castles in France.

Late Medieval (14th–15th c.)
Details
9.3 km
Fort Alban — France castle

Fort Alban

Nice, France

Fort du Mont Alban is a remarkable example of Renaissance military architecture situated in Nice, France. Constructed between 1557 and 1560 by order of Emmanuel Philibert, Duke of Savoy, the fort was built to strengthen the region's defenses following the 1543 Siege of Nice. This bastioned fortress was designed to protect the strategic area between Nice and the harbor of Villefranche-sur-Mer, taking advantage of its commanding position on a hill approximately 220 meters above sea level. Architectural design and military significance The design of Fort du Mont Alban reflects the innovations in military fortification during the Renaissance period, particularly the adoption of bastions to better withstand artillery attacks. The fortress features angular bastions that allowed defenders to cover all approaches with overlapping fields of fire, a significant advancement over medieval castle designs. Its robust stone walls, moats, and defensive earthworks exemplify the era's strategic military engineering. The fort's location was carefully chosen for its tactical advantage. Perched on a hill, it commands panoramic views over Nice to the west and the Baie des Anges to the east, providing early warning of any approaching naval or land forces. This vantage point made Fort du Mont Alban a critical element in the defense network of the region throughout the centuries. Historical context and role through the centuries Following the Siege of Nice in 1543, when the city was attacked by Franco-Ottoman forces, the Duke of Savoy recognized the need for a stronger, modern fortification. Fort du Mont Alban was part of a broader effort to reinforce the frontier defenses of the Duchy of Savoy, which was then a significant regional power. Throughout its history, the fort has seen various military uses. It was involved in conflicts during the 17th and 18th centuries, including the wars between France and Savoy. Despite changes in military technology and tactics, the fort remained a strategic asset due to its location and construction. During World War II, Fort du Mont Alban was damaged but notably survived in a well-preserved state compared to many other military structures. Its resilience is a testament to the quality of its original construction and its ongoing maintenance. Architectural features and layout The fortress is characterized by its star-shaped layout, typical of bastioned fortresses designed to eliminate blind spots and provide comprehensive defense. The walls are thick and angled, with bastions projecting outward to allow crossfire. The fort includes ramparts, casemates, and gun emplacements that were adapted over time to accommodate evolving artillery. Inside, the fort contains barracks, , and storage facilities necessary for sustaining a garrison. The internal courtyard and pathways reflect the functional military design focused on defense and operational efficiency. Current status and visitor experience Today, Fort du Mont Alban stands as one of the best-preserved examples of 16th-century French military architecture. It is accessible to visitors and offers some of the most spectacular views on the French Riviera. From its elevated position, visitors can see the entire city of Nice to the west and the Baie des Anges to the east, making it a popular destination for day trips and history enthusiasts. The fort's preservation allows visitors to appreciate the Renaissance bastioned fortress design and understand the military strategies of the period. Its surroundings provide a scenic backdrop that combines natural beauty with historical significance. Visiting information Visitors to Fort du Mont Alban can explore the ramparts and enjoy panoramic views. The site is suitable for walking tours and photography, especially given its commanding vantage points. While some areas may have restricted access for safety reasons, the overall experience offers insight into Renaissance military architecture and regional history.

Renaissance (15th–17th c.)
Details