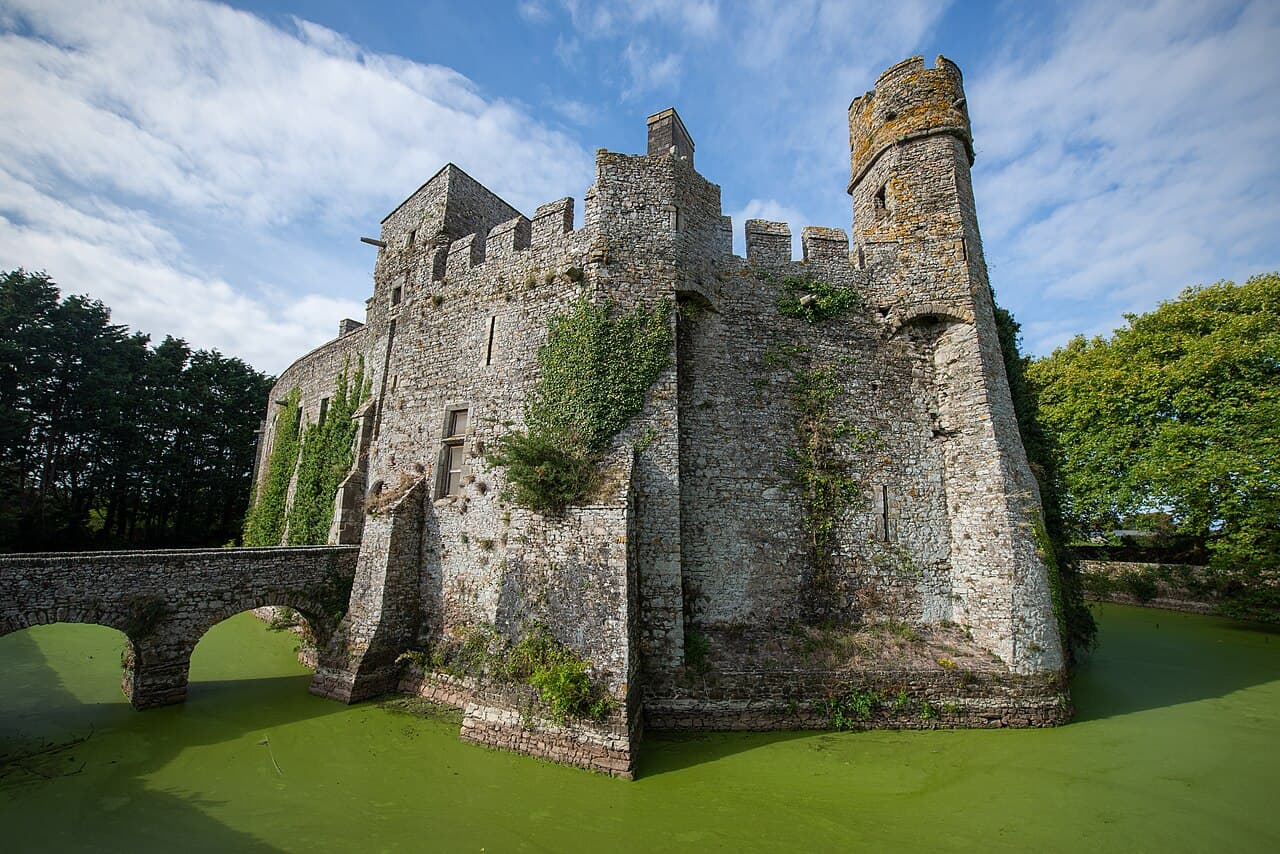
Château de Pirou
Château de Pirou stands as a remarkable example of Norman military architecture on the western coast of the Cotentin Peninsula, France. Originally constructed in the 12th century, this castle evolved from a wooden fortification into a robust stone stronghold that played a critical role in regional defense along the English Channel. Its strategic location near the shore allowed it to oversee and protect the important town of Coutances and the surrounding maritime approaches.
The castle's history is deeply intertwined with the Norman lords who first established their presence here during the High Medieval period. The earliest records link the site to Guillaume de Pirou in 1066, indicating a long-standing noble lineage. Over centuries, ownership passed through notable families such as the La Haye and du Bois, reflecting the castle's importance as a feudal seat and military bastion through turbulent times, including the Hundred Years' War.
Architecturally, Château de Pirou exemplifies the shell-keep castle typology, characterized by a polygonal curtain wall enclosing a central courtyard. The curtain walls, built of thick stone and reaching up to three meters in thickness, are punctuated by six turrets including the prominent polygonal watchtower known as "la guette." This tower served as a vital lookout point, providing extensive views over the surrounding landscape and coastline.
Medieval defensive features and layout
The castle's defensive system was sophisticated for its time, incorporating multiple layers of protection. It was originally surrounded by three moats ("douves"), with five gates controlling access. Today, three of these gates remain, showcasing medieval military engineering. The drawbridges that once spanned the moats have mostly been replaced, notably by a 17th-century stone bridge with two lowered arches that crosses the final moat.
The curtain walls are crenellated and pierced with arrow slits, allowing defenders to repel attackers effectively. External buttresses topped with polygonal turrets foreshadow the later development of machicolations—openings through which defenders could drop projectiles or boiling liquids on enemies below. A quadrangular projecting tower on the northeast curtain wall dates from the 14th or 15th century, highlighting ongoing adaptations to the castle's defenses.
The inner courtyard and residential quarters
Within the protective enclosure of the curtain walls lie two residential buildings from the 17th and 18th centuries. These logis display classical architectural elements such as arched doorways, large windows typical of the Louis XIV era, and a sculpted window reminiscent of the style of King Henry IV. The castle chapel, dedicated to Saint Laurent and rebuilt in the 17th century, contains statues from the 15th and 16th centuries, reflecting the site's enduring religious significance.
Additional functional buildings include the "salle des plaids," a hall used for judicial assemblies, as well as a press house, carriage house, and bakery. These structures indicate the castle's role not only as a military fortress but also as a center of local administration and daily life in later periods.
Historical significance and legends
Château de Pirou's history is marked by episodes of conflict and occupation. During the Hundred Years' War, it was held for 38 years by Anglo-Navarrese forces, underscoring its strategic value. Although some traditions link the castle to an English captain named Jehan de Fastolf, this remains unconfirmed. After the English occupation ended, the castle returned to French noble families and underwent renovations in the early 17th century under the de Vassy family.
The castle also features in a famous Norman legend: during a siege by Vikings (referred to as Normans in some versions), the lord of Pirou and his family supposedly transformed into geese using a wizard's spell to escape capture. The destruction of the spellbook in the ensuing fire is said to explain the annual migration of wild geese over the Cotentin Peninsula each March, blending local folklore with the castle's historical narrative.
Restoration and cultural heritage
Following centuries of decline and partial use as a farm, Château de Pirou was rescued from ruin through the dedicated efforts of Abbé Marcel Lelégard beginning in 1966. His nearly three decades of restoration work included re-roofing with schist tiles, repairing machicolations and crenellations, and stabilizing the curtain walls and towers. Today, the castle lies amidst an artificial pond that enhances its defensive appearance and historical ambiance.
One of the castle's unique cultural features is a large wool tapestry inspired by the Bayeux Tapestry, measuring 58 meters in length. This tapestry depicts the Norman conquests in southern Italy, enriching the visitor experience with a vivid artistic representation of Norman history beyond the castle's walls.
Château de Pirou remains a well-preserved monument that offers valuable insights into medieval fortification techniques, Norman heritage, and the evolution of a feudal stronghold into a residential and administrative complex. Its combination of military architecture, residential buildings, and cultural artifacts makes it a significant destination for those interested in medieval history and Norman culture.
Architectural legacy and visitor experience
The castle's polygonal layout and surviving defensive features, including the watchtower, curtain walls, and moats, provide a tangible connection to medieval military strategy. Visitors can appreciate the careful defensive design that required attackers to navigate multiple gates and exposed them to flanking fire. The presence of separate carriage and pedestrian entrances in the double gate highlights the castle's adaptation to both military and domestic needs.
Today, Château de Pirou is managed as a cultural heritage site, welcoming visitors to explore its historic halls, courtyard, and exhibitions. Its scenic location near the English Channel and the surrounding Cotentin countryside adds to its appeal as a destination that combines natural beauty with rich historical significance.
Frequently asked questions (FAQ)
- When was Château de Pirou originally built?
- Château de Pirou was originally constructed in the 12th century, evolving from a wooden fortification to a stone castle.
- What is the architectural style of Château de Pirou?
- The castle features a mixed architectural style, combining medieval defensive structures with later classical residential elements from the 17th and 18th centuries.
- Can visitors explore the interior of Château de Pirou?
- Yes, visitors can explore the castle's courtyard, residential buildings, chapel, and exhibitions, gaining insight into its history and architecture.
- What legend is associated with Château de Pirou?
- A famous Norman legend tells of the lord and his family transforming into geese to escape a Viking siege, explaining the annual migration of wild geese in the Cotentin region.
- Is Château de Pirou accessible year-round?
- The castle is open daily from April to October, typically from 10:00 to 18:00, allowing visitors to experience it during the warmer months.
Photo gallery

Information
Opening hours
10:00-18:00, daily (April to October)
Ticket prices
€7 adult, €4 child
Current owner
Abbaye de La Lucerne foundation
Website
Visit websiteSources & official resources
Verify the information above using these authoritative references.
Loading map...
Visitor reviews
No reviews yet. Been here? Write the first review and help other travelers!
Write the first reviewVisited this castle? Share your experience
Your review helps other travelers and adds first-hand knowledge to our encyclopedia.



