Château de Penne

Château de Penne: medieval hill castle ruins in southern France
Penne, Occitanie, France
Early Medieval (5th–10th c.)
Ruins

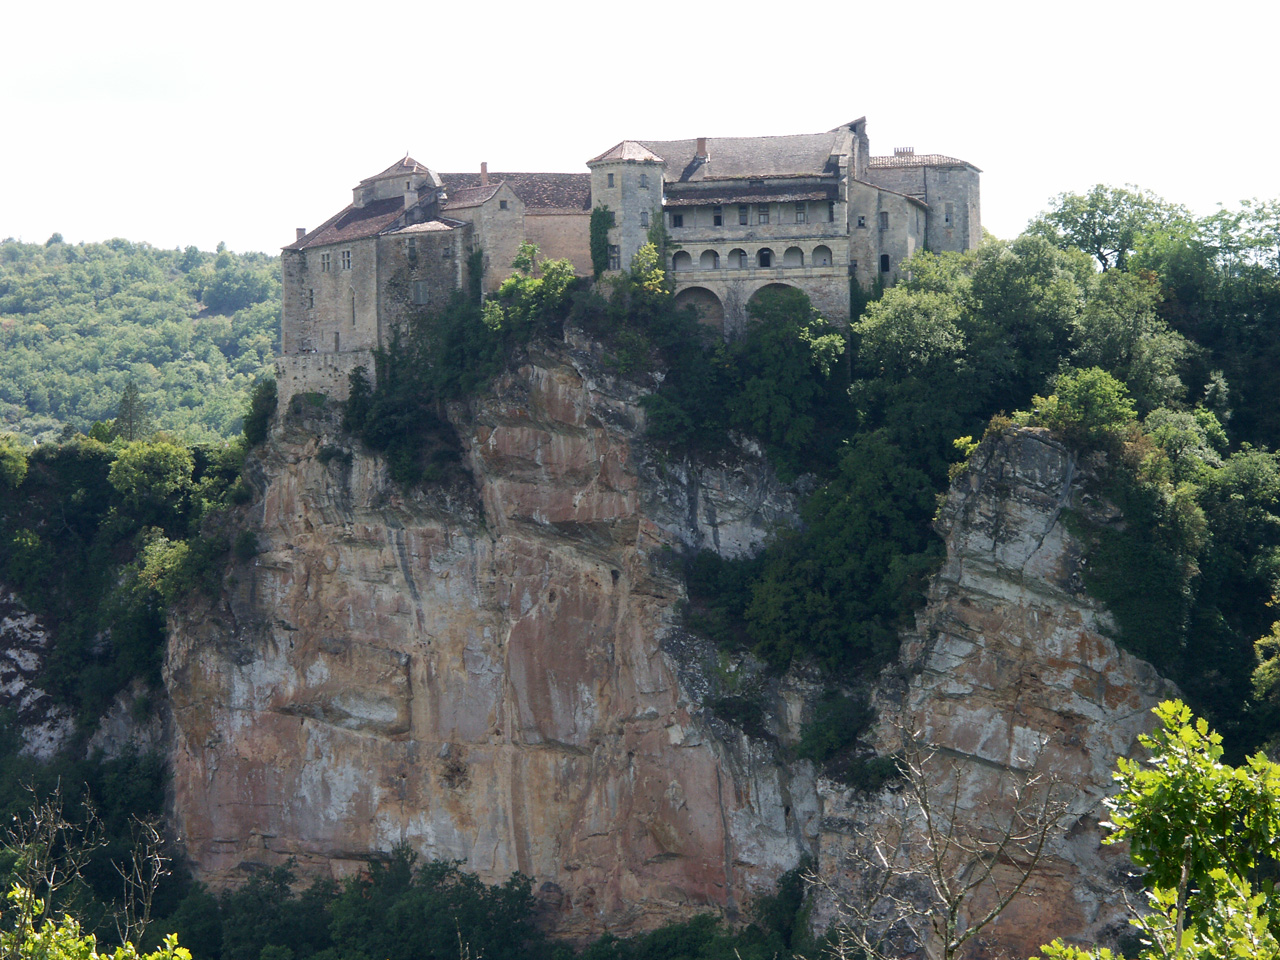
Château de Penne stands as a remarkable example of medieval military architecture, perched dramatically on a rocky ridge overlooking the winding Aveyron River in the commune of Penne, France. Its origins trace back to the Early Medieval period, with the first mention dating from 825 AD. This hill castle played a crucial strategic role throughout the Middle Ages, controlling the borders of the provinces of Albigeois, Quercy, and Rouergue. The fortress's elevated position atop a cliff provided natural defenses that were expertly integrated into its design, making it a formidable stronghold during numerous conflicts.

Historical significance and medieval context

The earliest recorded reference to the castle dates to 825 AD during the reign of Pepin, King of Aquitaine, highlighting its longstanding importance in regional power dynamics. The first documented lord was Geoffroi, noted in 1096 in connection with Raymond, Count of Toulouse. Throughout the Middle Ages, Château de Penne was a focal point of military and political activity, witnessing the turbulence of the Albigensian Crusade, the Hundred Years' War, and the French Wars of Religion.

Role in the Albigensian Crusade and regional power struggles

In the early 13th century, the castle was caught in the crossfire of the Albigensian Crusade, a campaign launched to eradicate the Cathar heresy. In 1176, the Counts of Toulouse seized the fortress from the Trencavel family, and in 1223, it was captured by Amaury de Montfort, son of Simon de Montfort, a key crusader leader. However, Cathar sympathizers soon reclaimed it, demonstrating the castle's contested status. The Treaty of Meaux (1229) forced the surrender of the castle to royal authority, with Alphonse de Poitiers, Count of Toulouse, taking possession. He fortified the castle further and used it as a center for administration, cementing its role in regional governance.

Conflicts during the Hundred Years' War and later decline

The castle's strategic importance continued during the Hundred Years' War (1337-1453), changing hands multiple times between the English and French. In 1365, it was seized by a Gascon captain named Mongat for the English, recaptured by the French in 1374, and then occupied again by the English from 1384 until 1451. Following this prolonged conflict, the fortress's military significance waned. It suffered partial destruction during the French Wars of Religion (1562–1598) and was ultimately dismantled in 1586. The castle was then abandoned for approximately four centuries.

Architectural features and layout

Château de Penne is renowned for its adaptation to the rugged terrain of the ridge it occupies. The site extends about 150 meters in length but narrows to as little as 8 meters in places, elevated more than 120 meters above the river below. The natural topography was skillfully incorporated into the castle's defenses, enhancing its impregnable character.

Gatehouse and defensive structures

The castle’s only entrance is located at the narrowest point of the ridge and is protected by a well-preserved gatehouse (châtelet). This defensive complex comprises two towers: a circular tower dating from the 13th century and a larger, uniquely shaped spur tower added in the 14th century. These towers form a formidable barrier, completely blocking passage along the ridge.

Within the gatehouse, visitors can find an assommoir, a small defensive chamber designed to repel attackers attempting to breach the gate. The circular tower's ground floor houses an almost intact room with an arrow slit, illustrating the castle's defensive capabilities and medieval construction techniques.

The donjon and enceinte

The dominant feature of the castle is the donjon (keep), a heavily fortified tower that served as both a last refuge and a residence for the lord. Surrounding the donjon was an irregular stone enceinte (curtain wall), pierced with narrow openings for archers. Although much of the curtain wall has deteriorated, surviving fragments provide insight into the castle's formidable defensive design.

The castle's role in local community and administration

Below the fortress lies the village of Penne, nestled in a hollow at the base of the rocky ridge. The castle and village formed an integrated fortified community that controlled the surrounding region economically and militarily. Under Alphonse de Poitiers, the castle not only served as a military bastion but also as a center for county administration, where important records were stored and privileges for inhabitants confirmed.

Modern preservation and public access

After centuries of neglect, Château de Penne was recognized for its cultural and historical value in the 20th century. It was designated a historic monument on May 2, 1902. Restoration efforts began in earnest in the 1980s following its purchase by Me Breuil, a lawyer dedicated to conservation. In 2006, architect Axel Letellier acquired the site and undertook extensive restoration and stabilization work, enabling public access by 2010.

Today, visitors can explore the impressive ruins, including the donjon, gatehouse, ramparts, and a small chapel. The castle remains a powerful symbol of medieval fortification and regional history, offering panoramic views of the Aveyron valley and a tangible connection to France's complex medieval past.

Frequently asked questions (FAQ)

What is the historical significance of Château de Penne?
Château de Penne dates back to the 13th century and is a remarkable example of medieval architecture. It played a crucial role in the defense of the region during the Hundred Years' War and has witnessed numerous historical events over the centuries.
When was Château de Penne built?
The construction of Château de Penne began in the early 13th century and was completed in several phases over the following decades. Its strategic location atop a hill was chosen to provide a commanding view of the surrounding landscape.
Can I visit Château de Penne?
Yes, visitors are welcome to explore Château de Penne. Guided tours are available, offering insights into its rich history and architectural features, making it a fascinating destination for history enthusiasts.
What are the opening hours for Château de Penne?
Château de Penne is typically open to visitors from 10 AM to 6 PM during the tourist season, which runs from April to October. It's advisable to check the official website for any updates or changes to the schedule.
Is it possible to access Château de Penne with mobility aids?
The castle has uneven terrain and steep steps, which may pose challenges for those with mobility aids. However, the staff is dedicated to assisting visitors, and it’s recommended to contact them in advance to discuss accessibility options.
What is the best time to visit Château de Penne?
The best time to visit Château de Penne is during the spring and early autumn months when the weather is pleasant and the surrounding countryside is in full bloom. Additionally, these seasons tend to attract fewer crowds, allowing for a more enjoyable experience.
Are there ticket prices for visiting Château de Penne?
Yes, there is an entrance fee to visit Château de Penne. Ticket prices vary, with discounts available for students and seniors, and children under a certain age may enter for free. Check the official site for current pricing details.
What nearby attractions can I visit after Château de Penne?
After exploring Château de Penne, you can visit the nearby village of Penne, known for its charming streets and local artisan shops. Additionally, the stunning natural landscapes of the Tarn Valley offer excellent opportunities for hiking and photography.

Information

Hill Castle

Sources & official resources

Verify the information above using these authoritative references.

Loading map...

Visitor reviews

No reviews yet. Been here? Write the first review and help other travelers!

Write the first review

Visited this castle? Share your experience

Your review helps other travelers and adds first-hand knowledge to our encyclopedia.
Write a review

(5/5)

0/2000 characters

Your review will be visible after admin approval

Nearby castles

5.6 km
Castle of Bruniquel — France castle

Castle of Bruniquel

Bruniquel, France

The castle of Bruniquel, often referred to as the Châteaux de Bruniquel due to its unique composition of two distinct castles, stands as a remarkable example of medieval and early modern fortification in southern France. Located in the commune of Bruniquel in the Tarn-et-Garonne department within the Occitanie region, this historic site is perched dramatically on a cliff overlooking the confluence of the Aveyron and Vère rivers, rising approximately 90 meters above the valley floor. Its strategic position has made it a significant military and residential complex since antiquity. The site originally hosted a Roman castrum, underscoring its longstanding military importance. According to legend, the first fortress on this site was constructed in the 6th century by the Merovingian Queen Brunehaut (also known as Brunhilda), who is said to have established the "château vieux" or "old castle," locally called castel Biel. This early foundation laid the groundwork for the complex defensive structures that would evolve over the centuries. Historical evolution and ownership The castle's history is deeply intertwined with the regional power struggles of medieval France. By the 10th century, the site was under the control of the Abbey of Saint-Géraud d’Aurillac and served to protect vital trade and military routes between the Quercy and Albigeois regions. Around 1050, Bruniquel became a viscounty under a branch of the viscounts of Toulouse, marking its importance as a feudal stronghold. In 1176, the castle was seized by the Counts of Toulouse from the Trencavel family, who had previously held the site. The current "château vieux" was constructed in the 13th century on the ruins of the original fortress, incorporating robust defensive features typical of the high medieval period. This castle remained in the hands of the Counts of Toulouse and later the viscounts of Bruniquel. In the late 15th century, between 1485 and 1510, a second castle known as the "château jeune" or "young castle" was built by Maffre de Comminges-Couserans. This construction resulted from a division of the estate between two rival branches of the Comminges family. For approximately three centuries, the two castles were owned by opposing family factions, with the "château vieux" held by Catholics and the "château jeune" by Protestants, reflecting the religious tensions of the period. The two properties were reunited in 1780 when Louis Rigal d’Ouvrier, the viscount of the "château vieux," purchased the "château jeune." The castles were officially recognized as historic monuments in 1840, highlighting their cultural and architectural significance. Since 1987, the local municipality has owned the site and has undertaken extensive restoration efforts, particularly focusing on the "château jeune." Architectural features and modifications The château vieux The "château vieux" retains significant elements from its original 12th-century construction, including a prominent square donjon known as the Tour Brunehaut, named after the legendary queen. This keep served as a formidable defensive tower and symbol of feudal authority. The castle complex also includes residential buildings dating from the 13th century, featuring vaulted rooms and thick defensive walls. A notable architectural highlight is the Renaissance gallery with six arcades that overlooks the river valley, showcasing the blend of medieval fortification with later stylistic influences. The knights’ hall, once a central space for gatherings and ceremonies, bears scars from the religious wars that affected the region. Over the 18th and 19th centuries, the château vieux underwent various remodeling efforts, adapting its interiors and facades to changing tastes and needs. The château jeune Constructed between 1485 and 1510, the "château jeune" stands above the older castle, commanding views over the confluence of the Aveyron and Vère rivers. This castle was remodeled during the Baroque period, which introduced elegant decorative elements and refined architectural details. The château jeune features a Renaissance gallery with six arcades, similar to the older castle, reflecting the architectural trends of the late 15th and early 16th centuries. Interior modifications include window openings added in the 17th and 18th centuries and a sculpted door installed in 1683 at the staircase entrance, indicative of the evolving aesthetic preferences. Among the castle’s unique features is a 17th-century kitchen equipped with a rare nine-hole stove, an early precursor to modern cooking appliances. The reception hall was also remodeled in the same century, and a chapel within the castle was converted into a kitchen, demonstrating adaptive reuse of space. A chimney from the château jeune was relocated in the 19th century to the dining room of the Château de Lastour in Réalville, highlighting the exchange of architectural elements between noble residences. Military architecture and defenses The Castle of Bruniquel exemplifies the evolution of military architecture from the early medieval period through the Renaissance and Baroque eras. The site’s natural defensive advantages, perched on a high cliff overlooking two rivers, were enhanced by thick stone walls, ramparts, and fortified towers. The layout of the two castles in a tiered arrangement allowed for layered defense, with the "château jeune" positioned to dominate the older structure below. Defensive features include battlements, arrow slits, and reinforced gates designed to withstand sieges and assaults common in medieval warfare. Throughout its history, the castle saw alterations to its fortifications in response to advancements in military technology and changing political circumstances. The protections extended by a 2025 decree underscore the site's continued importance as a heritage monument preserving the legacy of medieval and early modern fortifications. Cultural significance and modern use The Castle of Bruniquel holds a prominent place in regional history and culture. It was the residence of Guillaume de Tudèle, a chronicler of the Albigensian Crusade, linking the site to significant medieval conflicts. The castle also played a role in the religious divisions of France, with its dual ownership reflecting Catholic and Protestant factions. In modern times, the castle gained wider recognition as a filming location for the 1975 film Le Vieux Fusil, directed by Robert Enrico and starring Romy Schneider and Philippe Noiret. The installation of a modern well in the courtyard for the film is a testament to the castle’s ongoing cultural relevance. Today, the castle is open to the public from March to mid-November, inviting visitors to explore its rich history, impressive architecture, and stunning natural setting. Classified as a historic monument since 1840, the site continues to attract scholars, tourists, and heritage enthusiasts, offering a vivid window into the medieval and early modern periods of French history.

High Medieval (11th–13th c.)
Details
6.4 km

Château de Saint-Michel-de-Vax

Saint-Michel-de-Vax, France

The Château de Saint-Michel-de-Vax is a high medieval castle constructed between 1200 and 1250, located in the village of Saint-Michel-de-Vax in southern France. This castle played a central role in the establishment and development of the surrounding village, reflecting the typical function of medieval fortifications as both military strongholds and administrative centers. Although the castle is currently not open to the public, its historical significance and architectural features remain noteworthy. Historical background and significance Built during the 13th century, a period marked by the consolidation of feudal power in the region, the Château de Saint-Michel-de-Vax was the seat of the local lordship. The castle's original lord, known as the Lord of St Michel Lacombe, was a prominent figure whose legacy extended beyond the medieval period. Born in 1753, Lord Lacombe served as an Empire General, a title reflecting his military career during the era of the French Empire. He died in 1812 at the castle, linking the site to significant historical narratives of both medieval and Napoleonic France. Architectural features and construction The castle's construction dates to the high medieval period, characterized by robust defensive architecture. While detailed architectural plans are scarce due to the castle's private status and restricted access, it is known that the castle was built using local stone materials common to the region. The design likely includes typical medieval features such as thick curtain walls, battlements, and possibly a keep or donjon serving as the last line of defense. Given the era of construction, the castle would have incorporated Romanesque and early Gothic architectural elements, with rounded arches transitioning towards pointed Gothic forms. Defensive structures such as arrow slits, machicolations, and fortified gatehouses would have been integral to its design, reflecting the military needs of the time. The castle's role in village development The establishment of the Château de Saint-Michel-de-Vax was instrumental in the founding and growth of the village itself. Medieval castles often served as nuclei for settlements, providing protection and economic opportunities. The presence of the castle attracted artisans, traders, and farmers, facilitating the development of a community under the lord's protection. This pattern of settlement is typical of feudal Europe, where castles functioned as centers of power and administration. Cultural legacy and literary connections One of the castle's most notable cultural connections is through the literary work of Claude Simon, a descendant of Lord Lacombe. Simon, awarded the Nobel Prize for Literature in 1985, immortalized the history and legacy of the castle and its inhabitants in his work titled Georgics. This connection adds a layer of cultural heritage to the castle, linking its medieval past with modern literary history. Current status and preservation Today, the Château de Saint-Michel-de-Vax remains not open to the public, limiting direct access for visitors and researchers. Its preservation status is not widely documented, but as a medieval structure, it likely requires ongoing conservation efforts to maintain its historical fabric. The castle stands as a testament to the region's medieval heritage and its evolving role through French history.

High Medieval (11th–13th c.)
Details
9.4 km

Château de Féneyrols

Féneyrols, France

Château de Féneyrols is a remarkable example of medieval military architecture situated on a hillside overlooking the Aveyron River in the Occitanie region of southern France. Its strategic position on the riverbank provided a natural defensive advantage, guarding an important crossing point that was vital for controlling movement and trade in the area during the High Medieval period. The castle's origins trace back to the late 13th or early 14th century, with the surrounding village first documented in 1259, highlighting the long-standing significance of this site. Historical background and ownership The earliest formal mention of the fortress appears in a 1323 charter granting rights to the villagers, indicating the castle's role as a center of local authority. Ownership became particularly notable after the death of Raymond de Castelnau in 1338, when the estate was divided between his daughters, Hélène and Hélix. This division of jurisdiction reflects the medieval practice of partitioning land among heirs, which often influenced the political landscape of the region. During the Hundred Years' War, the château experienced military action, briefly falling under English control before being reclaimed by French forces in 1363. This episode underscores the castle's strategic importance in the conflict between England and France, as control over such fortifications could sway regional power dynamics. Architectural features and evolution The château retains much of its medieval fortified character, particularly evident in the northwest facade, where timber-framed machicolations rest on robust tuff stone supports. Machicolations allowed defenders to drop projectiles or boiling substances on attackers at the base of the walls, a common defensive feature in medieval castles. By the 17th century, the castle had expanded significantly, comprising 57 rooms over three floors. These rooms varied in size, from smaller chambers likely used for servants or storage to larger living quarters for the noble residents. This scale indicates the château's role not only as a military fortress but also as a substantial noble residence. The complex grew to include various ancillary structures, such as an old mill, a raised terrace, and remnants of moats that once enhanced its defenses. Surrounding the central courtyard were agricultural buildings, a kennel, a former orangery, and a kitchen garden, illustrating the château's function as a self-sufficient estate. A dovecote, a symbol of noble privilege in the region, also survives on the grounds. Later history and condition By the time Antoine de Rous, a prominent treasurer from Montauban, acquired the property in 1763, the château was described as "old and dilapidated." This reflects the decline of many medieval fortresses as military technology and political structures evolved, reducing their strategic and residential importance. Despite this, the château's core medieval features remain visible today, offering valuable insight into the defensive architecture and noble lifestyle of the period. The presence of timber-framed elements combined with stone construction reveals the adaptation of local building materials and techniques. Surrounding landscape and estate features The château's setting on a hillside overlooking the Aveyron River not only provided defense but also scenic views and control over the surrounding territory. The estate's grounds include a park and agricultural lands, which historically supported the castle's inhabitants. The remnants of the moats and the layout of the ancillary buildings reflect the château's dual role as a fortified refuge and a working estate. The orangery and kitchen garden indicate the importance of horticulture and food production, while the kennel points to the presence of hunting activities, a common pastime among the nobility. Architectural significance Château de Féneyrols exemplifies the evolution of medieval fortifications adapting to changing military and residential needs. Its combination of stone masonry and timber framing demonstrates regional construction practices. The survival of defensive features like machicolations alongside domestic elements such as the dovecote and orangery provides a comprehensive picture of castle life in the High Medieval and early modern periods. Visiting and cultural importance Today, Château de Féneyrols remains a significant historical landmark in the Occitanie region, attracting visitors interested in medieval architecture and French history. Its preservation allows for the study of feudal society's military and domestic aspects, as well as the architectural transition from fortress to noble residence.

High Medieval (11th–13th c.)
Details

