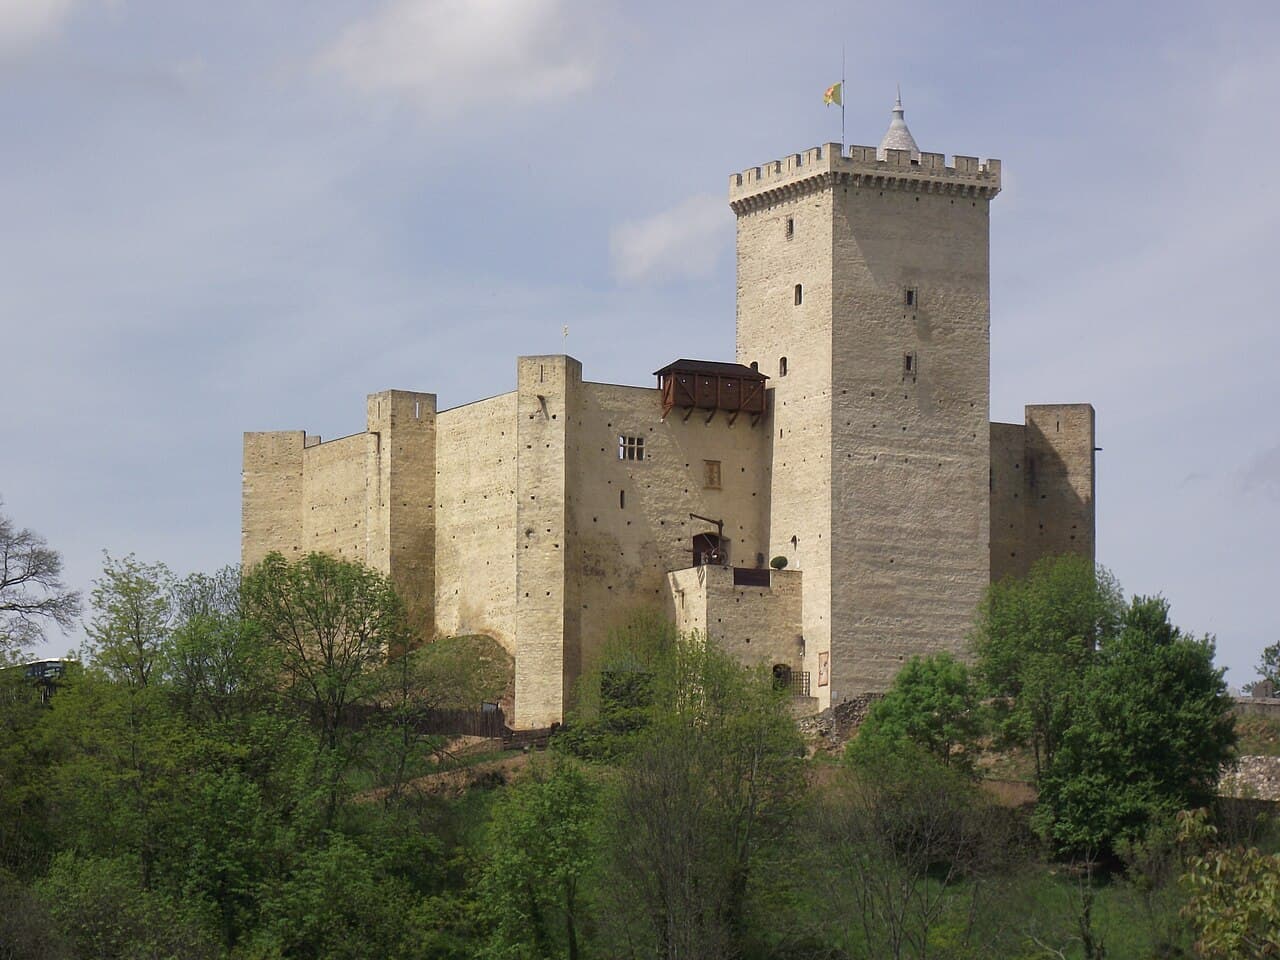
Château de Mauvezin — France castle

Château de Mauvezin

Château de Mauvezin: medieval fortress in Hauts-de-France
Mauvezin, Hauts-de-France, France
Late Medieval (14th–15th c.)
Well Preserved

Château de Mauvezin stands as a remarkable example of medieval fortification nestled in the commune of Mauvezin, within the Hauts-de-France region of northern France. This hill castle boasts a history that extends back to protohistoric times, when the site served as a refuge for local populations seeking shelter from invaders. Its strategic location atop a natural elevation overlooking the Arròs valley provided a defensible position that would be continuously fortified and adapted over the centuries.

The castle's origins are deeply rooted in the Middle Ages, with the earliest stone fortifications established by the Counts of Bigorre in the 11th century. This initial construction laid the groundwork for the imposing fortress that would evolve into the structure seen today. Around 1380, the castle underwent significant transformation under the direction of Gaston III de Foix-Béarn, known as Gaston Fébus, a prominent nobleman and military leader during the Hundred Years’ War. His extensive rebuilding modernized the castle's defenses to meet the military challenges of the late medieval period, reflecting the late medieval architectural style characterized by robust walls, defensive towers, and machicolations.

Historical significance and ownership

The Château de Mauvezin was a key stronghold in the region of Bigorre, a territory that played a strategic role in the shifting allegiances and conflicts of medieval France and Navarre. The castle remained under the control of the Béarn-Foix family, who later acquired the title of Kings of Navarre. This lineage included notable figures such as Gaston Fébus, whose military acumen and patronage left a lasting imprint on the castle's architecture and fortifications.

By the late 16th century, the castle passed into the hands of Henry IV of France through dynastic succession, marking its integration into the broader French kingdom. Following the 1607 incorporation of Bigorre into the Kingdom of France, the castle's military importance diminished significantly. The fortress was eventually abandoned as a garrison and fell into disuse, leading to gradual dismantling as local inhabitants repurposed its stones for other constructions.

Architectural features and defensive elements

The castle exemplifies the characteristics of a late medieval hill castle designed for both defense and residence. Its layout is a nearly perfect square, with each side measuring approximately 35 meters. The massive stone curtain walls rise between 15 and 18 meters high, reinforced by seven large buttresses that provide structural support against siege warfare. Atop these walls runs a 2-meter-wide chemin de ronde, a protected walkway used by defenders to patrol and repel attackers.

Dominating the fortress is the donjon, or main tower, which stands about 37 meters tall. This imposing structure dates back to the 11th century and served as the core defensive and residential element of the castle. Its walls are incredibly thick, measuring up to 3.5 meters at the base and tapering to 2 meters near the summit, designed to withstand prolonged assaults and artillery fire.

The castle's masonry incorporates large stone blocks quarried locally from the nearby Arros area, interspersed with courses of brick, bonded with lime mortar derived from quarries northwest of the site. The defensive architecture includes machicolations, which are openings in the parapets that allowed defenders to drop stones or boiling liquids on enemies attempting to breach the walls. Additionally, square towers are strategically placed not only at the corners but also at the midpoints of the curtain walls, enhancing the castle's defensive coverage and enabling crossfire against attackers.

Above the main entrance, visitors can observe the carved stone heraldry bearing the motto "J’ay belle dame" alongside the coat of arms of the Foix-Béarn family, symbolizing the castle's medieval patrons and their noble lineage. Inside the courtyard, a medieval ballista is displayed, a siege engine historically used to launch projectiles during attacks, offering tangible insight into the castle’s martial past.

Restoration and current use

After centuries of neglect and partial dismantling, the Château de Mauvezin experienced renewed interest in the 19th century when local authorities began efforts to halt further stone removal and preserve the ruins. Official protection was granted in December 1941 when the castle and its donjon were designated as a French historic monument, ensuring legal safeguards for its conservation.

Restoration work progressed through the 20th century, interrupted by the two World Wars but ultimately successful in stabilizing and rehabilitating the structure. Today, the castle is well preserved and serves as a cultural and educational site. It houses a historical and folk museum dedicated to the heritage of Béarn and Bigorre, featuring six rooms within the donjon that recreate scenes of medieval daily life based on archaeological and historical research.

The castle’s elevated position provides visitors with panoramic views of the surrounding Pyrenees mountains and the Arròs valley, enhancing its appeal as both a historical monument and a scenic destination. The preservation of its thick walls, towers, and defensive features offers a vivid window into medieval military architecture and the region's turbulent history.

Cultural impact and folklore

Local folklore has long been intertwined with the castle’s history, with tales of witches’ gatherings and ghostly apparitions said to haunt the ruins during its period of abandonment. These stories reflect the castle’s enduring place in the cultural imagination of the region, adding a layer of mystique to its historical significance.

Today, the Château de Mauvezin is recognized not only for its architectural and historical value but also as a symbol of regional identity and heritage. It attracts visitors interested in medieval history, military architecture, and the cultural traditions of southwestern France.

Frequently asked questions (FAQ)

How do I get to Château de Mauvezin?
Château de Mauvezin is located in the heart of Mauvezin, France. You can easily reach the castle by car, and there is parking available nearby. Public transport options are also available, with regular bus services connecting to the town.
What is the historical significance of Château de Mauvezin?
Château de Mauvezin dates back to the 12th century and is a significant example of medieval architecture in the region. It served as a strategic fortress during various conflicts, reflecting the turbulent history of the area. Today, it stands as a testament to the rich heritage of the Gascony region.
When was Château de Mauvezin built?
The construction of Château de Mauvezin began in the 12th century, with various modifications made in subsequent centuries. The castle played a crucial role in local governance and defense until it fell into disrepair. Restoration efforts have since revitalized its structure for public enjoyment.
Can I visit Château de Mauvezin with children?
Yes, Château de Mauvezin is family-friendly and welcomes visitors of all ages. There are interactive exhibits and guided tours that make learning about the castle's history enjoyable for children. The grounds provide ample space for kids to explore safely.
Why is Château de Mauvezin popular among tourists?
Château de Mauvezin is popular for its stunning architecture and panoramic views of the surrounding countryside. Its rich history and well-preserved features attract history enthusiasts and casual visitors alike. The castle also hosts cultural events and exhibitions throughout the year.
Is it possible to hold events at Château de Mauvezin?
Yes, Château de Mauvezin offers facilities for hosting special events such as weddings, corporate gatherings, and private tours. The picturesque setting provides a unique backdrop for memorable occasions. It's recommended to contact the castle administration for specific arrangements and availability.
What are the opening hours for Château de Mauvezin?
Château de Mauvezin is typically open to visitors from 10 AM to 6 PM during the tourist season, which runs from April to October. Off-season hours may vary, so it is advisable to check the official website for the most current information. Guided tours are often available throughout the day.
What are the ticket prices for visiting Château de Mauvezin?
Ticket prices for Château de Mauvezin are generally affordable, with discounts available for children, students, and seniors. Family tickets may also be offered to encourage group visits. Check the castle's website for the latest pricing and any seasonal promotions.
What is the best time to visit Château de Mauvezin?
The best time to visit Château de Mauvezin is during the spring and early fall when the weather is mild and pleasant. These seasons also coincide with fewer crowds, allowing for a more enjoyable experience. Additionally, visiting during special events can enhance your exploration of the castle's history.
Are there nearby attractions to visit while in Mauvezin?
Yes, there are several attractions near Château de Mauvezin, including the beautiful landscapes of the Gascony region. Visitors can explore local markets, enjoy traditional French cuisine, and visit other historical sites nearby. The charming town itself offers quaint shops and cafes to enhance your visit.

Photo gallery

Château de Mauvezin
Click to view

Photo by Florent Pécassou•CC BY-SA 3.0

1 photo • Click any image to view in full screen

Information

Hill Castle

Sources & official resources

Verify the information above using these authoritative references.

Loading map...

Visitor reviews

No reviews yet. Been here? Write the first review and help other travelers!

Write the first review

Visited this castle? Share your experience

Your review helps other travelers and adds first-hand knowledge to our encyclopedia.

Write a review

(5/5)

0/2000 characters

Your review will be visible after admin approval

Nearby castles

21.8 km

Château de Valmirande

Montréjeau, France

Château de Valmirande stands as a remarkable example of late 19th-century French aristocratic architecture nestled in the scenic town of Montréjeau, France. Built from the ground up beginning in 1892 by Baron Bertrand de Lassus, the château exemplifies a revival of Renaissance and classical architectural styles, drawing inspiration from iconic Loire Valley castles such as Chambord, Chenonceau, and Azay-le-Rideau. The estate is renowned not only for its architectural grandeur but also for its expansive 100-acre park featuring a diverse arboretum and formal gardens, reflecting the cultural tastes and horticultural interests of the French elite during the Belle Époque. Commissioned by Baron de Lassus, who inherited a substantial fortune from the influential Pillet-Will banking family, the château was designed by the Bordeaux architect Louis Garros. Construction commenced shortly after the purchase of 41 hectares around Montréjeau in late 1892 and early 1893, with the foundation stone ceremoniously laid and blessed by the Archbishop of Toulouse on October 16, 1893. The main building, boundary walls, and accompanying outbuildings were completed by 1898, marking a swift yet meticulous construction period. The family took residence in April 1899, and a formal inauguration followed in November of the same year, officiated by Archbishop Mathieu. Architectural design and construction The château’s design is a sophisticated blend of Renaissance revival elements and regional vernacular influences, particularly the Bigourdan style characteristic of the 18th and 19th centuries in the Bigorre region. The main structure stretches approximately 70 meters in length and rises to about 40 meters in height, creating a commanding presence on its hilltop site. The foundation and lower walls utilize robust gray limestone sourced from Lourdes and Arudy, providing a durable and weather-resistant base. Above this, the walls are constructed from striking white stone quarried from Vilhonneur and Sireuil in Angoumois, creating a visually appealing contrast. The roofing is predominantly finished with slate tiles, chosen for their longevity and elegant appearance. A distinctive architectural feature is the medieval-style tower located 41 meters east of the main house. This tower was ingeniously designed to house a steam heating system, a modern convenience for the era. Its underground boiler room, situated six meters below ground, connects via a tunnel to the chapel’s basement, enabling efficient heat distribution throughout the estate. The tower also contains a coal cellar and an iron staircase, merging functional utility with architectural aesthetics. The chapel and religious elements Between 1902 and 1905, a chapel was added as an extension to the château’s east wing, consecrated on March 25, 1905, by Archbishop Germain. The chapel’s interior is richly decorated with marble, stained glass windows, and enamel work, reflecting the religious devotion of the Lassus family. A notable artistic highlight is a statue of Christ sculpted by the renowned artist Louis-Ernest Barrias. This sacred space underscores the château’s strong ecclesiastical connections and the importance of faith in the estate’s identity. Landscape and gardens The château is set within a vast and meticulously designed park created by the esteemed landscape architects Denis and Eugène Bühler. The grounds feature an impressive arboretum containing over 180 tree species, including majestic Virginia tulip trees, various species of cedars from Lebanon, the Atlas Mountains, and the Himalayas, as well as bald cypresses native to Louisiana, magnolias, and a weeping linden. This botanical diversity reflects the global plant collecting trends popular among European aristocracy at the turn of the 20th century. In 1912, two formal French-style parterres were added to the north and south of the château, designed by Édouard André’s son. These gardens enhance the vistas toward the Pyrenees Mountains, the Neste valley, and the historic town of Saint-Bertrand de Comminges, integrating the natural landscape with the estate’s cultivated beauty. Outbuildings and estate features The estate includes several ancillary buildings arranged to form a small village-like cluster. Among these is a round tower finished with Portland cement designed to imitate rusticated stonework, which houses a water well. Other outbuildings include stables, a tack room, and a small house built specifically for a photographer who accompanied Baron de Lassus on mountain excursions. These structures contribute to the estate’s self-sufficiency and reflect the lifestyle of the French aristocracy during this period. Historical significance and preservation Château de Valmirande remained in the possession of the Lassus family for over a century, with Baroness Simone de Lassus owning it until 2015 before passing it to her son, Bertrand de Lassus. Recognizing its cultural and historical importance, the château and its grounds were progressively protected as historic monuments starting in 1976. By 1992, the classification was expanded to include the main building, park, and outbuildings, ensuring comprehensive heritage protection. The gardens were officially recognized as a remarkable garden by the French Ministry of Culture until 2017, highlighting their botanical significance and landscape design excellence. Despite being a private residence with original furnishings preserved, the château allows limited public access to the chapel and some outbuildings, maintaining a delicate balance between private ownership and cultural heritage. Today, Château de Valmirande stands as a testament to French aristocratic life at the turn of the 20th century, showcasing the fusion of historic architectural styles, modern conveniences, and extensive landscape design. Its preservation as a historic monument ensures that this unique estate continues to captivate historians, architects, and visitors who appreciate the grandeur and cultural richness of this era.

Modern (19th–20th c.)
Details
22 km

Château Fort des Angles

Les Angles, France

Château Fort des Angles is a prominent medieval fortress located in the commune of Les Angles in southern France. Constructed during the 13th century, this castle exemplifies the military architecture of the high medieval period. It was built as a strategic stronghold to control the surrounding region and protect local inhabitants from invasions and conflicts that were frequent during the Middle Ages. Historical context and strategic importance The castle was erected during a time of territorial disputes and feudal conflicts in the region. Its location in Les Angles provided a commanding view over the surrounding landscape, allowing defenders to monitor approaching enemies effectively. The fortress played a critical role in regional defense systems, particularly during the turbulent periods of the 13th and 14th centuries. Architectural features and construction The Château Fort des Angles is a classic example of a hill castle, constructed on elevated terrain to maximize defensive advantages. Its design includes robust stone curtain walls that encircle the inner courtyard, reinforced by towers positioned at strategic points to provide overlapping fields of fire. The walls are punctuated by narrow arrow slits for archers to defend against attackers while minimizing exposure. The castle's main entrance is fortified with a gatehouse and likely included a drawbridge over a defensive ditch or moat, although specific details about these features have been lost or altered over time. Inside the walls, the remains of residential quarters, storage rooms, and possibly a chapel can be discerned, indicating the castle's role as both a military and domestic center. Restoration and preservation After several centuries of abandonment, during which the castle fell into ruin, restoration efforts began in the 1980s. These efforts aimed to stabilize the remaining structures and preserve the castle as a cultural heritage site. The restoration work focused on conserving the original stone masonry and preventing further decay, allowing visitors today to appreciate the fortress's medieval character. Visiting Château Fort des Angles The castle is accessible to the public and offers a glimpse into medieval fortification techniques and feudal life. Visitors can explore the ruins and enjoy panoramic views of the surrounding landscape from the elevated position of the castle. Interpretive signage and guided tours provide historical context and highlight the architectural features of the fortress. Architectural significance Château Fort des Angles is an important example of high medieval military architecture in southern France. Its design reflects the defensive priorities of the era, including thick walls, elevated positioning, and limited access points. The castle's preservation contributes to understanding the evolution of fortifications during the Middle Ages. Legacy and cultural importance The castle remains a symbol of the region's medieval past and feudal heritage. It attracts historians, architecture enthusiasts, and tourists interested in exploring France's rich castle landscape. The site also serves as a venue for cultural events and educational programs that promote awareness of medieval history and architecture.

High Medieval (11th–13th c.)
Details
26.4 km

Castle of Lourdes

Lourdes, France

The Castle of Lourdes, located in Lourdes, France, is a remarkable example of a hill castle with a profound historical legacy that spans from Roman times through the High Medieval period and beyond. Strategically perched on a rocky plateau at the entrance to the seven valleys of the Lavedan in the Pyrenees, this fortress has played a pivotal role in regional defense and governance for centuries. Since 1933, it has been officially recognized as a monument historique by the French Ministry of Culture, underscoring its cultural and architectural significance. Ancient origins and early medieval significance The site of the castle reveals deep historical roots, with archaeological finds including Roman sculptures and votive altars that attest to its initial establishment during Roman occupation. The earliest surviving structural remains date from the 11th and 12th centuries, marking the beginnings of the castle's medieval fortifications. During the early medieval period, the fortress was a vital stronghold in the region. A notable historical event occurred in 778 when Charlemagne laid siege to the castle, confronting the Saracen chieftain Mirat. According to legend, Mirat converted to Christianity following the siege, adopting the name Lorus, which is believed to be the origin of the town's name, Lourdes. Medieval expansion and political transitions Throughout the 12th century, the castle served as the residence of the Counts of Bigorre, emphasizing its role as a center of regional power. Control of the fortress shifted over time, passing to the Counts of Champagne, who also ruled the Kingdom of Navarre. Eventually, the castle became part of the French crown under King Philip IV (Philippe le Bel). During the Hundred Years’ War, the Treaty of Brétigny (1360) transferred the castle to English control, which lasted until the early 15th century when it was reclaimed by the French after two sieges. Architectural developments in the 13th and 14th centuries The castle underwent significant fortification during the 13th and 14th centuries, including the construction of its imposing central tower, or keep (donjon), around 1314. This keep, standing approximately 26 meters high, was later heightened following a siege in 1406 to enhance its defensive capabilities. The keep features a narrow spiral staircase with 104 steps leading to the summit, and includes a dungeon area known as the segreta, illustrating its multifunctional use for defense and incarceration. Later modifications and changing functions In the 17th and 18th centuries, the castle saw further modifications to adapt to evolving military technologies and needs. Under King Henry IV in 1590, the fortress was transformed into a royal residence, reflecting its prestige and strategic importance. Subsequently, the castle was repurposed as a prison, a function it maintained into the early 20th century. 19th-century military engineering and museum conversion The 19th century brought extensive military engineering works, including the addition of a powder magazine for storing gunpowder and the conversion of parts of the castle into barracks. A reconstructed horned drawbridge from this period spans the outer gate, which is fortified with a portcullis and machicolations—defensive features designed to repel attackers. The Chausenque bastion, a 15th-century artillery tower attached to the castle, contains embrasures for firing weapons, while the southern platform called the cavalier served as an artillery emplacement with a lookout turret. In 1921, the castle's role shifted from military use to cultural preservation when it was converted into the Pyrenean Museum. Founded by Louis and Margalide Le Bondidier, the museum showcases artifacts documenting the history and culture of the Pyrenean region from the late 18th to early 20th centuries. This transformation highlights the castle's enduring significance beyond its military origins. Architectural features and defensive design The castle's layout reflects centuries of military architectural evolution. The core structure, dating from the 11th and 12th centuries, is built on a rocky plateau, providing a commanding view of the surrounding valleys. The keep remains the dominant feature, supported by robust defensive works including the fortified entryway with its drawbridge, portcullis, and machicolations. These features allowed defenders to control access and repel attackers effectively. The fortress was designed for sustained occupation, featuring a large cistern capable of holding approximately 130 cubic meters of rainwater, ensuring a reliable water supply during sieges. Sanitary facilities such as latrines were integrated within the living quarters. Nearby, a small Pyrenean cemetery with funerary steles and stone sarcophagi indicates the site's broader cultural and historical importance. Religious heritage within the castle The Notre-Dame-du-Château chapel within the castle grounds was constructed using materials salvaged from the demolished Saint-Pierre parish church in 1904. The chapel preserves Baroque-style furnishings originally belonging to the old church and the private chapel of the Counts of Bigorre, linking the castle's religious and noble heritage. Visitor experience and cultural significance Today, the Castle of Lourdes serves as a museum and cultural site, offering visitors insight into the rich history of the Pyrenees region. The castle's blend of medieval fortifications and later military adaptations provides a tangible narrative of evolving defensive architecture. Its museum collections include Roman artifacts uncovered on site, enriching the visitor experience with tangible links to the ancient past. As a protected monument historique and French Museum, the castle attracts historians, architecture enthusiasts, and tourists interested in the deep historical layers embedded within its walls. The site exemplifies the strategic importance of fortresses in medieval France and their transformation over time from military bastions to cultural landmarks.

High Medieval (11th–13th c.)
Details
