Château de Marconnay

Château de Marconnay: a fortified noble residence in Hauts-de-France
Hauts-de-France, France
Late Medieval (14th–15th c.)
Well Preserved

The Château de Marconnay stands as a remarkable example of a 15th-century fortified noble residence in the Hauts-de-France region of northern France. This hill castle uniquely illustrates the architectural transition from the late Gothic to the early Renaissance period, combining defensive medieval features with emerging residential elegance. Its enduring structures and moats reveal the evolution of French castle architecture and noble lifestyles across centuries.

Historical background and ownership

The origins of the Château de Marconnay trace back to the mid-14th century, with documented ownership by the Lévesque family from at least 1369. This noble lineage maintained the estate for over three centuries, overseeing its development through periods of both conflict and peace. The château's initial construction and fortification likely responded to the turbulent political climate of medieval France, emphasizing defense while accommodating noble residence.

In 1683, ownership shifted to Charlotte de Vernoux, a lady-in-waiting to the influential Madame de Montespan at the court of King Louis XIV. This change marked a transition from feudal lordship to a more courtly association. However, the château suffered a devastating fire in 1719, which severely damaged its structures.

Following the fire, the property came under the control of the fermiers généraux, the royal tax collectors of pre-revolutionary France. Their stewardship reflected a shift from noble to administrative ownership, indicative of broader socio-political changes leading up to the French Revolution. Despite these upheavals, the château remained a symbol of regional heritage and aristocratic history.

Recognizing its cultural and architectural significance, the Château de Marconnay was officially protected as a historic monument starting in 1929. The initial protection covered the postern gate and the main residential building. This designation was expanded in 2005 to include the moats, bridge, and sections of the curtain wall, ensuring preservation of its key defensive features.

Architectural layout and defensive features

Fortified enclosure and moats

The château is enclosed within a quadrangular curtain wall, surrounded by water-filled moats that emphasize its defensive purpose. These moats served both as physical barriers against attackers and as symbolic markers of noble authority. Access to the site is granted via a stone fixed bridge featuring two elegant arches, replacing the original drawbridges that once enhanced its security.

Entrance pavilion and gate defenses

The entrance pavilion is a notable architectural element, crowned by a domed roof topped with a small decorative édicule. It contains two round-arched doorways: a large entrance for carts and a smaller pedestrian passage. Historically, these gates were fortified with drawbridges, arrowslits, and machicolations, allowing defenders to repel assaults by shooting arrows or dropping projectiles on attackers.

Towers and artillery adaptations

Flanking the curtain wall are two circular towers equipped with 15th-century gunports or canonnières. These openings represent the adaptation of medieval fortifications to the advent of firearms, enabling defenders to fire cannons or arquebuses while remaining protected. This feature highlights the château's strategic importance and evolving military technology during the late medieval period.

Residential buildings and architectural evolution

15th-century logis and stair tower

The main residential building, or logis, dates from the 15th century and is characterized by a rectangular plan. Attached to it is a polygonal stair tower, which not only provided access to upper floors but also served defensive functions, such as surveillance and protection against attackers.

17th-century Renaissance wing

An unfinished 17th-century wing extends at right angles to the original logis, reflecting the influence of Renaissance architectural styles. This addition features an ornate entrance framed by two slender columns supporting a horizontal entablature. Flanking the entrance are two mullioned windows, including a dormer window set between fluted pilasters. These decorative elements illustrate the château's evolution from a purely defensive fortress to a more comfortable noble residence emphasizing aesthetics and status.

Cultural significance and preservation

The Château de Marconnay embodies the layered history of French noble residences, blending military architecture with residential sophistication. Its preservation as a protected monument ensures that the architectural heritage and historical narratives of the region remain accessible to future generations. The château's moats, towers, and residential quarters offer valuable insights into the defensive strategies and lifestyle adaptations of French nobility from the late Middle Ages through the Renaissance and into the early modern period.

Today, the site stands as a testament to the enduring legacy of France's regional aristocracy and the architectural ingenuity that balanced fortification with habitation. Visitors can appreciate the château's harmonious blend of Gothic defensive features and Renaissance elegance, set within the tranquil landscape of Hauts-de-France.

Visiting information and accessibility

While specific visitor information such as opening hours and ticket prices is not widely published, the château's status as a protected historic monument suggests that it may be accessible for guided tours or special heritage events. Visitors interested in exploring the site should consult local tourist offices in the Hauts-de-France region for current access details and any scheduled public openings.

The château's location within a rural municipality offers a peaceful setting for exploring medieval and early modern French architecture, with nearby attractions likely including other historic sites and natural landscapes characteristic of northern France.

Frequently asked questions

  • When was the Château de Marconnay built? The château was primarily constructed in the 15th century, with later additions in the 17th century reflecting Renaissance influences.
  • What architectural styles are represented? The château showcases a blend of late Gothic defensive features and early Renaissance residential elements.
  • Is the château open to the public? Specific visiting hours are not widely published; interested visitors should check with local tourist information centers for access details.
  • What defensive features does the château have? It includes water-filled moats, a fortified entrance pavilion with historical drawbridges, curtain walls with circular towers, and 15th-century gunports adapted for firearms.
  • Who owned the château historically? The Lévesque family held it from at least 1369 until 1683, followed by Charlotte de Vernoux and later the fermiers généraux.
  • What is the current preservation status? The château is a protected historic monument, well-preserved with significant architectural elements maintained.

Frequently asked questions (FAQ)

When was the Château de Marconnay built?
The château was primarily constructed in the 15th century, with later additions in the 17th century reflecting Renaissance influences.
What architectural styles are represented?
The château showcases a blend of late Gothic defensive features and early Renaissance residential elements.
Is the château open to the public?
Specific visiting hours are not widely published; interested visitors should check with local tourist information centers for access details.
What defensive features does the château have?
It includes water-filled moats, a fortified entrance pavilion with historical drawbridges, curtain walls with circular towers, and 15th-century gunports adapted for firearms.
Who owned the château historically?
The Lévesque family held it from at least 1369 until 1683, followed by Charlotte de Vernoux and later the fermiers généraux.
What is the current preservation status?
The château is a protected historic monument, well-preserved with significant architectural elements maintained.

Information

Hill Castle

Sources & official resources

Verify the information above using these authoritative references.

Loading map...

Visitor reviews

No reviews yet. Been here? Write the first review and help other travelers!

Write the first review

Visited this castle? Share your experience

Your review helps other travelers and adds first-hand knowledge to our encyclopedia.
Write a review

(5/5)

0/2000 characters

Your review will be visible after admin approval

Nearby castles

14.1 km
Lusignan Castle — France castle

Lusignan Castle

Lusignan, France

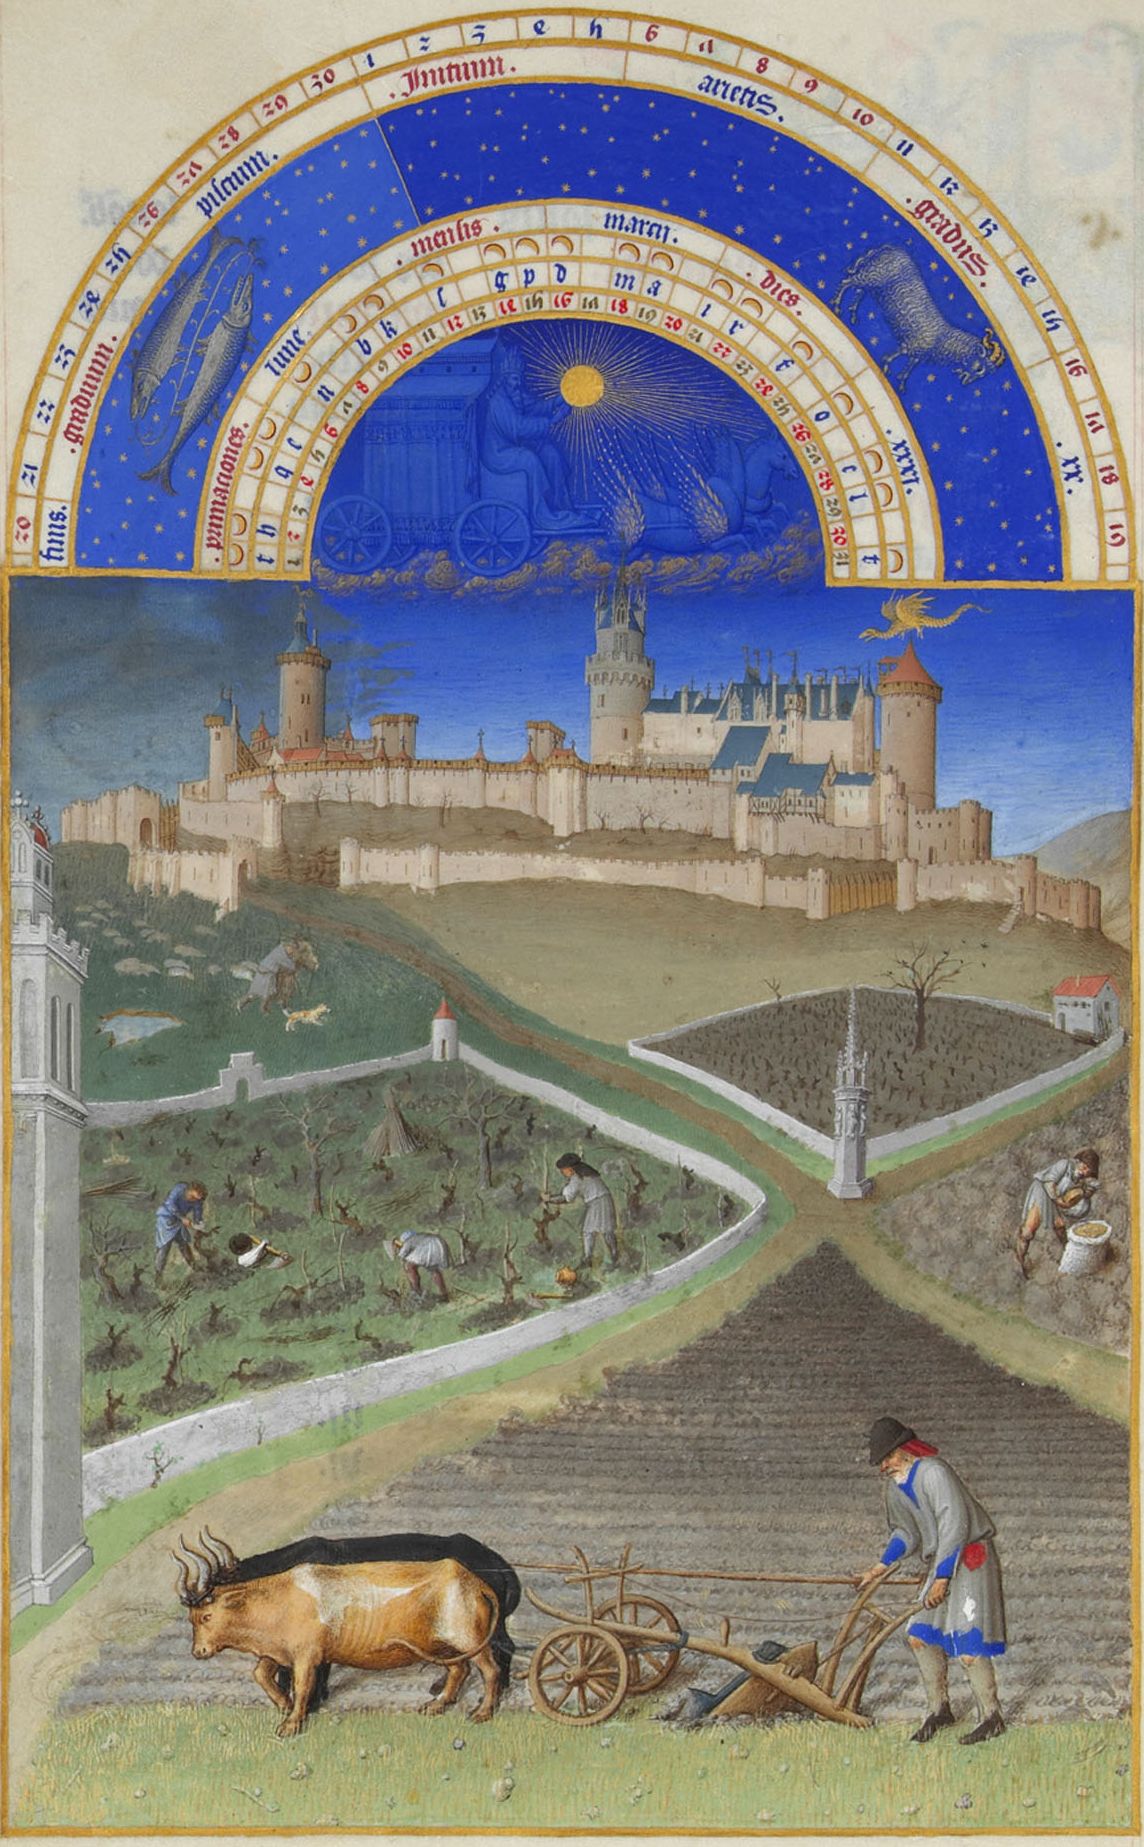
Lusignan Castle, located in the town of Lusignan in the Nouvelle-Aquitaine region of France, stands as a remarkable example of a high medieval hill castle with a rich history spanning from the 11th to the 16th century. This castle was the ancestral seat of the powerful House of Lusignan, Poitevin Marcher Lords who rose to prominence during the First Crusade and went on to establish royal dynasties in the Kingdom of Jerusalem, the Kingdom of Cyprus, and the Armenian Kingdom of Cilicia. The castle's strategic location on a narrow promontory overlooking steep valleys made it a formidable defensive stronghold in the heart of Poitou. The origins and legendary foundation of Lusignan Castle The castle's foundation dates back to the 11th century, when it was constructed to command the surrounding landscape and protect the interests of the Lusignan family. Its position on a natural strongpoint provided excellent vantage points and defensive advantages. By the 12th century, Lusignan had already gained a reputation for its impressive fortifications and architectural presence. This prominence inspired a captivating legend involving the mythical water spirit Melusine, said to have magically built the castle and its church as a gift for her husband, Raymondin, the castle's founder. This legend became deeply entwined with the identity of the castle and the Lusignan family, symbolized by the gilded dragon that appears in medieval manuscripts. Architectural features and layout at its height The castle's design evolved over several centuries, reflecting the changing needs of defense and residence. Lusignan featured a complex arrangement of towers, walls, and gates that maximized its natural terrain advantages. Notably, the barbican tower guarded the main entrance, while the clock tower stood prominently with its external garderobe chute, a typical medieval sanitary feature. The Tour Poitevine, or Poitevin Tower, was another significant defensive structure, crowned with the emblematic gilded dragon representing Melusine's protective spirit. The castle's fortified walls enclosed not only the keep and main buildings but also the growing settlement beneath its gates. This village, which later became a walled town, formed an additional enceinte that enhanced the overall defensive system. The castle and town together formed a vital stronghold in the region of Poitou, controlling important routes and asserting Lusignan's influence. The castle in medieval art and noble residence Lusignan Castle's prominence is immortalized in the Très Riches Heures of Jean, duc de Berri, a renowned illuminated manuscript from the early 15th century. The miniature for the month of March depicts Lusignan in detailed perspective, highlighting its towers, walls, and the dragon emblem. Jean, duc de Berri, favored Lusignan as a residence until his death in 1416, underscoring the castle's status as a noble seat of power and culture during the late medieval period. Following the duc de Berri's death, ownership passed briefly to John, Dauphin, and then to Charles, the future Charles VII of France. This transition reflects Lusignan's continued political and strategic importance in the shifting landscape of French royal power. Military significance and modifications through the centuries Throughout its history, Lusignan Castle remained a key military site in Poitou. During the French Wars of Religion in the 16th century, the castle's defenses were carefully documented in a plan made in 1574, now preserved in the Bibliothèque Nationale in Paris. This plan reveals the castle's adaptation to contemporary military needs, including bastions and artillery positions. In the 17th century, the castle underwent further modernization under the direction of Vauban, the famous military architect of Louis XIV. Vauban's enhancements reinforced Lusignan's defensive capabilities in line with evolving siege warfare techniques, demonstrating the castle's enduring strategic value. Decline, reuse, and present condition Despite its formidable past, Lusignan Castle fell into decline in the 18th century. It was partially dismantled by Paul Esprit Marie de La Bourdonnaye, comte de Blossac, who transformed parts of the site into a pleasure ground for the town. Over time, the castle's stones were quarried locally, contributing to the loss of much of its above-ground structure. Today, Lusignan Castle exists primarily as ruins. Visitors can explore the remains of the foundations, parts of the keep, the base of the Tour Poitevine, and various subterranean features such as cisterns, cellars, and a passage likely leading to the church. These remnants offer valuable insights into medieval castle construction and the site's long history. The castle's story reflects the broader narrative of medieval fortifications in France: from powerful noble residence and military bastion to ruin and cultural heritage site. Lusignan remains a symbol of medieval legend, military architecture, and the historical legacy of the Lusignan family. Visiting Lusignan Castle today While the castle is in a ruined state, its location on a hillside overlooking the town of Lusignan provides scenic views and a tangible connection to medieval history. The site is accessible to visitors interested in exploring the remains and understanding the castle's role in regional history. Nearby, the town offers additional historical and cultural attractions that complement a visit to the castle ruins. Architectural highlights to explore The barbican tower: remains of the outer defensive gatehouse protecting the main entrance. The clock tower: notable for its medieval garderobe chute and structural prominence. The Tour Poitevine: the main tower with symbolic dragon emblem. Subterranean passages and cisterns: illustrating the castle's water management and defensive escape routes. Historical significance in regional and crusader history The House of Lusignan's influence extended far beyond Poitou, with members becoming kings and princes in the Crusader states. The castle served as the family's power base before their ventures abroad, linking Lusignan to the broader history of medieval Europe and the Near East. Preservation and cultural heritage As a ruined hill castle, Lusignan is protected as a cultural heritage site. Efforts to preserve the remaining structures and promote awareness of its historical importance continue to attract scholars, tourists, and enthusiasts of medieval architecture.

High Medieval (11th–13th c.)
Details
18.9 km

Château de la Guyonnière

Beaulieu-Sous-Parthenay, France

Château de la Guyonnière is a well-preserved example of a late medieval fortress located in Beaulieu-Sous-Parthenay, France. Dating back to the 14th century, the castle reflects the architectural and defensive needs of the period while also showcasing the evolution of style and function through the 15th and 16th centuries. Its enduring feudal appearance is characterized by a quadrilateral layout with imposing corner towers, one of which uniquely contains a dovecote, a common feature in medieval noble residences used for raising pigeons as a food source and status symbol. Architectural features and defensive elements The castle's design centers around its fortified gate, which serves as the main access point and is a key defensive structure. The entire complex is surrounded by deep moats filled by natural springs, creating a water barrier that enhances the castle's security and emphasizes its island-like setting. Visitors approach the castle via a functional pedestrian drawbridge that crosses the moats, connecting the castle to the adjacent stables and grounds. The castle's quadrilateral plan is typical of late medieval military architecture, providing a strong defensive perimeter. The corner towers not only served as lookout points but also allowed defenders to cover the castle walls with crossfire, an essential feature in the turbulent times of the Middle Ages. The historic gardens and landscape design Surrounding the castle are the two-hectare gardens, which blend historical inspiration with modern landscaping principles. These gardens are divided into nine medieval-inspired squares, each dedicated to different types of plants including flowers, vegetables, honey plants, medicinal and aromatic plants, fruits, old roses, shrubs, and fruit trees. This variety reflects the multifunctional role of castle gardens in medieval times, serving both aesthetic and practical purposes such as food production and medicinal herb cultivation. In 1987, the gardens were redesigned by landscape architect Alain Richet to respect the castle's medieval spirit while incorporating contemporary garden design elements. This careful restoration and design work maintain the historical ambiance while providing visitors with an immersive experience of medieval horticulture. The gardens are accessed through a postern gate reached by a drawbridge that spans the moats, reinforcing the castle's defensive layout even in its landscaping. The entire garden complex sits on the site of the original 14th-century 'ouche', a term referring to a small enclosed area or island surrounded by water, enhancing the castle's strategic and aesthetic qualities. Historical context and significance Constructed during the late medieval period, Château de la Guyonnière exemplifies the transition from purely military fortifications to residences that also emphasized status and comfort. The castle's robust defensive features reflect the ongoing conflicts and feudal disputes of the time, while the presence of the dovecote and elaborated gardens indicate a degree of domestic refinement. The castle's preservation allows insight into the architectural trends and social conditions of the 14th to 16th centuries in this region of France. It is an important cultural heritage site that illustrates the evolution of medieval castles from fortresses to stately homes with integrated agricultural and horticultural functions. Visitor experience and accessibility Today, visitors to Château de la Guyonnière can explore the castle's exterior defensive structures, including the corner towers and fortified gate, as well as enjoy the meticulously maintained gardens. The pedestrian drawbridge offers a unique approach across the moats, enhancing the historical ambiance. The gardens provide a peaceful setting that showcases the diversity of medieval plants and the thoughtful design by Alain Richet, making the site appealing for both history enthusiasts and garden lovers. The castle's location in Beaulieu-Sous-Parthenay situates it within a rich historical landscape of western France, accessible to visitors interested in medieval architecture and heritage.

Late Medieval (14th–15th c.)
Details
23.5 km

Château de Parthenay

Parthenay, France

Château de Parthenay stands as a remarkable example of medieval military architecture in the town of Parthenay, located in western France. Constructed primarily during the 13th century, this hill castle was strategically positioned on a rocky outcrop beside the Thouet River, commanding key trade and military routes in the region. Its commanding location and extensive fortifications underscore its importance as a defensive stronghold during the high medieval period. The castle’s origins trace back to early military constructions around 1227, when local feudal lords established a fortress to control the crossroads connecting Poitiers to Nantes and Thouars to Niort. This strategic placement allowed the castle to oversee a vital bend in the river and protect the surrounding territory. Over the centuries, the fortress evolved with successive enhancements to its defenses, reflecting the shifting military technologies and political dynamics of medieval France. Medieval origins and historical significance Archaeological evidence suggests that the site of Château de Parthenay was occupied from at least the 10th century, marking its early significance in the region. The initial fortress construction in the early 13th century laid the foundation for a complex defensive system that would grow to include a large citadel and extensive city walls. The castle was closely tied to the powerful Larchevêque family, who controlled the fortress from the 12th through the 15th centuries. Their lordship ensured the castle’s prominence as a military and administrative center through periods of regional conflict and political change. The fortress endured multiple sieges by royal and princely forces, underscoring its strategic and symbolic importance in the medieval era. Architectural features and fortifications Layout and defensive structures The Château de Parthenay is characterized by its extensive defensive works, including a citadel surrounded by a fortified wall over 1 kilometer in length. This wall incorporates more than 30 defensive towers and four main entrance gates, each contributing to the castle’s formidable protection. The two most notable gates are the Saint-Jacques gate and the Tour de l'Horloge gate, both distinguished by their rare almond-shaped towers. The Saint-Jacques gate features two almond-shaped towers flanking a pointed ogival vaulted gateway, complete with preserved machicolations that allowed defenders to repel attackers from above. This gate also overlooks the Thouet River, highlighting its role in guarding the riverside approach to the town. Towers and walls Among the surviving structures, a large round tower likely served as the donjon, or main keep, of the castle. This tower has been restored and remains one of the best-preserved elements on the site. The city walls, although reduced in height over time, still display numerous fragments of ramparts and horseshoe-shaped towers, particularly along the Boulevard de la Meilleraye. Additional defensive enclosures fortified the castle on both eastern and western sides, with foundations of horseshoe-shaped towers near Rue du Moulin and close to the Calvary near Boulevard de la Meilleraye. These layered defenses illustrate the castle’s adaptation to evolving military strategies over several centuries. Historical events and later developments Throughout its history, Château de Parthenay played a critical role in regional conflicts, serving as a military bastion during the turbulent medieval period. Its strategic location made it a target during various sieges and military campaigns involving royal and noble forces. By the 15th century, the castle underwent modifications to reflect changes in defensive architecture, incorporating features suited to the late medieval period. Despite its military significance, the fortress was eventually demolished in 1830, marking the end of its functional use as a stronghold. Starting in the late 20th century, preservation efforts began to protect and restore the remaining structures. Since 1994, the castle’s ruins have been officially recognized as historic monuments, ensuring their conservation for future generations. Present condition and visitor experience Today, Château de Parthenay is classified as a restored medieval fortress, with several key structures conserved and accessible to visitors. The castle sits atop a natural plateau approximately 440 meters long and 130 to 180 meters wide, offering panoramic views of the surrounding valley and landscape. Visitors can explore the well-preserved donjon, the imposing city walls, and the distinctive almond-shaped towers of the main gates. The fortified bridge over the Thouet River, which features two almond-shaped towers, remains a remarkable example of the integration of military and religious infrastructure, as it lies along the historic Vaux Saint-Jacques pilgrimage route. The castle’s extensive fortifications and strategic location provide a vivid glimpse into medieval military architecture and the historical importance of the site. It remains a significant cultural and heritage landmark in the region, attracting historians, architecture enthusiasts, and tourists alike. Architectural style and classification Château de Parthenay exemplifies the high medieval military architecture typical of the 13th century. Its design incorporates elements characteristic of hill castles, leveraging natural topography for defense. The almond-shaped towers are a distinctive architectural feature, rare in medieval fortifications, enhancing the castle’s defensive capabilities. The fortress’s layout, with multiple defensive layers including a citadel, city walls, and fortified gates, reflects the evolution of medieval castle design responding to advancements in siege warfare and the need for robust protection of strategic locations.

High Medieval (11th–13th c.)
Details

