Château de Lafauche

Château de Lafauche: historic hilltop fortress in Hauts-de-France
Lafauche, Hauts-de-France, France
High Medieval (11th–13th c.)
Ruins

The Château de Lafauche stands prominently in the commune of Lafauche, nestled in the Hauts-de-France region of northern France. This hill castle is an enduring symbol of medieval military architecture and aristocratic power, with origins tracing back to the 11th century. Its strategic location atop a hill provided commanding views and defensive advantages, making it a vital stronghold through centuries of regional conflict and political change.

Originally constructed during the High Medieval period, the castle evolved over several centuries, reflecting advances in fortification techniques and the shifting needs of its noble occupants. The extensive ruins that remain today offer a glimpse into its complex history as both a military fortress and a noble residence.

Historical significance and noble lineage

The castle first emerged as the seat of a significant barony from the mid-12th century, serving as the administrative and military center for the region. Ecclesiastically, it was part of the deanery of Reynel within the diocese of Toul, while legally it fell under the jurisdiction of the election and bailiwick of Chaumont and the provostship of Andelot. This multi-layered governance structure underscores the castle’s importance in both secular and religious spheres.

The earliest known lord, Hugues I of Lafauche, established a lineage that intertwined with prominent noble families such as Bourlémont, Choiseul, and Charny through strategic marriages. These alliances enhanced the barony’s influence and secured its position in the feudal hierarchy.

A pivotal moment in the castle’s history occurred around 1473 when Jean de Baudricourt, then bailiff of Chaumont and later Marshal of France, acquired the barony. Drawing on his experience with royal citadels in Burgundy, he transformed the castle into a modern fortress designed to withstand artillery attacks. His enhancements included the construction of a chapel dedicated to Saint Andrew in 1495, blending military strength with religious devotion.

The castle’s strategic location on the border between the Kingdom of France and the duchies of Bar and Lorraine made it a key defensive site. It withstood a siege by the forces of Charles the Bold of Burgundy, highlighting its robust fortifications and the resilience of its defenders.

Following Jean de Baudricourt’s death in 1499 without direct heirs, ownership passed to the Amboise family through marriage, continuing the tradition of noble stewardship. In the 17th century, the castle was held by Henri II of Lorraine, Count of Chaligny and Moy, and later by Procope Hyacinthe Joseph de Ligne and his descendants, demonstrating its sustained aristocratic relevance.

In the early 18th century, the château became the property of Antoine Crozat, a wealthy banker whose acquisition of local seigneuries marked a shift in ownership from feudal nobility to affluent bourgeoisie. His descendants, including Louis Antoine Crozat and Louise Crozat de Thiers—who married Marshal de Broglie—maintained possession until the upheavals of the French Revolution, which ended the castle’s role within the traditional feudal order.

Architectural features and defensive design

Fortifications and layout

The Château de Lafauche was constructed with formidable defensive features characteristic of its era. The castle’s perimeter was enclosed by thick stone walls approximately 1.5 meters thick, reinforced by eighteen towers spaced evenly to provide overlapping fields of fire and comprehensive surveillance. This extensive curtain wall formed a robust barrier against attackers.

Access to the castle was tightly controlled through two drawbridges, with the main entrance known as the Griffons gate. This gate, along with the door to the feudal tower or donjon, prominently displayed the coats of arms of France and Lorraine. These heraldic symbols were carved in stone to assert the castle’s political affiliations and the allegiance of its lords.

The donjon and adjoining towers

The castle’s most imposing structure was its feudal tower (donjon), a three-story keep accessed by a sturdy stone staircase. The portico above the stairs bore the royal arms of France sculpted in finely dressed stone, symbolizing the fortress’s connection to the French crown and its ceremonial importance.

Connected to the donjon were four round towers arranged in a linear fashion—two on each side—linked by narrow covered staircases. These towers, though lower than the donjon, were integral to the castle’s defense, allowing defenders to move safely between towers and maintain a strong defensive perimeter.

Chapel and domestic buildings

Near the donjon stood the castle chapel, founded in 1495 by Jean de Baudricourt and dedicated to Saint Andrew. This chapel served the spiritual needs of the castle’s inhabitants and reflected the integration of religious patronage within military architecture during the late medieval period.

Adjacent to the chapel was a building housing a large kitchen and a spacious hall with an adjoining cabinet. These rooms likely functioned as administrative centers and living quarters, supporting the castle’s daily operations and noble lifestyle.

Underground features and outworks

The castle’s defense and functionality were further enhanced by subterranean elements, including underground passages and deep prisons. The "tour Lardier", a round tower immediately to the right of the donjon, contained notable incarceration spaces, emphasizing the fortress’s role in law enforcement and control.

A well dug into the lower courtyard ensured a reliable water supply during sieges, a critical feature for sustaining the garrison and inhabitants.

Outside the main enclosure, remnants of defensive works on nearby hills such as Le Châtelot and other elevated points illustrate a layered defensive strategy. These outlying fortifications served to delay and disrupt attackers before they could reach the main castle walls.

The château de la fauche in the context of medieval fortifications

The Château de Lafauche exemplifies the evolution of medieval fortifications from early stone castles to artillery-resistant fortresses. Its transformation under Jean de Baudricourt reflects broader military architectural trends in late 15th-century France, where the advent of gunpowder weapons necessitated thicker walls, angled bastions, and improved defensive layouts.

The castle’s combination of a massive donjon, multiple towers, fortified gates with heraldic displays, and integrated religious spaces illustrates the dual role of such fortresses as both military bastions and noble residences. Its position on a contested border further underscores its strategic importance in regional power struggles.

Current condition and heritage status

Today, the Château de Lafauche stands in ruins, with many of its walls, towers, and underground structures partially preserved. The site offers valuable insights into medieval military architecture and feudal history. Visitors can explore the remains of the curtain walls, towers, donjon, chapel, and other features that narrate centuries of conflict, governance, and aristocratic life.

The castle’s ruins are a testament to its historical resilience and cultural significance in the Hauts-de-France region. Conservation efforts focus on preserving the remaining structures and promoting public awareness of this important heritage site.

Visiting château de la fauche

Visitors to the site can appreciate the castle’s commanding hilltop setting and explore the extensive ruins that reveal its complex architectural layout. The site is accessible to those interested in medieval history, military architecture, and French heritage. Guided tours and informational displays often provide context for the castle’s historical role and architectural features.

The surrounding landscape, including the defensive outworks on nearby hills, offers additional opportunities for exploration and understanding of the castle’s strategic environment.

Frequently asked questions (FAQ)

How do I get to Château de Lafauche?
Château de Lafauche is located in the picturesque village of Lafauche, France. You can easily reach it by car via the D193 road, or by taking public transport to the nearest town and then a short taxi ride to the castle.
What is the historical significance of Château de Lafauche?
Château de Lafauche dates back to the 12th century and has played an important role in the region's history. It served as a defensive stronghold during various conflicts and has been beautifully preserved to showcase France's rich architectural heritage.
When was Château de Lafauche built?
The construction of Château de Lafauche began in the early 12th century, around 1100. Over the centuries, it has undergone several renovations, reflecting different architectural styles that highlight its long history.
Can I take photographs inside Château de Lafauche?
Yes, photography is allowed inside Château de Lafauche, but flash photography may be restricted in certain areas to preserve the artwork and artifacts. Be sure to respect any signage regarding photography during your visit.
Why is Château de Lafauche considered an architectural gem?
Château de Lafauche is celebrated for its stunning blend of medieval and Renaissance architectural styles. Its intricate stonework, impressive towers, and beautifully landscaped gardens make it a prime example of historical French architecture.
Is it possible to visit Château de Lafauche year-round?
Yes, Château de Lafauche is open to visitors throughout the year, although hours may vary seasonally. It is recommended to check the official website for the most current opening hours before planning your visit.
What are the ticket prices for Château de Lafauche?
Tickets for Château de Lafauche are reasonably priced, with discounts available for students and seniors. Children under a certain age may enter for free, making it an affordable outing for families.
What is the best time to visit Château de Lafauche?
The best time to visit Château de Lafauche is during the spring and early fall when the weather is pleasant and the gardens are in full bloom. Visiting during weekdays may also help you avoid larger crowds.
Are there any nearby attractions to visit while I'm in Lafauche?
Yes, there are several nearby attractions worth exploring, including the charming village of Lafauche itself and scenic walking trails in the surrounding countryside. Additionally, local museums and artisan shops provide a taste of regional culture and history.

Information

Hill Castle

Sources & official resources

Verify the information above using these authoritative references.

Loading map...

Visitor reviews

No reviews yet. Been here? Write the first review and help other travelers!

Write the first review

Visited this castle? Share your experience

Your review helps other travelers and adds first-hand knowledge to our encyclopedia.

Write a review

(5/5)

0/2000 characters

Your review will be visible after admin approval

Nearby castles

11.9 km

Château de Reynel

, France

The Château de Reynel is a remarkable example of a hill castle located in the Hauts-de-France region of northern France. Its origins date back to the early medieval period, when it was established by Frankish rulers as a fortified seigneury. This strategic position near the borders of the Holy Roman Empire and the territory of Lorraine made it a vital military and administrative stronghold throughout the Middle Ages. In 757, the castle's seigneury was elevated to a county by King Pepin the Short, underscoring its importance as a frontier defense point. The castle's location atop a steep promontory allowed it to guard key approaches and control the surrounding landscape effectively. Over the centuries, the castle passed through the hands of prominent noble families such as the Joinville and d’Amboise lineages, who maintained and adapted the fortress to meet evolving military and residential needs. Medieval origins and strategic importance The original fortress was constructed with defensive purposes in mind, featuring robust fortifications typical of the early medieval era. The surviving round tower is a significant remnant from this period, offering a glimpse into the castle's martial past. The presence of a donjon or main keep, now replaced by a terrace, highlights the castle's role as a fortified residence and command center. Throughout the Middle Ages, Château de Reynel served as an advanced defensive post, protecting the region from external threats and asserting the authority of its noble owners. Its position allowed it to oversee a narrow valley with a pond and wooded slopes, a landscape that has remained largely unchanged and adds to the castle's picturesque setting. Renaissance and early modern transformations In 1560, the seigneury was further elevated to a marquisate by François II, reflecting its continued political and military significance during a period marked by religious and territorial conflicts in France. The castle suffered considerable damage during the Wars of Religion in the late 16th century and again during the Thirty Years’ War in the early 17th century, leaving it in a dilapidated state by the mid-1600s. 18th-century rebuilding under Claude-Adrien de la Rue A major transformation took place in the late 18th century when Claude-Adrien de la Rue, Count of Mareilles, acquired the property in 1763. He undertook extensive rebuilding efforts between 1763 and 1772, removing much of the ruined medieval fabric but preserving the iconic round tower. The reconstruction introduced an elegant 18th-century architectural style that harmonized the château’s form into a refined aristocratic residence. The redesigned layout features a long central residential building flanked by two rectangular pavilions arranged diagonally on the courtyard side, oriented toward the east. This arrangement reflects the classical architectural principles of symmetry and proportion prevalent in the period, blending functionality with aesthetic appeal. 19th-century modifications and cultural connections During the 19th century, the château underwent further modifications under the ownership of the Collin family of Civry and later the de Beurges family. Around 1844, an additional pavilion was constructed on the northern side near the former chapel site, flanked by two round towers with conical roofs. Although the chapel no longer exists, its previous presence indicates the château's historical religious functions. Notably, Osine de Beurges, a descendant of the de Beurges family, was a childhood companion of the wife of the poet Paul Verlaine. Verlaine himself visited the château, where he composed some of his verses, linking the site to France's rich literary heritage. Preservation and current status Since 1942, the current owners have initiated ongoing restoration projects that have successfully preserved the château from further decline. These efforts have maintained the castle's well-preserved condition, allowing visitors to appreciate its layered history and architectural evolution. Today, Château de Reynel stands as a testament to centuries of French history, embodying the transition from a medieval fortress to an elegant aristocratic residence. Its combination of surviving medieval elements, 18th-century redesign, and 19th-century additions offers a unique insight into the architectural and social transformations of the region. Architectural features and landscape setting Medieval elements The most prominent medieval feature is the preserved round tower, which served as a defensive strongpoint and observation post. The original donjon site, now a terrace, overlooks a scenic valley with a landscaped pond nestled between wooded slopes, enhancing the château’s strategic and aesthetic qualities. 18th-century design elements The 18th-century reconstruction introduced a long central building with two diagonal rectangular pavilions, creating a balanced and harmonious courtyard. This design reflects the influence of classical architectural principles and the tastes of the aristocracy during the Enlightenment era. 19th-century additions The northern pavilion added in the 19th century, set between two conical-roofed round towers, marks the château’s architectural evolution and the adaptation of the complex to modern residential needs. The loss of the chapel is a notable change, but the remaining structures convey the château’s historical complexity. Visitor information and cultural significance While specific public visiting hours and ticket prices are not widely advertised, Château de Reynel remains an important cultural landmark in Hauts-de-France. Its rich history, architectural diversity, and literary associations make it a valuable destination for enthusiasts of medieval and early modern French history. The château’s preservation efforts ensure that it continues to be a symbol of regional heritage, reflecting the turbulent history and artistic achievements of northern France across several centuries.

Early Medieval (5th–10th c.)
Details
13 km
Fort de Bourlémont — France castle

Fort de Bourlémont

Mont-lès-Neufchâteau, France

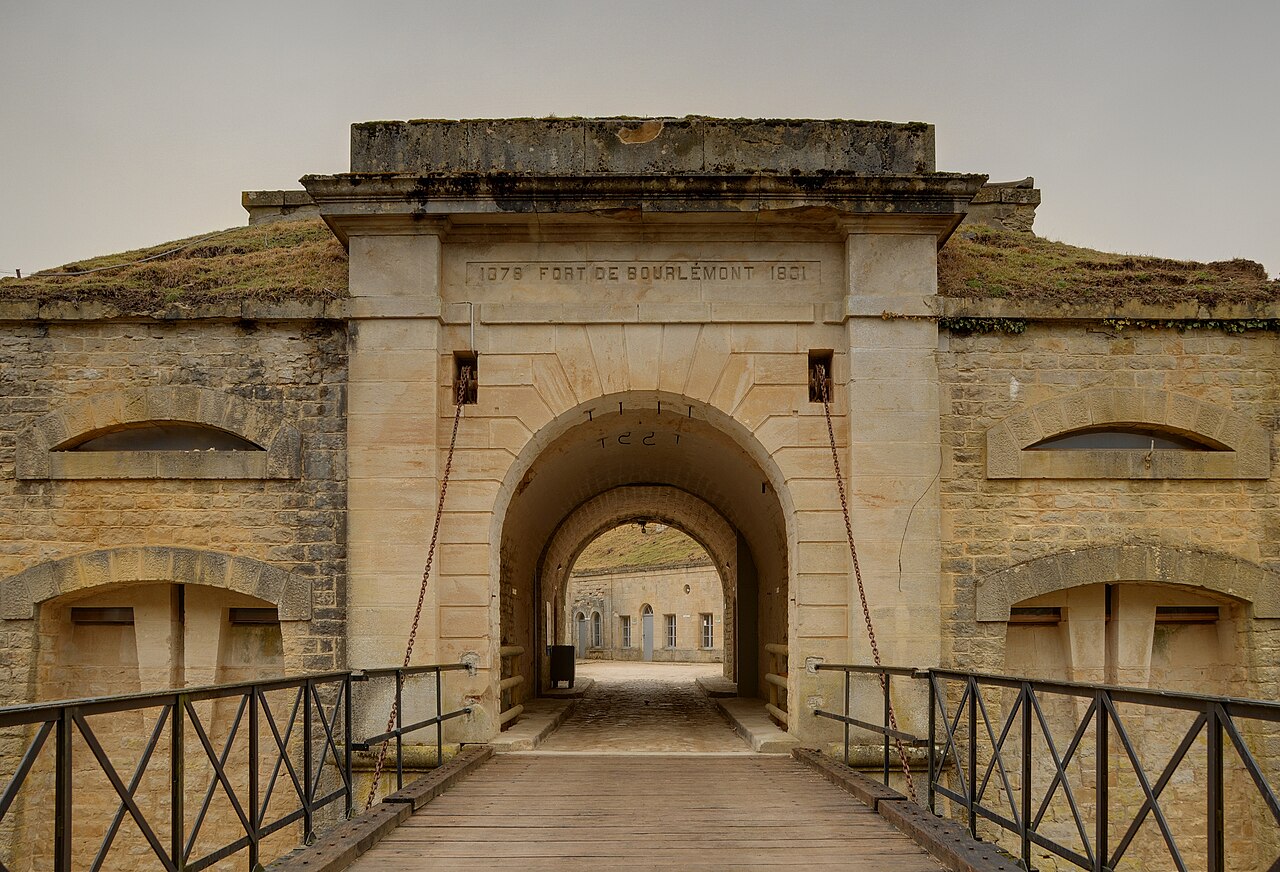
Fort de Bourlémont, also known as Fort Choiseul, is a significant example of 19th-century military architecture located near the town of Mont-lès-Neufchâteau, approximately 3 kilometres west of Neufchâteau in northeastern France. Constructed between 1878 and 1881, this fort was an integral part of the Séré de Rivières system of fortifications, a network of defenses developed in response to the rapid advancements in artillery technology during the late 19th century.The fort was strategically positioned to protect the Charmes Gap (Trouée de Charmes), a key corridor through which invading forces might advance. This location was critical for the defense of the French interior, as the gap provided a natural route for armies moving from the east. The fort's design reflects the military engineering principles of its time, emphasizing strong, angled bastions capable of withstanding artillery bombardment.Historical context and strategic importanceFollowing the Franco-Prussian War of 1870-1871, France undertook a comprehensive modernization of its defensive structures. The Séré de Rivières system, named after General Raymond Adolphe Séré de Rivières, aimed to create a network of forts that could delay or repel enemy advances. Fort de Bourlémont was one of several fortifications constructed to secure vulnerable points along France's eastern borders.This fort's role was to control the Charmes Gap, a natural passage between the Vosges Mountains and the plains of Lorraine. Its presence was intended to prevent enemy forces from exploiting this route to penetrate deeper into French territory. The fort's location near Neufchâteau made it a critical element in the regional defensive strategy.Architectural features and designFort de Bourlémont is classified as a bastioned fortress, a style characterized by angular bastions projecting from the main walls, designed to eliminate blind spots and provide overlapping fields of fire. This design was particularly effective against the artillery of the era, allowing defenders to cover all approaches with cannon fire.The fort's layout includes a series of thick masonry walls and earthworks, which absorb and deflect incoming artillery shells. The bastions are connected by curtain walls, creating a polygonal shape that maximizes defensive coverage. Inside, the fort contained barracks, ammunition magazines, and command posts, all protected by the robust outer defenses.One notable feature of Fort de Bourlémont is its use of concrete and reinforced masonry, materials that were becoming more common in military construction during the late 19th century. These materials enhanced the fort's ability to withstand bombardment compared to earlier stone-only structures.Defensive structures and armamentThe fort was equipped with artillery placements positioned on the bastions and within protected casemates. These guns were intended to cover the approaches to the fort and engage enemy forces at a distance. The design also included features such as dry moats and caponiers—covered firing positions projecting into the ditch—to defend against infantry assaults.Defensive ditches surrounded the fort, creating additional obstacles for attackers. The entrance was heavily fortified with gates and defensive works to prevent easy access. The overall design reflects a transition from medieval-style fortifications to modern, artillery-resistant defenses.Later history and preservationAfter its construction, Fort de Bourlémont remained an important military installation through the late 19th and early 20th centuries. However, advances in artillery and military technology eventually rendered such forts less effective. During World War I and World War II, the fort's strategic role diminished, although it may have served as a defensive position or observation post.Today, Fort de Bourlémont stands as a well-preserved example of the post-Franco-Prussian War French military architecture. Its preservation allows visitors and historians to study the evolution of fortification design in response to changing warfare technologies.Current status and visitor informationThe fort is located in the region of Grand Est in France, near the town of Mont-lès-Neufchâteau. While not as widely known as other French fortifications, it attracts interest from military history enthusiasts and those interested in 19th-century architecture.Access to the fort may be limited depending on ownership and preservation efforts. Visitors are advised to check local resources for opening hours and guided tour availability. The site offers a glimpse into the era of bastioned fortresses and the defensive strategies employed by France in the late 1800s.

Modern (19th–20th c.)
Details
15.9 km

Château de Bourlémont

Frebécourt, France

Château de Bourlémont is a historic castle located in Frebécourt, France, with origins dating back to the 12th century. Initially constructed as a modest quadrilateral fortress, it underwent significant expansions and transformations over the centuries, reflecting the evolving architectural styles and functions of medieval and post-medieval castles in the Lorraine region. Medieval origins and architectural development The castle's earliest phase began in the 12th century, when it served as a fortified residence for the noble Bourlémont family. The original structure was relatively simple, designed primarily for defense. In the 13th century, the castle was substantially enlarged with the addition of imposing round towers that enhanced its defensive capabilities. These towers are characteristic of high medieval military architecture, providing vantage points for surveillance and strongholds against attackers. By the end of the 14th century and into the early 15th century, the castle saw further development with the construction of a two-storey dwelling overlooking the courtyard, a south wing, and a chapel. These additions reflected a shift from purely military functions to more residential and ceremonial uses, incorporating elements of comfort and religious devotion. The chapel and religious heritage The castle chapel, dedicated to Saint Vincent, was initially built in the 15th century and underwent reconstruction in the 16th century. It houses significant religious artifacts, including a medieval altar, a 16th-century sepulchre, and statuary representative of 16th-century Lorraine religious art. The chapel serves as the burial site for the Anglure and d'Alsace families, who owned the estate from the late 14th century and from 1770, respectively. Their funerary monuments contribute to the chapel's historical and artistic significance. Ownership history and transformations Throughout its approximately 900-year history, Château de Bourlémont has been owned by only three families. The Bourlémont family maintained ownership from the 12th century until the end of the 14th century. The Anglure family succeeded them, holding the estate until 1732. After a period of abandonment lasting nearly four decades, the castle was purchased by the d'Alsace family in 1770. This family undertook restoration efforts and maintained the property as a private estate. 19th and 20th-century landscaping and renovations In the 19th and 20th centuries, Château de Bourlémont was transformed into a private residence with extensive landscaping. The surrounding park and gardens were designed by two prominent landscape architects: Paul de Lavenne de Choulot and Achille Duchêne. Their work created a natural setting that complements the castle's medieval architecture, integrating formal garden elements and a greenhouse. The park is accessible to the public during special events such as Heritage Days. Current condition and access Today, Château de Bourlémont is a well-preserved example of a medieval fortress adapted over centuries into a private estate. The castle remains privately owned, and its interiors are not open to the public. However, visitors can explore the outdoor landscaped park and appreciate the castle's exterior and its historical context during designated open days. Architectural significance and style The castle exemplifies high medieval military architecture with its round towers and defensive walls, combined with later residential and religious constructions from the late medieval period. The chapel's religious art and funerary monuments add to the cultural heritage value of the site. The 19th-century landscaping represents the era's approach to integrating naturalistic garden design with historic architecture, reflecting evolving tastes and functions of noble estates.

High Medieval (11th–13th c.)
Details