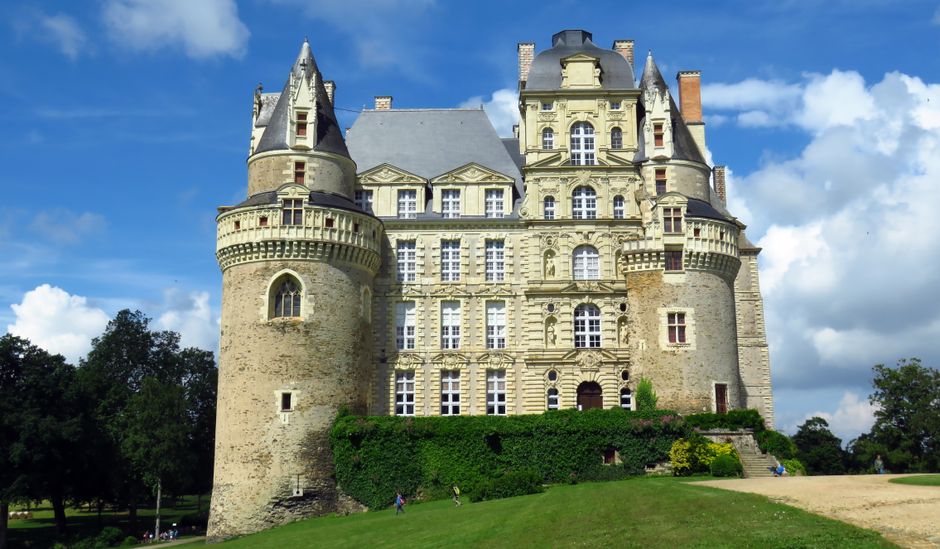
Château de la Haute-Guerche

Château de la Haute-Guerche: medieval fortress in Val-du-Layon
Val-du-Layon, Pays-de-la-Loire, France
High Medieval (11th–13th c.)
Partially Preserved

The Château de la Haute-Guerche stands as a remarkable example of medieval military architecture nestled in the ancient village of Saint-Aubin-de-Luigné, now part of the municipality of Val-du-Layon in France. This 13th-century fortress embodies centuries of history, reflecting the evolution of feudal strongholds through the High and Late Medieval periods. Originally constructed in the 13th century and expanded in the 15th century, the castle was built to command strategic control over the surrounding valley and vineyards, overlooking the Layon river.

Throughout its existence, the castle has been intimately linked with notable local noble families, including the Savonnière family and later the Lords of Jumellière. These owners shaped the fortress's architecture and function, adapting it to the changing military and residential needs of their times. The castle's imposing silhouette remains a dominant feature in the hillside landscape, symbolizing the region's feudal heritage.

Historical background and significance

The origins of the Château de la Haute-Guerche trace back to a period when fortified castles served as both defensive bastions and noble residences within the fractious political landscape of medieval France. The castle likely developed from an earlier feudal motte-and-bailey structure, a common early medieval fortification type characterized by an earthen mound (motte) topped with a wooden or stone keep and an enclosed courtyard (bailey).

By the 13th century, the castle had evolved into a substantial stone fortress featuring a large square bastion approximately 40 meters on each side. This transformation marked its importance as a regional stronghold, controlling access routes and asserting noble authority. The pentagonal layout visible in the remains suggests a sophisticated design aimed at maximizing defensive coverage and internal organization.

The 15th century saw significant modifications under the Lords of Jumellière, who enhanced the castle's fortifications and residential quarters. This period introduced architectural elements reflecting advances in military technology, such as the inclusion of gunports and artillery defenses, adapting the fortress to the changing nature of warfare during the Late Middle Ages.

The castle's fate was dramatically altered during the French Revolution. In 1793, it was deliberately set on fire by the colonnes infernales, troops enforcing revolutionary repression against the Chouans and Vendée uprisings. This destruction left the castle largely in ruins and marked the end of its role as a noble residence and military fortress.

Architectural features and layout

The Château de la Haute-Guerche's architecture reveals a complex and layered history of construction and adaptation. The fortress is characterized by its two-tiered courtyards, arranged vertically with the upper courtyard housing the main residential buildings and defensive towers.

Upper courtyard and residential quarters

The upper courtyard contains the principal living spaces, including two wings connected by a distinctive staircase tower that provided access to multiple floors. The residential rooms are notable for their windows overlooking the Layon river, each fitted with window seats that suggest a concern for comfort and natural light. The presence of fireplaces and latrines within these quarters further indicates the dual function of the castle as a home and a fortress.

Originally, the upper courtyard was protected by four defensive towers, of which two remain standing today. These towers exemplify medieval military architecture with thick stone walls and vantage points for surveillance and defense.

Outer defenses and artillery features

Surrounding the upper courtyard, the outer curtain walls incorporate a series of gunports, forming an artillery boulevard that allowed defenders to operate firearms along the perimeter. This feature reflects the adaptation of the castle to gunpowder weaponry in the late medieval period.

A caponier—a covered passageway enabling defenders to fire along the base of the walls—enhanced the castle's defensive capabilities against attackers attempting to breach the outer defenses.

The curtain walls are topped by a chemin de ronde (wall-walk), connecting three small échauguettes (watch turrets). These brick turrets, while partly ornamental, add a distinctive architectural contrast to the predominantly stone-built fortress and may represent later stylistic additions.

Destruction, decline, and preservation efforts

The castle's destruction in 1793 marked a turning point in its history. Following the fire, the estate was sold as national property and subsequently repurposed as a stone quarry and later a farm. These uses contributed to the further degradation of the original structures.

Despite this decline, the 20th century brought renewed interest in preserving the Château de la Haute-Guerche. The restoration of the castle's chapel was recognized with first place in the 1970 Chefs-d’œuvre en péril (Masterpieces in Peril) competition, highlighting the site's cultural and architectural importance.

Official protection was secured when the castle was registered as a historic monument on May 18, 1971. Since then, ongoing conservation efforts have aimed to stabilize the ruins, restore key buildings such as the chapel and guardhouse, and maintain the castle's imposing presence in the landscape.

Visitor experience and cultural significance

Today, the Château de la Haute-Guerche offers visitors a glimpse into medieval fortress life and feudal history amid the scenic vineyards and hillsides of the Layon valley. The castle is open to the public on weekends in May, June, and September, daily during July and August, and by appointment throughout the rest of the year.

Visitors can explore the restored chapel, the remains of defensive towers, and the evocative ruins of the residential quarters. The site’s layout, including the two courtyards and artillery features, provides insight into medieval military architecture and noble living conditions.

The castle's location amidst vineyards and rolling hills enhances its appeal, making it a notable cultural landmark in the region. Its preservation serves as a testament to the enduring legacy of medieval fortifications in France and their role in shaping local history.

Archaeological findings and structural details

Excavations at the site have uncovered domestic ovens and other artifacts that shed light on the daily life of the castle's inhabitants. These discoveries complement the architectural evidence of the castle’s dual function as a defensive fortress and a noble residence.

The use of schist rubble masonry in the construction reflects regional building techniques and materials, contributing to the fortress’s rugged aesthetic and durability. The pentagonal shape of the castle, with sides approximately 12 meters wide and 18 meters deep, demonstrates a deliberate architectural design aimed at optimizing defense and internal space.

Overall, the Château de la Haute-Guerche remains a significant site for understanding medieval castle architecture, feudal history, and heritage preservation in France.

Frequently asked questions (FAQ)

What is the historical significance of Château de la Haute-Guerche?
Château de la Haute-Guerche is an important example of medieval architecture in the Val-du-Layon region, showcasing the strategic importance of castles during the feudal period. Its history reflects the local power dynamics and serves as a cultural heritage site, drawing visitors interested in French history.
When was Château de la Haute-Guerche built?
The construction of Château de la Haute-Guerche dates back to the 12th century, making it one of the oldest fortifications in the area. Over the centuries, it has undergone various renovations that reflect the architectural styles of different eras.
Can I visit Château de la Haute-Guerche?
Yes, Château de la Haute-Guerche is open to visitors year-round. Guided tours are available, allowing guests to explore the castle's rich history and stunning architecture.
What are the opening hours for Château de la Haute-Guerche?
The castle typically opens from 10 AM to 6 PM, with extended hours during the summer months. It is advisable to check the official website for any seasonal changes or special events that might affect visiting hours.
Is it possible to take guided tours of the castle?
Yes, guided tours are offered at Château de la Haute-Guerche, providing visitors with in-depth insights into its history and architecture. Tours are available in multiple languages to cater to a diverse audience.
What are the ticket prices for Château de la Haute-Guerche?
Ticket prices for Château de la Haute-Guerche vary depending on age and group size, with discounts available for students and seniors. It is recommended to purchase tickets in advance online for convenience and to ensure availability.
What is the best time to visit Château de la Haute-Guerche?
The best time to visit Château de la Haute-Guerche is during the spring and early autumn months when the weather is mild and pleasant. These seasons also see fewer crowds, allowing for a more enjoyable experience.
Are there any nearby attractions to visit?
Yes, there are several nearby attractions, including picturesque vineyards and charming villages in the Val-du-Layon region. Visitors can also explore other historical sites and enjoy local cuisine at nearby restaurants.
How do I get to Château de la Haute-Guerche?
Château de la Haute-Guerche is accessible by car, with parking available on-site. Public transport options may also be available, so check local schedules for bus or train services that connect to the area.

Information

Hill Castle

Sources & official resources

Verify the information above using these authoritative references.

Loading map...

Visitor reviews

No reviews yet. Been here? Write the first review and help other travelers!

Write the first review

Visited this castle? Share your experience

Your review helps other travelers and adds first-hand knowledge to our encyclopedia.

Write a review

(5/5)

0/2000 characters

Your review will be visible after admin approval

Nearby castles

11.3 km

Castle of Serrant

Saint-Georges-sur-Loire, France

The Castle of Serrant, also known as Chateau de Serrant, stands as a remarkable example of Renaissance architecture in the heart of the Loire Valley, one of France’s most celebrated regions for historic castles. Located approximately 15 kilometres west of Angers in the Maine-et-Loire department, this castle is a private residence of the Prince of Merode yet remains open to visitors, offering a unique glimpse into centuries of French aristocratic life and architectural evolution. Originally a medieval fortress dating back to the 14th century, the Castle of Serrant has undergone extensive transformations that reflect the changing tastes and social aspirations of its owners. Its rich history spans from its initial defensive purpose to becoming a grand Renaissance residence, incorporating elements of medieval fortification alongside elegant Renaissance design. The castle is renowned for its vast library containing over 12,000 antique volumes, its beautifully vaulted halls that once served as kitchens, and the Empire Room, which commemorates Napoleon I’s brief visit in 1806. Medieval origins and fortifications The Castle of Serrant’s origins lie in the medieval period when it was owned by the noble Le Brie family in the 14th century. During this time, it functioned primarily as a defensive fortress. In the late 15th century, Pontus de Brie secured royal permission from King Louis XI to fortify the castle further. This led to the construction of key defensive features including a drawbridge, a moat encircling the castle, and large corner towers. These additions gave the castle its characteristic medieval military appearance, designed to withstand sieges and attacks. Defensive architecture The castle’s moat remains a defining feature, surrounding the entire complex and accessible via stone bridges constructed on arches supported by piers with pyramidal cutwaters, which were engineered to deflect water flow and enhance defense. The original corner towers were formidable structures, later replaced in the Renaissance period by more elegant two-story pavilions, signaling a shift from military to residential priorities. Renaissance transformation and architectural evolution In the 16th century, Charles de Brie initiated the transformation of the fortress into a Renaissance residence. He enlisted the renowned architect Philibert Delorme, a key figure in French Renaissance architecture, to redesign parts of the castle. Although financial constraints limited the scope of his work to the north tower, half of the central living quarters, and an adjacent wing, these modifications introduced hallmark Renaissance features such as pilasters, triangular pediments, and the use of tuffeau limestone in the courtyard facade. The castle’s construction blends brown schist slate on the park-facing facades and towers with the lighter tuffeau limestone, creating a harmonious contrast typical of the Loire Valley Renaissance style. The facades are articulated with pilasters and crowned by a dominant central section topped with a triangular pediment, reflecting the influence of King Francis I’s architectural patronage. Completion under the bautru family The castle changed ownership several times before being acquired by Guillaume Bautru, a diplomat and courtier, in 1636. He and his son completed the Renaissance reconstruction by around 1700, finishing the main building, adding the south tower and side wings, and replacing the original medieval corner towers with elegant two-story pavilions. The result was a symmetrical main facade with a central entrance, embodying the refined tastes of the period. 18th-century enhancements and interior artistry In the early 18th century, a chapel was added to the south wing, attributed to the famous architect Jules Hardouin-Mansart. This chapel houses a remarkable marble funerary monument sculpted by Antoine Coysevox for Nicolas de Bautru, Marquis de Vaubrun. The tomb, commissioned in 1677 by the marquis’s widow, reflects the collaboration between Coysevox and designer Charles Le Brun, two of the most prominent artists of the era. The castle’s interiors are equally impressive, featuring exquisite woodwork by the Nantes cabinetmaker Ledoux, particularly visible in the grand salon. This room also contains an ebony cabinet attributed to Pierre Gole, celebrated for its exceptional craftsmanship and artistic value. Landscape and park design The estate’s English-style park was created in the 18th century by the Walsh family, who owned the castle from 1749. The park includes several outbuildings such as a dovecote, orangery, stables, and service structures, all designed to complement the natural landscape and enhance the estate’s grandeur. A grand entrance gate and garden pavilions further enrich the park’s aesthetic appeal. Napoleonic connection and 19th-century modernization Napoleon I’s visit in 1806 is commemorated by the Empire Room, which contains a bureau crafted by Simon-Nicolas Mansion. Although Napoleon stayed for only two hours and never used the bedroom named after him, this event marked the castle’s connection to the Napoleonic era. In 1830, the castle passed into the hands of the Duke of La Trémoille through marriage to Valentine Walsh de Serrant. The duke commissioned architect Lucien Magne to restore and modernize the castle. Magne’s work included adding balustrades along the mansard roofs and towers, installing the La Trémoille family coat of arms above the main entrance, and introducing modern amenities such as an elevator, central heating, electricity, and running water. These updates were carefully integrated to preserve the castle’s stylistic unity while enhancing comfort. Ownership and public access After the death of the last Duke of La Trémoille in 1933 without heirs, the property passed to the Ligne family branch, who continue to own and maintain the estate. During World War II, in 1939, the castle was offered to the French state to safeguard national museum artworks. Since 1954, the castle has been accessible to the public, allowing visitors to explore its rich history, architecture, and extensive collections. Architectural features and materials The castle is built around a central courtyard enclosed by three wings forming a classic Renaissance residence layout. Its medieval moats have been preserved, surrounding the entire complex and accessed by stone bridges with arches and pyramidal cutwaters designed for water deflection and defense. The main building is distinguished by a double-flight stone staircase with vaulted ceilings decorated with coffers, recessed panels often used for ornamental purposes. The combination of brown schist slate and tuffeau limestone materials creates a distinctive visual harmony, characteristic of the Loire Valley Renaissance style. Library and collections The Castle of Serrant is renowned for its library, housing about 20,000 printed works, including approximately 12,000 antique volumes. This collection includes rare books and archives related to the Duchâtel family, making it one of the most significant private libraries in France. The library reflects the intellectual and cultural interests of the castle’s successive owners and serves as a valuable resource for researchers and visitors alike. Cultural and heritage significance The Castle of Serrant exemplifies the architectural and historical evolution from a medieval fortress to a Renaissance chateau, reflecting broader trends in French aristocratic life and design. Its preservation and continued use as a private residence open to the public underscore its cultural importance. The castle’s combination of medieval defensive features, Renaissance artistry, and modern amenities provides a comprehensive narrative of French castle architecture spanning several centuries. Visitors to the castle can experience not only the architectural beauty but also the rich history embodied in its walls, furnishings, and collections. The estate’s park and outbuildings further enhance the visitor experience, offering a glimpse into the lifestyle and environment of the French nobility.

Late Medieval (14th–15th c.)
Details
11.3 km

Château de Serrant

Saint-Georges-sur-Loire, France

The Château de Serrant stands as a remarkable example of Renaissance architecture built upon the foundations of a medieval fortress in Saint-Georges-sur-Loire, France. Its history traces back to the 14th century when it was held by the Brie family, marking the beginning of its long architectural evolution. The château's initial Renaissance transformation was started by Charles de Brie in the early 16th century. Although his ambitious plans were curtailed due to financial constraints, the completion of the North Tower during this phase set a precedent for the château's stylistic direction. Architectural development and continuity The château's construction was halted for over a century until Guillaume de Bautru, a State Councillor, acquired the estate in 1636. Determined to realize the original vision, de Bautru resumed building using the same russet schist and white tuffeau stone materials and Charles de Brie's initial plans. This ensured a remarkable continuity of design that blends the Renaissance elements with the château's medieval roots. De Bautru's contributions included the addition of central halls, two wings, and the South Tower. The renowned architect Jules Hardouin Mansart later enhanced the château by constructing the chapel, further enriching its architectural heritage. Mansart's work is notable for its refined classical details, which complement the château's Renaissance character. The Walsh family's influence and landscape design In 1749, the estate was acquired by Antoine Walsh, a shipowner from an exiled Jacobite family. The Walsh family undertook significant interior redecoration, reflecting the tastes and styles of the 18th century. They also transformed the château's surroundings by creating an English-style park, which was a fashionable landscape design of the period. This park includes pavilions and a monumental gate adorned with the Walsh family crest, adding grandeur to the estate’s entrance and enhancing its aesthetic appeal. The La Trémoïlle era and 19th-century restorations The château passed into the hands of the La Trémoïlle family in 1830 through the marriage of Valentine Walsh de Serrant to the Duke of La Trémoïlle. The new owners commissioned Luciene Magne, a prominent architect, to restore and update the château. Magne's work included adding parapets and cornices, which enhanced the château's silhouette and architectural detail while respecting its historical character. Throughout the 20th century, the La Trémoïlle family modernized the château by introducing electricity and improving the cellars, ensuring the estate remained functional and comfortable while preserving its historic fabric. Interior highlights and notable features The château is renowned for its extensive library, which houses approximately 12,000 books, making it a significant repository of historical and literary works. The vaulted halls, originally designed to serve as kitchens, showcase the château's practical and architectural ingenuity. Among the château's many rooms, Napoleon's bedroom stands out, though the Emperor himself only stayed briefly for two hours and never used the room. The blend of medieval foundations, Renaissance design, and later enhancements creates a unique architectural narrative that reflects the château's evolving role through centuries of French history. Its preservation and continued ownership by the La Trémoïlle family contribute to its status as a living monument of French heritage.

Renaissance (15th–17th c.)
Details
13.8 km
Castle of Brissac — France castle

Castle of Brissac

Brissac-Quincé, France

The Castle of Brissac stands as a monumental symbol of French heritage, renowned for being the tallest chateau in the Loire Valley with its impressive seven stories and over 200 rooms. Located in Brissac Loire Aubance within the Maine-et-Loire department, this castle combines a rich historical legacy with remarkable architectural features spanning from the 11th century through the 17th century and beyond. It remains a private residence of the Cossé-Brissac family, whose head bears the noble title of Duke of Brissac, and continues to be a cultural landmark in the region. Early history and medieval origins The castle's origins trace back to the 11th century, when it was initially constructed by Foulques Nerra, Count of Anjou, a significant medieval ruler known for his military and architectural endeavors. This early fortress was strategically placed on a hill, classifying it as a hill castle, designed primarily for defense with strong fortifications typical of the high medieval period. Following the defeat of the English by King Philip Augustus, the castle was granted to his seneschal, Guillaume des Roches, marking its importance in regional governance and military control. Renaissance transformations and gothic additions In the 15th century, the castle underwent significant restoration and expansion under Pierre de Brézé, a minister to Charles VII and Louis XI. By 1455, large Gothic towers were added to the eastern façade, which remain defining features of the castle's silhouette. These towers, equipped with machicolations—defensive openings between the corbels of the battlements—reflect the castle's military origins. The eastern façade's imposing towers also house a private chapel featuring a notable marble bas-relief by the sculptor David d’Angers. The castle's history is marked by dramatic events, including the tragic episode involving Jacques de Brézé, who killed his wife Charlotte de Valois and her lover after discovering their affair. This event has become part of local legend, with tales of Charlotte's ghost said to haunt the castle grounds. The cossé-brissac family and baroque influence The castle entered the hands of the Cossé family in 1502 when René de Cossé, governor of Maine and Anjou, purchased it. This acquisition initiated centuries of ownership by the Cossé-Brissac family. During the turbulent French Wars of Religion, Charles II de Cossé supported the Catholic League, leading to a siege by King Henry IV. After reconciling with the king in 1594, Charles found the castle heavily damaged and undertook reconstruction efforts. These efforts, led by architects Jacques Corbineau and Jacques d’Angluze, aimed to modernize the castle with a tall structure of seven to eight stories, blending medieval and Renaissance elements. The resulting architecture reflects a mix of Italian Renaissance and 17th-century Baroque styles, visible in the richly decorated façades and asymmetrical window pediments. The central pavilion reaches a height of 37 meters and originally featured a lantern topped by a bronze statue of Mercury, removed during the French Revolution. Notable architectural features The Salon Doré (Golden Salon) boasts a gilded coffered ceiling from the 17th century, complemented by four Murano crystal chandeliers and a large Louis XIII style fireplace adorned with floral and fruit garlands. The castle contains portraits of the Brissac family by artists such as Bernard Boutet de Monvel and Mignard, alongside Gobelin tapestries from 1782 depicting scenes from Don Quixote. A 32-meter gallery displays Flemish 16th-century tapestries illustrating the life of Alexander the Great and pastoral scenes from the reign of Louis XIV. The ceiling beams painted in 1625 feature about one hundred small images portraying pastoral, biblical, and mythological subjects. A Louis XIII style staircase made of tuffeau stone includes a ceiling decorated with the intertwined monogram of Charles de Cossé. The southern Gothic tower houses the family chapel, richly furnished with pieces by André Charles Boulle, including a cabinet with copper and tortoiseshell inlays and a wall clock, as well as 18th-century Meissen and Sèvres porcelain bearing the Brissac coat of arms. Italian Renaissance wardrobes with secret compartments and a painted ceiling decorated with floral motifs add to the castle's artistic richness. A large mural measuring six by 3.5 meters depicts the Bercy estate near Paris, further enhancing the interior's historical narrative. The 19th-century theater, built by Jeanne Say in the style of 17th-century theaters, has two floors and seats 170 people. It was restored in 1983 and is used for cultural and musical events. Historical events and cultural significance In 1620, the castle was the setting for a significant reconciliation meeting between Louis XIII and his mother Marie de’ Medici. This event, held on neutral ground, included three days of celebrations organized by the Duke of Cossé, emphasizing the castle's role as a political and social hub during the early 17th century. During the French Revolution, the castle was seized, looted, and used as a warehouse by the Vendéens, leading to its decline. Restoration began in the mid-19th century, notably in 1844, to repair the extensive damage caused by neglect and revolutionary turmoil. In the 20th century, the castle served as a safe storage site for valuable artworks and furniture from Versailles and other French museums during World War II. In August 1944, the castle was attacked by German soldiers, resulting in the death of the guard Jean-Baptiste Faucher, a somber episode in its wartime history. Grounds and preservation The castle is surrounded by an English-style park created by Jeanne Say, who also had the castle's moat filled in, transforming the defensive landscape into a more ornamental setting. Since 1958, the castle has been partially protected as a historic monument, ensuring the preservation of its architectural and cultural heritage. Today, the Castle of Brissac remains privately owned by the Dukes of Brissac and continues to host cultural events, including the annual Val de Loire festival in its luxurious gilded theater. It is also known for its occasional use as a filming location and venue for high-profile events, underscoring its ongoing relevance in French cultural life.

High Medieval (11th–13th c.)
Details