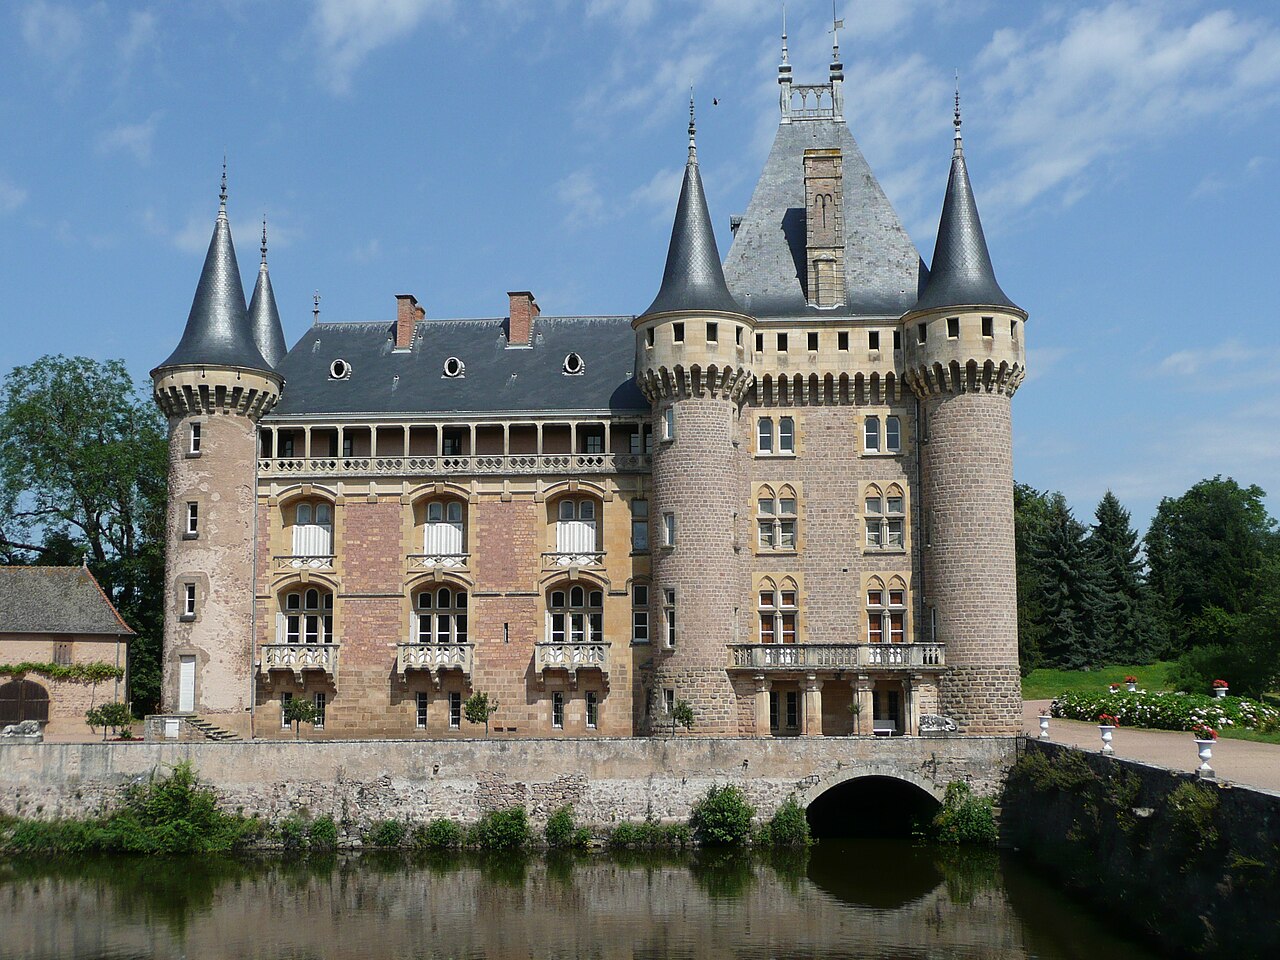
Château de Cypierre

Château de Cypierre: medieval motte castle in Hauts-de-France
Volesvres, Hauts-de-France, France
High Medieval (11th–13th c.)
Partially Preserved

The Château de Cypierre is a remarkable example of a medieval hill castle located in the commune of Volesvres within the Hauts-de-France region of France. Its origins trace back to the 12th century, centered around a formidable donjon built atop a raised earthwork known as a motte, a defensive feature typical of early medieval fortifications. This elevated position provided strategic advantage for surveillance and protection, marking the château as a significant military and residential site during the Middle Ages.

The first documented mention of the castle dates to 1262, when it was held by Guillaume de Cypierre as a fortified house under ducal authority. This early reference establishes the château's role as a defensive stronghold within the feudal system. Over the centuries, the property passed through various noble families, reflecting the shifting dynamics of French aristocratic ownership and political alliances.

Medieval origins and architectural features

The core of the château is its 12th-century donjon, a large fortified tower that served both as a last refuge during attacks and as a symbol of lordly power. The donjon's stone construction and elevated motte base exemplify the military architecture of the high medieval period. Attached to one corner of the donjon is a 14th-century square turret, which contains a spiral staircase facilitating vertical movement within the structure. This turret enhances the defensive capabilities while allowing internal access between floors.

The château's layout reveals a complex architectural evolution. Between the donjon and the turret stands an 18th-century building, indicating a phase of residential expansion and adaptation to changing living standards. This later structure contrasts with the medieval fortifications, reflecting the château's transition from purely defensive to more domestic functions.

Connecting the donjon and turret is a long rectangular building constructed in 1823, which suffered damage during World War II due to actions by French resistance fighters. The presence of this 19th-century addition illustrates continued occupation and modification of the château well into modern times.

Defensive elements and estate layout

The château's eastern façade is accessed via a terrace approached by a double-flight straight staircase with a landing, providing a grand entrance to the 18th-century residential section. On the western side lies a chapel predating 1818, which was dismantled and rebuilt in 1901, preserving its religious significance within the estate.

Surrounding the main buildings to the east is a courtyard enclosed by service outbuildings. The courtyard opens to the north through a carriage gate topped by a dovecote built in 1831, a feature typical of French estates designed for housing pigeons or doves. This dovecote adds both functional and aesthetic value to the property.

Among the château's remaining medieval defensive features is a turret embedded in the service buildings equipped with two machicolations (also known as bretèches). These openings allowed defenders to drop projectiles or boiling substances on attackers below, underscoring the château's martial heritage. Together with the donjon, these machicolations are among the last vestiges of the original fortified design.

Historical ownership and significance

Throughout its history, the château was owned by prominent families, including the Marcilly family in the early 16th century. Pierre de Marcilly and his son Philibert de Marcilly, who served as bailli of Autun and governor to the future King Charles IX, highlight the château's connection to significant political and administrative roles in France.

In the 17th and 18th centuries, ownership passed through the Legoux de La Berchère, Jean Boyveau, and Perrin families, with notable figures such as Jean-François-Claude Perrin de Cypierre and Adrien Philibert Perrin de Cypierre de Chevilly maintaining the estate. The 19th century brought ties to military families through marriage, including connections to the family of General de Caulaincourt, and later associations with the Kergorlay and Bastard families.

Damage, restoration, and current status

The château suffered damage during World War II when French resistance fighters, or maquisards, targeted parts of the building in 1944. Despite these challenges, the château was officially recognized for its historical and architectural importance, being designated a historic monument on December 23, 1985. This status helps preserve its legacy and ensures protection under French heritage laws.

Today, the Château de Cypierre remains privately owned and is not open to the public. Its layered architectural features—from the medieval donjon and machicolations to the 18th and 19th-century residential expansions—offer a tangible narrative of French aristocratic life and defensive architecture spanning several centuries.

Architectural significance and heritage value

The Château de Cypierre exemplifies the evolution of a hill castle from a fortified medieval stronghold to a more domesticated noble residence. Its stone construction, motte-and-donjon layout, and surviving defensive elements like machicolations reflect the strategic military thinking of the high and late medieval periods. The additions from the 18th and 19th centuries demonstrate adaptation to changing tastes and functional needs, blending defensive architecture with residential comfort.

As a protected historic monument, the château contributes to the cultural heritage of the Hauts-de-France region, offering insights into feudal governance, aristocratic lineage, and architectural trends over nearly a millennium. Its preservation, despite wartime damage and private ownership, underscores the importance of maintaining France's medieval architectural legacy.

Frequently asked questions (FAQ)

When was the Château de Cypierre originally built?
The Château de Cypierre was originally constructed in the 12th century, with its earliest recorded mention dating back to 1262.
Is the Château de Cypierre open to the public?
No, the Château de Cypierre remains privately owned and is not accessible for public visitation.
What are the main architectural features of the Château de Cypierre?
Key features include a 12th-century donjon on a motte, a 14th-century square turret with a spiral staircase, 18th-century residential buildings, and machicolations for defense.
What historical events affected the Château de Cypierre?
The château suffered damage during World War II in 1944 when French resistance fighters targeted parts of the building.
What is the heritage status of the Château de Cypierre?
It was designated a historic monument on December 23, 1985, recognizing its architectural and historical significance.

Information

Hill Castle

Current owner

Private owner

Sources & official resources

Verify the information above using these authoritative references.

Loading map...

Visitor reviews

No reviews yet. Been here? Write the first review and help other travelers!

Write the first review

Visited this castle? Share your experience

Your review helps other travelers and adds first-hand knowledge to our encyclopedia.

Write a review

(5/5)

0/2000 characters

Your review will be visible after admin approval

Nearby castles

17.8 km

Château de Drée

, France

The Château de Drée stands as a remarkable example of 17th-century classical architecture nestled in the region of Hauts-de-France. Located in the commune of Curbigny, this hill castle was constructed on the site of an earlier fortified house known as La Bazolle, reflecting a transition from medieval fortification to a more refined noble residence. Its history is deeply intertwined with prominent French noble families and the evolution of aristocratic estates during the early modern period. Historical context and ownership lineage The château's construction began between 1620 and 1623, initiated by Anne de La Magdeleine, lady of La Bazolle, and wife of François de Bonne de Créqui, the 3rd Duke of Lesdiguières. This period marked a shift in French noble architecture from defensive strongholds to more elegant country estates, emphasizing comfort and status. Although construction was interrupted by Anne's death, the project resumed later in the century, culminating in much of the main structure that survives today. Ownership passed through inheritance to Catherine de Neufville de Villeroy in 1703, who was married to Louis de Lorraine, Count of Armagnac and Grand Squire of France. The Lorraine family's stewardship lasted until 1748, when the château was sold to Étienne de Drée. Under Étienne's ownership, the château's interiors were completed, and the estate was elevated to a marquisate in 1767, adopting the Drée name linked to his ancestral lands. The estate changed hands multiple times throughout the 19th and 20th centuries, including ownership by the Countess of Tournon-Simiane from 1837 and later the Prince of Croÿ-Rœulx, a Belgian noble, until 1993. In 1995, Ghislain Prouvost acquired the château and undertook extensive restoration efforts. Its designation as a historic monument in 1959 has helped preserve its architectural and cultural heritage. Architectural features and layout The château is characterized by its distinctive layout of three U-shaped wings arranged to form a rectangular plan, a design typical of 17th-century classical architecture. Each wing is accentuated by corner pavilions, contributing to the building's balanced and harmonious appearance. The eastern façade is particularly notable for its central avant-corps projecting outward with three bays. At ground level, a portico supported by two rows of four columns each rests on Attic-style bases and is topped with capitals adorned with animal motifs. Above the portico, a stone balcony with balustrade is accessible through three rectangular French doors framed by columns featuring intricate foliage carvings. A prominent cornice supported by modillions crowns the balcony, above which rises a low wall topped with a grand cartouche displaying the Tournon-Simiane family coat of arms. This heraldry is quartered, featuring azure fields with golden fleurs-de-lys, red fields with a golden lion, and areas decorated with towers and fleurs-de-lys, flanked by two seated lions facing inward. The northern and southern façades of the eastern pavilion wings slightly project beyond the adjoining wings, adding depth and complexity to the château's composition. The western façade, facing the park, contrasts with the eastern front by featuring a simpler design with a central avant-corps topped by a pediment, emphasizing symmetry and classical restraint. Inside, the château boasts a large white salon distinguished by wood-paneled walls and a rococo-style ceiling decorated with motifs such as rural trophies, floral bouquets, and garlands, reflecting the artistic tastes of the 18th century. Outbuildings and estate features Among the château's notable outbuildings is an octagonal dovecote (colombier) featuring a central potence, a pivoted wooden beam used to access the 805 nesting holes. This dovecote symbolized the seigneurial right to breed pigeons, corresponding to over 400 hectares of land during the 17th century. In the 18th century, it was repurposed as a prison, serving primarily as a deterrent. The estate's gardens are laid out in the French formal style, with terraces and carefully arranged plantings that have earned the designation of "Jardin remarquable", recognizing their historical and botanical significance. The château grounds also include remnants of a fortified farm surrounded by moats, within which are a kennel and poultry house complete with a basin for washing hunting dogs, underscoring the importance of hunting activities on the estate. A stone icehouse remains on the property, historically used to store ice harvested from nearby frozen ponds during winter. The ice was preserved year-round by sealing the structure, adding water periodically to maintain a solid block, and insulating it with straw. This practice continued until the Second World War. Cultural and historical significance The Château de Drée exemplifies the evolution of French aristocratic residences from fortified medieval structures to elegant classical châteaux. Its architectural features and estate elements reflect the social status, economic power, and lifestyle of its noble owners across centuries. The dovecote's transformation into a prison and the preservation of hunting facilities illustrate the multifaceted functions of such estates beyond mere residence. Recognized as a historic monument since 1959, the château remains a valuable cultural asset, offering insights into 17th and 18th-century French noble architecture, estate management, and aristocratic traditions. Its restoration and preservation efforts ensure that this heritage continues to be accessible and appreciated by future generations.

Post-Renaissance (17th–18th c.)
Details
20.5 km
Château de La Clayette — France castle

Château de La Clayette

La Clayette, France

The Château de La Clayette stands as a remarkable example of a medieval water castle nestled in the commune of La Clayette in France. Its origins date back to the early 14th century, when Jean de Lespinasse acquired the site near a large pond called La Claete in 1307. This strategic location was chosen to establish a fortified residence aimed at defending the area against frequent local banditry and unrest, a reflection of the turbulent times during the Late Medieval period. The castle's development over the centuries mirrors the shifting political and social landscape of the region. In 1380, during the ongoing Hundred Years’ War, Philibert de Lespinasse expanded the original stronghold into a more formidable fortress. This expansion was encouraged by King Charles V to bolster defenses against English incursions and marauding armed groups. The enhancements included the construction of imposing round towers and reinforced walls, transforming the castle into a key defensive and administrative hub. Historical lineage and noble ownership Throughout its history, the Château de La Clayette passed through the hands of several prominent noble families, each leaving their mark on the estate. After the Lespinasse family, the castle was acquired by Louis de Chantemerle in 1420, followed by Paul de Damas in 1632, and later the Palatin de Dyo family in 1703. The property was purchased in 1722 by Bernard de Noblet, initiating a long-standing association with the Noblet d’Anglure family that continues to this day. The castle's social and political importance was further elevated in 1730 when the barony of La Clayette was raised to the status of a county by royal decree. This recognition was complemented by notable visits from French royalty, including King Louis XI in 1482 and King François I in 1524, underscoring the castle's significance within the region. Architectural evolution and features Medieval fortifications and water defenses Château de La Clayette is strategically situated on an irregular rectangular platform surrounded by water defenses, including moats connected to an extensive 30-hectare pond. This classification as a water castle highlights the importance of aquatic barriers in its defensive strategy. The water features not only enhanced protection but also integrated the castle harmoniously with the natural landscape. The main castle complex consists of two parallel buildings, each reinforced with overhanging turrets at the corners. The northern building is distinguished by a central square tower accompanied by a stair turret, while the southern building features the notable round Tour de Paray with its circular stair turret. These towers served dual purposes of defense and residence, providing vantage points for surveillance and secure vertical access. Later additions and neo-Gothic influences The eastern section of the castle represents the most recent part of the enclosure, comprising a rectangular main residence attached to a large square tower. Adjacent to this is a former chemin de ronde (wall walk) that was converted into a gallery, demonstrating adaptive reuse of defensive structures for residential comfort. A fortified gatehouse with a square tower pierced by a carriage-sized entrance connects to the castle via a causeway, emphasizing controlled access. In the 18th century, several constructions were added, including a separate residence and a pavilion aligned with the main buildings, reflecting the estate's evolving domestic use. The 19th century saw significant remodeling, particularly on the northern section, and the installation of a neo-Gothic style drawbridge, blending medieval defensive architecture with romantic historicism. This period's modifications illustrate the castle's transition from a purely military fortress to a stately residence with aesthetic considerations. Cultural and artistic highlights The castle's chapel, dedicated to Saint John the Evangelist and Saint Stephen, is a notable cultural treasure. It features a vaulted ceiling richly adorned with paintings depicting an angelic musical ensemble. This artwork includes detailed representations of medieval instruments such as the harp, psaltery, lute, organ, vielle, triangle, recorders, bagpipes, chalemie, trumpets, and buisine. These paintings offer valuable insight into the musical culture of the Middle Ages and enrich the castle’s religious and artistic heritage. Preservation and current status Today, the Château de La Clayette is restored and retains much of its historical character, including its fortifications, moats, and the distinctive neo-Gothic drawbridge. The castle's layered architectural elements showcase centuries of adaptation, from its medieval military origins to its later residential and aesthetic transformations. The surrounding park preserves the 18th-century orangery and watchtower, which contribute to the estate’s charm and historical narrative. The castle remains a significant cultural landmark in the region, reflecting the complex history of French noble estates and medieval fortifications. Visitors to Château de La Clayette can explore its diverse architectural features, enjoy the scenic water defenses, and appreciate the rich artistic heritage preserved within its walls. The castle’s enduring presence offers a vivid window into the evolution of medieval and post-medieval French castle architecture.

Late Medieval (14th–15th c.)
Details
23.3 km

Château de Semur-en-Brionnais

Semur-en-Brionnais, France

The Château de Semur-en-Brionnais stands as a remarkable example of medieval fortification nestled in the heart of Burgundy, France. Its origins trace back to the early Middle Ages, making it a significant site that reflects the region's feudal and architectural history. Positioned strategically on a narrow rocky spur, the castle commanded sweeping views of the surrounding landscape, serving both defensive and administrative roles throughout its long existence. First documented in 879 when Boson of Provence transferred the property to the bishop of Autun, the castle soon became the stronghold of the influential Semur family. The family's prominence was established by Freelan de Chamelet, lord of Semur until 925, and further consolidated by his son Joceran de Chamelet, who constructed the original donjon or main tower, a key feature of the castle's fortifications. The elevation of the fief to a barony under Dalmace I in the mid-11th century marked the family's noble status and the castle's growing importance in Burgundy. Medieval origins and noble lineage The castle remained under the control of the Semur lineage for several generations, during which it evolved as a symbol of feudal power. The barony's transfer in 1262 to the Châteauvillain family through marriage initiated a new chapter in its history. Subsequent ownership passed to the Albon branch of the Beaujeu family in 1320, followed by the Bourbon family in 1400, and later to the La Trémoille family in 1485. These transitions reflect the castle’s role as a valuable asset in the complex network of Burgundian nobility. Throughout these centuries, the castle served as a strategic residence and administrative center. Notable figures such as Jacques de Chabannes and members of the Coligny family were among its lords, often using the fortress to exert regional influence. Architectural evolution and early modern adaptations The 18th century introduced significant architectural developments under the stewardship of the Jean du Puy family. Jean du Puy constructed a new residential building within the castle grounds, signaling a shift from purely military functions to more domestic and administrative uses. His son, Jacques-Nicolas du Puy, further enhanced the site by adding the jailer's house around 1760 and commissioning the bailliage courtroom in 1775. The courtroom, designed by architect Guillemot, underscores the castle’s evolving role as a center of local governance and judicial authority during the Ancien Régime. Despite these adaptations, the castle retained vestiges of its medieval defensive character. In the early 19th century, attempts to dismantle the donjon by breaching its base were unsuccessful, preserving this monumental structure for posterity. Notable historical and religious significance Beyond its military and political importance, the Château de Semur-en-Brionnais holds religious significance as the birthplace of Saint Hugues, the sixth abbot of Cluny. Saint Hugues was a pivotal figure in the monastic reform movement that profoundly influenced medieval European religious life. This connection enriches the castle’s heritage, linking it to one of Burgundy’s most revered spiritual leaders. Architectural features and surviving remains The castle's original footprint extended along the entire length of the rocky spur, a natural defensive advantage. Today, only fragments of the complex remain, yet these remnants offer valuable insights into medieval military architecture and construction techniques. The most prominent surviving structure is the large rectangular donjon, which rises approximately 22 meters high with walls about two meters thick at the base. Archaeological studies reveal that the tower once supported four floors, indicated by beam holes embedded in the masonry. The lower sections, dating from the late 10th century, feature medium-sized rectangular stones arranged in a distinctive herringbone pattern, a masonry technique that alternates diagonal stone courses to enhance strength and aesthetics. The upper levels, constructed between the 11th and 15th centuries, utilize smaller, more uniform ashlar blocks, reflecting evolving construction methods. Architectural details include blocked semicircular openings and a small first-floor door with a rectangular frame, likely linked to a former drawbridge system. Two mullioned windows on the south and west sides incorporate built-in seating within their recesses, probably installed during the period when a large fireplace was added, of which only the jambs survive. Adjacent to the donjon is a modified postern gate, historically serving as a secondary entrance or exit. Altered around 1760, the postern originally featured an elevated door, a portcullis, and a machicolation—a defensive overhang with openings for dropping projectiles on attackers. This design is comparable to fortifications at nearby castles such as Chamilly and Sercy. Flanking the postern are two round towers with gently sloping bases designed to deflect assaults. These towers contain few arrow slits, narrow vertical openings angled downward for defensive archery. The original postern doorway has been sealed and replaced with staircases leading to the first floors of the towers. Inside, one tower houses a cistern for water storage, while the other contains a spiral staircase embedded within the wall thickness, exemplifying medieval space-saving defensive architecture. Additional remains include the substructures of a small tower overlooking the valley, indicating a network of lookout points integrated into the castle’s defensive system. Preservation and cultural heritage status Since 1968, a dedicated restoration program led by J.-L. Dosso-Greggia has worked to preserve and stabilize the remaining structures. These efforts culminated in the castle’s designation as a historic monument on 13 October 1971, recognizing its architectural and historical significance within the Burgundy region. Today, the Château de Semur-en-Brionnais stands as a testament to centuries of feudal power, architectural innovation, and regional history. Its surviving elements provide a tangible link to the medieval past and offer valuable insights for historians, architects, and visitors interested in Burgundy’s rich cultural heritage.

Early Medieval (5th–10th c.)
Details