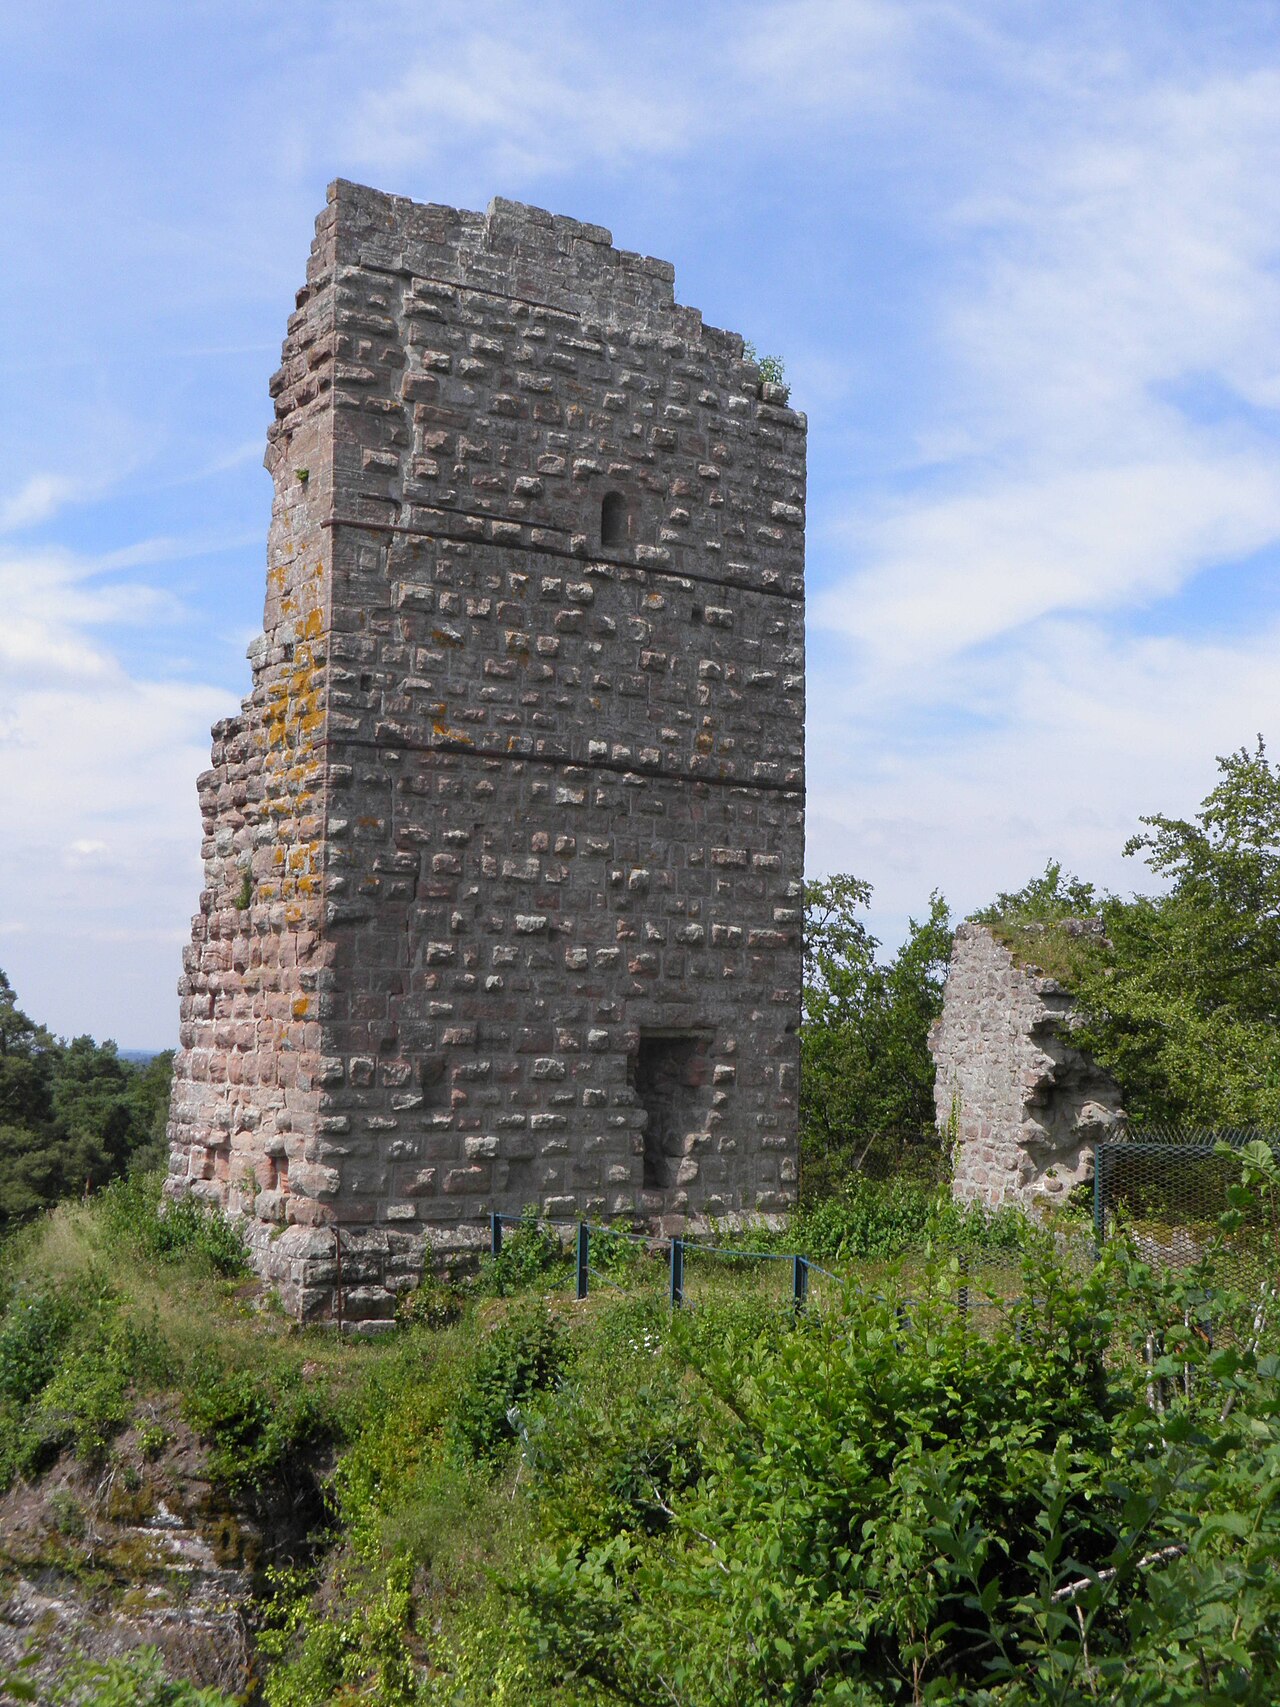
Château de Blâmont

Château de Blâmont: medieval hill castle ruins in Lorraine, France
Blâmont, Hauts-de-France, France
High Medieval (11th–13th c.)
Ruins

The Château de Blâmont is a striking example of a high medieval hill castle located in the commune of Blâmont in the Meurthe-et-Moselle département of northeastern France. Constructed originally at the end of the 13th century, the castle stands as one of the most beautiful medieval ruins in the historic region of Lorraine, notable for its preservation of five distinctive towers and the layered architectural history it embodies. Despite suffering heavy damage during American bombardments in 1944 during World War II, the castle's ruins remain a testament to centuries of military, residential, and stylistic evolution.

Built initially around 1200, the castle was strategically positioned on a hill, typical of hill castles designed for defense and territorial control. Its early fortifications were expanded and modernized over the following centuries, reflecting the shifting demands of warfare and residence. The castle's location in Lorraine placed it at the crossroads of significant medieval political and military conflicts, especially involving the powerful Blâmont family—a branch of the comital house of Salm—and the ecclesiastical authorities of the region.

Medieval origins and feudal significance

The Château de Blâmont was founded by knights connected to the comital family of Salm in the late 12th century. This family lineage emerged from the union of Agnès de Bar-Montbéliard and Hermann II in the early 12th century, establishing a noble dynasty with territorial influence in Lorraine. The castle served as the seigneurial seat for the Blâmont branch, symbolizing their regional power and feudal authority.

Throughout the 13th century, the castle and its domain were embroiled in local disputes, particularly with the bishopric of Metz, which held significant ecclesiastical power. Financial difficulties led to the transfer of the castle's ownership to the bishop in 1247. Subsequently, Henri “Maus Cerviaux” of Blâmont undertook significant fortification projects, including the construction of defensive walls around the adjacent town, consolidating the family's influence and enhancing the castle's defenses.

Architectural evolution through the centuries

Fortifications and military adaptations

The castle's defensive structures evolved notably from the 13th through the 17th centuries. Initial stone walls and towers were augmented with battlements and crenellations during the 14th and 15th centuries, enhancing defensive capabilities. The introduction of firearms in the late 16th century prompted architectural modifications, including the creation of small openings in the walls designed for small-caliber guns by 1574.

Between 1607 and 1608, an artillery terrace was constructed to accommodate cannons, reflecting the castle's adaptation to early modern warfare. These improvements proved crucial during the turbulent Thirty Years' War, when the fortress endured sieges and partial destruction. A deliberate partial demolition in 1670 marked the decline of the castle's military role as fortifications became obsolete.

Residential and stylistic transformations

In the 16th century, the castle saw the addition of a Renaissance-style residential building within its walls, signaling a shift towards comfort and aesthetics alongside defense. The dukes of Lorraine later rebuilt this Renaissance section in the 18th century in a classical architectural style, reflecting contemporary tastes and continued occupation.

The 19th century brought a romantic revival to the medieval parts of the castle, with the ruins transformed into a residence embodying the romantic architectural style, which idealized medieval forms and aesthetics. In the early 20th century, the castle entered a new phase under the ownership of chocolatier Fernand Burrus, who added two towers with distinctive pepperpot-shaped roofs and altered the roofing of classical buildings, blending historic styles with personal touches.

Historical context and ownership

The castle's history is closely linked to the political dynamics of Lorraine. After the extinction of the Blâmont family line in the early 16th century, the castle passed to the dukes of Lorraine. In 1541, it was part of a dowry granted to Christine of Denmark, who initiated significant architectural and defensive upgrades to accommodate the evolving military technology of the Renaissance period.

Despite damage during the French Wars of Religion, particularly in 1587, the castle remained a formidable fortress. Its strategic importance continued into the 17th century, with fortifications updated to meet the challenges of artillery warfare. The Thirty Years' War inflicted further damage, and by the late 17th century, the fortress's military relevance waned.

In subsequent centuries, the castle's role shifted from military stronghold to residential and industrial uses, including conversion into a weaving mill in the 19th century. The 20th century saw private ownership and restoration efforts, culminating in its designation as a protected historic monument in 1994.

Architectural features and surviving elements

Today, the Château de Blâmont stands as a complex ruin showcasing a variety of architectural features spanning several centuries. Its five surviving towers include a notable cylindrical tower from the 13th century, which was heightened and crenellated in later centuries. The castle's walls exhibit opus spicatum masonry, a distinctive herringbone pattern common in medieval construction.

The defensive walls incorporate gun ports for early firearms and the artillery terrace from the early 17th century, highlighting the castle's adaptation to changing military technologies. Within the walls, the Renaissance building and later classical renovations reflect the castle's residential evolution.

Heraldic decorations, particularly the Blâmont family coat of arms, remain visible, linking the ruins to their noble origins. Despite damage from World War II bombings and earlier partial demolitions, the ruins provide valuable insight into medieval and post-medieval castle architecture in Lorraine.

Conservation and cultural significance

The castle has been under the care of the Association Clef de Voûte since 1991, a group dedicated to preserving and revitalizing the site. Their efforts include maintenance, archaeological study, and organizing cultural events that promote public engagement with the castle's history.

Recognized as a monument historique by the French Ministry of Culture since 1994, the Château de Blâmont holds significant cultural and architectural value. It serves as a tangible link to Lorraine's medieval past and the evolution of castle architecture from the high medieval period through the Renaissance and into the modern era.

Visitors today can explore the ruins and appreciate the layered history visible in the surviving structures. The site offers insight into feudal power dynamics, military innovation, and architectural trends over several centuries, making it a noteworthy destination for historians, architects, and tourists alike.

Frequently asked questions (FAQ)

How do I get to Château de Blâmont?
Château de Blâmont is located in Blâmont, France, easily accessible by car or public transport. If you're driving, you can find parking nearby, and local bus services connect to major cities in the region. For those using GPS, simply enter the castle's name for precise directions.
What is the historical significance of Château de Blâmont?
Château de Blâmont dates back to the 12th century and played a crucial role in the region's defense during medieval times. The castle has witnessed numerous historical events, including sieges and battles, making it a significant landmark in Lorraine’s history. Today, it stands as a testament to the architectural and cultural heritage of the period.
When was Château de Blâmont built?
Construction of Château de Blâmont began in the early 12th century, with various modifications and expansions happening over the centuries. Its original purpose was to serve as a fortress, but it evolved into a residential castle. The structure reflects various architectural styles due to the renovations that took place throughout its history.
Is it possible to visit Château de Blâmont?
Yes, visitors are welcome to explore Château de Blâmont during its opening hours. Guided tours are available to provide insights into its history and architecture. Be sure to check the official website for any special events or temporary closures before planning your visit.
What are the opening hours of Château de Blâmont?
Château de Blâmont is typically open to visitors from Tuesday to Sunday, with specific hours varying by season. During peak tourist months, extended hours may be offered to accommodate more visitors. Always verify the current schedule on the official website before your visit.
Can I take photographs inside Château de Blâmont?
Yes, photography is generally permitted inside Château de Blâmont, although some restrictions may apply in certain areas. Visitors are encouraged to capture the stunning architecture and scenic views. Be respectful of other guests and follow any posted guidelines regarding photography.
What are the ticket prices for Château de Blâmont?
Ticket prices for Château de Blâmont vary depending on age and group status, with discounts often available for students and seniors. Children under a certain age may be admitted for free. For the most accurate and up-to-date pricing information, check the castle's official website.
What is the best time to visit Château de Blâmont?
The best time to visit Château de Blâmont is during the spring and early autumn when the weather is pleasant, and the surrounding gardens are in full bloom. Additionally, these seasons often see fewer crowds than the peak summer months. Planning your visit during weekdays can also enhance your experience.
Are there any nearby attractions to visit?
Yes, there are several attractions near Château de Blâmont, including beautiful parks and historical sites. The picturesque village of Blâmont itself offers charming streets and local shops to explore. Consider visiting other castles in the region for a full day of historical adventures.

Information

Hill Castle

Sources & official resources

Verify the information above using these authoritative references.

Loading map...

Visitor reviews

No reviews yet. Been here? Write the first review and help other travelers!

Write the first review

Visited this castle? Share your experience

Your review helps other travelers and adds first-hand knowledge to our encyclopedia.

Write a review

(5/5)

0/2000 characters

Your review will be visible after admin approval

Nearby castles

13.6 km

Château de Romécourt

, France

The Château de Romécourt stands as an exceptional example of Renaissance castle architecture in the Hauts-de-France region of France. Situated in the municipality of Azoudange, this hill castle was originally constructed in 1564 by Michel l’Enfant. Its initial name, Kinthaus, meaning “house of the child,” hints at a familial or local tradition that shaped its early identity. The château’s unique construction entirely of brick distinguishes it from many other regional castles, reflecting the availability of local materials such as clay from nearby excavated gorges used for bricks and tiles. Historical development and significance The château underwent significant expansions during the 17th and 19th centuries, which included the addition of stables and interior modifications to the chapel. This chapel played a vital role in the local community, serving as the parish place of worship until 1793. From 1698 onward, it became the burial site for the Martimprey de Romécourt family, a lineage commemorated through a remarkable stained glass window depicting Saint Louis and Hugues de Martimprey accompanying the king on the Crusades. This artwork connects the château to broader historical narratives and highlights its cultural importance. Recognition and heritage protection Officially recognized for its cultural and architectural value, the château was listed in the French supplementary inventory of historical monuments on December 28, 1976. This designation ensures the protection of its façades, well, and roofs, preserving these elements as important examples of Renaissance-period castle construction adapted over centuries. Architectural features and materials The Château de Romécourt is remarkable for its use of brick masonry, a rare choice in the Lorraine region where stone was more commonly employed. The brickwork is enhanced by façades decorated with geometric diamond patterns, especially prominent on the doors, reflecting Renaissance stylistic influences. The château’s two distinguished stone doors, known as de France and d’Allemagne, feature bossage stonework—a technique where stone blocks protrude to create a textured surface. These entrances symbolize the château’s strategic location near the historic border between France and Germany, underscoring its geopolitical significance. Layout and surrounding estate The estate encompasses approximately 300 hectares of diverse terrain, including forests, fields, and natural landscapes. The château is surrounded by a park landscaped in the English garden style, characterized by expansive, centuries-old trees that contribute to the estate’s historic ambiance. This extensive parkland complements the château’s architectural grandeur and reflects the evolving tastes of its owners over the centuries. The chapel and its historical role The château’s chapel holds significant historical and religious importance. Originally serving as the parish church until the late 18th century, it was central to the spiritual life of the local community. The chapel also became the family burial site for the Martimprey de Romécourt family from 1698, with memorials such as the stained glass window linking the family’s legacy to the broader history of the Crusades. These features highlight the château’s role not only as a defensive and residential structure but also as a center of religious and cultural life. Preservation and cultural significance Today, the Château de Romécourt is recognized as a valuable cultural heritage site. Its well-preserved façades, roofs, and well are protected under French heritage laws, ensuring that the château remains an important example of Renaissance architecture in the region. The unique use of brick, the symbolic entrances, and the historic chapel all contribute to its status as a monument of both architectural and historical interest. The château’s extensive estate and parkland further enhance its cultural landscape, making it a significant landmark within the Hauts-de-France region.

Renaissance (15th–17th c.)
Details
14.9 km
Château de Pierre-Percée — France castle

Château de Pierre-Percée

Pierre-Percée, France

The Château de Pierre-Percée, meaning "pierced rock castle," is a notable medieval ruin located in the commune of Pierre-Percée, within the Meurthe-et-Moselle département of northeastern France. This castle is distinguished by a remarkable well, approximately 30 meters deep, hewn directly into the rock, which not only provided water but also lent its name to both the castle and the surrounding village. The site stands as a testament to the strategic and architectural ingenuity of the High Medieval period. The origins and early history of Château de Pierre-Percée The castle's early history is closely tied to the influential noble families of the region. In the early 12th century, the site was under the possession of Agnès, countess of Bar, who was the widow of the count of Langenstein. She subsequently married Hermann II, Count of Salm, himself the son of Hermann I, King of Germania (Eastern Francia). The Counts of Salm held the territory, which included the towns of Badonviller—which later became the capital of the county—and Blâmont, as hereditary property for several centuries. Political conflicts and sieges in the 12th century Around 1134, Hermann II allied with the Duke of Lorraine in a conflict against the Count of Bar and Stephan of Bar, the Bishop of Metz, who was also a member of the Bar family. Hermann II was killed in battle near the Château de Frouard. Following his death, the Château de Pierre-Percée endured a prolonged siege lasting about a year. The castle eventually fell into the hands of the Bishop of Metz after the death of Hermann's eldest son, marking a significant shift in regional power. Architectural features and strategic importance The castle was constructed on a rocky outcrop, utilizing the natural defenses provided by the terrain. The most striking architectural feature is the deep well carved into the rock, which was crucial for sustaining the garrison during sieges. The castle's walls, towers, and battlements were designed to maximize defensive capabilities, typical of High Medieval fortifications in this region of France. Layout and construction techniques The castle's design reflects the military architecture of the 12th century, with thick stone walls and limited access points to enhance defense. The use of the natural rock formation not only provided a strong foundation but also a vantage point over the surrounding landscape. Although much of the structure is now in ruins, archaeological studies have revealed the remains of curtain walls, gatehouses, and living quarters that once formed the castle complex. Later history and destruction during the Thirty Years' War After the 12th-century siege, the castle remained an important stronghold for the Counts of Salm for several centuries. However, by the time of the Thirty Years' War (1618-1648), the castle was deserted and no longer maintained as a military fortress. During this conflict, the castle was destroyed by Franco-Swedish troops, leaving it in the ruined state that visitors see today. Post-war status and preservation Following its destruction, the Château de Pierre-Percée was not rebuilt and gradually fell into ruin. Today, it is recognized as a significant historical site and is classified as a monument historique by the French Ministry of Culture. The castle is state property and serves as an archaeological site that offers insights into medieval military architecture and regional history. Visiting the Château de Pierre-Percée The ruins of Château de Pierre-Percée attract visitors interested in medieval history, architecture, and scenic views of the Lorraine region. The site offers an evocative glimpse into the past through its remaining structures and the impressive rock-cut well. Visitors can explore the ruins and learn about the castle's role in the feudal conflicts of the Middle Ages and its eventual decline during the early modern period. While the castle is in a ruined state, its dramatic setting and historical significance make it a compelling destination for those fascinated by France's medieval heritage. The surrounding area also provides opportunities for hiking and exploring other historical landmarks in the Meurthe-et-Moselle département.

High Medieval (11th–13th c.)
Details
23.6 km

Château de Moyen

Moyen, France

The Château de Moyen stands as a significant example of medieval military architecture nestled in the commune of Moyen, within the Hauts-de-France region of northern France. This hill castle occupies a strategic position that has been fortified since antiquity, with its origins tracing back to the Gallo-Roman era. Known historically as "Medium Castrum," the site initially served as a fortified settlement, underscoring its longstanding defensive importance. By the 12th century, Moyen was already recognized as a fortified locality, evolving into a prominent châtellerie from the 13th to the 15th centuries. During this period, the castle was under the jurisdiction of the bishops of Metz, who exercised both religious and secular authority over the region. Their control shaped much of the castle's development and strategic role in local governance and defense. Medieval origins and episcopal control The castle's early medieval phase reflected typical defensive features of the era, but significant transformation occurred under Bishop Conrad Bayer de Boppart in 1444. Recognizing the changing nature of warfare, especially the rise of artillery technology, he ordered the demolition of the older structures and the construction of a new fortress designed to withstand cannon and couleuvrine fire. This marked a pivotal shift in the castle's architectural design, incorporating artillery bastions and reinforced walls to adapt to emerging military tactics. Architectural features and fortifications The castle's layout is characterized by a roughly square plan fortified by two concentric defensive walls. The outer wall stands approximately 13 meters tall and is about 1.6 meters thick, serving as the initial line of defense. The inner wall is more formidable, reaching 16 meters in height and measuring 2.5 meters thick. Buildings are constructed directly against the inner wall, creating a rectangular courtyard at the heart of the enclosure. Among the surviving structures is the seigneurial house, notable for its entrance door adorned with the coats of arms of the castle's successive lords. This heraldic display offers insight into the noble families who governed the site. The prison tower remains largely intact, featuring intriguing inscriptions. One, dated 1584, references a prisoner named Laborde, while another mentions "La mère Chéqui," reputedly imprisoned for alleged participation in witchcraft sabbaths, reflecting the social and judicial practices of the time. The ruins of the episcopal palace within the complex, though heavily damaged, provide valuable evidence of the residential quarters used by the bishops of Metz. This palace would have served as both a home and administrative center, emphasizing the castle's dual religious and military functions. Vaulted cellar and water access A remarkable architectural feature of Château de Moyen is its vaulted cellar, covering approximately 140 square meters. This cellar is supported by pillars connected by basket-handle arches, a distinctive flattened arch form that demonstrates advanced medieval masonry techniques. Such a large, well-constructed cellar would have been vital for storage, particularly of food and supplies during sieges. The site also contains a well sealed with its original stone curb, highlighting traditional methods of securing water access within fortified sites. This feature was crucial for sustaining inhabitants during prolonged military engagements. Historical conflicts and decline The castle's military significance made it a target during various conflicts. In 1639, following a siege and capture, the fortress was partially dismantled on the orders of Cardinal Richelieu to reduce its defensive capabilities amid the political turmoil of the period. This partial dismantling was a common practice aimed at preventing strongholds from being used against central authority. The French Revolution in 1789 further accelerated the castle's decline, as revolutionary forces often targeted feudal and ecclesiastical properties. Over time, Château de Moyen fell into ruin, with many of its structures deteriorating due to neglect and the ravages of time. Modern preservation and heritage status Since 1983, a dedicated local association has undertaken the responsibility of preserving Château de Moyen. Annual restoration efforts focus on stabilizing and maintaining the remaining structures, ensuring the site's survival for future generations. The castle has been officially recognized for its historical and cultural significance, first protected as a historic natural site in 1932. It received an initial classification as a monument historique in 1927, with protections extended in 1985 and culminating in full classification in 1992. This comprehensive protection covers key surviving elements such as the prison tower, chapel, and seigneurial house. The castle's cultural importance was commemorated in 1982 when the Monnaie de Paris issued bronze and silver medals designed by artist Roland Irolla, celebrating its heritage. Visitor experience and significance Today, Château de Moyen offers visitors a compelling glimpse into medieval fortification strategies, episcopal power, and the evolution of military architecture in response to technological advances. The extensive ruins, including towering defensive walls, the seigneurial house, and the evocative prison tower, provide a tangible connection to the region's turbulent history. Exploring the site, visitors can appreciate the skillful masonry of the vaulted cellar and the layout of the castle's concentric defenses. The inscriptions in the prison tower add a human dimension to the history, revealing stories of incarceration and social beliefs during the early modern period. As a protected heritage site, Château de Moyen stands as a testament to the enduring legacy of medieval fortresses in France and the complex interplay of religious, military, and political forces that shaped their development.

Late Medieval (14th–15th c.)
Details