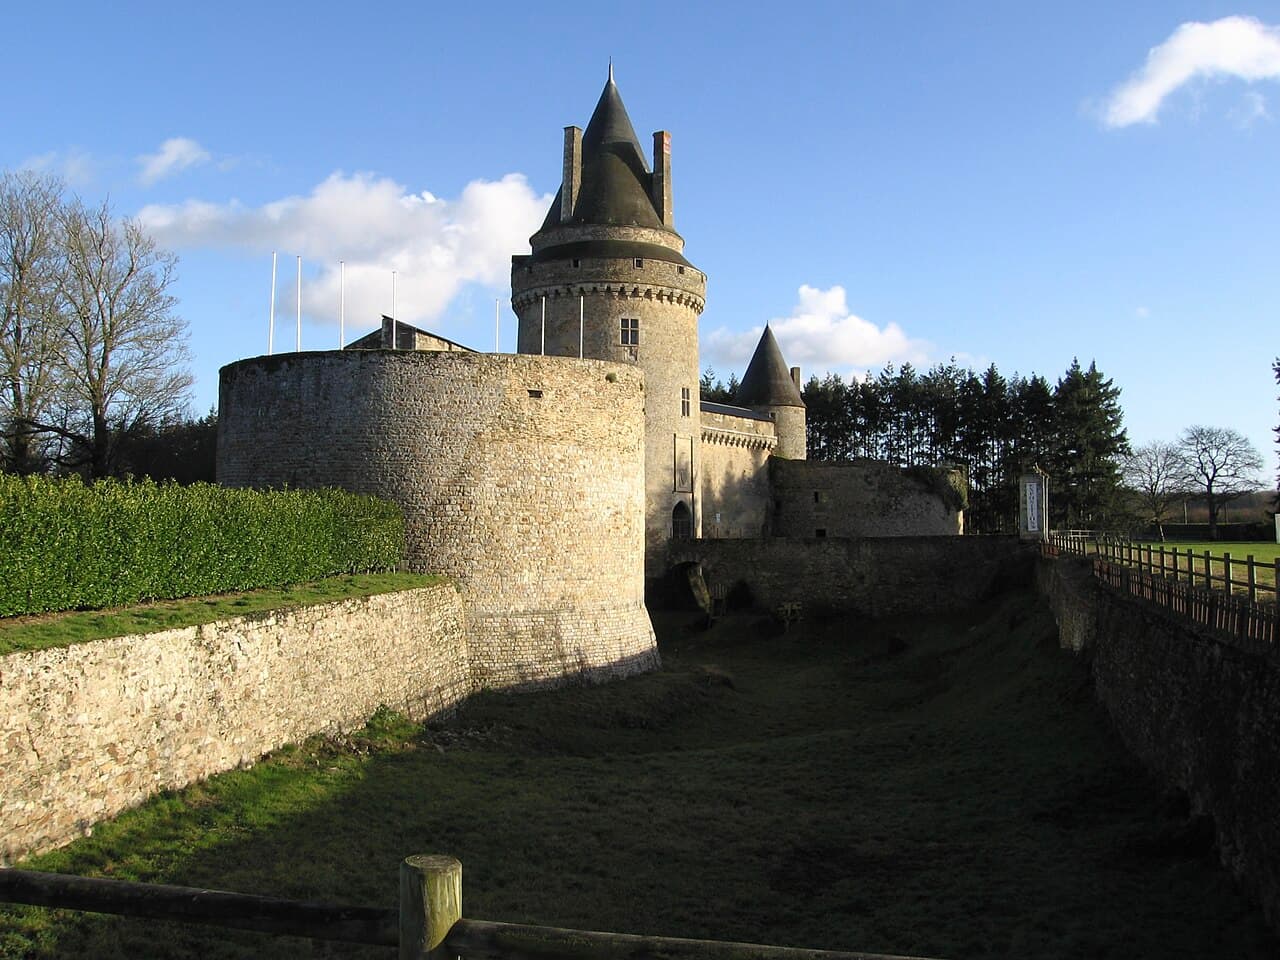
Château de Blain
The Château de Blain stands as a remarkable example of a medieval fortress with a rich history that spans several centuries, located in the town of Blain, France. Originally constructed in the early 12th century by Alan IV, Duke of Brittany, the castle has witnessed numerous phases of construction, destruction, and restoration, reflecting the turbulent political and religious history of Brittany and France. This hill castle is notable not only for its military architecture but also for its later Renaissance modifications and its role as a noble residence.
Construction of the castle began around 1108 under the authority of Alan IV, initially serving as a strategic defensive stronghold to secure the duchy's borders. The fortress was initially controlled by the noble house of Blain until it passed to the Clisson family in 1225 through marriage. Following the revolt of Olivier I de Clisson against the Duke of Brittany, the castle was razed in 1260. However, Olivier I's son, Olivier II de Clisson, obtained permission to rebuild the castle, leading to significant expansions during the 14th century.
Transition to the house of Rohan and religious conflicts
In 1407, the house of Rohan acquired the castle, maintaining ownership for nearly four centuries. During the 16th century, the château became a center for Protestant activity amid the French Wars of Religion, serving as a refuge for members of the Huguenot faith. The castle endured a violent siege in 1591, when it was set on fire during the conflict between the Duke of Mercœur and Jean de Montauban, known as the knight De Goust. The siege reflected the broader struggle between Catholic and Protestant forces in Brittany.
Catherine de Parthenay, a prominent Calvinist and widow of René II de Rohan, undertook the restoration of the castle in the early 17th century, residing there with her children. Despite these efforts, the castle's military significance was diminished in 1628 when Cardinal Richelieu ordered the dismantling of its defensive fortifications, as part of a policy to reduce the power of rebellious nobles and Protestant strongholds.
Decline and transformation during the modern era
The French Revolution brought further destruction to the château, including pillaging and the burning of the Rohan family archives. Subsequently, the castle was repurposed as a barracks and later as a prison, marking a significant departure from its noble origins. The property passed through various private owners in the 19th and 20th centuries, including the banker who purchased it in 1802 and the barons de Lareinty, who owned it from 1892 to 1918.
Marie Bonaparte, a notable owner from 1918 to 1950, undertook significant restoration work, particularly on the north wing known as the Logis du Roy and the Mill Tower. Her renovations introduced Renaissance-style architectural details such as ornate dormer windows, pinnacles, gargoyles, and decorative chimneys, enhancing the castle’s residential comfort and aesthetic appeal.
Architectural features and fortifications
The Château de Blain encompasses an area of approximately 4 to 4.4 hectares, surrounded by a system of moats and ditches originally fed by the Isac river, now part of the Nantes-Brest canal. The castle's layout is dominated by the grande enceinte, a large defensive curtain wall that once featured up to twelve towers, of which nine survive to varying degrees.
The main enceinte and towers
- Five towers belong to the main enceinte, including three large round towers on the northeast, east, and southeast sides, each about 22 meters in diameter and dating from the 16th century.
- The southeast tower is crowned by the 14th-century Prison Tower, a rectangular artillery platform approximately 25 by 8.5 meters, roofed with a conical slate covering.
- The drawbridge tower, also from the 14th century, measures 40 by 15 meters and features a conical slate roof, guarding the main entrance.
- The horseshoe-shaped tower near the southwest defends the entrance drawbridge, emphasizing the layered defensive strategy.
The Petit Chastel and residential buildings
Within the enceinte lies the cour d’honneur and the Petit Chastel, a smaller residential complex that includes the Logis du Roy and historically the Logis de la Reine. The Petit Chastel’s four towers each exhibit unique architectural features:
- The Mill Tower in the northwest corner is round, equipped with a roof terrace and machicolations, defensive parapets with openings for dropping projectiles on attackers.
- The Constable’s Tower (tour du Connétable), built in 1386, is a large round tower measuring 45 by 15 meters, with a conical slate roof and a projecting square stair turret.
- The Donjon des Armes Tower in the southwest was demolished in 1629, while the Clock Tower in the southeast was dismantled in 1804; only their foundations remain.
The Logis du Roy, dating from the 15th century, lies between the Constable’s and Mill towers and was extensively remodeled in the Renaissance style under Marie Bonaparte’s ownership. Its architectural details include tall dormer windows adorned with pinnacles and gargoyles, as well as chimneys decorated with intricate brick and slate patterns. This building currently serves as a venue for cultural events.
The former Logis de la Reine, situated between the Mill Tower and the site of the demolished Donjon des Armes, retains only its lower sections and cellar spaces, which are occasionally used for gatherings.
Religious and entrance structures
A 16th-century chapel once stood within the castle grounds; today, only its crypt remains, preserving a vestige of the castle’s religious heritage. The original entrance was marked by a monumental gate known as "les Pavés" on the northwest side. Present-day access is via the drawbridge, illustrating the evolution of the castle’s defensive and ceremonial gateways.
Preservation and cultural significance
The Château de Blain has been recognized as a monument historique by the French Ministry of Culture since 1977, underscoring its cultural and historical importance. The castle represents a complex blend of medieval fortifications, Renaissance architectural enhancements, and modern restoration efforts.
Today, the castle hosts a fresco centre and an ancient printshop, contributing to its role as a cultural venue. While parts of the château remain privately owned, other sections are accessible to the public, with ongoing conservation projects aimed at preserving its historical fabric and supporting educational and cultural activities.
The surrounding grounds, including lawns and pathways, are used for medieval reenactments and public events, helping to maintain the castle’s living heritage. The integration of the moats into the Nantes-Brest canal and the adaptation of outbuildings into guest accommodations illustrate the castle’s continuing evolution and relevance in the modern era.
Château de Blain remains a testament to the layered history of Brittany, reflecting the region’s medieval military architecture, Renaissance noble life, and the complex religious and political struggles that shaped its past.
Photo gallery

Information
Website
Visit websiteSources & official resources
Verify the information above using these authoritative references.
Loading map...
Visitor reviews
No reviews yet. Been here? Write the first review and help other travelers!
Write the first reviewVisited this castle? Share your experience
Your review helps other travelers and adds first-hand knowledge to our encyclopedia.



