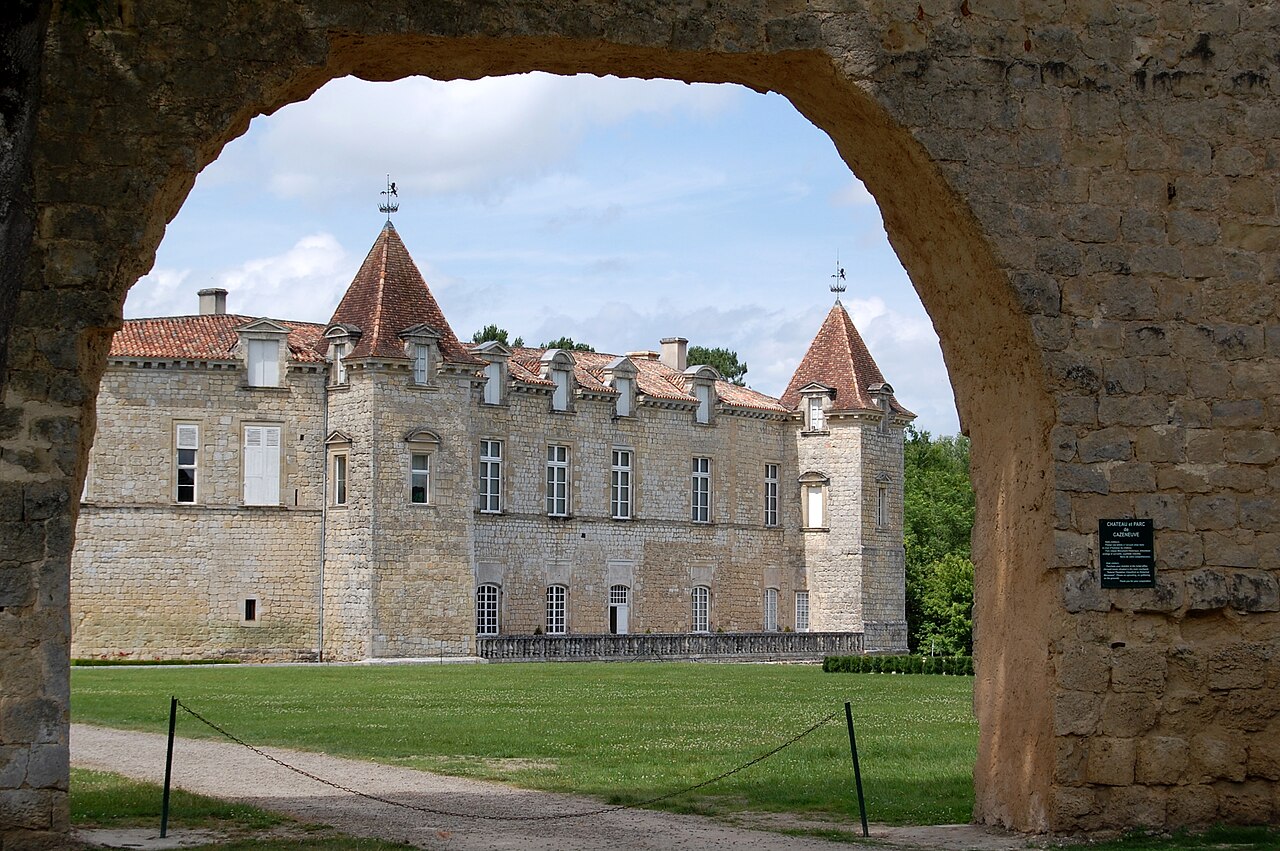
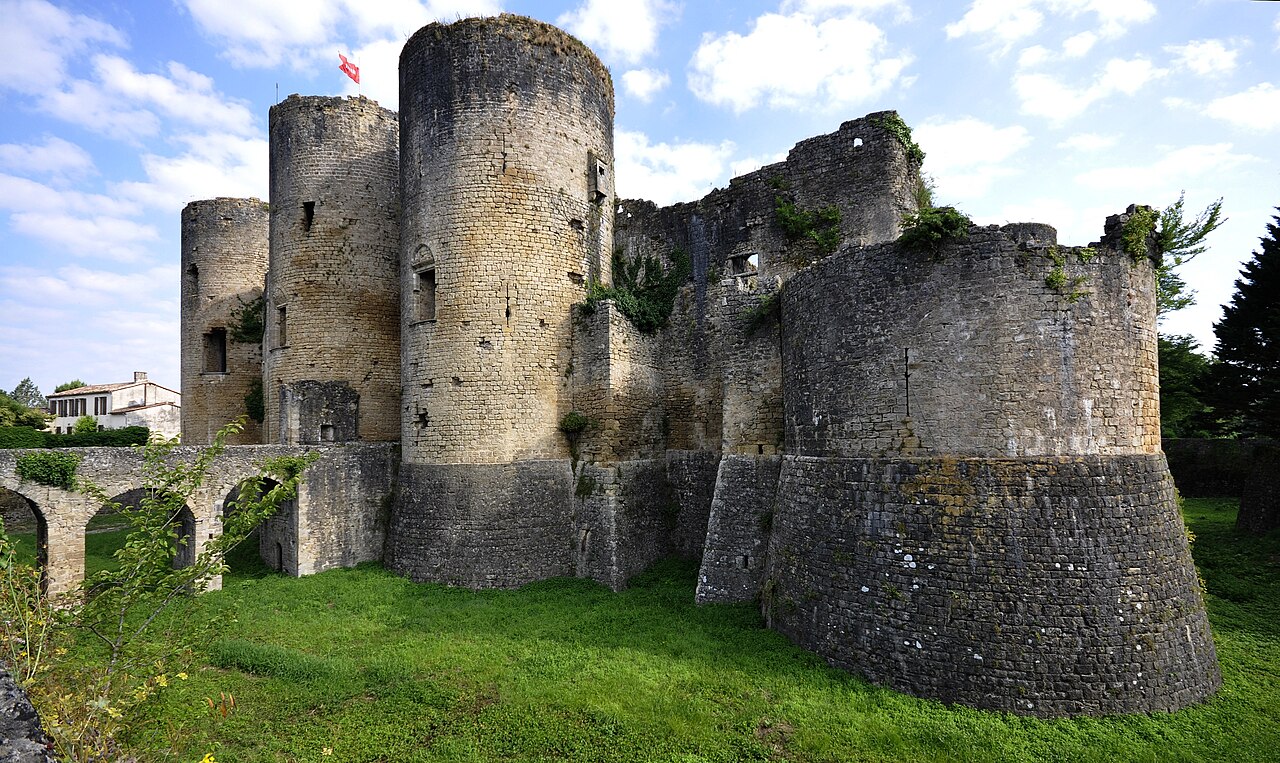
Château de Belhade

Château de Belhade: a 13th-century medieval castle in France
Belhade, France
High Medieval (11th–13th c.)

Château de Belhade is a historic castle located in the commune of Belhade, France. Originally constructed in the 13th century during the high medieval period, the castle has undergone significant architectural modifications, with its current appearance largely shaped by renovations carried out in the 18th century. This blend of medieval origins and later stylistic updates provides a unique glimpse into the evolution of French castle architecture over several centuries.

Historical background and origins

The 13th century marked a time of extensive castle building across France as feudal lords sought to fortify their domains and assert control over territories. Château de Belhade was established during this era, likely serving both defensive and residential purposes typical of high medieval castles. While detailed records of its early history are limited, the castle would have been strategically important in the region, reflecting the feudal power structures of medieval France.

Architectural evolution and 18th-century renovations

Although the castle's foundations and some structural elements date back to the 13th century, its current visible form is heavily influenced by 18th-century architectural interventions. These later modifications often involved transforming medieval fortifications into more comfortable and representative noble residences, aligning with evolving tastes and reduced military threats in the early modern period.

The 18th-century renovations likely introduced elements of classical French architecture, such as symmetrical façades, refined masonry, and enlarged windows, replacing or overlaying the original medieval defensive features like battlements and arrow slits. This transition reflects a broader trend in France where many medieval castles were adapted into châteaux, emphasizing residential comfort and aesthetic appeal over military function.

Architectural features and layout

While specific architectural details of Château de Belhade are not extensively documented, typical features of a castle originating in the high medieval period include a fortified stone keep or donjon, curtain walls, defensive towers, and possibly a moat or other water defenses. The 18th-century updates would have softened these defensive elements, adding ornamental details and expanding living quarters.

The castle’s location in Belhade situates it within the historical province of Gascony, an area known for a mixture of fortified medieval structures and elegant country estates. This regional context suggests the castle may have served as a local seat of power and administration.

Preservation and current status

Today, Château de Belhade stands as a testament to the layered history of French castles, combining medieval origins with early modern adaptations. The castle’s condition reflects the cumulative effects of centuries of use and renovation. While it retains its historic character, the blend of medieval and 18th-century elements offers valuable insights into architectural transitions over time.

Visitors interested in medieval architecture and French heritage can appreciate the castle’s enduring presence in the landscape of Belhade. Its historical significance lies not only in its age but also in its embodiment of changing architectural and social priorities from the medieval to the early modern era.

Château de Belhade in the context of French medieval castles

As a high medieval castle with substantial 18th-century modifications, Château de Belhade exemplifies the evolution of many French castles that shifted from military fortresses to noble residences. This reflects broader historical patterns in France where the decline of feudal warfare and the rise of centralized royal power diminished the need for heavily fortified castles.

The castle’s survival through centuries of political and social change highlights the adaptability of such structures. It also underscores the importance of preservation efforts to maintain these cultural landmarks that connect modern audiences with France’s medieval past.

Frequently asked questions (FAQ)

When was Château de Belhade originally built?
Château de Belhade was originally constructed in the 13th century during the high medieval period.
What architectural styles are visible at Château de Belhade?
The castle features a combination of high medieval foundations and significant 18th-century architectural renovations, reflecting a transition from medieval fortress to early modern residence.
Can visitors tour Château de Belhade?
Information about public access and tours is limited, so visitors should check local sources or tourist offices in Belhade for current visiting opportunities.
What is the significance of Château de Belhade in French history?
Château de Belhade represents the typical evolution of French castles from medieval fortifications to noble residences, illustrating regional history in Gascony.
Is Château de Belhade located on a hill or in lowland?
Château de Belhade is classified as a hill castle, situated on elevated terrain typical for medieval defensive structures.

Information

Hill Castle

Loading map...

Visitor reviews

No reviews yet. Been here? Write the first review and help other travelers!

Write the first review

Visited this castle? Share your experience

Your review helps other travelers and adds first-hand knowledge to our encyclopedia.
Write a review

(5/5)

0/2000 characters

Your review will be visible after admin approval

Nearby castles

27.6 km
Château de Villandraut — France castle

Château de Villandraut

Villandraut, France

Château de Villandraut stands as a remarkable example of early 14th-century fortified palatial architecture in southwestern France. Constructed between 1305 and 1312 by Bertrand de Goth, who became Pope Clement V, the castle was designed as a luxurious residence for the pontiff during his visits to the region of Aquitaine. Born in Villandraut, Bertrand de Goth maintained a lifelong affection for his birthplace, which inspired the creation of this imposing yet comfortable castle that balanced residential grandeur with formidable defensive features. The castle's construction marked a significant moment in medieval architecture, blending the functions of a noble residence and a military fortress. Its strategic location in the town of Villandraut, within the modern-day Nouvelle-Aquitaine region, allowed it to serve both as a symbol of papal power and a stronghold in a politically turbulent era. The château’s design reflects the dual needs of the time: to impress with its luxurious appointments and to withstand the threats of warfare and siege. Architectural design and defensive features The château is laid out as a rectangular fortified palace with dimensions approximately 52 meters in length and 43 meters in width. It is surrounded by a wide artificial moat, originally filled with water, measuring about 15 meters across and 6.5 meters deep, designed to deter attackers. The moat is now dry but remains an imposing feature of the castle's defenses. At each of the four corners of the rectangular plan stands a massive tower rising to about 27 meters in height, with walls approximately 2 to 2.8 meters thick. These towers are pierced with narrow arrow slits, allowing defenders to cover all approaches with crossfire. The main entrance is heavily fortified with two large central towers guarding a gate accessed by a drawbridge over the moat, followed by a portcullis and a bridge opening, creating multiple layers of defense. The castle’s walls reach a height of 18 meters, providing a commanding view of the surrounding landscape and enabling defenders to repel attackers effectively. The six towers, each about 22 meters high, feature multiple embrasures for archers, reinforcing the castle’s defensive capabilities. The thickness and height of the walls and towers underscore the importance of security during the late medieval period. Residential layout and interior features The château’s internal arrangement reflects its role as a princely residence as well as a fortress. The buildings form a U-shaped palace around a central courtyard, with three main wings enclosing the space. The ground floor was dedicated to practical functions such as stables, barns, kitchens, and guardrooms, supporting the daily operation of the castle and its inhabitants. The upper floors housed the noble apartments, including private chambers, a chapel for worship, and large reception rooms. Among the most notable interior spaces is a grand hall measuring approximately 30 by 8 meters, used for official functions and judicial proceedings. This hall was accessible via an external staircase, allowing visitors to enter directly without passing through private areas. The castle was equipped with modern comforts for its time, including 21 fireplaces that provided heating and 19 latrines ensuring sanitation. Decorative elements such as patterned terracotta floor tiles, sculpted stone keystones in arches and vaults, and fragments of wall paintings reveal attention to aesthetic detail and the desire to create an elegant living environment. Historical context and ownership The château’s history is closely tied to the fortunes of the de Goth family and the political dynamics of medieval France. After Pope Clement V’s death in 1314, the castle remained with his family for about a decade before passing through various noble hands due to inheritance, marriage alliances, and conflicts. In the 15th century, the castle was controlled by Gaillard IV de Durfort, whose exile and reinstatement reflect the era’s political instability. The château’s military importance was renewed during the French Wars of Religion in the late 16th century, when it was twice looted by Protestant forces in 1572 and 1577. In 1592, the Catholic League occupied the castle, prompting a heavy bombardment by royal troops using approximately 1260 cannon shots, which caused the collapse of the southeast tower. The Parlement de Bordeaux ordered the castle’s destruction following these events, but King Henry IV intervened to prevent total demolition, preserving much of the structure. The castle was subsequently purchased by the Lord of Lalanne in 1600, who undertook alterations over the next 25 years while maintaining the overall medieval architectural character. Later, in 1739, the Marquis de Pons acquired the castle and added carved woodwork before retiring there. Over time, the château gradually fell into disrepair, exacerbated by material removal during the French Revolution. Despite degradation, parts of the castle remained inhabited until the mid-19th century. Recognizing its cultural and historical significance, the château was classified as a monument historique in 1886. Ownership remained with the Sabran-Pontevès family until 2007, when it was acquired by a Bordeaux estate developer dedicated to heritage preservation. Current condition and cultural significance Today, Château de Villandraut is restored and stands as a testament to medieval architecture and the legacy of Pope Clement V. While some parts of the castle have suffered collapse or deterioration, the main structure, including towers, walls, and the courtyard, remain largely intact, allowing visitors to appreciate its original layout and defensive ingenuity. The castle’s combination of strong fortifications and residential comfort illustrates the dual nature of medieval noble residences, designed to impress and protect. Its historical importance as a papal residence and its role in regional conflicts enhance its cultural value. Visitors to the château can explore the imposing towers, the spacious courtyard, and the remains of the elegant interiors, gaining insight into the lifestyle and architectural innovations of the late medieval period. The castle’s designation as a historic monument ensures ongoing preservation efforts, securing its place in France’s rich heritage. Technical specifications Width: 43 meters Length: 52 meters Tower height: 27 meters Wall height: 18 meters Wall thickness: 2 to 2.8 meters Notable architectural elements Rectangular fortified palace layout with four corner towers Wide artificial moat surrounding the castle Drawbridge, portcullis, and multiple defensive gates U-shaped residential palace with three wings Large reception hall and private chapel Multiple fireplaces and latrines for comfort Decorative terracotta tiles and sculpted stonework

Late Medieval (14th–15th c.)
Details
28.7 km

Château de la Trave

Préchac, France

The Château de la Trave is a historic castle located in Préchac, France, with origins tracing back to the early 14th century. It was constructed by Arnaud-Bernard de Preyssac, a notable nobleman of the time, reflecting the architectural and defensive needs of the late medieval period. This castle exemplifies the typical military strongholds built during the 14th century in southwestern France, designed to assert feudal control and provide defense amid the turbulent political landscape of the era. Historical context and construction The Château de la Trave was erected during a period marked by frequent conflicts, including the Hundred Years' War between England and France. The castle's strategic location in the region of Nouvelle-Aquitaine (historically part of Gascony) made it a valuable asset for controlling local territories and trade routes. The construction in the 14th century incorporated typical late medieval defensive features, such as thick stone walls, fortified towers, and possibly a moat, although specific architectural details are scarce due to its destruction. Architectural features and style While detailed records of the Château de la Trave's architectural style are limited, castles built in this period and region commonly featured robust stone masonry with rectangular keeps or towers, battlements, and narrow arrow slits for defense. The castle likely had a courtyard surrounded by curtain walls and defensive towers, designed to withstand sieges and attacks. The style aligns with the broader late medieval military architecture prevalent in France, emphasizing functionality and defense over ornamental design. Defensive structures The castle's defensive elements would have included thick curtain walls and possibly a gatehouse fortified to control access. Towers placed at strategic points allowed defenders to monitor and repel attackers effectively. The use of arrow slits and battlements provided cover for archers and soldiers during conflicts. Destruction and historical significance The Château de la Trave met its demise in 1456 when it was destroyed by order of Charles VII of France. This action was part of the king's efforts to consolidate royal power and reduce the influence of rebellious nobles following the end of the Hundred Years' War. The destruction of such castles was a common practice to prevent them from being used as strongholds against the crown. Legacy and current status Today, the Château de la Trave stands as a historical site reflecting the turbulent medieval history of southwestern France. Although largely destroyed, the remnants of the castle offer insights into 14th-century fortification techniques and feudal power structures. The site attracts visitors interested in medieval history and architecture, contributing to the cultural heritage of the region. Visiting and preservation Information on the current condition and accessibility of the Château de la Trave is limited, but as a site of historical importance, it may be subject to preservation efforts. Visitors to Préchac can explore the surrounding area to appreciate the historical context of the castle and the landscape that shaped its history.

Late Medieval (14th–15th c.)
Details
30.4 km
Château de Cazeneuve — France castle

Château de Cazeneuve

Préchac, France

The Château de Cazeneuve stands as a remarkable testament to French medieval and early modern history, nestled along the scenic gorges of the River Ciron and the Honburens stream in southwestern France. Originally constructed in the 11th century, this castle began as a formidable fortress built by the noble Albret family, who rose to prominence in the region between the 9th and 11th centuries. Over the centuries, it evolved from a defensive stronghold into a distinguished royal residence, intimately connected with the history of the Kingdom of Navarre and the French crown. The castle’s strategic location atop a rocky promontory provided natural defense, enhanced by deep moats, curtain walls, and fortified towers. Its early design featured a motte-and-bailey layout, with a polygonal plan adapted to the terrain, including a deep ditch isolating it from the plateau and a lower courtyard added in the 13th century. This configuration allowed the castle to serve both military and residential purposes effectively. Medieval origins and strategic importance The Albret family established Château de Cazeneuve as a key fortress and administrative center during the high medieval period. The castle’s fortifications were expanded significantly in the 14th century under Amanieu VIII d’Albret, who enhanced its defensive capabilities with robust curtain walls and towers. This period cemented the castle’s role as a military bastion and noble residence. The castle’s importance grew as the Albret family acquired the Kingdom of Navarre in 1484, making Château de Cazeneuve a royal seat. It hosted notable historical figures including Edward I of England and his wife Eleanor of Castile in 1287. Later, it became closely associated with King Henry IV of France, who inherited the property in 1572. Henry IV used the château as a residence during the annulment of his marriage, embedding the site deeply in French royal history. Transformation into a renaissance residence By the 17th century, the military function of Château de Cazeneuve had diminished, and it underwent a major transformation into a more comfortable and ceremonial residence. The medieval fortress was remodeled with the addition of a corps de logis on the main façade, flanked by two elegant pavilion towers topped with pyramidal roofs. These towers were connected by a terrace featuring stone balustrades, reflecting the architectural tastes of the period. The entrance was enhanced with a decorative portal framed by projecting masonry and an ornamental circular pediment, signaling the château’s shift from fortress to noble residence. Inside, the royal apartments were furnished with period-appropriate decor, preserving the ambiance of the château’s significant historical epochs. Architectural features and layout The château’s layout is characterized by its irregular polygonal plan, adapted to the rocky terrain. The courtyard known as the Cour d’Honneur is arranged on two levels, contributing to the imposing presence of the castle. Surrounding the main structure are remnants of advanced fortifications including moats, curtain walls, and two defensive towers. The southern entrance was once protected by a barbican, a fortified outpost guarding access. Below the courtyard lies a nymphaeum, an underground sanctuary originally dating from the Gallo-Roman period, dedicated to nymphs. This feature highlights the site’s long history of occupation and sacred use predating the medieval castle. Additionally, extensive troglodyte caves and vaulted medieval cellars carved into the rock provide insight into the castle’s functional adaptations over time. Royal connections and historical significance Château de Cazeneuve’s role as a royal residence is underscored by its association with several French monarchs. King Henry IV resided here during a critical period of his reign. Later, King Louis XIII signed the Edict of incorporation of Béarn and Navarre into the French crown while staying at the château in 1620. In 1660, King Louis XIV passed through the castle en route to his marriage with the Spanish Infanta Maria Theresa, marking the site’s ongoing political and dynastic importance. The castle’s ownership has remained within the lineage of the original builders, now the ducal family of Sabran-Pontevès, descendants of the Albret family. This continuity has helped preserve the château’s heritage and maintain its historical integrity. Grounds and parkland The château is set within an extensive parkland designed in the English garden style, featuring mature trees such as sequoias and Lebanese cedars, as well as a bamboo grove. The landscaped grounds include a lake, a mill, a washhouse, a bird island, and a waterfall, all contributing to the estate’s picturesque environment. The park follows the natural contours of the Ciron River gorge, integrating the château harmoniously into its surroundings. This blend of natural beauty and historical architecture enhances the visitor experience and reflects the château’s evolution from a defensive fortress to a noble residence. Preservation and public access Recognized for its cultural and historical significance, the Château de Cazeneuve was listed as a French historic monument in 1965. The castle has undergone regular restorations to maintain its structural integrity and historical authenticity. Visitors can explore the well-preserved royal apartments, the subterranean troglodyte caves, and the extensive parkland that surrounds the estate. The site offers a unique glimpse into the architectural and historical development of a medieval fortress transformed into a refined royal residence. Its combination of military features, elegant Renaissance modifications, and natural setting make it a significant landmark in the history of southwestern France.

High Medieval (11th–13th c.)
Details