Cea Castle

Cea Castle: 15th-century hill castle ruins in Ceuta, Spain
Cea, Ceuta, Spain
Late Medieval (14th–15th c.)
Ruins

Cea Castle stands as a testament to the turbulent history of the Ceuta region in Spain. Built in the 15th century on the foundations of a previous fortification destroyed in the 12th century, this hill castle was strategically positioned to oversee the surrounding landscape. Its location on elevated terrain provided a natural defensive advantage, typical of medieval military architecture designed to monitor and control key routes and territories.

Historical significance and origins

The site of Cea Castle has a layered history, with the original fortress being destroyed during the conflicts of the 12th century, a period marked by the Reconquista and territorial disputes in the Iberian Peninsula. The castle that stands today was constructed in the late medieval period, reflecting the military architectural styles and strategic needs of the time. It played a notable role as a prison for Castilian kings, indicating its importance within the political and military framework of the region.

Architectural features and layout

Though now largely in ruins, Cea Castle retains key elements that offer insight into its original design and function. The surviving tower and the entrance arch of the castle wall are significant remnants. The tower would have served as both a lookout point and a defensive stronghold, while the entrance arch would have been a critical point of access, likely fortified to control entry and enhance security.

The castle’s construction utilized local materials, and its design would have included typical medieval defensive features such as thick stone walls, battlements, and possibly a moat or other fortifications, although these have not survived. The use of the castle as a prison suggests the presence of secure chambers or dungeons within its walls.

Decline and current condition

By the early 20th century, Cea Castle had fallen into disuse and was repurposed as a quarry for building materials, notably for the construction of the new church in the town of Cea. This quarrying significantly contributed to the castle’s ruinous state today. Currently, only the tower and the entrance arch remain visible, with the rest of the structure lost to time and human activity.

Cultural and heritage importance

Despite its ruined condition, Cea Castle holds cultural and historical value as a symbol of the region’s medieval past. It reflects the military and political dynamics of the late medieval period in Spain and serves as a tangible link to the era of Castilian kings and the Reconquista. Preservation efforts focus on maintaining the remaining structures to allow visitors and scholars to appreciate the castle’s historical context and architectural heritage.

Visiting Cea Castle today

Visitors to Cea Castle can explore the remnants of the fortress, including the tower and the entrance arch, which offer a glimpse into the castle’s former grandeur. The castle’s hilltop location provides scenic views of the surrounding landscape, enhancing its appeal as a historic site. While the castle is in ruins, it remains an important cultural landmark in Ceuta, attracting those interested in medieval architecture and Spanish history.

Frequently asked questions (FAQ)

How do I get to Cea Castle?
Cea Castle is located in the picturesque village of Cea, Spain. You can access the castle by car or public transportation, with nearby bus stops offering regular services from larger cities. Parking is available near the castle for those driving.
What is the historical significance of Cea Castle?
Cea Castle dates back to the 12th century and played a crucial role in the defense against Moorish invasions. Its strategic location made it an important military stronghold during the Middle Ages, reflecting the architectural styles and historical events of that era.
When was Cea Castle built?
Cea Castle was constructed in the early 12th century, during a time when many fortifications were being established across Spain. Its walls and structures have been preserved, providing insight into medieval military architecture.
Can I take guided tours of Cea Castle?
Yes, guided tours are available at Cea Castle, offering visitors a deeper understanding of its history and architecture. Tours are typically conducted in multiple languages and can be booked in advance or at the entrance.
Why is Cea Castle a popular tourist destination?
Cea Castle attracts visitors due to its rich history, stunning architecture, and scenic views of the surrounding landscape. It is a perfect spot for history enthusiasts, photographers, and those looking to explore Spain's medieval heritage.
Is it possible to visit Cea Castle year-round?
Yes, Cea Castle is open to visitors throughout the year, although the best time to visit is during the spring and fall when the weather is mild. Be sure to check for any seasonal changes in opening hours or special events.
What are the opening hours for Cea Castle?
Cea Castle typically opens at 10 AM and closes at 6 PM, but hours may vary depending on the season. It's advisable to check the official website or contact local tourist information for the most accurate and up-to-date opening hours before your visit.
What are the ticket prices for Cea Castle?
Ticket prices for Cea Castle are generally affordable, with discounts available for students, seniors, and children. Family tickets may also be offered, making it an accessible destination for all types of visitors.
Are there any nearby attractions to Cea Castle?
Yes, there are several attractions near Cea Castle, including beautiful hiking trails and other historical sites. Visitors can explore the charming village of Cea, which offers local dining options and cultural experiences, enhancing your trip.

Information

Hill Castle

Loading map...

Visitor reviews

No reviews yet. Been here? Write the first review and help other travelers!

Write the first review

Visited this castle? Share your experience

Your review helps other travelers and adds first-hand knowledge to our encyclopedia.
Write a review

(5/5)

0/2000 characters

Your review will be visible after admin approval

Nearby castles

15.8 km
Grajal de Campos Castle — Spain castle

Grajal de Campos Castle

Grajal de Campos, Spain

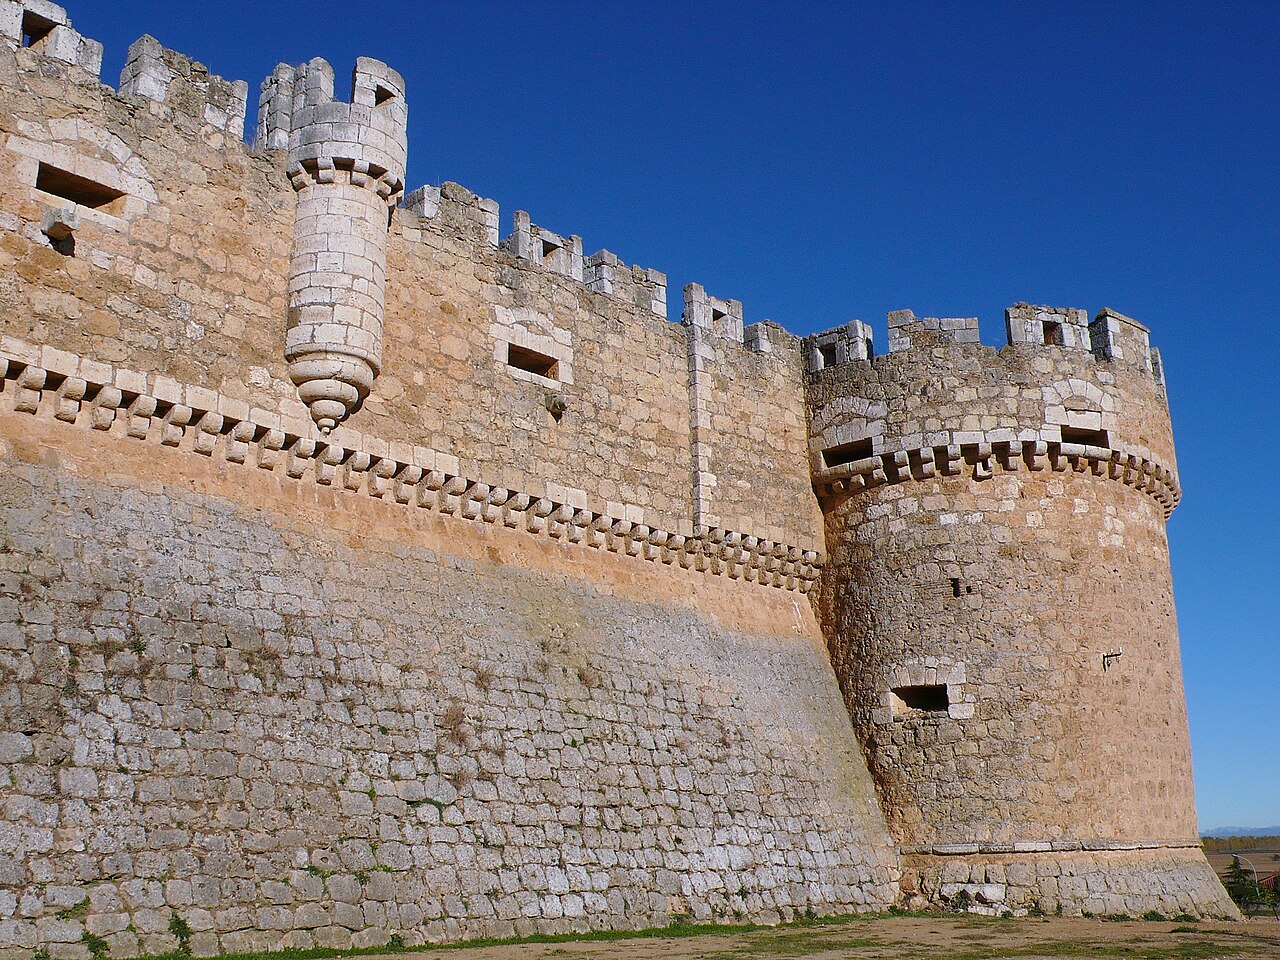
Grajal de Campos Castle stands as a remarkable example of Renaissance military architecture in the province of León, Spain. Constructed in the 16th century by Hernando de Vega atop the remains of an earlier 10th-century fortress, this castle was completed by his son, Juan de Vega y Acuña, the count of Grajal. It was specifically designed to address the challenges posed by the advent of artillery warfare, a significant evolution from medieval fortifications.The castle's square plan is fortified by four corner towers, each strategically placed to cover all blind spots and provide overlapping fields of fire. Unlike earlier medieval castles, the walls are sloped and the overall height is deliberately kept lower to reduce vulnerability to cannon fire. This architectural adaptation exemplifies the transition from high-walled castles to more robust artillery fortresses during the Renaissance period.Historical background and significanceThe site originally hosted a 10th-century castle, likely built during the early medieval period as a defensive stronghold. The strategic location on a small hill at the western edge of the village of Grajal de Campos allowed control over the surrounding territory. The 16th-century reconstruction under Hernando de Vega transformed the site into a modern fortress capable of withstanding contemporary siege technology.Juan de Vega y Acuña, the count of Grajal, was a prominent nobleman whose family maintained ownership of the castle and the adjacent Renaissance palace in the village. There are local traditions suggesting an underground tunnel linking the palace and the castle, indicative of the close relationship between the two estates and the need for secure passage during times of conflict.Architectural features and defensive designStructural layout and fortificationsThe castle's square layout is typical of Renaissance military design, emphasizing geometric precision and efficient defense. The four corner towers are robust and designed to provide crossfire coverage, eliminating blind spots around the perimeter. The walls are constructed with a noticeable sloping batter, a defensive feature that helped deflect cannonballs and reduce damage from artillery bombardments.Adaptations for artillery warfareThe lower height of the walls compared to earlier medieval castles was a deliberate design choice to minimize the target area for enemy cannons. The sloped walls further enhanced the castle's resilience, reflecting the shift in military technology during the Renaissance. This makes Grajal de Campos Castle an important example of how fortifications evolved in response to gunpowder weaponry.Current condition and visitor informationToday, Grajal de Campos Castle remains in a state of ruins, with its interior largely dismantled. Despite this, the castle is accessible to visitors who wish to explore its historic remains and appreciate its architectural significance. It continues to be owned by the current Duke of Alburquerque, maintaining its connection to the noble lineage that has preserved it through centuries.The castle's location on a hill provides scenic views of the village and surrounding landscape, making it an attractive destination for history enthusiasts and tourists interested in Renaissance military architecture.Relationship with the Renaissance palaceWithin the village of Grajal de Campos lies a Renaissance palace historically owned by the same counts as the castle. This palace exemplifies the residential and administrative aspects of the noble family's estate, contrasting with the military function of the castle. The reputed underground tunnel connecting the two structures suggests a sophisticated level of planning and security, allowing safe movement between the residence and the fortress during times of unrest.Legacy and cultural importanceGrajal de Campos Castle represents a significant chapter in the architectural and military history of Spain. It illustrates the adaptation of castle design to the realities of Renaissance warfare, combining traditional medieval elements with innovative features to counter artillery threats. As a heritage site, it offers valuable insights into the evolution of fortifications and the lifestyle of Spanish nobility during the 16th century.Its preservation, even in a ruined state, allows for continued study and appreciation of Renaissance military architecture and contributes to the cultural identity of the region.

Renaissance (15th–17th c.)
Details
29.4 km

Villapadierna Castle

Villapadierna, Spain

Villapadierna Castle stands near the village of Villapadierna in Spain, embodying the military and feudal architectural traditions of the 15th century Gothic period. Established shortly after 1431, the castle was commissioned by Admiral Fadrique Enríquez following a land grant from King Juan II of Castile. This fortress served as both a fortified residence and a military stronghold, reflecting the turbulent political and social climate of medieval Castile. Historical origins and ownership The castle's foundation in the mid-1400s marked a significant development in the region's defensive architecture. Initially constructed under the direction of Admiral Fadrique Enríquez, Villapadierna Castle was strategically positioned on a hill to oversee and protect the surrounding lands granted to him. Over subsequent centuries, the castle passed into the hands of the House of Alba, one of Spain's most influential noble families, which expanded its role within their extensive estates. By the 18th century, ownership transferred to the Marchioness of Villafranca. During her stewardship, the castle underwent a notable transformation reflecting changing needs: the medieval defensive tower was repurposed as a bell tower for the local parish church. This adaptation illustrates the shift from military to ecclesiastical use, a common fate for many castles as their defensive importance waned. Architectural features and construction Layout and defensive structures Villapadierna Castle features a compact footprint dominated by a square central tower, which served as the primary residence and last line of defense. This tower is surrounded by two concentric walls, creating a double enclosure that enhanced its defensive capabilities. The outer wall, or "barrera exterior," remains partially intact despite centuries of weathering. The castle was originally encircled by a water-filled moat, adding a critical layer of defense against siege tactics. The perimeter walls were topped with crenellated battlements ("almenado"), which provided cover for defenders while allowing them to observe and repel attackers. Materials and craftsmanship The construction employed a combination of lime mortar and rubble stone (known locally as "cal y canto") for the main walls, a technique that balanced durability with resource availability. Architectural details such as the frames of arrow slits, loopholes, the main gate, and smaller postern doors were crafted from finely cut granite blocks. This contrast between rough masonry and precise granite elements highlights the dual focus on strength and functional design. The central tower features large pointed-arch windows near its upper levels, characteristic of Gothic architecture. These windows allowed natural light and surveillance while maintaining defensive integrity. Transformation and modern preservation In the late 18th century, the castle's military role diminished, and the central tower was converted into a bell tower for the local parish church. This ecclesiastical adaptation involved structural modifications to accommodate church bells, symbolizing the castle's integration into the spiritual life of the community. Today, Villapadierna Castle is recognized as an endangered cultural heritage site under Spanish protection laws enacted in 1949 and updated in 1985. Local efforts in 2003 to clear vegetation and stabilize the ruins demonstrate ongoing commitment to preserving this historical monument. The remaining structures, including the central tower and fragments of the outer walls, provide valuable insight into Gothic military architecture and the castle's evolving functions over centuries. Despite weathering and partial ruin, Villapadierna Castle remains a significant cultural landmark reflecting Spain's medieval past and architectural heritage. Significance in regional history Villapadierna Castle serves as a tangible reminder of the Castilian nobility's power during the late medieval period. Its construction under Admiral Fadrique Enríquez and subsequent ownership by the House of Alba link it to prominent figures in Spanish history. The castle's strategic hilltop location underscores its role in regional defense and governance. The later transformation into a bell tower also illustrates broader social changes, as military fortifications gave way to community-centered uses. This dual legacy enriches the castle's historical narrative and offers visitors a layered understanding of Spain's architectural and societal evolution. Visitor information and cultural heritage While Villapadierna Castle is primarily a ruin today, it remains accessible to visitors interested in medieval architecture and Spanish history. Preservation efforts aim to maintain the structural integrity of the remaining walls and tower. The site provides a unique opportunity to explore Gothic defensive design and witness the adaptive reuse of medieval fortifications in ecclesiastical contexts. Visitors can appreciate the contrast between the rugged construction techniques and the refined granite details that characterize the castle. The surrounding landscape enhances the experience, offering views typical of hill castles that once dominated their regions.

Late Medieval (14th–15th c.)
Details
40.5 km

Alcuetas Castle

Alcuetas, Spain

The Alcuetas Castle is a late medieval fortress located in the village of Alcuetas, Spain. It was likely constructed in the 15th century under the direction of Alfonso Enríquez de Acuña, a notable nobleman of the period. This castle is characteristic of the defensive architectural style prevalent during the late medieval period in the Iberian Peninsula, designed to withstand sieges and assert feudal control over the surrounding territory. Historical context and ownership During the 15th century, Spain was a patchwork of kingdoms and noble estates, often engaged in territorial disputes and power struggles. The construction of Alcuetas Castle by Alfonso Enríquez de Acuña reflects the strategic importance of fortifications in maintaining noble authority and protecting lands. The Enríquez de Acuña family was influential in the region, and their castle served both as a residence and a military stronghold. Architectural features and design The castle exhibits typical features of late medieval military architecture. Its design likely includes thick stone walls for defense, narrow arrow slits or embrasures for archers, and a fortified keep or donjon serving as the last refuge during attacks. The layout would have been compact, focusing on defense rather than comfort, with a courtyard enclosed by curtain walls and possibly a moat or natural defensive barriers. Defensive structures The castle’s walls were constructed to resist siege engines and projectiles, with battlements or crenellations providing cover for defenders. The entrance would have been heavily fortified, possibly featuring a gatehouse with a portcullis and murder holes to thwart invaders. Towers positioned at corners or intervals along the walls enhanced surveillance and defense capabilities. Residential and functional spaces Inside the castle, there would have been essential spaces such as a great hall for gatherings, private chambers for the lord and his family, storage rooms, and possibly a chapel. These areas, while secondary to defense, were necessary for the castle’s role as a noble residence. Strategic location and landscape Situated in Alcuetas, the castle’s location was chosen for its tactical advantages. It likely occupies elevated ground or a position controlling important routes or resources. This placement would have allowed the occupants to monitor movement in the surrounding area and defend against potential threats effectively. Current condition and preservation Today, Alcuetas Castle remains a significant historical site, though its current condition is best described as partially preserved. Some of the original structures and defensive features survive, providing valuable insight into 15th-century castle architecture in Spain. Preservation efforts focus on maintaining the integrity of the remaining walls and architectural elements to protect the site for future study and tourism. Visiting Alcuetas Castle The castle is accessible to visitors interested in medieval history and architecture. Exploring the ruins offers a glimpse into the military and residential life of the late medieval Spanish nobility. While modern amenities may be limited, the site’s historical atmosphere and scenic surroundings make it a worthwhile destination for cultural tourism.

Late Medieval (14th–15th c.)
Details
