Castle Oliver — Ireland castle

Castle Oliver

Castle Oliver: Victorian country house in County Limerick, Ireland
Post-Renaissance (17th–18th c.)
Well Preserved

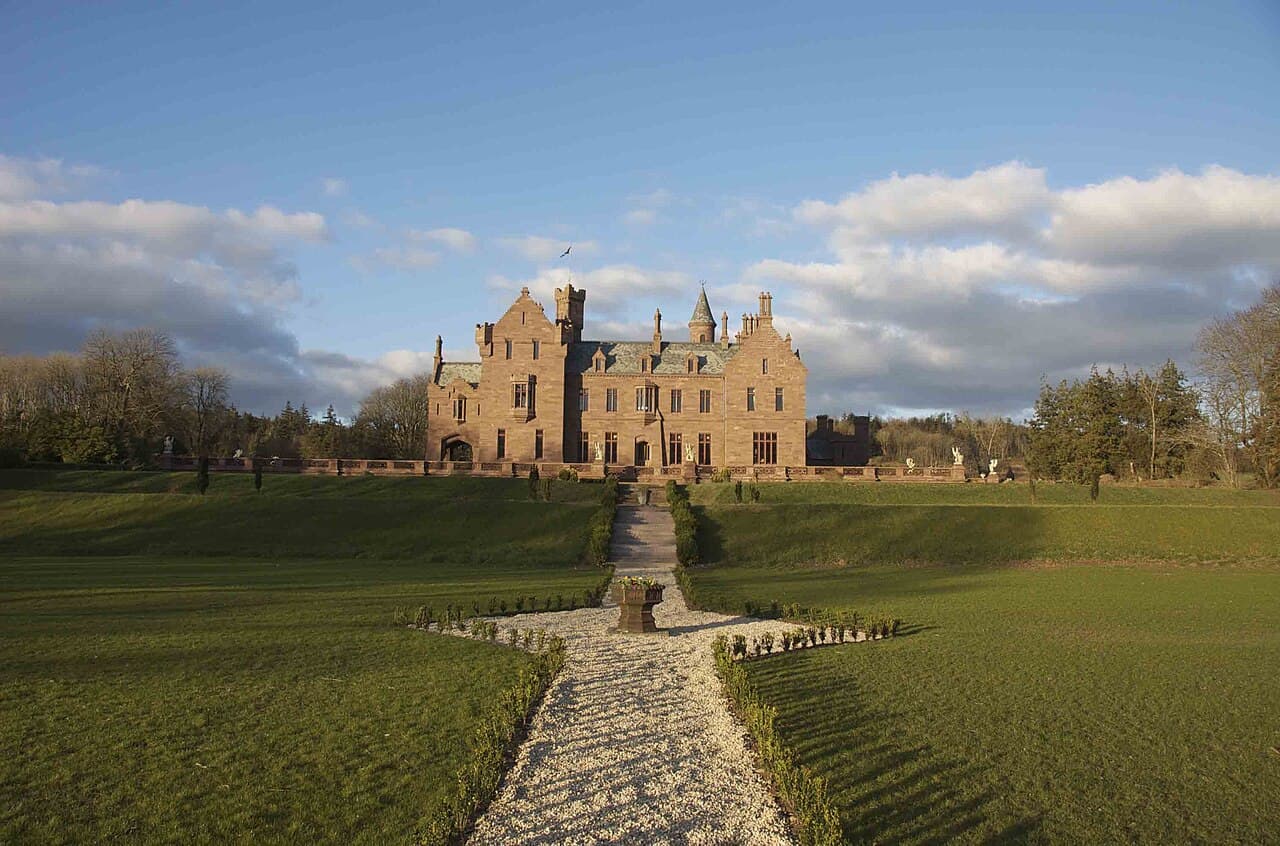
Castle Oliver, also known as Clonodfoy, is a striking example of a Victorian castle-style country house located in the southern part of County Limerick, Ireland. Unlike traditional medieval castles built primarily for defense, Castle Oliver was constructed in the 19th century as a grand residence intended for entertaining and showcasing wealth and taste. Its architecture and interior design reflect the Victorian era's fascination with medieval revival styles, blending functionality with elaborate decorative arts.

Architectural design and style

The castle is built on massive terraces that command sweeping views over what was once a vast estate of approximately 20,000 acres (81 km²). This elevated position not only enhances its visual prominence but also creates a dramatic setting that complements the building's imposing silhouette. Castle Oliver is characterized by its Victorian Gothic Revival style, evident in its pointed arches, battlements, and ornamental stonework. The structure, while evocative of a fortress, was never intended for military purposes; instead, it serves as a symbol of prestige and refined taste.

Interior features and decoration

The interior of Castle Oliver is renowned for its richly decorated rooms designed to impress visitors. The castle includes a ballroom, drawing room, library, morning room, dining room, and a hall. Each space is adorned with hand-painted ceilings and decorated ornamental corbels, which showcase the craftsmanship and artistic detail typical of the Victorian period. The presence of superbly executed stained glass windows adds color and light, enhancing the atmosphere of the interiors. Additionally, intricate stencil work decorates many of the walls and ceilings, further contributing to the castle's aesthetic richness.

Historical context and ownership

Castle Oliver was constructed in the mid-19th century by the Oliver Gascoigne family, who were prominent landowners in the region. The estate was a center of social activity, hosting numerous events and gatherings that reflected the lifestyle of the Irish gentry during the Victorian era. The family's wealth and status are evident in the scale and detail of the castle's design and furnishings.

Estate and surroundings

The castle's terraces overlook the remnants of its former estate, which once spanned some 20,000 acres. This extensive landholding included agricultural fields, woodlands, and parkland designed to complement the house's grandeur. The setting remains largely rural and peaceful, preserving the sense of seclusion and exclusivity that characterized the estate during its heyday.

Notable features: Ireland's largest wine cellar

One of Castle Oliver's most remarkable features is its wine cellar, reputed to be the largest in Ireland. It is said to hold approximately 55,000 bottles, reflecting the importance placed on hospitality and luxury by the castle's owners. This extensive cellar would have supported lavish entertaining, providing a wide selection of wines for guests.

Preservation and current status

Today, Castle Oliver remains a significant architectural and cultural landmark in County Limerick. While it no longer functions as a private residence in the traditional sense, it attracts interest for its historical and artistic value. The castle's well-preserved interiors and exterior make it an important example of Victorian country house architecture in Ireland.

Frequently asked questions (FAQ)

What is the historical significance of Castle Oliver?
Castle Oliver is a 19th-century Gothic Revival castle located in County Limerick, Ireland. Built by the Oliver family, it showcases the architectural style of the era and has played a role in the local history, reflecting the social and political changes in Ireland over the years.
When was Castle Oliver built?
Castle Oliver was constructed between 1855 and 1860. The castle was designed by the noted architect William Deane Butler, and it has since become a symbol of the region’s rich architectural heritage.
Can I visit Castle Oliver?
Yes, Castle Oliver is open to visitors, offering guided tours that highlight its fascinating history and stunning architecture. It's advisable to check the official website for tour availability and any special events that may be taking place during your visit.
What are the opening hours for Castle Oliver?
Castle Oliver typically opens its doors to visitors from 10 AM to 5 PM, with extended hours during the summer months. It is recommended to confirm the current hours before planning your visit, as they may vary seasonally.
Is it possible to access Castle Oliver with a wheelchair?
While Castle Oliver strives to accommodate all visitors, some areas may pose challenges for those with mobility issues due to the castle’s historical architecture. It's best to contact the castle in advance to discuss specific accessibility needs and available accommodations.
What is the best time to visit Castle Oliver?
The best time to visit Castle Oliver is during the late spring and early summer months when the gardens are in full bloom and the weather is generally mild. Additionally, visiting during weekdays can help you avoid larger crowds and enjoy a more personal experience.
Are there any nearby attractions to Castle Oliver?
Yes, there are several attractions near Castle Oliver, including the scenic Lough Gur and the historic town of Adare, known for its thatched cottages and heritage. Exploring these sites can complement your visit to the castle and provide a deeper understanding of the local culture and history.
What are the ticket prices for visiting Castle Oliver?
Ticket prices for Castle Oliver vary depending on the type of tour selected, with discounts often available for children and seniors. Be sure to check the official website for the latest pricing information and any ongoing promotions before your visit.

Photo gallery

Castle Oliver
Click to view

Photo by Mygodfrey at en.wikipedia•CC BY-SA 3.0

1 photo • Click any image to view in full screen

Information

Hill Castle

Loading map...

Visitor reviews

No reviews yet. Been here? Write the first review and help other travelers!

Write the first review

Visited this castle? Share your experience

Your review helps other travelers and adds first-hand knowledge to our encyclopedia.

Write a review

(5/5)

0/2000 characters

Your review will be visible after admin approval

Nearby castles

0.3 km

Castle Oliver

Castleoliver, United Kingdom

Castle Oliver is a striking example of a Victorian mock castle located in the south part of County Limerick, Ireland. Built primarily for entertainment rather than defense, it embodies the romantic architectural trends of the 19th century, blending historicist styles with lavish interior decoration. The castle stands prominently on massive terraces, offering commanding views over what was once a vast 20,000-acre estate. Historical background and origins The lands of Castle Oliver were originally granted to Captain Robert Oliver, a Cromwellian soldier, in 1666. It is believed that he either built a manor house or repurposed an existing late medieval structure on the site. The Oliver family resided there until 1812, after which the house was left to a bailiff and quickly fell into ruin. By 1837, the original house was reported as being in ruins, marking the end of its first phase. Between 1845 and 1850, a new Castle Oliver was constructed, reflecting an Irish interpretation of Scottish Baronial architecture. This new building was designed more as a grand residence for entertaining than a defensive fortress, incorporating stylistic elements that evoked medieval castles but with modern comforts and aesthetics of the Victorian era. Architectural features and style The castle's architecture is characterized by its romanticized medieval appearance, featuring towers, battlements, and ornamental corbels. The interiors are richly decorated, with a ballroom, drawing room, library, morning room, dining room, and a grand hall. These rooms showcase exquisite hand-painted ceilings, stencil work, and stained glass windows of superb craftsmanship, reflecting the Victorian passion for detailed ornamental design. Castle Oliver also boasts Ireland's largest wine cellar, reputed to hold approximately 55,000 bottles. This feature underscores the castle's role as a place of social gatherings and entertainment during its heyday. The folly and ancillary structures Behind the manor house, on a high hill, stands Oliver's Folly, a castle-like decorative structure built around 1790. This mock castle ruin consists of two round towers connected by a curtain wall containing a gate and windows. It was constructed purely for aesthetic purposes to be visible from the manor house and the surrounding landscape. Due to its elevated position, Oliver's Folly can be seen from miles around, serving as a picturesque landmark. At the eastern and western borders of the demesne are two Gothic gate lodges dating from the same period as the 19th-century house. These lodges, though not currently in use, add to the romantic atmosphere of the estate and are visible from the public road. Later history and restoration efforts After passing through several owners, Castle Oliver fell into disrepair again in the 1980s. Around the year 2000, restoration work began to revive the castle, a process that has continued into the 21st century. The castle is now privately owned by an Australian family. Despite its private status, the folly remains accessible when the surrounding pasture is not in use, though the main house itself cannot be visited or seen from public roads. In the late 20th century, the castle was reportedly for sale for ₤22,000, including two gate lodges and 11 acres, reflecting its state of decline at the time. Today, ongoing restoration efforts aim to preserve and celebrate this unique example of Victorian romantic architecture in Ireland. Cultural significance and visitor information Castle Oliver stands as a testament to the Victorian era's fascination with medieval revival architecture and the social lifestyle of the landed gentry. Its combination of grand entertaining spaces, ornate decoration, and extensive grounds highlight the cultural aspirations of its builders. While the castle itself remains a private residence and is not open to the public, the surrounding landscape, including Oliver's Folly and the gate lodges, offers glimpses into the estate's historic grandeur. Visitors interested in Irish architectural heritage and Victorian country houses will find Castle Oliver a compelling subject of study, even if direct access is limited.

Modern (19th–20th c.)
Details
3.5 km

Ardpatrick Round Tower

Ardpatrick, United Kingdom

Ardpatrick Round Tower is a historic medieval tower located near the village of Ardpatrick in County Limerick, Ireland. This tower is part of the distinctive group of Irish round towers that were constructed primarily between the 9th and 12th centuries. These towers are slender, tall stone structures typically associated with early medieval monastic sites across Ireland. The round towers served multiple purposes in their time. While their primary function was likely as a belfry to call monks to prayer, they also acted as lookout towers and refuges during times of attack. Their elevated entrances, usually 2 to 3 meters above ground, accessible only by ladder, suggest a defensive role, protecting valuable religious relics and providing sanctuary. Additionally, these towers were symbols of ecclesiastical prestige and markers of monastic settlements. Architectural characteristics of Irish round towers The towers are typically cylindrical with a tapering profile, built from local stone with carefully laid masonry. The lower sections often consist of solid stonework, while the upper parts contain narrow windows aligned with the cardinal points, allowing light and ventilation. Most towers originally featured a conical stone roof, though many, including Ardpatrick, have lost this feature over time. History and remains of Ardpatrick Round Tower The Ardpatrick Round Tower is now a ruined stump, with only a portion of the original structure remaining. Based on the masonry style, it is dated to the late 11th or early 12th century, placing it within the high medieval period. The tower stands adjacent to the ruined medieval church and graveyard at Ardpatrick, indicating that the site was once a significant religious center. Historical records from 1655 describe the tower as being three stories tall but with a broken top. Unfortunately, the tower collapsed sometime before 1826, leaving only the lower remains visible today. Despite its ruined state, the tower's location on a steep, elevated hill offers expansive views of the surrounding countryside, making it a popular spot for visitors. Visiting Ardpatrick Round Tower The site is freely accessible to the public and requires a moderate walk uphill. While the tower itself is largely a ruin, the experience of visiting provides insight into Ireland's medieval ecclesiastical architecture and the strategic placement of monastic sites. The nearby graveyard and church ruins complement the tower, offering a glimpse into the religious life of the period. Significance in Irish medieval architecture Ardpatrick Round Tower is an example of the many round towers that dotted the Irish landscape during the medieval era. These towers are unique to Ireland and represent a distinctive architectural response to the needs of monastic communities for defense, communication, and religious functions. Though many have been lost or damaged, surviving towers like Ardpatrick contribute valuable knowledge about medieval construction techniques and ecclesiastical history. Today, the tower remains a point of cultural heritage and historical interest, reflecting the complex interplay of religion, architecture, and society in medieval Ireland.

High Medieval (11th–13th c.)
Details
8.7 km

Fantstown Castle

Fantstown, United Kingdom

Fantstown Castle stands as a notable example of a 16th-century Renaissance tower house located in the townland of Fantstown, County Limerick, Ireland. This imposing five-storey rectangular tower reflects a layered history of construction, ownership, and conflict that mirrors the turbulent past of the region. Early origins and construction While some historical accounts suggest that Fantstown Castle originated in the early 1300s, built by the Fant family on lands they owned, this earlier structure is thought to have been a smaller stone tower that no longer survives. More reliable evidence points to the castle's main construction phase occurring in the second half of the 16th century, aligning with the renaissance period in Ireland, when fortified residences evolved to include more comfortable living quarters alongside defensive features. The castle was likely developed as an extension or replacement of the earlier medieval tower, incorporating Renaissance architectural elements that distinguished it from purely medieval fortifications. Its rectangular plan and vertical emphasis with five stories are typical of tower houses built during this period, designed to serve both as a fortified residence and a symbol of status for the owning family. Architectural features and defensive elements The castle's structure includes several distinctive features characteristic of Renaissance tower houses in Ireland. Notably, the castle has two bartizans located on opposite corners, which were added during significant reconstruction work between 1603 and 1609 by the Burgat family. These small overhanging turrets served as lookout points and defensive positions, enhancing the castle's ability to monitor and defend its surroundings. Fantstown Castle's walls are robust, designed to withstand sieges and attacks common in the period. The presence of a sheela-na-gig carving on the north wall, positioned approximately 4 meters above ground level, is a fascinating cultural feature. These carvings, often interpreted as protective talismans or fertility symbols, are rare and add a unique dimension to the castle's historical and architectural significance. Historical ownership and conflicts Ownership of Fantstown Castle passed from the original Fant family to the Burgat (or Burgett) family around 1600 through marriage. The Burgats undertook extensive renovations, including the addition of the bartizans and the establishment of a small garrison within the castle. This military presence reflects the castle's strategic importance during a period marked by frequent local conflicts. During the Irish Confederate Wars in the 1640s, the Burgat family played an active military role. In 1642, members of the Burgat family led a militia force that participated in the Battle of Liscarroll. Although the Irish Confederates initially captured Liscarroll Castle, they were eventually driven out by English forces. The aftermath saw several Burgat family members executed, and the castle itself was confiscated by the Cromwellian government. Following confiscation, the castle was granted to English settlers, including Captain H. Ponsonby and Lord Colloony by 1666. Over the next century, Fantstown Castle fell into decline, becoming uninhabited by the late 1700s, reflecting the broader pattern of many Irish tower houses losing their residential function during this period. Later history and current status In the early 19th century, the castle came into the possession of the Moloney family, who remain its owners today. Although the castle is situated within the grounds of a private residence and is not generally open to the public, it remains an imposing and well-preserved example of its type. The castle's five-storey height and prominent location make it a striking landmark in the Fantstown area. The presence of the sheela-na-gig and the bartizans highlight its architectural and cultural importance, while its history of ownership and military engagement offers insight into the complex social and political landscape of Ireland from the Renaissance through the post-medieval period. Cultural significance and preservation Fantstown Castle is valued not only for its architectural features but also as a cultural artifact representing the evolution of fortified residences in Ireland. The sheela-na-gig carving is particularly significant, as such figures are rare and often linked to ancient beliefs and protective symbolism. Despite its private ownership, the castle's preservation contributes to the understanding of Renaissance military architecture and the social history of County Limerick. Its survival through centuries of conflict and change makes it a tangible connection to Ireland's past. Visitor information As the castle is located on private property, public access is limited. Visitors interested in viewing the exterior can do so from nearby public roads or paths. Engaging with local heritage groups or historical societies may provide opportunities for guided visits or further information about the castle's history and architecture.

Renaissance (15th–17th c.)
Details
