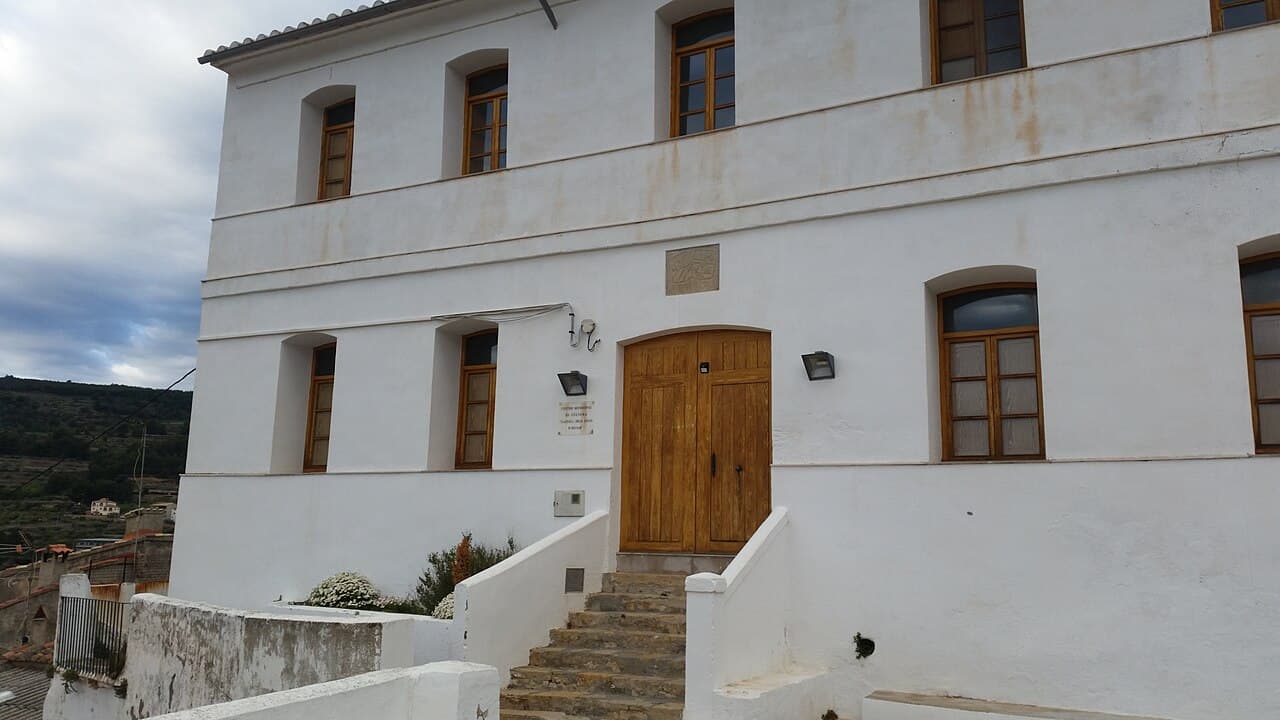
Castle of Urrea — Spain castle

Castle of Urrea

Castle of urrea in spain
Renaissance (15th–17th c.)

The Castle of Urrea is a notable example of a hill castle located in Spain, constructed in the 17th century during the Renaissance period. This castle reflects the architectural and military trends of its time, combining defensive features with Renaissance stylistic elements.

Historical context and significance

Built in the early 1600s, the Castle of Urrea was strategically positioned on elevated terrain, which provided a commanding view of the surrounding landscape. This location was typical for hill castles, designed to maximize defensive capabilities against potential invaders. The castle's construction during the Renaissance coincided with a period of architectural transition in Spain, where military fortifications began to incorporate more refined aesthetic elements alongside their defensive functions.

Architectural features

Defensive structures

The castle features robust stone walls that follow the contours of the hill, creating a formidable barrier against attackers. Typical of Renaissance military architecture, the walls are likely to have bastions or angled corners designed to deflect artillery fire, although specific details about these features at Urrea are limited. The elevated position itself served as a natural defense, making direct assaults difficult.

Residential and functional spaces

Within the walls, the castle would have contained living quarters, storage rooms, and possibly a chapel, reflecting its dual role as a fortress and noble residence. Renaissance influence may be observed in the design of windows, doorways, and interior decorations, emphasizing symmetry and proportion.

Cultural and heritage importance

The Castle of Urrea holds cultural significance as part of Spain's rich heritage of Renaissance fortifications. Although not as widely known as some other Spanish castles, it represents the architectural and historical evolution of military structures in the region during the 17th century.

Current condition and accessibility

Information about the castle's current condition is limited, but as a hill castle from the 17th century, it may be in a state ranging from partially preserved to ruins. Visitors interested in Spanish Renaissance military architecture may find the site of interest, especially for its strategic location and period features.

Frequently asked questions (FAQ)

How do I get to the Castle of Urrea?
The Castle of Urrea is located in the picturesque town of Urrea de Gaén in Spain. You can reach it by car via the A-23 highway, and there are public transportation options available from nearby cities. Once in Urrea de Gaén, the castle is a short walk from the town center.
What is the historical significance of the Castle of Urrea?
The Castle of Urrea dates back to the 13th century and played a crucial role in the defense of the region during the Reconquista. It reflects the architectural style of the time and has witnessed numerous historical events, making it a significant landmark in Spanish history. Today, it stands as a testament to the medieval heritage of the area.
When was the Castle of Urrea built?
The Castle of Urrea was constructed in the 13th century, specifically during the period of the Christian Reconquest of Spain. Its strategic location made it an important fortress for controlling the surrounding territory. Over the centuries, it has undergone various renovations, but its original medieval charm remains intact.
Can I visit the Castle of Urrea year-round?
Yes, the Castle of Urrea is open to visitors throughout the year. However, it is recommended to check the specific opening hours before your visit as they may vary by season or special events. Guided tours are often available to enhance your experience.
Why is the architecture of the Castle of Urrea noteworthy?
The architecture of the Castle of Urrea is noteworthy for its blend of Romanesque and Gothic styles, showcasing the evolution of fortification techniques in medieval Spain. The castle features impressive stone walls, towers, and a well-preserved keep, which provide a glimpse into the engineering prowess of the time. Its design not only served defensive purposes but also reflects the aesthetic values of its era.
Is it possible to take guided tours of the Castle of Urrea?
Yes, guided tours of the Castle of Urrea are available and highly recommended for a deeper understanding of its history and architecture. These tours are led by knowledgeable guides who provide insights into the castle's significance and answer any questions you might have. Check the castle's official website for tour schedules and booking options.
What are the ticket prices for visiting the Castle of Urrea?
Ticket prices for the Castle of Urrea are typically affordable, with discounts available for students, seniors, and children. As prices may vary, it is advisable to check the official website for the most current information. Group rates may also be available for schools and larger parties.
What is the best time to visit the Castle of Urrea?
The best time to visit the Castle of Urrea is during the spring and early autumn when the weather is mild and pleasant. These seasons not only offer beautiful views of the surrounding landscape but also fewer crowds, allowing for a more enjoyable experience. Summer can be hot, while winter may bring cooler temperatures.
Are there any nearby attractions to visit along with the Castle of Urrea?
Yes, there are several nearby attractions that complement a visit to the Castle of Urrea. The charming town of Urrea de Gaén itself offers local shops and restaurants, while nearby you can explore other historical sites, such as the ruins of the old Roman villa. Enjoying the surrounding countryside is also a delightful option for nature enthusiasts.

Photo gallery

Castle of Urrea
Click to view

Photo by Lothur•CC BY-SA 3.0

1 photo • Click any image to view in full screen

Information

Hill Castle

Loading map...

Visitor reviews

No reviews yet. Been here? Write the first review and help other travelers!

Write the first review

Visited this castle? Share your experience

Your review helps other travelers and adds first-hand knowledge to our encyclopedia.

Write a review

(5/5)

0/2000 characters

Your review will be visible after admin approval

Nearby castles

7.7 km

Castle of Les Torrocelles

Lucena del Cid, Spain

The Castle of Les Torrocelles stands as a noteworthy example of medieval military architecture in the region of Lucena del Cid, Spain. Its origins trace back to the period of Muslim rule on the Iberian Peninsula, when it was constructed as a fortified outpost by Islamic inhabitants. This historical fortress played a significant role in the defense network of the area, particularly during the complex military and political shifts between Muslim and Christian powers. Strategically positioned at the end of a narrow valley connecting Lucena and Atzeneta, the castle formed part of an advanced defense system alongside the nearby castle of Atzeneta. These fortifications served as frontier outposts protecting the territories linked to the larger fortresses of Alcalatén and Culla. The location demonstrates a clear military intent to control movement through this corridor, highlighting the castle's importance in regional defense. Historical context and evolution During the Muslim era, the Castle of Les Torrocelles was integral to the Islamic defensive strategy in the Iberian Peninsula. Following the Christian Reconquista, the castle underwent significant transformations reflecting the new political landscape. Its current architectural form corresponds primarily to the early medieval period, likely developed during the initial phase of Christian efforts to reclaim and secure territory. Over the centuries, the castle experienced multiple expansions and remodeling efforts. These changes contributed to the varied architectural appearance visible today, blending Islamic military design with Christian medieval fortification elements. The castle's evolution illustrates the dynamic nature of frontier fortresses during periods of territorial conflict and cultural transition. Architectural features and layout The castle occupies approximately 500 square meters on a single-level mountain fortress set on an irregular trapezoidal plan. Its layout prioritizes defense, featuring four surrounding curtain walls constructed primarily from simple limestone. The walls are built using local, unworked stone arranged in a herringbone pattern bonded with mortar, a practical technique adapted to available resources and the military function of the site. The most architecturally significant element is the southern wall, the longest side of the trapezoid, which houses a central tower constructed from finely cut ashlar stone. This robust tower has a nearly square footprint and rises in two stacked levels. It served as the castle’s principal entrance, featuring two distinctive archways: an outer arched portal made of semicircular voussoirs and a larger Gothic-style arch with a split keystone opening into the interior courtyard. At the tower’s upper level, arrow slits face outward and inward toward the courtyard, allowing defenders to protect both the external approaches and internal spaces. The tower is topped by a traditional double-pitched roof adorned with Moorish-style tiles, reflecting the cultural blending characteristic of the region. Originally, battlements likely crowned the tower, adding further defensive capability. Access to the tower’s higher floor is via a basic staircase attached to the inner face of the wall, designed for functionality over decoration. This compact but well-fortified structure exemplifies the military architecture of the early medieval period, adapted over time to meet evolving defensive needs. Religious significance and current status In addition to its military role, the castle complex included a chapel or hermitage, underscoring the intertwined nature of military and spiritual functions in medieval fortifications. This religious structure continues to hold significance today, serving as a station for the Pilgrims of Les Useres, maintaining its spiritual importance beyond the medieval era. Currently, the Castle of Les Torrocelles is registered as a Valencian heritage landmark, recognized for its local historical and cultural value. Its preservation status helps protect both the castle and the adjacent chapel, ensuring that this site remains accessible for visitors and scholars interested in the region's medieval history and architecture. Defensive strategies and military architecture The castle’s design reflects typical defensive strategies of its time, with the curtain walls providing a first line of defense against invaders. The use of arrow slits in the tower allowed archers to cover multiple angles, both outward toward potential attackers and inward to secure the courtyard. The gatehouse design, with its dual archways, combined practical defense with symbolic authority. The outer semicircular arch provided a strong, stable entrance, while the inner Gothic arch added an element of architectural sophistication and control over access. The Moorish-style tiled roof atop the tower not only served protective functions but also reflected the cultural influences that persisted even after the Christian reconquest. The likely presence of battlements would have enabled defenders to repel assaults from an elevated position, a standard feature in medieval fortifications. Cultural heritage and visitor information Today, the Castle of Les Torrocelles offers insights into the military and religious history of the region. Visitors can explore the remains of the fortress, appreciating the blend of Islamic and Christian architectural elements that mark its evolution. The site’s status as a heritage landmark underscores its importance in the Valencian Community’s cultural landscape. It remains a point of interest for historians, architects, and tourists seeking to understand medieval fortifications and their role in shaping regional history.

Early Medieval (5th–10th c.)
Details
8.7 km

Alcalatén Castle

Alcora, Spain

Alcalatén Castle stands prominently on San Salvador Mountain in the municipality of Alcora, Spain. This Islamic fortress was originally constructed in the 10th century and underwent significant architectural reforms throughout the medieval period, particularly between the 10th and 13th centuries. The castle's strategic location atop a mountain provided natural defense advantages, overseeing the surrounding territory and controlling important routes in the region. Historical background and significance The fortress was part of the network of Islamic fortifications established during the Early Medieval period in the Iberian Peninsula. In 1233, following the Christian reconquest of the area around Borriana, the castle was granted by King James I of Aragon to the Aragonese knight Ximén d'Urrea, along with the title of baron. This transfer marked a significant shift in the castle's role and ownership, transitioning from Islamic to Christian control. The castle played a role in the defense and administration of the newly acquired territories during the expansion of the Crown of Aragon. Architectural layout and structures Alcalatén Castle is notable for its triangular layout, covering an area of approximately 150 square meters. The design includes a main enclosure surrounded by a patrol path, which allowed defenders to move along the walls efficiently. The fortress features a cistern at its base, constructed of mortar and stones, measuring roughly 4 by 10 meters. This cistern was essential for water storage, particularly during sieges. Defensive walls and towers At the highest point of the castle, two walls meet at a right angle and are topped with battlements. These walls extend into two towers: a circular tower to the north and a semicircular tower to the south. A third tower once existed but was demolished in the 15th century, leaving only rubble remains. The eastern side of the castle is completely destroyed, indicating either structural failure or deliberate dismantling over time. Entrance and fortifications The castle's entrance is located on the south side and is fortified by two circular towers, battlements, and a barbican-style wall. This layered defense system was designed to slow and expose attackers, providing defenders with multiple vantage points for protection. The masonry construction throughout the castle is typical of Islamic military architecture adapted during the medieval Christian period. Construction materials and techniques The fortress is primarily built using masonry, combining stones and mortar, which provided durability and resistance against attacks. The use of mortar-bound stones in the cistern and walls reflects construction techniques common in Islamic fortifications of the time. The battlements and towers exhibit defensive architectural features that were enhanced during the castle's medieval modifications. Current condition and preservation Today, Alcalatén Castle remains partially preserved. The highest walls and two main towers are still standing, while other sections, particularly the eastern part, are in ruins. The site includes both abandoned and inhabited areas, indicating some ongoing use or maintenance in parts of the castle grounds. The presence of rubble from the demolished tower and damaged walls highlights the impact of centuries of conflict and neglect. Visiting Alcalatén Castle Visitors to Alcalatén Castle can explore the remnants of this historic fortress, appreciating its triangular layout, defensive structures, and the cistern that once supported its inhabitants. The castle's elevated position offers panoramic views of the surrounding landscape, providing insight into its strategic importance. While some areas are in ruins, the preserved towers and battlements give a clear impression of the castle's original defensive capabilities. Nearby attractions and cultural context The castle is located near the town of Alcora, which offers additional historical and cultural sites. The region of Alcalatén is rich in medieval history, with other castles and fortifications that illustrate the complex history of Christian and Islamic rule in Spain. Exploring Alcalatén Castle provides a valuable perspective on the military architecture and territorial conflicts of the Early to Late Medieval periods.

Early Medieval (5th–10th c.)
Details
9.1 km

Castle of Atzeneta

Atzeneta del Maestrat, Spain

The Castle of Atzeneta stands as a remarkable example of medieval military architecture in Spain, showcasing a rich history that spans from the 11th century to modern times. Originally constructed by Muslim builders during the High Medieval period, this fortress was strategically positioned to control vital mountain passes near the town of Atzeneta del Maestrat. Its foundation incorporates earlier Roman remains, highlighting the site's longstanding military and strategic significance. Located approximately three kilometers from Atzeneta del Maestrat at an elevation of around 500 meters, the castle was primarily built as a hill castle to oversee and defend the Atzeneta mountain pass. This pass was a crucial access route through the Llucena mountain ranges and the ravines known as Les Torrocelles and Mas d’Avall. The castle's commanding position allowed it to serve as a vital defensive stronghold controlling movement in this rugged terrain. Historical context and ownership transitions The castle's history is deeply entwined with the complex political and military shifts of medieval Spain. Initially under Muslim control, the fortress became part of the Christian reconquest efforts led by King James I of Aragon. Following the conquest, the castle changed hands as part of a strategic exchange: it, along with the Castle of les Coves, was traded for the town of Morella. This exchange transferred ownership to the nobleman Blasco de Alagón, a significant figure in the region's feudal hierarchy. Subsequent inheritance saw the castle pass to Constanza de Alagón and Guillem de Anglesola, and then to their daughter Mergelina de Anglesola. Her marriage connected the fortress to the powerful Queralt and Cervelló families, lords of Santa Coloma de Queralt. This lineage maintained control until 1387, when Pere de Queralt sold the castle to the Master of Montesa, a military-religious order influential in the Crown of Aragon territories. Over time, as military technology and political conditions evolved, the castle's defensive role diminished. Historical records such as the Crónica de Viciana document the fortress's decline into ruin. Eventually, the local community repurposed the site, erecting a church dedicated to Our Lady of Hope and Saint Sebastian on the castle grounds, symbolizing a shift from martial to religious significance. Architectural features and construction details The most prominent surviving structure of the Castle of Atzeneta is its square-plan keep, also known as the tower of homage. This central building exemplifies Gothic architectural style and served as the fortress's main defensive and residential stronghold. The keep was constructed using a combination of ashlar blocks—large, precisely cut stones—and smaller squared stones called sillarejo, along with traditional masonry techniques common in medieval fortifications. The tower features a guesthouse and entrances framed by semicircular arches, blending functional design with stylistic elements. Inside the keep, visitors can find several historically significant features, including a 1689 oil painting on canvas depicting the Immaculate Conception, which reflects the religious devotion of the castle's inhabitants during later periods. Architectural details such as pointed arches and a stone staircase enhance the interior's Gothic character. Remarkably, a contemporary oven dating back to the original construction period remains intact, providing insight into the daily life and self-sufficiency of the castle's occupants. An 18th-century altarpiece dedicated to Saint John the Baptist was once housed within the keep but has since been relocated to the parish archive for preservation. The chapel and religious elements The castle grounds also include a 14th-century chapel dedicated to the town's patron figures: the Virgin of Hope and Saints Fabian and Sebastian. This smaller religious building underscores the castle's role not only as a military fortress but also as a spiritual center for the local community. The chapel originally featured a sundial on one corner, though only fragments remain today. Above the chapel's entrance is an ecclesiastical coat of arms, symbolizing its sacred purpose and the influence of the church in the region. The chapel's presence and dedication reflect the intertwining of faith and defense typical of medieval fortresses, where spiritual protection was sought alongside physical security. Cultural significance and preservation status The Castle of Atzeneta is recognized for its cultural and historical importance within the Valencian Community. Since January 28, 2003, the site has been protected as a Bien de Interés Cultural (BIC) by the Generalitat Valenciana, Spain's regional government. This designation ensures legal protection and promotes conservation efforts to preserve the castle's remains for future generations. While much of the fortress has fallen into ruin, the surviving structures, particularly the keep and chapel, offer valuable insights into medieval military architecture and the region's layered history. The castle remains a poignant symbol of the area's strategic importance during the High and Late Medieval periods and serves as a cultural landmark attracting historians, architects, and visitors interested in Spain's rich heritage. Visiting the castle Today, visitors to the Castle of Atzeneta can explore the remains of the keep and chapel, appreciating their architectural details and historical context. The castle's location offers scenic views of the surrounding mountain landscape, enhancing its appeal as a destination for cultural tourism and outdoor activities. Interpretive signage and local guides often provide additional information about the castle's history and significance. Efforts to maintain and stabilize the ruins continue, emphasizing the importance of balancing preservation with public access. The castle's protected status underlines the commitment to safeguarding this heritage site while allowing visitors to connect with Spain's medieval past.

High Medieval (11th–13th c.)
Details

