Castle of the Pure and Clean Conception of Monfort de Lemus — Chile castle

Castle of the Pure and Clean Conception of Monfort de Lemus

Castle of the Pure and Clean Conception of Monfort de Lemus
Renaissance (15th–17th c.)

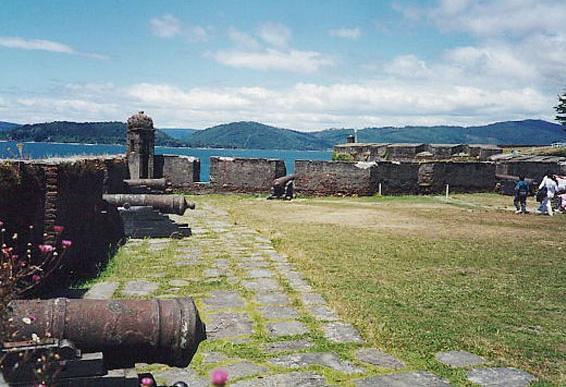
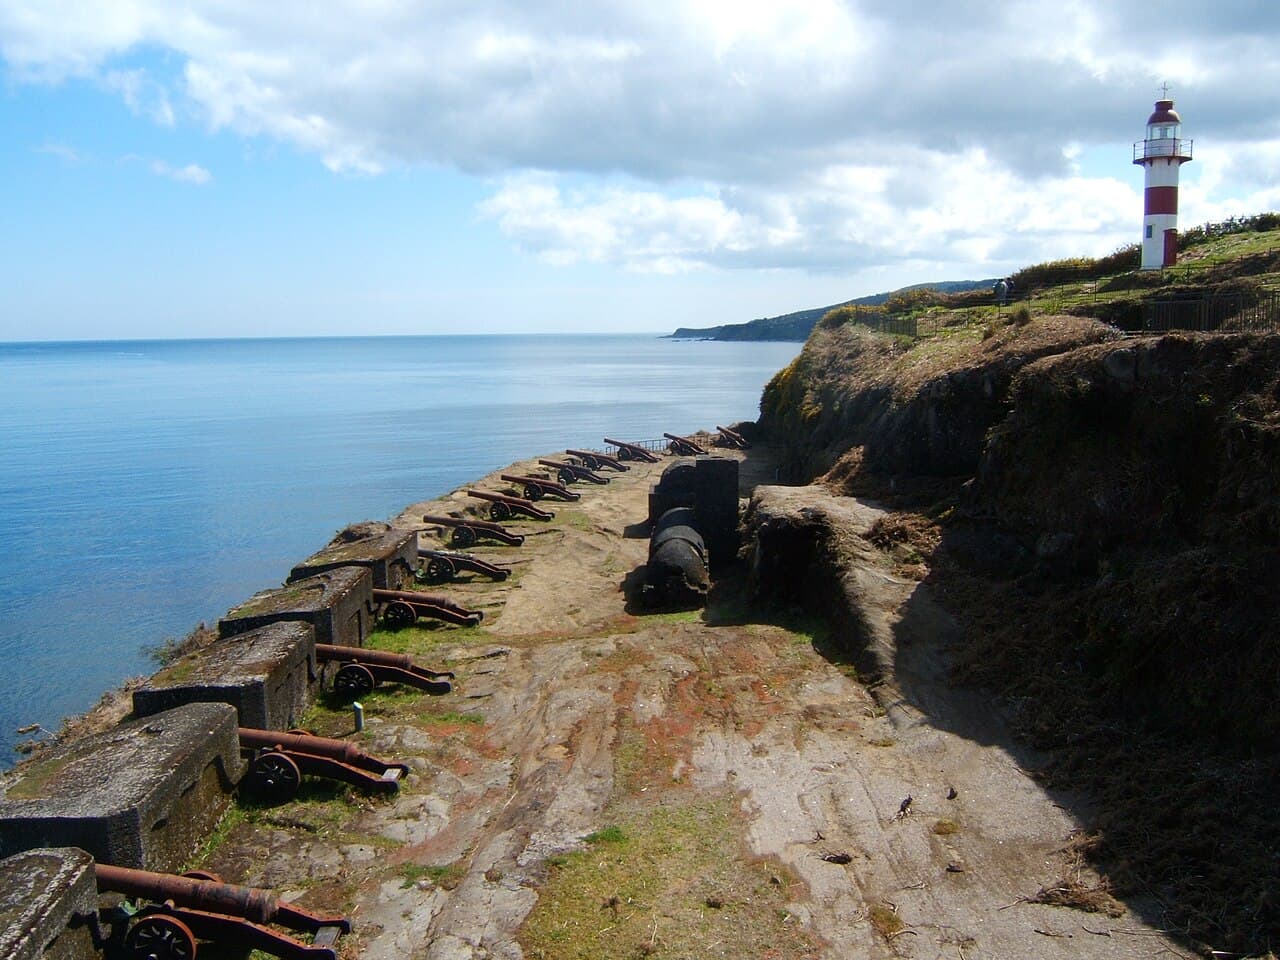
The Castle of the Pure and Clean Conception of Monfort de Lemus is a notable example of a Renaissance hill castle located in Chile, dating back to the 17th century. This fortress exemplifies the architectural and military strategies employed during the Renaissance period in South America, reflecting European influences adapted to the local geography and needs.

Historical background and significance

Constructed in the 17th century, the castle was strategically positioned on a hill to oversee and control the surrounding territory. The choice of location provided natural defensive advantages, a common feature for hill castles of the period. The castle's name, Pure and Clean Conception, suggests a religious or symbolic dedication, which was typical for castles built during the Renaissance, often serving both military and administrative functions.

During this era, the Spanish colonial influence was strong in Chile, and such castles were crucial for asserting control over the region and protecting settler communities from indigenous uprisings and rival colonial powers. The castle likely played a role in local defense and governance, although specific historical events tied to it require further detailed research.

Architectural features and style

The castle's design follows Renaissance architectural principles, characterized by symmetry, proportion, and the use of classical elements. While detailed architectural plans are scarce, typical features of Renaissance hill castles include robust stone walls, bastions or angled towers for improved defense, and a central keep or donjon.

The elevated position of the castle allowed for extensive views of the surrounding landscape, enhancing its defensive capabilities. The construction materials would have primarily consisted of locally sourced stone and mortar, ensuring durability against both military attacks and the natural elements.

Defensive structures

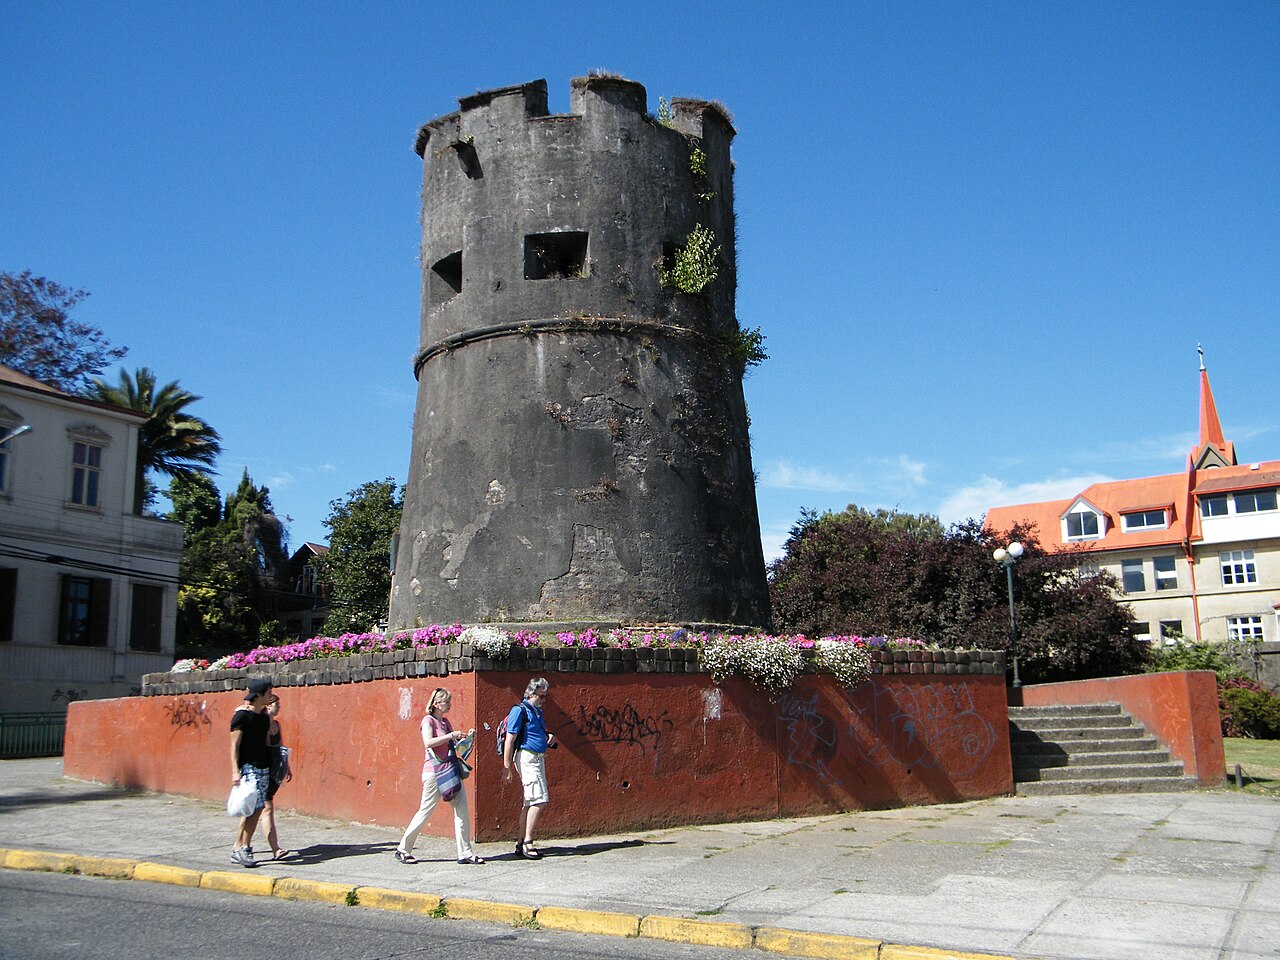
The castle likely included battlements and curtain walls designed to withstand sieges. The presence of a gatehouse would have controlled access, possibly fortified with a drawbridge or portcullis. Defensive towers positioned at strategic points would have allowed defenders to monitor and repel attackers effectively.

Interior layout

Inside, the castle would have contained residential quarters, storerooms, and possibly a chapel, reflecting its dual role as a fortress and administrative center. The living spaces were generally arranged around a central courtyard, facilitating movement and communication within the castle walls.

Current condition and preservation

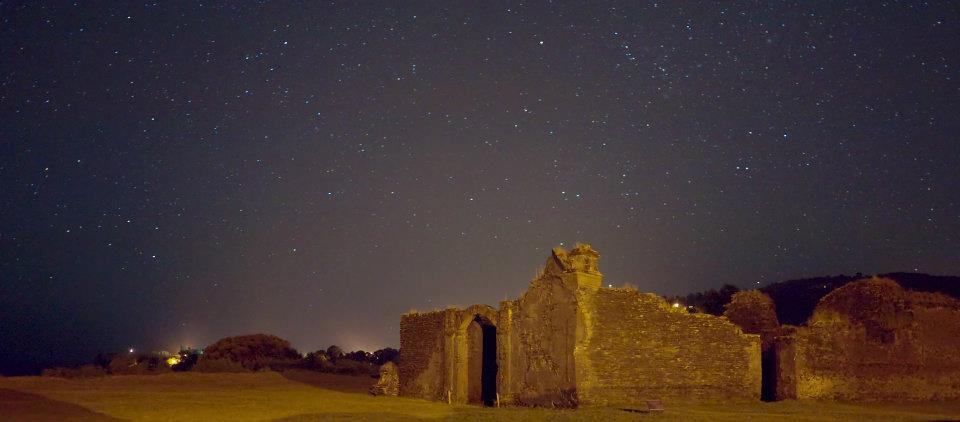
The current state of the Castle of the Pure and Clean Conception of Monfort de Lemus is not widely documented, but as a historic structure from the 17th century, it may range from partially preserved to ruins. Preservation efforts, if any, would focus on stabilizing remaining structures and protecting the site from further degradation.

Given its historical and architectural value, the castle represents an important cultural heritage site in Chile, offering insights into colonial military architecture and the region's history during the Renaissance period.

Visiting information and tourism potential

Details about public access, visiting hours, and ticket prices are not readily available, suggesting the site may be off the typical tourist trail or under private ownership. However, castles like this often attract historians, architects, and tourists interested in colonial history and military architecture.

Visitors to the region may find the castle an intriguing destination for exploring Chile's colonial past, especially when combined with other historical sites in the area.

Frequently asked questions (FAQ)

What is the historical significance of the Castle of the Pure and Clean Conception of Monfort de Lemus?
The Castle of the Pure and Clean Conception of Monfort de Lemus is a significant historical landmark in Chile, representing the architectural style and cultural heritage of the region during its construction in the 19th century. It served as a residence for notable figures and reflects the societal values and artistic movements of its time.
When was the Castle of the Pure and Clean Conception of Monfort de Lemus built?
The castle was built in the late 1800s, specifically completed in 1895, during a period of great architectural innovation in Chile. Its construction was commissioned by a local aristocrat, showcasing the wealth and aspirations of the era.
Can I visit the Castle of the Pure and Clean Conception of Monfort de Lemus?
Yes, the castle is open to visitors, allowing them to explore its beautiful grounds and unique architectural features. Guided tours are available, providing insights into the castle's history and significance.
What are the opening hours for the castle?
The Castle of the Pure and Clean Conception of Monfort de Lemus is open to the public from Tuesday to Sunday, with opening hours from 10 AM to 5 PM. It is advisable to check for any seasonal changes in hours or special closures before planning your visit.
Is it possible to purchase tickets in advance for the castle?
Yes, visitors can purchase tickets online in advance to secure their preferred time slot. This is recommended, especially during peak tourist seasons, to ensure a smooth and enjoyable experience.
What is the best time to visit the castle?
The best time to visit the Castle of the Pure and Clean Conception of Monfort de Lemus is during the spring and early autumn months when the weather is mild and pleasant. This allows visitors to fully enjoy the castle's gardens and surrounding landscapes.
Are there any nearby attractions to visit after touring the castle?
Yes, nearby attractions include beautiful parks, historical sites, and local museums that showcase Chilean culture and history. Exploring these locations can enhance your overall experience and provide a deeper understanding of the region.
How accessible is the Castle of the Pure and Clean Conception of Monfort de Lemus?
The castle is generally accessible to visitors, with pathways and facilities designed to accommodate those with mobility challenges. However, it is advisable to contact the castle in advance to inquire about specific accessibility features and assistance options.
What architectural style is represented by the castle?
The Castle of the Pure and Clean Conception of Monfort de Lemus showcases a blend of neo-Gothic and neoclassical architectural styles, characterized by its intricate detailing and grand design. This unique combination reflects the artistic trends of the time and enhances its historical charm.

Photo gallery

Castle of the Pure and Clean Conception of Monfort de Lemus
Click to view

Photo by LuxoDresden•CC BY-SA 3.0

1 photo • Click any image to view in full screen

Information

Hill Castle

Loading map...

Visitor reviews

No reviews yet. Been here? Write the first review and help other travelers!

Write the first review

Visited this castle? Share your experience

Your review helps other travelers and adds first-hand knowledge to our encyclopedia.
Write a review

(5/5)

0/2000 characters

Your review will be visible after admin approval

Nearby castles

2.3 km
Castillo San Pedro de Alcántara — Chile castle

Castillo San Pedro de Alcántara

, Chile

Castillo San Pedro de Alcántara is a notable example of a hill castle located in Chile, distinguished by its strategic placement and historical significance. Although specific details about its exact city location are not well-documented, the castle's name and architectural features suggest a colonial-era origin, likely linked to Spanish influence in South America. Historical context and significance The castle's name, San Pedro de Alcántara, references a prominent Spanish saint, indicating its cultural and religious importance during the colonial period. This connection suggests the castle was constructed as part of Spain's efforts to consolidate control over its territories in Chile, serving both defensive and administrative functions. Built on a hill, the castle's location provided a commanding view of the surrounding landscape, a common strategic feature in fortifications designed to monitor and control movement through the area. This elevated position would have been crucial for early warning against attacks and for asserting dominance over nearby settlements. Architectural features and style As a hill castle, Castillo San Pedro de Alcántara likely incorporates typical features such as thick defensive walls, battlements, and possibly a central keep or donjon. These elements were essential for withstanding sieges and providing shelter to its occupants. The architectural style of the castle probably reflects a blend of colonial Spanish military architecture with local adaptations. This style often includes robust stone construction, simple yet effective defensive structures, and integration with the natural terrain to enhance protection. Defensive structures The castle's walls would have been constructed to resist artillery and small arms fire, with bastions or towers positioned to cover all approaches. The entrance was likely fortified with gates and possibly a drawbridge or portcullis to control access. Interior layout Inside, the castle would have contained living quarters, storage rooms, and possibly a chapel, reflecting its dual role as a military and administrative center. Courtyards and open spaces within the walls would facilitate troop movements and daily activities. Role in regional history While specific historical events linked to Castillo San Pedro de Alcántara are not extensively recorded, hill castles in Chile commonly played key roles in colonial defense against indigenous uprisings and foreign incursions. They often served as bases for Spanish forces and centers for local governance. The castle's presence underscores the strategic importance of its location during the colonial period, contributing to the broader network of fortifications that helped maintain Spanish control in the region. Current condition and preservation The current state of Castillo San Pedro de Alcántara is not well-documented, but many similar colonial-era castles in Chile exist as ruins or partially preserved sites. Preservation efforts, if any, would focus on stabilizing remaining structures and promoting the site's historical value. Visiting information Due to limited public information, details about visiting hours, ticket prices, and accessibility are not readily available. Visitors interested in colonial military architecture and Chilean history may find the site of interest if accessible.

Early Medieval (5th–10th c.)
Details
2.9 km
Castillo San Sebastián de la Cruz — Chile castle

Castillo San Sebastián de la Cruz

, Chile

Castillo San Sebastián de la Cruz is a notable 17th-century Renaissance hill castle located in Chile, constructed primarily as a strategic coastal defense fortress. Its position on elevated terrain provided commanding views over the surrounding landscape and sea approaches, making it a critical military installation during its time.Historical context and strategic importanceBuilt in the 17th century, during a period marked by European colonial expansion and frequent maritime conflicts, Castillo San Sebastián de la Cruz was designed to protect Chile's coastline from naval threats. The castle served as a defensive bastion against pirate raids and potential invasions, reflecting the military architecture trends of the Renaissance period in South America.Its construction coincided with the Spanish Empire's efforts to consolidate control over its American territories, and the castle formed part of a broader network of fortifications along the Pacific coast. This network was essential for safeguarding trade routes and colonial settlements from foreign powers and privateers.Architectural features and designThe castle exemplifies Renaissance military architecture adapted to the local geography. Its hill castle classification indicates it was built on elevated ground, taking advantage of natural topography for defense. The fortification likely includes thick stone walls, battlements, and artillery platforms suitable for cannon placement, which were typical of the era's advancements in fortress design.The layout would have incorporated defensive elements such as a fortified gate, watchtowers, and possibly a moat or dry ditch to hinder attackers. The use of angled bastions or star-shaped projections might be present, reflecting Renaissance innovations aimed at deflecting cannon fire and improving defensive coverage.Construction materials and techniquesThe castle was probably constructed using locally sourced stone and mortar, materials favored for their durability against artillery bombardment and harsh coastal weather. The masonry work would have been robust, with walls thick enough to absorb cannon impacts and protect the garrison inside.Role and evolution over timeThroughout its operational life, Castillo San Sebastián de la Cruz played a key role in regional defense. Its strategic location allowed it to monitor and control maritime traffic, contributing to the security of nearby settlements and trade activities.Over the centuries, the castle may have undergone modifications to adapt to changing military technologies and threats. However, the core Renaissance design principles likely remained evident, preserving its historical architectural character.Preservation and current statusToday, Castillo San Sebastián de la Cruz stands as a significant heritage site reflecting Chile's colonial past and military history. While specific details on its current condition are limited, hill castles from this period often face challenges such as weathering and structural degradation.Efforts to preserve such fortifications typically focus on stabilizing masonry, preventing further decay, and facilitating public access for educational and cultural purposes. The castle remains an important symbol of the region's historical defense systems and colonial architecture.Visiting information and cultural significanceVisitors to the castle can appreciate its commanding views and architectural features that illustrate 17th-century Renaissance military engineering. The site offers insights into the colonial era's defensive strategies and the broader geopolitical context of the Pacific coast during that time.As a cultural landmark, the castle contributes to Chile's historical narrative and serves as a point of interest for tourists, historians, and architecture enthusiasts alike.

Renaissance (15th–17th c.)
Details
14.4 km
Torreón Los Canelos — Chile castle

Torreón Los Canelos

, Chile

Torreón Los Canelos is a notable example of a bastioned fortress located in Chile, reflecting the military architectural style employed during the colonial period in South America. This fortress was designed to provide a strong defensive position, typically characterized by angular bastions projecting from the main walls, allowing defenders to cover adjacent walls with gunfire and eliminate blind spots. Such features were crucial in fortifications built to withstand artillery attacks and sieges. Historical context and strategic importance Constructed during the colonial era, Torreón Los Canelos served as a military outpost to protect important routes and settlements in the region. The fortress played a role in the defense against indigenous uprisings and potential incursions by rival colonial powers. Its location, while not precisely documented in terms of city or exact coordinates, was strategically chosen to oversee and control key access points, ensuring security for the surrounding territory. Architectural features and design The design of Torreón Los Canelos incorporates typical elements of a bastioned fortress. The fortress features angular bastions at its corners, which allowed for overlapping fields of fire. This design minimized blind spots and maximized defensive coverage. The walls were likely constructed from stone or adobe, materials commonly used in colonial fortifications in Chile, providing both strength and resilience against attacks. The fortress may have included additional defensive structures such as moats or ditches, curtain walls, and gates fortified with heavy wooden doors and iron fittings. Inside, the fortress would have housed barracks for soldiers, storage rooms for arms and supplies, and possibly a command center. Defensive innovations As a bastioned fortress, Torreón Los Canelos reflects the adaptation of European military engineering principles to the South American context. The bastions allowed defenders to cover all approaches with cannon and musket fire, a significant advancement over earlier medieval-style castles with simple curtain walls and towers. This design was particularly effective against the evolving artillery technology of the time. Preservation and current state While detailed information about the current condition of Torreón Los Canelos is limited, bastioned fortresses in Chile often face challenges related to preservation due to environmental factors and urban development. Some structures have been restored or partially preserved as historical monuments, while others remain in ruins. The fortress's cultural and historical significance contributes to efforts aimed at its conservation. Cultural and heritage significance Torreón Los Canelos represents an important chapter in Chile's colonial military history. It exemplifies the strategic military architecture used to establish and maintain colonial control in the region. The fortress is part of Chile's broader heritage of fortifications that include coastal and inland forts, reflecting the complex interactions between colonial settlers, indigenous peoples, and competing European powers. Visitors interested in military history and colonial architecture may find Torreón Los Canelos a valuable site for understanding the defensive strategies and construction techniques of the period.

Details