Castle of Suscinio

Castle of Suscinio, historic ducal residence in Brittany
Sarzeau, France
High Medieval (11th–13th c.)
Partially Preserved

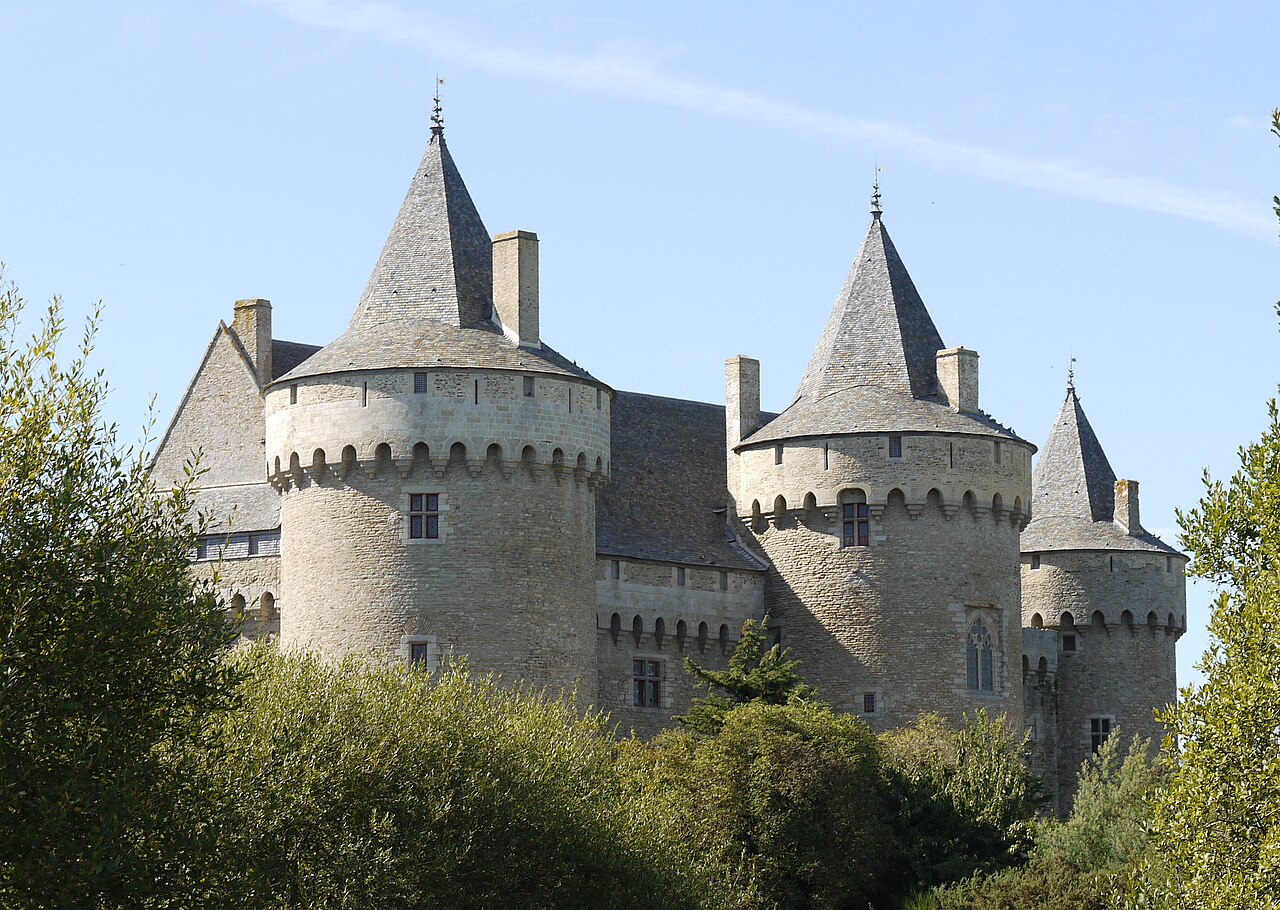
The Castle of Suscinio, also known as Chateau de Suscinio, stands as a remarkable example of a 13th-century high medieval fortress located in the commune of Sarzeau on the Brittany peninsula near the Atlantic coast of France. Originally constructed as a fortified residence for the Dukes of Brittany, Suscinio Castle played a significant role in the region's medieval history and is renowned for its strategic coastal position and impressive defensive architecture.

Built during the high medieval period, the castle was designed to serve both as a military stronghold and a luxurious ducal residence. Its location near the coast allowed the dukes to control maritime access and defend their territory effectively against external threats. The castle's defensive features include a deep moat fed by tidal waters, formidable curtain walls, and several towers that provided vantage points for surveillance and defense.

Architectural features and layout

The moated castle of Suscinio is characterized by its robust stone walls and a layout typical of medieval fortifications, with a rectangular plan enclosing a central courtyard. The castle's walls are punctuated by round towers at the corners and along the curtain walls, enhancing its defensive capabilities. The main entrance is fortified, originally accessed via a drawbridge spanning the wide moat.

Within the castle grounds, several notable structures remain, including the ruins of a chapel that once served the spiritual needs of the ducal household and garrison. The presence of a dovecote indicates the importance of pigeon-raising, which was common in medieval estates for food and communication purposes. Additional outbuildings, now mostly in ruins, would have housed various domestic and service functions essential to the castle's operation.

Historical significance and ducal residence

The Castle of Suscinio was a principal residence of the Dukes of Brittany during the late Middle Ages. It witnessed numerous historical events, including periods of conflict and political intrigue associated with the duchy's autonomy and its relations with the Kingdom of France and England. The castle's strategic position made it a focal point in regional power struggles, especially during the Hundred Years' War.

Throughout its history, the castle underwent several modifications to adapt to changing military technologies and residential needs. These adaptations reflect the transition from purely defensive architecture to more comfortable living quarters, blending fortification with elements of a noble residence.

Restoration and current status

Today, the Castle of Suscinio is recognized as a significant cultural and historical monument. It has undergone various restoration efforts to preserve its remaining structures and to make it accessible to the public. Visitors can explore the castle's extensive grounds, including the moat, towers, chapel ruins, and dovecote, gaining insight into medieval life and Breton history.

The castle's proximity to the Atlantic coast also provides scenic views and highlights its original strategic importance. It is an important heritage site that attracts historians, architecture enthusiasts, and tourists interested in medieval fortifications and the history of Brittany.

Visitor information and cultural impact

The castle is open to visitors, offering guided tours that explain its architectural features, historical context, and the lifestyle of the dukes who once inhabited it. Educational programs and cultural events are often held on the grounds, enhancing public engagement with Brittany's medieval heritage.

As a landmark of the high medieval period and ducal power, the Castle of Suscinio remains a testament to the region's rich history and architectural legacy, embodying the fusion of military strength and noble residence characteristic of medieval castles in France.

Frequently asked questions (FAQ)

How do I get to the Castle of Suscinio?
The Castle of Suscinio is located in Sarzeau, France, and is easily accessible by car. If you are traveling by public transport, local buses connect Sarzeau with nearby cities, and from the bus station, it's a short walk to the castle.
What is the historical significance of the Castle of Suscinio?
The Castle of Suscinio, built in the 13th century, served as a residence for the Dukes of Brittany. Its rich history is marked by its strategic location and architectural evolution, representing the power and influence of the Breton nobility during medieval times.
When was the Castle of Suscinio built?
Construction of the Castle of Suscinio began in the early 13th century and continued over several decades. It was completed in the late 14th century, showcasing a blend of architectural styles that reflect the period's transition from medieval to Renaissance design.
Can I visit the Castle of Suscinio year-round?
Yes, the Castle of Suscinio is open to visitors throughout the year, although opening hours may vary by season. It's advisable to check the official website before your visit to confirm current hours and any special events that may be happening.
Why is the architecture of the Castle of Suscinio unique?
The architecture of the Castle of Suscinio is notable for its blend of defensive and residential features, including high walls, towers, and spacious halls. This unique combination reflects its dual purpose as a fortress and a royal residence, making it a fascinating example of medieval architecture.
Is it possible to access the castle for individuals with disabilities?
Yes, the Castle of Suscinio is committed to accessibility, offering facilities for visitors with disabilities. There are designated pathways and ramps to ensure that all guests can explore the castle and its grounds comfortably.
What are the ticket prices for visiting the Castle of Suscinio?
Ticket prices for the Castle of Suscinio vary depending on age and season. Generally, adults can expect to pay a modest entrance fee, while discounts are available for students, seniors, and children.
What is the best time to visit the Castle of Suscinio?
The best time to visit the Castle of Suscinio is during the spring and early fall when the weather is mild, and the gardens are in full bloom. This period also tends to be less crowded, allowing for a more enjoyable experience exploring the castle and its surroundings.
Are there any nearby attractions to the Castle of Suscinio?
Yes, there are several nearby attractions, including the beautiful beaches of Sarzeau and the picturesque Golfe du Morbihan. Visitors can also explore local markets and charming villages in the area, which add to the overall experience of the region.

Information

Water Castle

Sources & official resources

Verify the information above using these authoritative references.

Loading map...

Visitor reviews

No reviews yet. Been here? Write the first review and help other travelers!

Write the first review

Visited this castle? Share your experience

Your review helps other travelers and adds first-hand knowledge to our encyclopedia.
Write a review

(5/5)

0/2000 characters

Your review will be visible after admin approval

Nearby castles

3.3 km
Suscinio Castle — France castle

Suscinio Castle

Sarzeau, France

Suscinio Castle, also known as Château de Suscinio, stands as a remarkable example of a medieval ducal fortress located on the Rhuys peninsula near Sarzeau in the Morbihan department of France. Originally constructed in the early 13th century, the castle has witnessed centuries of political intrigue, architectural evolution, and historical significance tied to the Duchy of Brittany and later the French crown. Its strategic location near the Atlantic coast, surrounded by dense forests and salt marshes, made it an ideal residence and hunting retreat for the dukes. The castle's origins date back to 1218 when it was built as an unfortified seigneurial manor for Peter I, Duke of Brittany. This initial structure served primarily as the administrative center of a large agricultural estate. In 1229, Peter's son, John I, initiated the fortification of the manor, transforming it into a defensible castle. Over the following centuries, Suscinio underwent significant expansions and enhancements, particularly under the Montfort dynasty, which ruled Brittany during a turbulent historical period marked by the Breton War of Succession and ongoing conflicts with France. Architectural evolution and defensive features The castle as it stands today reflects the culmination of these medieval building campaigns, primarily from the 13th to the 15th centuries. It is classified as a water castle, surrounded by broad, water-filled moats that reach depths of three to four meters, encircling the entire fortress. The irregular quadrilateral enclosure is fortified by seven towers, six of which are circular with characteristic pointed conical roofs, providing elevated vantage points and defensive strength. The seventh tower is square and reinforces the western curtain wall, adding architectural variety. The curtain walls or enceinte are topped with distinctive Breton-style machicolations, a defensive feature consisting of projecting stone corbels arranged in stepped pyramids. These allowed defenders to repel attackers by dropping projectiles or boiling substances directly down the walls. The main entrance is guarded by two massive round towers flanking a gate that originally featured a drawbridge crossing the moat. Later restoration introduced a fixed stone bridge. Four watch posts near the entrance provided additional surveillance and defense. In the late 16th century, reflecting the evolution of military technology, two artillery bastions were added on the southern side under the direction of the Duke of Mercœur. These bastions were designed to mount cannons and withstand artillery fire, marking a transition from medieval to early modern fortification styles. Residential buildings and internal layout Within the castle's walls lie two main residential buildings, or logis, constructed of rubble granite and facing each other across a spacious courtyard. The northern logis, revealed through archaeological excavation, contains a complex ground-floor arrangement including kitchens and storage areas dating from the late 13th century. This building connects to an eastern ducal residence featuring a ceremonial hall, kitchen service hatch, the duke's bedroom adjacent to a dressing chamber, heated rooms, and a small oratory opening onto the northern tower. The western logis, accessible to visitors today, completes the enclosed residential space, illustrating the castle's dual function as a fortress and noble home. The castle's interiors include rooms such as the banquet hall, duke's withdrawal room, duchess's wardrobe, and functional spaces like ovens. Archaeological finds displayed within the castle provide insights into medieval daily life and ducal history. Historical significance and notable occupants Suscinio Castle played a pivotal role in the history of Brittany and beyond. After its initial construction, it was enlarged and fortified notably under Duke John IV following its capture by Bertrand du Guesclin, a Breton knight and Constable of France. The castle was further consolidated by Duke John V in the 15th century, who added the prominent Tour Neuve (New Tower). From 1471 to 1483, during the Wars of the Roses, Suscinio served as a refuge for Jasper Tudor, Henry Tudor (later King Henry VII of England), and their Lancastrian supporters. They lived under the protection of Duke Francis II of Brittany before fleeing to France following betrayal. This period underscores the castle's role in international dynastic politics. In the early 16th century, the castle passed to the French crown under King Francis I, who gifted it to one of his mistresses. The castle's importance waned thereafter, and it gradually fell into disuse. During the French Revolution, the castle was sold as national property and used as a stone quarry, accelerating its decline into ruin. Restoration and modern status In 1852, Vicomte Jules de Francheville acquired the castle and undertook initial consolidation efforts. Since 1965, ownership transferred to the Departmental Council of Morbihan, which has overseen extensive restoration projects aimed at preserving the castle's structural integrity and historical character. These works include stabilizing walls and towers, restoring moats and drawbridges, and reconstructing lost architectural elements. Archaeological excavations have revealed important details about the castle's construction phases, internal layout, and the lifestyle of its noble inhabitants. The nearby Saint-Nicolas chapel, once richly decorated with a unique tiled floor featuring the medieval alphabet, has been partially restored and its artifacts are displayed within the castle. Today, Suscinio Castle stands as a well-preserved example of a late medieval fortress that uniquely retains its defensive features alongside residential comforts. It offers visitors a comprehensive glimpse into the architectural, military, and cultural history of the Breton dukes and their legacy. Architectural highlights and visitor experience Visitors to Suscinio Castle can explore its imposing curtain walls, climb the towers for panoramic views, and walk along the restored moats and drawbridge. The castle's interiors showcase medieval living spaces, including the banquet hall and private chambers, enriched by informative panels and displays of archaeological finds. The castle's setting near the Atlantic coast and its surrounding natural landscape of forests and marshes enhance the historical ambiance, reflecting its original purpose as a hunting and leisure retreat. The adjacent dovecote and the remains of the ducal chapel add further depth to the site's historical narrative. Suscinio Castle is accessible to the public for a fee, with ongoing restoration ensuring that this iconic monument continues to be a vital link to Brittany's medieval past and a significant cultural heritage site in France.

High Medieval (11th–13th c.)
Details
17.3 km

Château du Plessis Josso

Theix, France

The Château du Plessis-Josso stands as a remarkable example of a fortified 14th-century manor house nestled in the Breton countryside near Theix, France. Constructed around 1330 by Sylvestre Josso, a squire to Duke Jean III of Brittany, this estate was built during the turbulent Breton War of Succession, a conflict intertwined with the broader Hundred Years' War. The castle’s design reflects its dual purpose as a defensive stronghold and a noble residence, combining military architecture with domestic comfort. Today, it remains well-preserved and partially inhabited, retaining much of its medieval character alongside later architectural additions. Historical significance and ownership lineage The Château du Plessis-Josso played a significant role in the political and administrative landscape of Brittany from the late Middle Ages onwards. Originally built by Sylvestre Josso, the manor passed through a powerful alliance to the Rosmadec family, a notable noble lineage in the region. Over the centuries, it served as a residence for various dignitaries including bishops, sénéchaux (royal stewards responsible for justice and finance), and governors of Breton towns. This highlights the manor’s importance not only as a military bastion but also as a center of governance and regional authority. In the late 18th century, ownership transferred to the Le Mintier de Léhélec family, who continue to reside there today, preserving the estate’s legacy. The manor was the head of a vast agricultural domain spanning approximately 1,500 hectares across multiple parishes, supporting a population of nearly 500 inhabitants. This domain included several mills, baker's ovens, a private chapel, and a small port on the Gulf of Morbihan, underscoring its role as a self-sufficient economic and administrative hub. Architectural features and defensive design Fortifications and layout The manor is enclosed by a complete fortified enceinte featuring crenellated walls and defensive towers, including a strategically placed corner tower that guarded the main access road. This road crossed a causeway between a large pond and a mill, integrating natural water defenses into the castle’s protective system. The defensive walls and towers were essential during the Hundred Years' War and the Wars of Religion in the 16th century, protecting the estate from armed gangs and pillagers prevalent in the region. Main buildings and stylistic evolution The heart of the estate is the main corps de logis, dating from the 15th century, distinguished by its Gothic dormer windows that punctuate the stone roofline. Adjacent to this is a 16th-century Renaissance pavilion that introduces stylistic elements reflecting the architectural transition of the period. Additional 17th-century Classical outbuildings complement the ensemble, illustrating the manor’s continuous occupation and adaptation through successive eras. The buildings are primarily constructed from stone, with many original features such as roofs and façades preserved. The estate also includes agricultural structures like a mill and a barn situated on the historic threshing floor, both retaining their authentic character. Interior highlights Inside the ground-floor hall of the main building, visitors can find a rare example of a crédence de justice, a built-in stone cupboard used by the lord of the manor to store legal documents and administrative books. This feature emphasizes the manor’s function as a local seat of justice and governance. Landscape and surrounding environment The château is set beside a large pond that, together with the mill and causeway, forms an integral part of the estate’s defensive and economic infrastructure. The water features not only enhanced protection but also supported the manor’s agricultural activities and milling operations. The surrounding landscape includes garden enclosures and preserved defensive walls on the west and north sides, maintaining the historic character of the estate. This harmonious integration of natural and man-made elements illustrates the strategic planning typical of fortified manors in Brittany. Preservation and current use Recognized for its historical and architectural value, the Château du Plessis-Josso has been protected as a historic monument since 1929, with protections extended through the 20th century and into the 21st. Restoration efforts have included the careful preservation of ironwork and structural elements, notably a significant restoration in 1987 by craftsman Jean-Claude Motte. Today, the manor is open to the public during the summer months, offering guided tours that showcase its rich history and architectural features. The main hall is also available for hosting events such as weddings, while a small country cottage outside the enclosing walls provides additional accommodation. The estate remains a living heritage site, combining private residence with cultural and historical tourism. Cultural and heritage significance The Château du Plessis-Josso exemplifies the fortified Breton manor house tradition, reflecting the region’s feudal past, architectural evolution, and social history. Its preservation offers valuable insights into medieval and early modern life in Brittany, from military defense to agricultural management and noble administration. As one of the few surviving fortified manors in the region, it holds a significant place in both local heritage and the broader narrative of French medieval architecture. Visitors can appreciate the castle’s blend of Gothic, Renaissance, and Classical elements, set within a landscape that has remained largely intact for centuries.

Late Medieval (14th–15th c.)
Details
19.2 km

Château de Trémohar

, France

The Château de Trémohar stands as a remarkable example of a medieval hill castle in the Hauts-de-France region of France. Established in the 13th century by the local Berric family, the château has witnessed centuries of architectural evolution, noble lineage, and regional history. Its strategic location on a small elevated site overlooking the road between Theix and Questembert underscores its historical role as a defensive stronghold and a seat of local power. Medieval origins and early history The origins of the Château de Trémohar are deeply rooted in the feudal landscape of medieval France. The initial possession of the site was granted by the monks of the Prières Abbey, reflecting the intertwined nature of religious institutions and feudal landholding during the high medieval period. The Berric family, local lords of the area, established the first fortifications and residential structures, creating a stronghold that would serve both defensive and administrative functions. In 1390, ownership transferred to the Quifistre family through marriage, marking the beginning of a long association that would shape the château's history for centuries. A prominent member of this family, who served as the commendatory abbot at Rhuys, undertook significant modernization efforts just before the late 16th century. These renovations aimed to adapt the medieval fortress to the changing needs of the time, blending residential comfort with defensive capabilities. Destruction and reconstruction in turbulent times The château's history was dramatically affected by the Wars of the League in the late 16th century, a period of intense religious and civil conflict in France. In 1593, the château was destroyed, reflecting the widespread devastation experienced by noble estates caught in the turmoil. Despite this destruction, parts of the early 17th-century fortifications and outbuildings survived, providing a foundation for later rebuilding efforts. Around 1750, Marquis Jean-François de Quifistre de Bavalan undertook a significant reconstruction of the château. His work integrated surviving medieval elements with the architectural styles and tastes of the 18th century, particularly the elegant Louis XV style. This reconstruction transformed the château from a primarily defensive fortress into a refined noble residence, reflecting broader shifts in castle architecture during the post-medieval period. The château during the french revolution and beyond The upheavals of the French Revolution had a profound impact on the château and its owners. Marquis Jean-François de Quifistre de Bavalan fled to Jersey, where he died in 1792. His estates in Morbihan were seized and sold as national property, a common fate for aristocratic lands during this period. However, the family’s fortunes revived during the Restoration period when the marquis's son repurchased the estate and served as mayor of Vannes, demonstrating the enduring influence of the Quifistre family in the region. The château later passed through marriage to the Gouvello family and eventually changed hands in the late 20th century, including ownership by a descendant of the famous aviator Louis Blériot. Since 2020, the property has been owned by the Breesé family, continuing its legacy as a private historic estate. Architectural features and preservation The Château de Trémohar presents a harmonious blend of architectural elements spanning several centuries. Its layout follows a classical plan, optimized for both defense and residential comfort, taking advantage of the natural elevation of its hilltop site. The château retains well-preserved Louis XV style apartments from the 18th-century reconstruction, showcasing refined interior design and elegance. The northern attics feature a series of finely crafted dormer windows, which not only enhance the château’s aesthetic appeal but also provide natural light to the upper floors. Remnants of the original medieval fortified enclosure remain integral to the structure, connecting visitors to its origins as a defensive stronghold. Several early 17th-century outbuildings survive within the complex, illustrating the transition from a fortress to a noble residence. Although the château once included a domestic chapel, no physical traces remain today. The site’s name, Trémohar, meaning "great passage" in Breton, highlights its strategic importance overseeing key regional routes. Recognized for its historical and architectural significance, the château has been listed as a historic monument since 1960. This designation ensures its protection and acknowledges its value within France’s rich cultural heritage. Historical significance and cultural heritage Beyond its architectural and residential roles, Château de Trémohar holds significant cultural importance. It was historically the repository of one of the most important cartularies from the Vannetais region. This collection of medieval charters and documents provides invaluable insight into the feudal and ecclesiastical history of the area. The cartularies are now preserved at the Morbihan Departmental Archives, having been acquired in the 1970s. The château’s enduring presence and layered history reflect the broader narrative of French noble estates adapting through centuries of conflict, political change, and social transformation. Its blend of medieval fortifications and 18th-century elegance offers a unique window into the evolution of castle architecture and aristocratic life in northern France.

High Medieval (11th–13th c.)
Details

