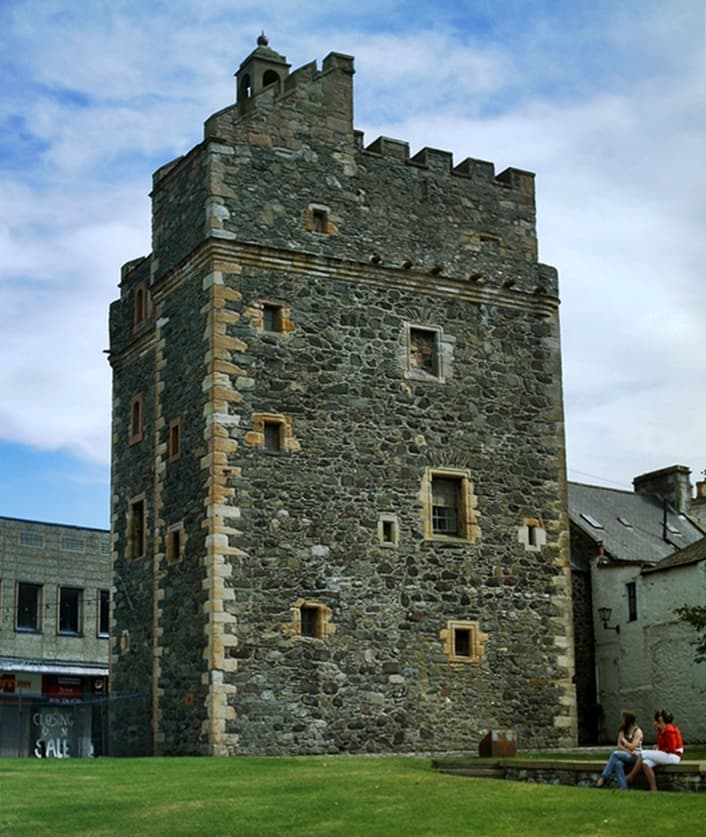
Castle of St John, Stranraer
The Castle of St John, also known as Stranraer Castle, stands prominently in the heart of Stranraer, a town in Dumfries and Galloway, southwest Scotland. This early 16th-century L-plan tower house was constructed around 1510 by the Adairs of Kilhilt, a family of Irish origin who settled in Scotland in the 13th century and rose to significant prominence by the time of the castle's building. The castle’s enduring presence reflects its varied roles through centuries of Scottish history, from fortified residence to military garrison, prison, and now a museum.
Architectural design and features
The Castle of St John is a classic example of a hill castle typology, strategically positioned at the junction of Castle Street and George Street in Stranraer. Its L-shaped layout comprises a three-story main block and a projecting wing, measuring approximately 10.7 by 8.5 meters. Constructed primarily from rubble stone with distinctive reddish sandstone dressings, the castle’s walls are notably thick and defensive in character.
Defensive architectural elements include narrow, irregularly spaced windows and several gun loops designed for early firearms, reflecting the transitional military technologies of the Renaissance period. The windows on upper floors feature round-arched designs added during the 19th-century prison conversion, introducing a Victorian architectural layer to the building’s fabric. The castle is crowned with a battlemented parapet running continuously around the roofline, extending over an adjoining pitched roof. A bell turret at the roof eaves adds a distinctive silhouette to the structure.
Interior layout and structural elements
The castle’s interior preserves several notable medieval features. The ground floor contains two barrel-vaulted rooms, providing robust fire-resistant spaces. Access to the upper floors is via a projecting stair tower housing a spiral staircase, a defensive feature that allowed controlled movement within the castle.
The first floor hosts the great hall, the principal living and gathering space, distinguished by a stone-vaulted ceiling and a large open fireplace on the north side. This hall would have served as the social and administrative heart of the residence.
The second floor reveals alterations from its use as a prison in the 19th century, including a narrow corridor leading to two jail cells with tunnel vaults and reinforced wooden doors with iron fittings. A third cell is accessible directly from the stair tower. These modifications reflect the castle’s adaptation from noble residence to penal institution.
Historical significance and uses through time
The castle was originally built as a fortified residence for the Adair family, who were influential landowners in the region. Its construction in the early 1500s coincided with a period of political instability and border conflicts in southwestern Scotland, necessitating defensible homes for the gentry.
During the late 17th century, the castle gained military importance amid the "Killing Times", a harsh period of persecution against the Covenanters, a Scottish Presbyterian movement. The castle served as a garrison and base for government forces suppressing Covenanter activities, marking its role in the religious and political turmoil of the era.
In 1821, the castle was converted into the town’s prison, a function it retained into the Victorian era. This change required significant internal alterations to accommodate cells and security features. During the Second World War, the castle was repurposed once again as a base for Air Raid Precautions (ARP), demonstrating its continued strategic utility.
Following restoration efforts in the 1980s, the castle was transformed into a museum and visitor center, preserving its historic fabric and making it accessible to the public. It was designated a Category A listed building in 1972, recognizing its national architectural and historical importance, though it lost its Scheduled Monument status in 2005.
Preservation and current status
Today, the Castle of St John is well preserved, retaining much of its original structure and defensive features. The restoration work in the late 20th century carefully balanced preserving historical authenticity with adapting the building for public use as a museum.
The castle’s location in the center of Stranraer makes it a prominent landmark and cultural attraction. Visitors can explore its vaulted chambers, spiral staircases, and battlemented parapets, gaining insight into the architectural evolution from fortified residence to prison and military post.
Architectural comparisons and regional context
The castle’s L-plan tower house design is typical of Scottish noble residences of the Renaissance period, combining defensive features with domestic comfort. Its use of rubble stone construction with sandstone detailing is characteristic of the region, reflecting local materials and building traditions.
In the context of Dumfries and Galloway, the castle complements other historic sites that illustrate the turbulent history of the Scottish Borders, including conflicts between Scotland and England and internal religious strife.
Visitor information and cultural role
The Castle of St John now serves as a museum, offering exhibitions on the local history of Stranraer and the castle’s varied roles through time. It provides educational programs and hosts community events, contributing to the cultural life of the town.
The castle’s strategic position and architectural features make it a significant example of Scottish Renaissance military and domestic architecture, attracting visitors interested in history, architecture, and heritage tourism.
Frequently asked questions (FAQ)
- When was the Castle of St John built?
- The Castle of St John was built around 1510 by the Adair family, who were prominent Scottish settlers of Irish origin.
- What architectural style characterizes the castle?
- The castle is a Renaissance-period L-plan tower house featuring rubble stone construction, gun loops, battlemented parapets, and a projecting stair tower with a spiral staircase.
- Can visitors explore the interior of the castle?
- Yes, the castle operates as a museum with access to its vaulted chambers, great hall, and historic prison cells, offering insights into its varied historical uses.
- What roles has the castle served throughout its history?
- It has been a fortified residence, military garrison during the Killing Times, a prison in the 19th century, an ARP base in World War II, and now a museum.
- Is the castle protected as a historic building?
- Yes, it is a Category A listed building since 1972, indicating its national significance, though it lost Scheduled Monument status in 2005.
Photo gallery

Information
Sources & official resources
Verify the information above using these authoritative references.
Loading map...
Visitor reviews
No reviews yet. Been here? Write the first review and help other travelers!
Write the first reviewVisited this castle? Share your experience
Your review helps other travelers and adds first-hand knowledge to our encyclopedia.



