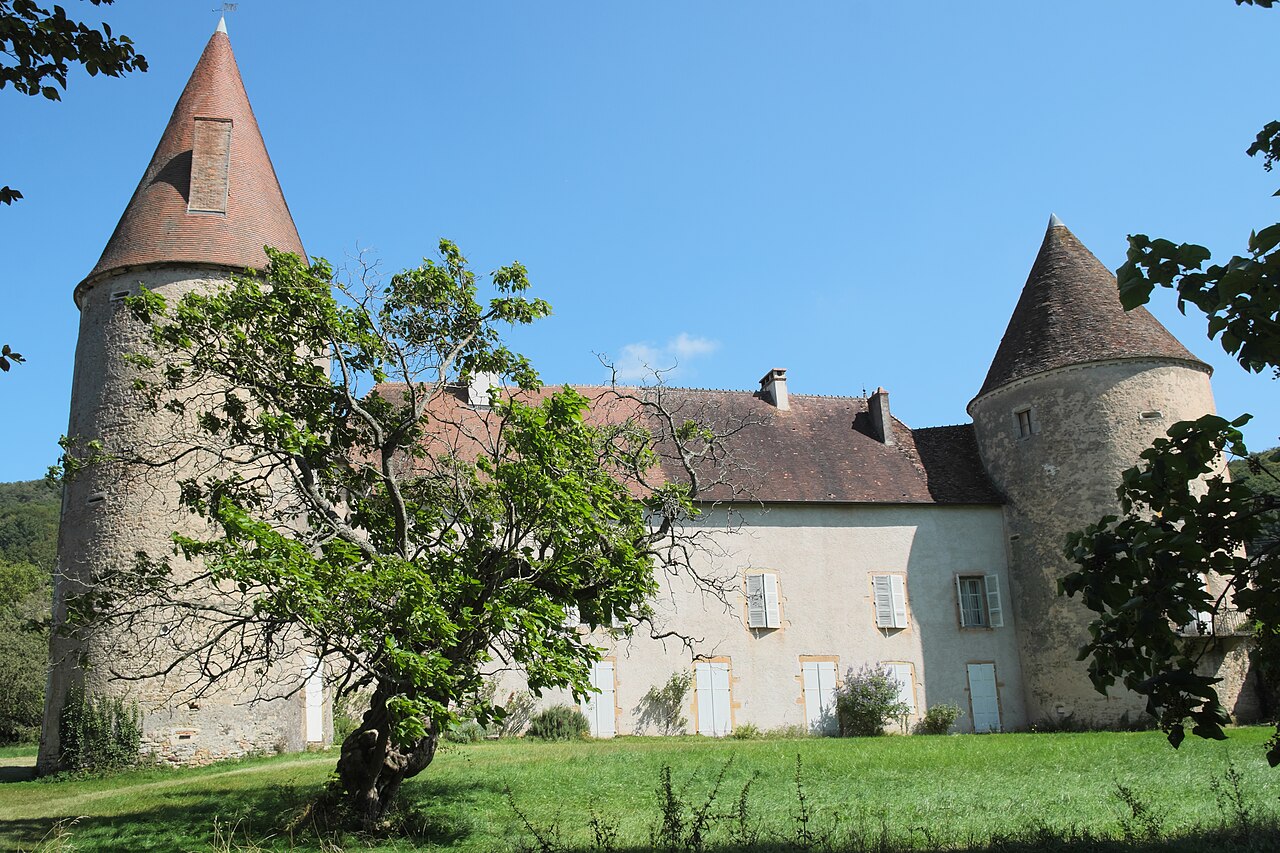
Castle of Nobles

Castle of nobles in la chapelle-sous-brancion
La Chapelle-sous-Brancion, France
High Medieval (11th–13th c.)

The Castle of Nobles, located in La Chapelle-sous-Brancion in eastern France, stands as a remarkable example of a high medieval fortress dating back to the 12th century. Although it is privately owned and not accessible to the public, the castle holds significant historical and architectural value, having been officially recognized as a monument historique by the French Ministry of Culture since 1946.

Historical context and significance

Constructed during the high medieval period, the Castle of Nobles was part of the feudal network of fortifications that dotted the landscape of medieval France. This era was characterized by the consolidation of territorial power by local lords, and castles like Nobles served both as defensive strongholds and symbols of noble authority. The castle’s strategic location in the Burgundy region underscores its importance in controlling trade routes and local governance during the Middle Ages.

Architectural features and construction

The castle’s architecture reflects typical 12th-century medieval military design. It likely featured thick stone walls, defensive towers, and possibly a keep or donjon as a last refuge during sieges. While detailed public records of the castle’s layout are limited due to its private ownership, the designation as a monument historique indicates the presence of well-preserved medieval structural elements that contribute to its cultural heritage.

Defensive structures

Castles from the high medieval period typically incorporated multiple layers of defense, including curtain walls, gatehouses, and battlements. The Castle of Nobles would have been constructed to withstand assaults common in the era, with features designed to repel invaders and provide vantage points for archers and guards. Its elevated position in the landscape would have enhanced its defensive capabilities.

Residential and functional spaces

Beyond its military role, the castle would have housed the noble family and their retainers, featuring living quarters, a great hall for gatherings and feasts, and ancillary buildings such as chapels or storage rooms. The architectural style would have been primarily Romanesque transitioning towards early Gothic, reflecting the evolving tastes and technological advances of the 12th century.

Preservation and current status

Despite being privately owned, the Castle of Nobles has been recognized for its heritage value and is protected under French law. Its listing as a monument historique since 1946 ensures that any restoration or maintenance respects the castle’s historical integrity. The castle’s current condition is not publicly detailed, but its protected status suggests that significant medieval features remain intact.

Cultural importance and regional heritage

The castle contributes to the rich tapestry of medieval architecture in the Burgundy region, an area renowned for its historical castles and vineyards. It embodies the feudal history of France and offers insight into the social and military structures of the Middle Ages. While not open to visitors, its presence enriches the cultural landscape and serves as a tangible link to France’s medieval past.

Visiting and accessibility

As the Castle of Nobles is privately owned and not open to the public, there are no visitor facilities or tours available. Those interested in medieval castles in the region can explore other nearby historic sites that offer public access and interpretive programs.

Frequently asked questions (FAQ)

How do I get to the Castle of Nobles?
The Castle of Nobles is located in La Chapelle-sous-Brancion, France, easily accessible by car or public transport. If you're driving, take the D5 road, and follow the signs to La Chapelle-sous-Brancion. For public transport, check local bus schedules for routes that connect to nearby towns.
What is the historical significance of the Castle of Nobles?
The Castle of Nobles dates back to the medieval period and served as a stronghold for local nobility. Its strategic location allowed it to play a crucial role in regional power struggles and defense during its heyday. Today, it stands as a testament to the architectural and historical heritage of the region.
When was the Castle of Nobles built?
Construction of the Castle of Nobles began in the 12th century, with various expansions and renovations occurring over the centuries. The castle reflects a blend of architectural styles that evolved through its long history. Visitors can see features that span from Romanesque to Gothic influences.
Can I take guided tours of the castle?
Yes, the Castle of Nobles offers guided tours that provide in-depth insights into its history and architecture. Tours are available in multiple languages and typically last about an hour. It's advisable to book in advance, especially during peak tourist seasons.
Why is the Castle of Nobles a popular tourist destination?
The Castle of Nobles attracts visitors due to its rich history, stunning architecture, and picturesque surroundings. Its well-preserved structures and panoramic views of the countryside make it a perfect spot for photography and exploration. Additionally, the castle often hosts cultural events and exhibitions.
Is it possible to access the castle with a wheelchair?
The Castle of Nobles is committed to accessibility, and there are measures in place to assist visitors with mobility challenges. While some areas may have limitations due to the historic nature of the site, staff are available to provide assistance and ensure a comfortable visit. It's recommended to contact the castle in advance to discuss specific needs.
What are the opening hours for the Castle of Nobles?
The Castle of Nobles is typically open to visitors from 10 AM to 6 PM, with extended hours during the summer months. It is advisable to check the official website for any seasonal changes or special closures. Plan your visit accordingly to make the most of your experience.
What are the ticket prices for visiting the castle?
Ticket prices for the Castle of Nobles are generally affordable, with discounts available for students, seniors, and children. Admission fees help support the maintenance and preservation of the site. It's best to check the castle's website for the most current pricing and any special offers.
What are some nearby attractions to visit?
In addition to the Castle of Nobles, visitors can explore the charming village of La Chapelle-sous-Brancion, known for its picturesque streets and local shops. The surrounding countryside offers beautiful hiking trails and scenic views, perfect for outdoor enthusiasts. Other nearby attractions include historical churches and natural parks that showcase the region's beauty.

Information

Sources & official resources

Verify the information above using these authoritative references.

Loading map...

Visitor reviews

No reviews yet. Been here? Write the first review and help other travelers!

Write the first review

Visited this castle? Share your experience

Your review helps other travelers and adds first-hand knowledge to our encyclopedia.

Write a review

(5/5)

0/2000 characters

Your review will be visible after admin approval

Nearby castles

0.7 km

Brancion Castle

Brancion, France

Brancion Castle stands as a striking example of a high medieval hill castle nestled in the picturesque region of Bourgogne-Franche-Comté in eastern France. Constructed primarily between the 12th and 14th centuries, this fortress showcases the evolution of medieval military architecture over two centuries. Its strategic location atop a rocky promontory allowed it to dominate the surrounding landscape, providing both defensive advantages and control over nearby trade routes and settlements. Historical background and significance The origins of Brancion Castle trace back to the early 12th century, when it was established by local lords seeking to assert their power in the region. Throughout the high medieval period, the castle was expanded and fortified, reflecting the turbulent political climate of medieval France. It played a key role during various regional conflicts, serving as a defensive stronghold against rival nobles and external threats. Ownership of the castle changed hands multiple times, often passing through prominent noble families. Its importance waned gradually after the 14th century as warfare evolved and centralized royal authority reduced the strategic necessity of such fortifications. Architectural features and layout Defensive structures Brancion Castle exemplifies typical hill castle architecture with its commanding position and robust defensive elements. The castle is surrounded by thick stone curtain walls punctuated by towers that provided vantage points for archers and lookouts. A prominent gatehouse controlled access to the inner bailey, often protected by a drawbridge and a moat or ditch. The castle's keep or donjon served as the last line of defense and residence for the lord. Its massive walls and limited entrances made it a formidable refuge during sieges. Residential and functional spaces Within the castle walls, various living quarters, chapels, and service buildings were constructed to support the daily life of its inhabitants. The great hall was the center for administrative affairs and social gatherings. Kitchens, storerooms, and stables were typically located in the outer baileys or courtyards. Restoration and current condition Today, Brancion Castle is recognized as a restored medieval fortress, having undergone significant conservation efforts to preserve its structural integrity and historical character. Restoration projects have focused on stabilizing the ancient stonework, reconstructing damaged sections, and enhancing visitor accessibility. The castle is open to the public and serves as a cultural heritage site that offers insights into medieval fortification techniques and noble life during the high medieval period. Visiting Brancion Castle Visitors to Brancion Castle can explore the impressive ramparts, towers, and courtyards, gaining a tangible sense of medieval military architecture. Informational displays and guided tours provide context about the castle's history, architectural details, and the region's medieval heritage. The castle's elevated position also offers panoramic views of the surrounding Bourgogne-Franche-Comté countryside, making it a popular destination for history enthusiasts and tourists alike.

High Medieval (11th–13th c.)
Details
1.2 km
Château de Nobles — France castle

Château de Nobles

, France

The Château de Nobles stands as a remarkable example of a medieval hill castle nestled in the region of Hauts-de-France, France. Its origins date back to the 14th century, with documented lordship beginning in 1370. The castle's history intertwines with noble families such as the Nanton and La Baume, reflecting the shifting tides of French aristocratic power through the centuries. Medieval origins and noble lineage The castle's earliest known lord was Antoine de Nanton, a nobleman from the Mâcon region, who inherited the estate through his maternal line in the late 14th century. The Nanton family held the lordship for several generations, with records from the early 16th century indicating Louis de Nanton as lord in 1503. His marriage to Françoise de Bellecombe likely influenced the castle’s development during the Renaissance, a period marked by architectural transformation and embellishment. Renaissance modifications and architectural features Significant 16th-century renovations introduced Renaissance stylistic elements to the castle. Notably, the ground floor features two distinct doors: one a fully arched Renaissance-style door set within a Tuscan bay framed by fluted pilasters, and the other a rectangular door with composite capitals combining Ionic and Corinthian orders. The shafts of these pilasters are adorned with scale-like motifs, supporting an entablature with recessed coffers. A wide spiral staircase accessed through the Renaissance arched door provides vertical circulation, demonstrating the blend of defensive and residential functions. On the first floor, a richly decorated room boasts a large fireplace with a lintel featuring an oval medallion surrounded by leather-like motifs and rose window designs. This lintel rests on four fluted columns with Ionic capitals, underscoring the castle’s artistic refinement during this era. Castle layout and defensive structures Perched on a hillside, the castle’s main structure is a long rectangular corps de logis topped with a hipped roof. At each end stand round towers with conical roofs, featuring cannon openings near their upper sections, indicative of the castle’s original defensive purpose. A projecting square tower on the east side adjoins a lean-to structure, opening onto a courtyard surrounded by agricultural outbuildings. The fortified entrance to this courtyard is located on the south side, suggesting controlled access to the estate’s working areas. Although the castle’s original fortifications were removed during 19th-century restoration efforts, the surviving towers and main building retain significant medieval and Renaissance architectural characteristics. Historical transitions and the impact of revolution At the end of the 16th century, ownership passed to the La Baume family through marriage, maintaining control until the fall of the Ancien Régime. During the French Revolution, the castle was owned by Florent-Alexandre-Melchior de La Baume, Count of Montrevel and Baron of Lugny. The revolution brought turmoil, resulting in looting and partial destruction of the castle, reflecting widespread anti-aristocratic sentiment and violence. 19th and 20th century changes In 1856, significant restoration led to the removal of the castle’s remaining defensive elements, marking a transformation from fortress to more residential or agricultural use. The castle’s role evolved further during World War II, when it served as the headquarters of a compagnie hors rang (CHR), affiliated with the Échelette maquis, a French Resistance group active in the region. Current status and architectural legacy Today, the Château de Nobles remains privately owned and is not open to the public. Despite the loss of its original fortifications, the castle’s corps de logis, towers, and Renaissance details survive as a testament to its layered history. Its hillside location and architectural features offer valuable insight into the evolution of French noble residences from the medieval through the Renaissance periods. Architectural significance The castle exemplifies the transition from fortified medieval stronghold to Renaissance manor, blending defensive features like cannon openings with elegant decorative elements such as fluted pilasters and composite capitals. The presence of a spiral staircase and richly adorned fireplaces highlight the increasing importance of comfort and status in castle design during the 16th century. Historical importance in regional context Situated in the historic region of Hauts-de-France, the castle’s history reflects broader social and political changes in France, from feudal lordship through revolutionary upheaval to modern times. Its use during World War II as a Resistance headquarters connects it to significant 20th-century events, adding layers to its historical narrative.

Late Medieval (14th–15th c.)
Details
3.1 km

Château de Balleure

Étrigny, France

The Château de Balleure stands as a remarkable example of medieval fortified architecture nestled in the commune of Étrigny, within the Saône-et-Loire department of eastern France. Originating in the mid-13th century, this castle reflects the historical evolution of noble residences adapting to the turbulent political and military climate of medieval Burgundy. Initially owned by the Sauvement family, part of the regional Burgundian nobility, the castle's development over centuries illustrates the intersection of defense, residence, and heritage preservation. Medieval origins and fortification The earliest records place the Château de Balleure's establishment in the 13th century when the land belonged to the Sauvement family. The castle's strategic significance was enhanced in 1340 when Henri de Sauvement received official authorization from the Duke of Burgundy to fortify his residence. This authorization allowed the construction of defensive walls and a surrounding moat, marking its transformation from a noble manor into a true fortified castle. These fortifications were a direct response to the regional conflicts and instability prevalent during the 14th century, necessitating robust defensive measures to protect the estate and its inhabitants. Architectural layout and defensive features The castle is arranged on a rectangular plan, surrounded by multiple towers of varying shapes and sizes, which emphasize its dual role as a military stronghold and noble residence. The east side hosts a rectangular residential building that served as the primary living quarters, reflecting the domestic needs of its noble occupants. On the north side, the castle features a gatehouse tower controlling access to the complex, accompanied by a large square tower and a smaller square tower. These towers were integral to the castle’s defense system, providing elevated vantage points for surveillance and archery defense. The west side includes a tall residential building enhanced by a staircase turret, a compact spiral staircase typical of medieval architecture that allowed vertical movement between floors while conserving space. This combination of residential comfort and defensive design illustrates the castle’s adaptation to both security and noble lifestyle requirements. Constructed with traditional medieval masonry techniques using local stone, the walls and towers form a cohesive defensive ensemble. The presence of moats and battlements, authorized as early as the 14th century, further bolstered the castle’s defenses, although specific details about the water defenses remain limited. Historical ownership and cultural significance Following its initial establishment by the Sauvement family, the Château de Balleure passed through several prominent Burgundian families. In the late 14th century, ownership transferred to the Rabutin d’Epiry family, and by the early 15th century, it was held by the house of Saint-Julien. One of the castle’s most notable historical figures, Pierre de Saint-Julien de Balleure, was born here in 1519. He gained recognition as a historian, linking the castle to the intellectual and cultural history of the region. In 1613, the castle was acquired by Charles de Naturel, whose family maintained possession through much of the Ancien Régime. During this period, François-Emmanuel de Naturel undertook partial restoration work in 1767, indicating ongoing efforts to preserve and adapt the castle to contemporary needs. The upheavals of the French Revolution led to the division of the estate among various owners in the 19th century, reflecting broader social and political changes in France. Despite these changes, the castle’s historical and architectural significance was formally recognized when it was added to the supplementary inventory of French historical monuments in December 1941. In the 21st century, the castle entered a new phase of use when Madame Amarante Puget and Monsieur Raoul Salama purchased the principal section in 2014. Since 2017, they have developed the site as a venue offering lodging and dining services under the enterprise Château de Balleure SAS, blending heritage preservation with modern hospitality. Architectural evolution and restoration The architectural fabric of Château de Balleure reveals layers of medieval and early modern interventions. The combination of circular and square towers around the rectangular plan illustrates adaptations to evolving military technologies and residential preferences over centuries. The gatehouse tower on the north side functioned as a controlled entry point, vital for security and surveillance. The presence of a large square tower and a smaller square tower nearby provided additional defensive strength, likely serving as platforms for archers and watchmen. The staircase turret on the western residential building is a notable architectural feature, providing efficient vertical circulation while contributing to the castle’s silhouette. Such turrets were common in medieval castles, combining practicality with aesthetic appeal. The masonry work throughout the castle demonstrates skilled craftsmanship using locally sourced materials, contributing to the structure’s durability and historical authenticity. Partial restorations, particularly in the 18th century, helped maintain the castle’s integrity through changing times. Current status and heritage protection Today, the Château de Balleure remains privately owned and is not generally open to the public. Its designation as a historic monument ensures legal protection and recognition of its cultural value within France’s heritage framework. The castle stands as a well-preserved example of medieval military and residential architecture in the Saône-et-Loire region. Its combination of defensive structures and residential buildings offers valuable insight into the lifestyle and security concerns of Burgundian nobility across several centuries. While visitors cannot access the interior, the castle’s exterior and setting contribute to the cultural landscape of the area, attracting interest from historians, architects, and enthusiasts of medieval heritage. Architectural significance in burgundy The Château de Balleure exemplifies the typical fortified noble residence of Burgundy during the High and Late Middle Ages. Its architectural features, including the moated defenses, gatehouse, and diverse towers, reflect the region’s response to both military threats and the desire for comfortable noble living quarters. The castle’s evolution over centuries, including restoration efforts in the 18th century and adaptive reuse in the 21st century, underscores the ongoing relevance of such historic sites in connecting past and present.

High Medieval (11th–13th c.)
Details