Castle of Máré — Hungary castle

Castle of Máré

Castle of máré
High Medieval (11th–13th c.)
Ruins

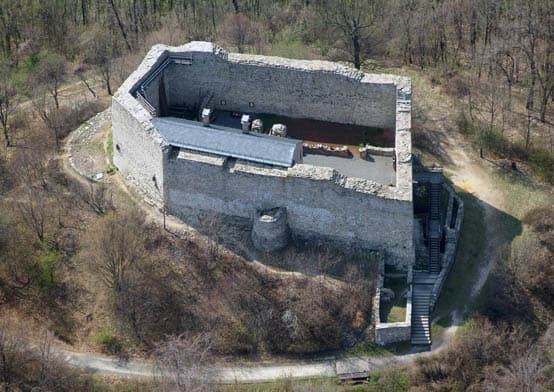
The Castle of Máré is a notable hill castle located in Hungary, renowned for its medieval origins and strategic position atop a prominent elevation. Though the exact city location is less documented, the castle's remains are significant for understanding medieval fortification in the region.

Constructed during the high medieval period, the castle exemplifies defensive architecture typical of the era. The elevated site provided natural advantages, allowing defenders to monitor surrounding lands and control key routes. The castle's structure likely included a keep or donjon, surrounded by fortified walls and possibly a bailey for supporting buildings and garrisoned troops.

Historical context and strategic importance

The Castle of Máré was built during a time when Hungary was consolidating its territories and defending against invasions from various forces. Its location on a hill was chosen to maximize defensive capabilities and oversee the surrounding landscape. Such castles were crucial during the high medieval and late medieval periods for both military defense and as symbols of feudal power.

Throughout its history, the castle would have served as a stronghold for local nobility or military commanders. It played a role in regional conflicts, possibly including defensive actions against invading armies or internal disputes among Hungarian nobility.

Architectural features and layout

The castle's architecture reflects typical hill castle design principles, utilizing the natural terrain to enhance defense. The ruins suggest a compact layout with thick stone walls designed to withstand sieges. The presence of a keep or main tower would have provided a final refuge during attacks.

Additional features likely included battlements, arrow slits, and a gatehouse to control access. The castle may have had a moat or ditch on the more accessible sides to further deter attackers. Within the walls, there would have been living quarters, storage rooms, and possibly a chapel.

Current condition and preservation

Today, the Castle of Máré stands as ruins, with remnants of its walls and defensive structures visible. While much of the original castle has deteriorated over centuries, the site remains an important cultural and historical monument. Efforts to preserve the ruins help maintain its legacy and provide insight into medieval Hungarian fortifications.

Visitors to the site can explore the remains, gaining a sense of the castle's former scale and strategic design. The hilltop location offers panoramic views, enhancing the understanding of why this site was chosen for defense.

Cultural significance and tourism

The Castle of Máré holds cultural value as a symbol of Hungary's medieval past. It attracts historians, archaeologists, and tourists interested in castle architecture and medieval history. The site contributes to local heritage tourism and education about feudal Hungary.

While facilities may be limited due to its ruinous state, the castle's evocative atmosphere and historical importance make it a noteworthy destination for those exploring Hungarian castles.

Frequently asked questions (FAQ)

When was the Castle of Máré built?
The Castle of Máré was constructed during the high medieval period, reflecting typical medieval defensive architecture.
What type of castle is the Castle of Máré?
It is a hill castle, strategically positioned on elevated terrain to maximize defense and visibility.
What remains can visitors see at the Castle of Máré?
Visitors can see ruins including remnants of stone walls, defensive structures, and the castle's strategic hilltop location.
Is the Castle of Máré accessible to the public?
The castle ruins are accessible to visitors, offering panoramic views and a glimpse into medieval fortification, though facilities may be limited.
Why was the Castle of Máré built on a hill?
Building on a hill provided natural defense advantages and allowed control over surrounding lands and routes, crucial for medieval military strategy.

Photo gallery

Castle of Máré
Click to view

Photo by Civertan•CC BY-SA 3.0

1 photo • Click any image to view in full screen

Information

Hill Castle

Loading map...

Visitor reviews

No reviews yet. Been here? Write the first review and help other travelers!

Write the first review

Visited this castle? Share your experience

Your review helps other travelers and adds first-hand knowledge to our encyclopedia.
Write a review

(5/5)

0/2000 characters

Your review will be visible after admin approval

Nearby castles

12.2 km
Puchner Mansion in Bikal — Hungary castle

Puchner Mansion in Bikal

Bikal, Hungary

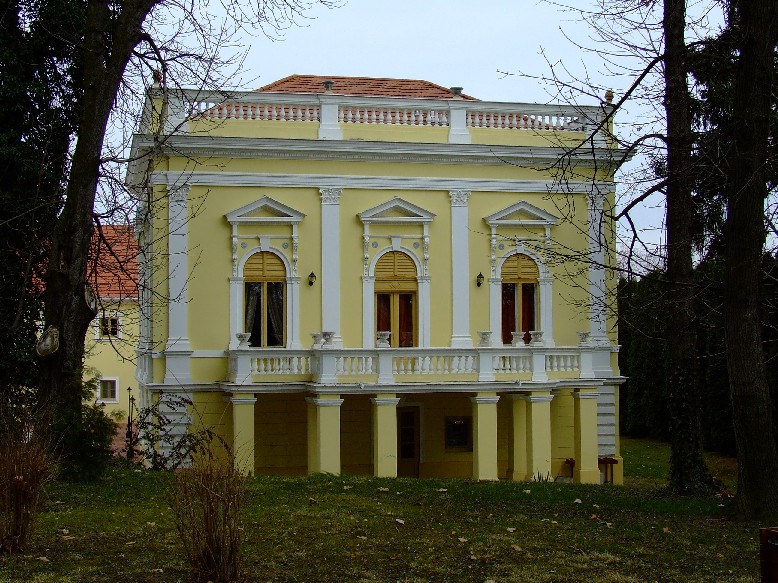
The Puchner Mansion in Bikal is a notable historic residence located in the village of Bikal, Hungary. This mansion is an example of aristocratic architecture set on a gentle hillside, reflecting the traditional style of Hungarian noble estates. While not a fortress in the strictest sense, the mansion's elevated location classifies it as a hill castle, a common feature for noble residences seeking both status and strategic views. Historical background and significance The mansion was originally constructed in the 18th century during a period when Hungarian nobility built grand country estates to demonstrate their wealth and social standing. The Puchner family, a noble lineage, commissioned the mansion as their primary residence in the region. Over the centuries, the mansion has witnessed various historical phases, including the Austro-Hungarian Empire era and the socio-political changes of the 20th century. Though not a military fortress, the mansion played a role in local governance and land management, typical of aristocratic estates. Its architecture and grounds reflect the lifestyle of Hungarian nobility, combining residential comfort with symbolic power. Architectural features and style The Puchner Mansion exhibits architectural elements characteristic of the Baroque style, which was prevalent in Hungary during the 18th century. The mansion features a symmetrical façade, large windows, and decorative elements such as stucco work and wrought iron details. The roofline is often steep and hipped, consistent with regional adaptations of Baroque architecture. Inside, the mansion contains spacious halls and rooms designed for both private living and public functions. The interiors typically include ornate plaster ceilings, frescoes, and woodwork that emphasize elegance and refinement. Grounds and surrounding landscape The mansion is set within landscaped gardens that complement its aristocratic character. These gardens often include formal layouts with pathways, ornamental plants, and sometimes water features. The hillside location provides panoramic views of the surrounding countryside, enhancing the estate's prestige. Preservation and current condition The Puchner Mansion is currently well preserved, maintaining much of its original architectural integrity. Restoration efforts have focused on preserving the façade and interior decorative elements to retain its historical authenticity. The mansion remains a significant cultural heritage site in the region. While the mansion is privately owned, it occasionally opens for cultural events and guided tours, allowing visitors to appreciate its historical and architectural value. Visiting information and accessibility Visitors interested in the Puchner Mansion should check local listings for opening times, as access may be limited due to private ownership. The mansion's hillside location makes it accessible by road, with parking available nearby. Guided tours provide insights into the mansion's history, architecture, and the noble lifestyle of its former inhabitants. Nearby attractions The village of Bikal and its surroundings offer additional cultural and natural attractions, including traditional Hungarian rural architecture and scenic landscapes. Visitors can explore local museums, churches, and enjoy regional cuisine. Frequently asked questions What is the architectural style of the Puchner Mansion? The mansion is built in the Baroque style, typical of 18th-century Hungarian noble residences. When was the mansion constructed? It dates back to the 18th century, reflecting the era's aristocratic building trends. Is the mansion open to the public? Access is limited and often by appointment or during special events, as it is privately owned. Where is the mansion located? It is situated in the village of Bikal, Hungary, on a hillside offering extensive views. What is the current condition of the mansion? The mansion is well preserved with ongoing maintenance to retain its historical features. Are there guided tours available? Guided tours are occasionally offered, providing detailed historical and architectural information. Can visitors explore the gardens? The landscaped gardens are part of the estate and may be accessible during open days or events.

Details
41.5 km
Siklós Castle — Hungary castle

Siklós Castle

Siklós, Hungary

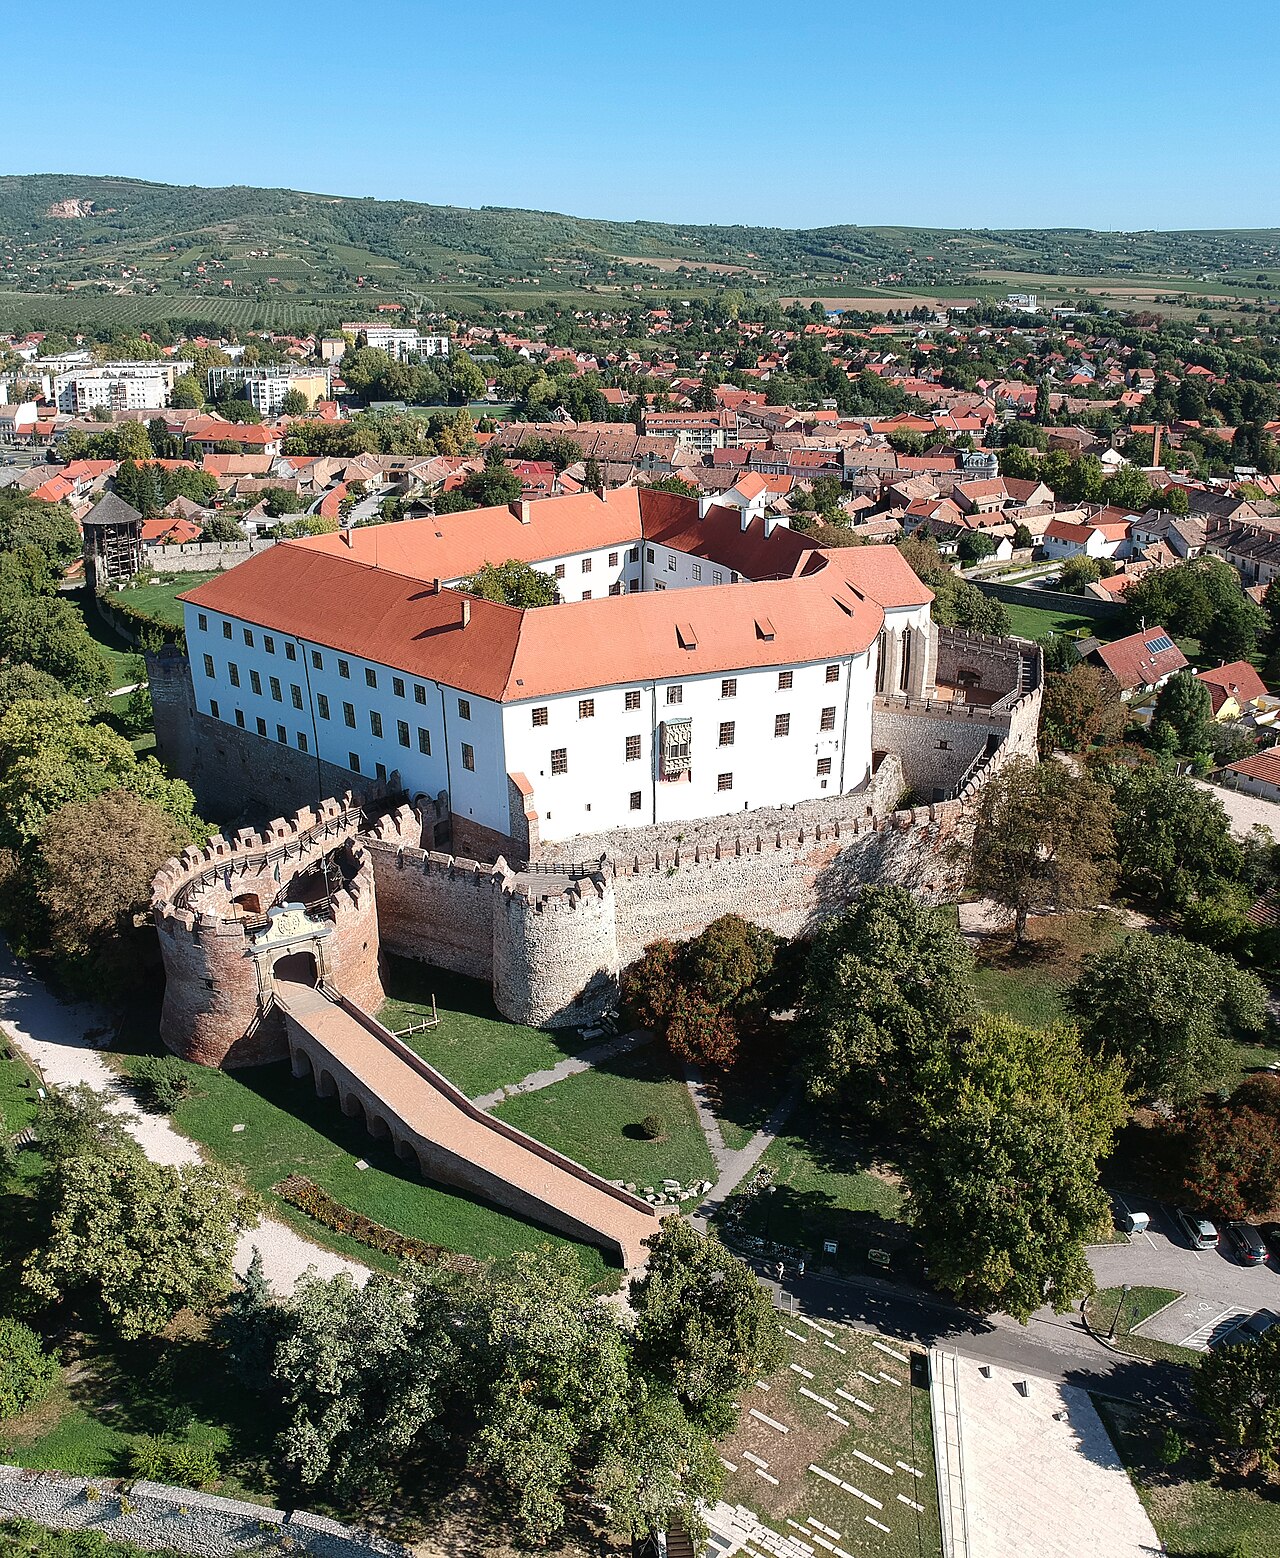
Siklós Castle stands as a remarkable example of medieval fortification and aristocratic residence in southern Hungary. Located in the town of Siklós near the Villány Hills, this hill castle was originally constructed in the 13th century, with its earliest parts reflecting Romanesque architectural elements. Founded by Baron János György Benyó or possibly Gyula of the Kán clan, a notable Palatine of Hungary, the castle was first documented in 1294, marking its long-standing historical significance. The castle's strategic position on a modest rise allowed it to dominate the surrounding landscape and control key routes in Baranya county. Over the centuries, Siklós Castle evolved through successive architectural styles, including Gothic expansions under the Garai family, Renaissance renovations by the Perényi family, and later Baroque interior modifications during Habsburg rule. Its layered history reflects the turbulent political and military changes in Hungary, including the imprisonment of King Sigismund in 1401 during a noble revolt and the castle's capture by the Ottoman Empire in 1543. Early origins and medieval foundation The core of Siklós Castle was established in the mid-13th century, with archaeological evidence revealing Romanesque masonry such as four funnel-shaped windows and wooden beam ceilings in the southern palace wing. This early construction phase set the foundation for a fortified residence that combined defensive and residential functions. Initially owned by the Benyóvszky family, the castle was a significant stronghold in the region, reflecting the power of local nobility. The garai family and gothic expansion In the late 14th century, the castle came under the control of the Garai family, prominent supporters of King Sigismund of Luxembourg. They undertook substantial fortification works, enclosing the courtyard on three sides with new defensive walls and adding semicircular towers and bastions. The Gothic chapel built during this period features a tall, single-nave interior with pointed arches and richly decorated sanctuary spaces, including frescoes and the Garai serpent emblem above the entrance. These enhancements not only strengthened the castle's defenses but also emphasized its role as a noble residence and religious center. Renaissance transformations under the perényi family Following the extinction of the Garai line, the castle passed to King Matthias Corvinus's illegitimate son and later to the Perényi family. Imre Perényi, serving as Palatine of Hungary, introduced Renaissance architectural elements, notably in the castle chapel and residential quarters. Italian sculptors contributed to the chapel's artistic decoration, and Renaissance-style stone carvings and coats of arms were added, reflecting the cultural influences of the period. Defensive walls were also strengthened, and living spaces were modernized for comfort and status. Ottoman occupation and military significance In 1543, Siklós Castle fell to the forces of Sultan Suleiman the Magnificent after a brief siege. The fortress then served as a key military base for the Ottoman Empire for approximately 150 years. While the Ottomans made few structural changes to the castle itself, they adapted nearby religious buildings for Islamic worship, including the conversion of a Franciscan church into a mosque. The castle's water supply system and bathhouse date from this period, illustrating infrastructural adaptations to Ottoman needs. The Ottoman occupation left a distinct cultural imprint on the site, though the fortress's medieval fortifications remained largely intact. The castle's strategic location continued to be important for controlling the southern Hungarian frontier during this era. Habsburg era and baroque modifications After the Habsburg forces recaptured Siklós Castle in 1686, the fortress entered a new phase of ownership and architectural transformation. Loyalist noble families remodeled the interiors in the Baroque style, enhancing the castle's residential appeal while preserving its medieval defensive structures. These modifications reflected the changing tastes and political stability of the post-Ottoman period in Hungary. Later ownership and 20th-century history The castle passed through several noble hands, including the Batthyány family from 1828 and Count Lajos Benyovszky in 1873. During World War II, Siklós Castle was repurposed to hold Allied prisoners of war and suffered significant damage. Following the war, the castle was nationalized in 1948, ending centuries of aristocratic ownership. Beginning in 1955, extensive archaeological excavations and restoration efforts were undertaken to preserve the castle's historical fabric. These efforts transformed Siklós Castle into a museum and cultural venue, showcasing its rich architectural heritage and layered history. Architectural features and preservation Siklós Castle is notable for its well-preserved defensive system, including battlemented walls, semicircular towers, and bastions that enclose multiple palace wings. The castle's layout reflects its development from a medieval fortress into a Renaissance residence and later Baroque mansion. The outer defenses include a barbican with an elevated walkway overlooking the Kanizsai Dorottya garden, providing strategic vantage points. The castle chapel remains a highlight, with its combination of Gothic and Renaissance elements, including frescoes, pointed arches, and sculptural details. Interior spaces house exhibitions featuring medieval weapons, Renaissance furniture, and art collections, while the basement contains a historic prison and a wine museum. Archaeological discoveries have enriched understanding of the castle's evolution, revealing continuous occupation and adaptation from the 13th century through the Ottoman period and beyond. Siklós Castle stands today as one of Hungary's most intact historical fortresses, reflecting centuries of architectural innovation and historical events. Cultural significance and tourism Today, Siklós Castle serves as a museum and cultural center, hosting exhibitions, concerts, and events that celebrate Hungarian heritage. The castle's preservation allows visitors to explore its extensive history and architectural splendor firsthand. Memorials within the grounds, such as the statue of Kanizsai Dorottya and the tomb of Count Kázmér Batthyány in the chapel, connect the site to notable figures in Hungarian history. Its location in Baranya county makes Siklós Castle a key attraction in southern Hungary, offering insights into medieval, Renaissance, Ottoman, and Baroque periods through its well-maintained structures and curated exhibitions.

High Medieval (11th–13th c.)
Details
44.9 km
Szigetvár Fortress — Hungary castle

Szigetvár Fortress

Szigetvár, Hungary

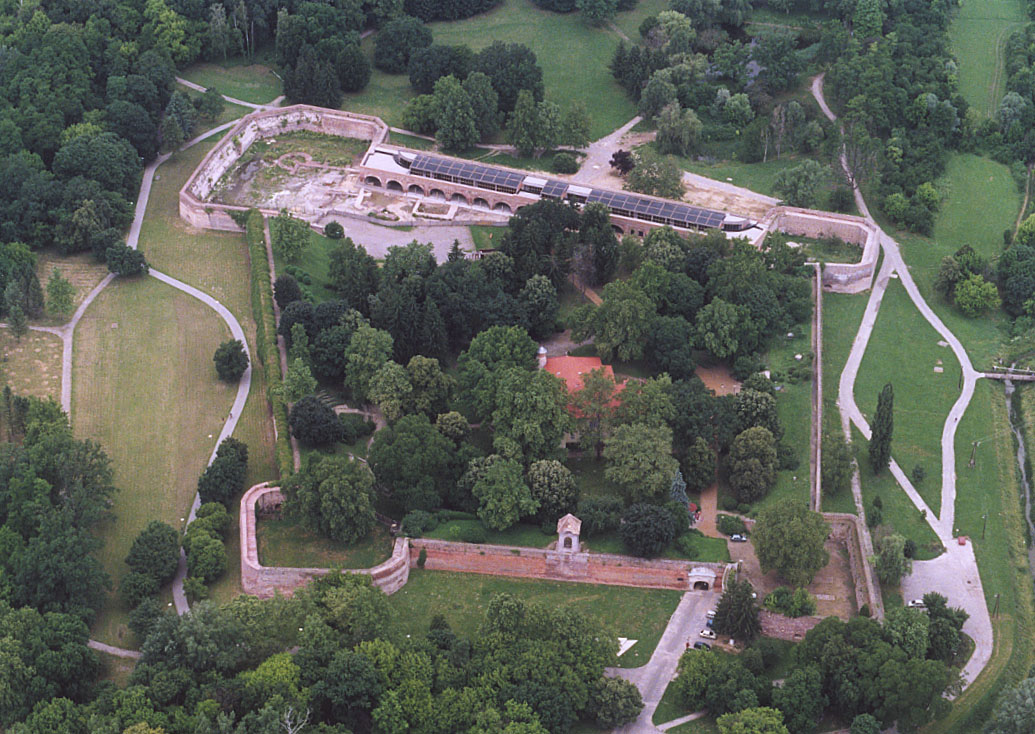
Szigetvár fortress stands as a remarkable symbol of Hungary's medieval and early modern military history. Located in the town of Szigetvár, southern Transdanubia, this late medieval hill castle was originally constructed in the 14th century and evolved into a formidable bastioned fortress. Its rich history is deeply intertwined with the turbulent conflicts between the Kingdom of Hungary and the expanding Ottoman Empire, culminating in the legendary 1566 siege that has been immortalized in literature and art. Early origins and medieval development The castle's earliest references date to 1449, but archaeological and historical evidence suggests its central keep and core structures were erected in the 14th and 15th centuries. The initial fortification was built by Janos, son of Anthimus, during his tenure in Slavonia. The fortress was strategically situated on a natural island formed by the Almás stream, which created a marshy defensive perimeter that hindered enemy advances. The original layout featured a circular keep at the center, surrounded by sturdy stone walls enclosing a square courtyard. This design was typical of medieval Hungarian castles, serving both defensive and administrative functions. Over the 15th century, the castle expanded to include residential buildings and a small settlement within its walls, reflecting its growing importance as a regional stronghold. Ownership passed through prominent Hungarian noble families, including the Garai family from 1463 and the Török family of Enying from 1471, each contributing to the castle's maintenance and fortification. Strategic role after the battle of mohács The Battle of Mohács in 1526 was a turning point for Hungary, leading to significant territorial losses to the Ottoman Empire. Szigetvár's location on the empire's western frontier elevated its military significance as a bulwark against further Ottoman incursions. The fortress became a critical defensive base, guarding key routes and serving as a rallying point for Hungarian resistance. In 1555, Horváth Márk was appointed commander and successfully repelled an Ottoman siege in 1556. This victory underscored the fortress's strategic value and the effectiveness of its defenses. In 1561, the renowned Croatian-Hungarian nobleman Miklós Zrínyi took command, marking the beginning of the fortress's most famous chapter. The heroic siege of 1566 and miklós zrínyi The 1566 siege of Szigetvár is one of the most celebrated episodes in Hungarian history. Sultan Suleiman the Magnificent led a massive Ottoman army to capture the fortress, which was defended by approximately 2,300 soldiers under Captain Miklós Zrínyi. Despite being vastly outnumbered, the defenders held out for 34 days in a fierce and determined resistance. The castle's medieval walls and natural marsh defenses proved resilient, but the overwhelming Ottoman forces gradually breached the fortifications. In a final act of defiance, Zrínyi led a desperate sortie against the besiegers, dying in battle. Sultan Suleiman also died during the siege, though his death was concealed to maintain Ottoman morale. This heroic defense has been commemorated extensively in Hungarian and Croatian culture, symbolizing courage and sacrifice against overwhelming odds. Ottoman reconstruction and architectural transformation After the fortress fell to the Ottomans, it underwent significant reconstruction to meet the demands of contemporary warfare. The castle was transformed into a bastioned fortress inspired by Italian Renaissance military architecture. Thick stone and earth walls, approximately three meters thick and six meters high, were constructed to resist artillery fire. Four corner bastions were added, projecting outward to allow defenders to cover all approaches with cannon and musket fire. This expansion increased the fortress's enclosed area to nearly six hectares, reflecting its importance as a regional military hub under Ottoman control. Within the castle grounds, Ottoman architectural elements such as a mosque and a minaret were introduced, illustrating the cultural and religious influence during the period of Turkish rule. Although the minaret is now truncated, restoration plans aim to preserve this significant feature. Return to habsburg control and later history The fortress returned to Habsburg control in 1689 as the Ottoman Empire retreated from Hungary. While it did not see active combat during the Rákóczi War of Independence in the early 18th century, it remained a strategic military site. Over time, the castle's military relevance declined, and it fell into partial ruin. Archaeological excavations began in 1959, revealing much about the castle's layered history. Between 1963 and 1968, extensive restoration was undertaken under architect Ferenc Erdei, focusing on stabilizing the walls and bastions and adapting the site for public visitation. Recent preservation efforts include European Union-funded projects to enhance exhibition spaces, restore bastions, and improve visitor facilities and landscaping. Plans to develop an Islamic cultural center within the castle grounds have been proposed, including restoration of the Ottoman minaret, reflecting the site's multicultural heritage. Architectural features and present condition The castle's current remains showcase a complex evolution from medieval keep to Renaissance bastioned fortress. The central keep and original stone walls remain visible, alongside the expansive bastioned perimeter walls that define the fortress's later form. The bastions are partially preserved, their angular shapes and thick walls clearly evident. The castle's position on a marshy island formed by the Almás stream continues to be a defining defensive feature, with landscaping efforts highlighting this natural moat. The main castle building now houses modern exhibition spaces and visitor amenities, offering insights into the fortress's history and military architecture. Displayed artifacts include remnants of the inner bastion from the 16th-century siege and Ottoman architectural fragments. Overall, Szigetvár fortress stands as a testament to Hungary's resilience and cultural complexity, embodying centuries of conflict, adaptation, and heritage preservation.

Late Medieval (14th–15th c.)
Details