Castle of Cordes

Castle of Cordes in Orcival, France
Orcival, France
High Medieval (11th–13th c.)
Well Preserved

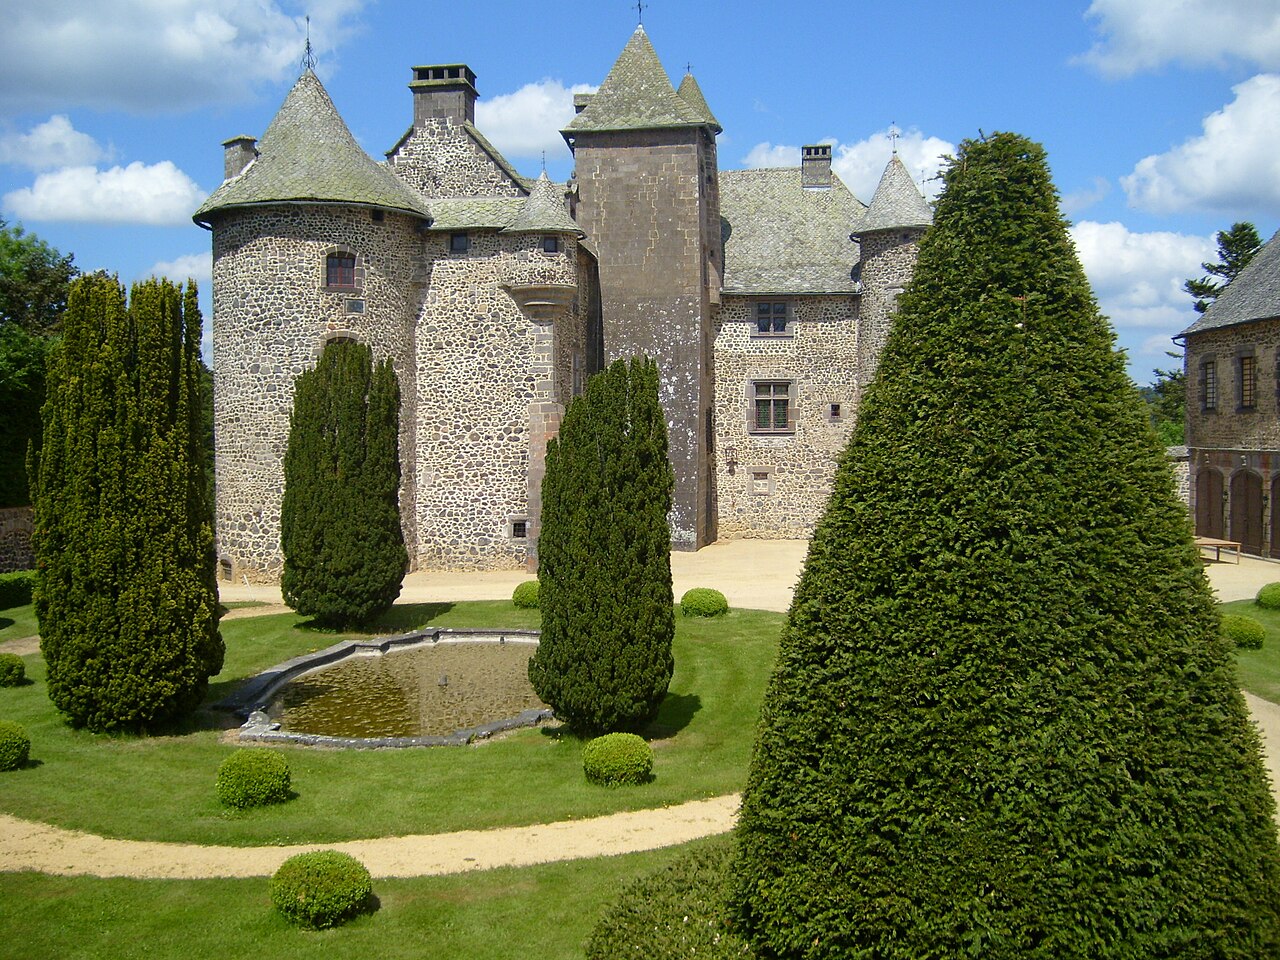
The Castle of Cordes, located in Orcival, France, is a distinguished example of high medieval fortification architecture dating back to the 13th century. This hill castle stands as a testament to the military and residential designs of the period, embodying the strategic and aesthetic sensibilities of medieval French nobility.

Classified as a historic monument, the castle is privately owned yet accessible to the public, offering visitors a unique glimpse into medieval life and architecture. The castle grounds include a garden recognized by the French Ministry of Culture as one of the Remarkable Gardens of France, highlighting its cultural and horticultural significance.

Historical context and significance

The Castle of Cordes was constructed during the high medieval period, a time marked by the consolidation of feudal territories and frequent conflicts necessitating robust defensive structures. The 13th century saw the rise of castles as both military strongholds and symbols of lordly power. The castle's location in Orcival was strategically chosen for its elevated position, offering commanding views and natural defenses against invaders.

Throughout its history, the castle has witnessed various phases of occupation and modification, reflecting the changing political and social landscape of medieval France. Its preservation as a historic monument ensures that these layers of history remain accessible and interpretable for contemporary audiences.

Architectural features and design

The castle exemplifies typical features of high medieval military architecture. Its construction includes thick stone walls designed to withstand siege weaponry and protect inhabitants. Defensive elements such as battlements, arrow slits, and fortified gatehouses are integral to its design, emphasizing security and control over access.

Within the castle, residential quarters and service buildings are arranged around a central courtyard, facilitating both daily life and defense. The castle's layout balances functional military needs with the requirements of noble habitation, including halls for gatherings and chambers for private use.

Gardens and landscape

The castle's gardens are a notable feature, officially listed as one of the Remarkable Gardens of France. These gardens reflect the historical and aesthetic values associated with French horticulture, combining formal design with natural elements. Visitors can explore these gardens to appreciate the integration of landscape and architecture, a hallmark of French castle estates.

Current status and visitor information

Today, the Castle of Cordes remains in well-preserved condition, allowing visitors to experience its medieval ambiance firsthand. While privately owned, the castle is open to the public, offering tours that highlight its architectural features, historical significance, and beautiful gardens.

Visitors are encouraged to explore both the castle's interiors and its surrounding landscape, gaining insight into the lifestyle of medieval nobility and the defensive strategies of the era. The site's classification as a historic monument guarantees ongoing preservation efforts and cultural recognition.

Architectural legacy and cultural importance

The Castle of Cordes stands as a valuable cultural asset, representing the architectural ingenuity and historical narratives of medieval France. Its preservation and public accessibility contribute to the broader understanding of feudal society, military architecture, and landscape design during the high medieval period.

As a site of both historical and horticultural interest, the castle attracts scholars, tourists, and garden enthusiasts alike, fostering appreciation for France's rich heritage and the enduring legacy of its medieval castles.

Frequently asked questions (FAQ)

What is the best time to visit the Castle of Cordes?
The best time to visit the Castle of Cordes is during the spring and summer months when the gardens are in full bloom, providing a vibrant and picturesque setting.
Is the Castle of Cordes accessible to the public?
Yes, the Castle of Cordes is privately owned but open to the public for tours, allowing visitors to explore its historic architecture and gardens.
What are the notable architectural features of the Castle of Cordes?
The castle features thick stone walls, battlements, arrow slits, and fortified gatehouses typical of high medieval military architecture.
Are there guided tours available at the Castle of Cordes?
Guided tours are often available, offering detailed insights into the castle's history, architecture, and the significance of its gardens.
Why is the garden at the Castle of Cordes significant?
The garden is listed as one of the Remarkable Gardens of France, showcasing traditional French horticultural design and enhancing the cultural value of the castle estate.

Information

Hill Castle

Current owner

Private owner

Sources & official resources

Verify the information above using these authoritative references.

Loading map...

Visitor reviews

No reviews yet. Been here? Write the first review and help other travelers!

Write the first review

Visited this castle? Share your experience

Your review helps other travelers and adds first-hand knowledge to our encyclopedia.
Write a review

(5/5)

0/2000 characters

Your review will be visible after admin approval

Nearby castles

2.1 km
Cordes Castle — France castle

Cordes Castle

, France

Cordes Castle, located in the scenic region of Auvergne-Rhone-Alpes, France, stands as a remarkable testament to the architectural and historical evolution from a medieval fortress into a refined French residence. Originally constructed in the 15th century, the castle reflects a blend of defensive medieval features and later classical French residential design, enhanced notably during the 17th and 18th centuries. The castle’s strategic hilltop position overlooking the Sioulet River underscores its initial military significance in the region. The castle's earliest recorded owner, Guillaume de Chalus, held the estate from 1268, initiating nearly four centuries of continuous possession by the Chalus family. This long tenure highlights the castle’s role in the local gentry and defensive network throughout the late Middle Ages. In 1659, ownership passed to Emmanuel d’Allègre, whose descendant, Yves d’Alègre, a marshal of France and marquis de Tourzel, transformed the castle’s character by adapting it into a more elegant residence. Around 1695, the renowned landscape architect André Le Nôtre was commissioned to design the castle’s gardens, marking a significant shift from military functionality to aesthetic grandeur. Medieval origins and architectural features The castle’s original construction in the 15th century included typical defensive elements such as machicolations—openings in the parapet used to repel attackers—and thick stone walls. These features reflect the turbulent period of medieval France, where fortifications were essential for protection. The castle’s position on a hill (hill castle type) provided a commanding view of the surrounding landscape, enhancing its defensive capabilities. Despite its military origins, the castle’s architecture evolved considerably in the 17th and 18th centuries. The defensive austerity was softened by the addition of elegant residential features, including large windows, refined interior decorations, and the creation of formal reception rooms. The ground floor chapel and the Louis XV style salon exemplify this transition, showcasing elaborate stuccoes and gypseries plasterwork from the 18th century that enrich the castle’s artistic heritage. Gardens and landscape design by André Le Nôtre The gardens at Cordes Castle are a highlight of its later history, designed by André Le Nôtre, the celebrated landscape architect behind the gardens of Versailles. Commissioned in 1695 by Marshal d'Allègre, these gardens are remarkable for their adaptation to the castle’s elevated altitude of approximately 900 meters, a rare and unique feature for such formal French gardens. Garden layout and features An alley lined with hornbeam trees, pruned to form a living canopy nearly five meters high, leads visitors to the castle’s main courtyard. This courtyard is designed in a half-moon shape and features lawn beds punctuated with boxwood and trimmed yew, alongside ornamental ponds. The courtyard is enclosed by retaining walls adorned with blind arcades surmounted by arbors, creating a harmonious blend of architecture and horticulture. The gardens are accessed by two staircases, each crowned with a turret, leading to terraced areas that contain pairs of identical formal gardens. These gardens are structured within rectangular spaces bordered by rows of arbors, with paths radiating from central basins. The garden compartments are edged with double rows of meticulously cut boxwood hedges containing rose bushes, exemplifying the formal French garden style. To the southeast of the castle lies an oval green room, framed by multiple rows of arbors forming a labyrinth, centered on a basin and rose bushes. To the northwest, the remains of a vegetable garden with a circular central basin attest to the estate’s practical horticultural functions. Historical significance and ownership lineage The castle’s history spans several centuries and notable owners. After the Chalus family’s long tenure, the estate passed to the d’Allègre family in the mid-17th century. Yves d’Alègre, a marshal of France from 1724, was instrumental in its transformation into a refined residence. Subsequent owners included Pierre Grangier de Védières in 1755 and Félix-Victor Martha-Becker in 1873. In 1938, the estate was acquired by the Puy-de-Dôme general council. During the Second World War, parts of the castle served as a refuge for collections from the Bibliothèque nationale et universitaire de Strasbourg, protecting cultural treasures from wartime threats. This use underscores the castle’s role beyond a noble residence, contributing to cultural preservation in times of conflict. Artistic and cultural heritage Inside the castle, visitors can find a 16th-century altarpiece made of Carrara marble, highlighting the religious and artistic significance of the chapel. The tomb sculpture of Yves II d’Allègre, a companion of the famed knight Bayard, connects the castle to notable historical figures. Decorative elements such as painted woodwork, stone fireplaces, and terracotta floor tiles span several centuries, enriching the castle’s interiors with layers of artistic expression. The Louis XV style salon features exquisite plasterwork, enhancing the elegance of the castle’s residential quarters. These interior features have received heritage protection, reflecting their cultural and architectural value. Preservation and visitor experience After a period of abandonment, the castle was restored in 1965 by its current owner, ensuring the preservation of its unique architectural and horticultural heritage. The castle is listed as a protected monument since 1933, with specific protections extended to the chapel, salon, courtyard, and gardens. Visitors to Cordes Castle can enjoy the harmonious blend of medieval fortifications with the elegance of formal French gardens. The estate includes a court of honor, a French formal park with parallel alleys of hornbeam trees, garden walls with enclosures, and an earthen terrace. The presence of an independent staircase and various ponds and basins enrich the visitor experience, offering insights into the castle’s historical evolution and landscape design. The castle’s gardens have been recognized as Remarkable Gardens of France, highlighting their exceptional design and preservation at high altitude. This distinction, along with the castle’s rich history and artistic treasures, makes Cordes Castle a significant cultural landmark in the Auvergne-Rhone-Alpes region.

Late Medieval (14th–15th c.)
Details
12.9 km

Varennes Castle

Varennes, France

Varennes Castle, known locally as Château de Varennes, is a small medieval fortress perched on a motte above the village of Varennes in the Puy-de-Dôme department of France. This castle offers a glimpse into the region's feudal past and is notable for its strategic location overlooking the scenic Chambon Lake and the nearby Murol Castle. Historical background and ownership The origins of Varennes Castle are somewhat obscure, with the earliest fortifications on the site possibly dating back to the 10th or 11th centuries. These early motte castles often replaced earlier Celtic oppida in the region, marking a transition in defensive architecture. The first documented mention of the castle dates to 1256, when it was recorded as the property of Etienne de Montaigut, the Lord of Varennes. The Montaigut family maintained control of the castle until 1407, when it passed by marriage to Jean de Rochefort, Lord of Préchonnet. Throughout the 15th century, ownership shifted through marriage and sales. The castle passed to the Le Loup family and was later sold to Anthoine de Puyrenaud. In 1498, it was sold to Jean Drulhon, a merchant from Clermont, signaling a transition from noble to common ownership. By 1543, the seigneury of Varennes was sold to Gabriel d'Estaing, Lord of Murol, after which the castle fades from historical records and likely fell into disuse. Architectural features and site layout Varennes Castle is classified as a motte-and-bailey type castle, characteristic of early medieval fortifications built on raised earthworks. The motte, a natural or artificial mound, provided a defensible position and visibility over the surrounding landscape. While much of the original structure has not survived, the ruins indicate a compact fortification designed primarily for defense and control of the immediate area. The castle's elevated position above the village allowed for surveillance of the Chambon Lake area and nearby routes, which would have been strategically important in the medieval period. The proximity of the more prominent Murol Castle suggests a network of fortifications within the region, each serving different roles in territorial defense and administration. Decline and current condition The castle was likely abandoned sometime after the late 15th or early 16th century, possibly as early as after its sale to Jean Drulhon in 1498. The reasons for abandonment are unclear but may relate to changing military technologies, shifts in political power, or the economic decline of the estate. The site is now a ruin, with limited structural remains visible. Today, the ruins of Varennes Castle are freely accessible to visitors. Although the remains are modest and do not offer extensive architectural details, the location provides a peaceful setting with views over the lake and surrounding countryside. It serves as a quiet historical landmark near the more extensively preserved Murol Castle. Visiting Varennes Castle Visitors to Varennes Castle can enjoy a walk to the site, which is situated on a height above the village of Varennes. The castle's ruins offer a chance to explore early medieval fortification remains within a scenic natural environment. The nearby Murol Castle provides a complementary experience with its better-preserved structures and detailed historical exhibitions. Access and amenities The castle is open to the public without an entrance fee, making it an accessible destination for history enthusiasts and casual visitors alike. While there are no extensive visitor facilities at Varennes Castle, the surrounding area offers opportunities for hiking and enjoying the natural beauty of the Puy-de-Dôme region.

Late Medieval (14th–15th c.)
Details
14.1 km

Château de Murol

Murol, France

The Château de Murol stands as a remarkable example of medieval military architecture perched atop a basalt mesa in the village of Murol, located within the Puy-de-Dôme department of the Auvergne-Rhône-Alpes region in central France. This hill castle commands strategic views nearly 1000 meters above sea level, overlooking the surrounding volcanic landscape, valleys, and lakes. Its location was carefully chosen to control the junction of three ancient Roman roads linking Limagne, Le Mont-Dore, and Clermont-Ferrand, highlighting its importance in regional defense and communication from the early Middle Ages. The site’s earliest occupation traces back to the Neolithic period, although no confirmed evidence of a Gallo-Roman settlement has been found. The castle’s construction began in the 10th to 11th centuries, initially featuring primitive defensive walls and village structures. The surviving oldest elements include a Romanesque chapel dating from the 11th century and early fortifications, marking the establishment of the parish and castellany of Murol during this period. Medieval origins and architectural evolution Throughout the 12th to 15th centuries, the Château de Murol underwent continuous expansion and fortification enhancements. The polygonal inner enclosure adapts to the natural contours of the basalt promontory, with defensive walls rising approximately 10 meters high. A significant feature is the large circular keep (donjon) positioned above two chapels, underscoring the dual military and religious functions of the castle. The main chapel, dating from the 11th century, and a smaller Romanesque funerary chapel added in the late 14th century by Guillaume II de Murol, reflect the castle’s spiritual significance. Notable towers and domestic facilities The Tour de Chautignat, a 13th-century main tower situated at the northeast corner, features several vaulted rooms accessible by a spiral staircase, demonstrating sophisticated medieval defensive architecture. The castle’s domestic quarters include a kitchen and bakery equipped with large chimneys, an oven, and a kneading trough, revealing the self-sufficiency required to sustain its lord, family, and staff during sieges or extended stays. Renaissance enhancements and military modernization In the 16th century, under the ownership of the d’Estaing family, particularly François I d’Estaing, the castle’s defenses were modernized to accommodate the advent of artillery warfare. This involved the construction of a large bastioned enclosure with almond-shaped towers designed to house light artillery pieces. These bastions represent an early adaptation of Renaissance military engineering principles, blending traditional medieval fortifications with new artillery defenses. François I d’Estaing also initiated the construction of a Renaissance palace within the castle grounds, featuring a hanging garden on the eastern side. Although this pavilion was never completed, its façade still displays ancient moldings and pilasters, offering a glimpse into the Renaissance aesthetic ambitions of the castle’s owners. Historical significance and later decline The Château de Murol played a role during the religious conflicts of the Catholic League in the late 16th century, enduring sieges but escaping destruction, likely due to the influence and standing of the d’Estaing family. Following this turbulent period, the castle was gradually abandoned and fell into partial ruin. It was subsequently used as a quarry for building stone, a fate common to many medieval fortresses no longer deemed militarily or residentially useful. The castle’s cultural importance was recognized in the 19th century, inspiring literary mentions by prominent authors such as Guy de Maupassant and George Sand. In 1880, the last private owner transferred the property to the local department, which later passed it to the commune in 1953. The Château de Murol has been officially listed as a historic monument since 1889, ensuring its preservation and public accessibility. Architectural remains and visitor experience Today, the Château de Murol remains in a partially preserved state, showcasing significant structural elements from both its medieval and Renaissance phases. Visitors can explore the polygonal inner enclosure, walk along the ramparts, and climb the spiral staircases leading to towers such as the Tour de Chautignat. The defensive walls, approximately 10 meters tall, still enclose the main castle structures. The castle’s chapels, including the 11th-century main chapel and the late 14th-century funerary chapel, remain prominent features beneath the keep. The domestic facilities, such as the kitchen and bakery, offer insights into the daily life of the castle’s inhabitants. The outer curtain wall with its almond-shaped bastions provides a striking example of 16th-century military architecture adapted to the use of light artillery. Access to the inner courtyard is gained through a ramped entrance adorned with the coats of arms of the Murol and d’Estaing families, symbolizing the castle’s rich lineage. Remnants of galleries, kitchens, and outbuildings are visible within the complex, enriching the visitor’s understanding of the castle’s functional layout. An artillery piece named after François d’Estaing was discovered on the site, linking the castle’s military history to its Renaissance fortifications. From the ramparts, visitors enjoy panoramic views of the surrounding volcanic landscape, valleys, and lakes, emphasizing the castle’s strategic and scenic location. The Château de Murol stands as a testament to the evolution of French castle architecture from the Romanesque period through the Renaissance, embodying centuries of military, residential, and cultural history.

High Medieval (11th–13th c.)
Details

