Castle in Wąsosz — Poland castle

Castle in Wąsosz

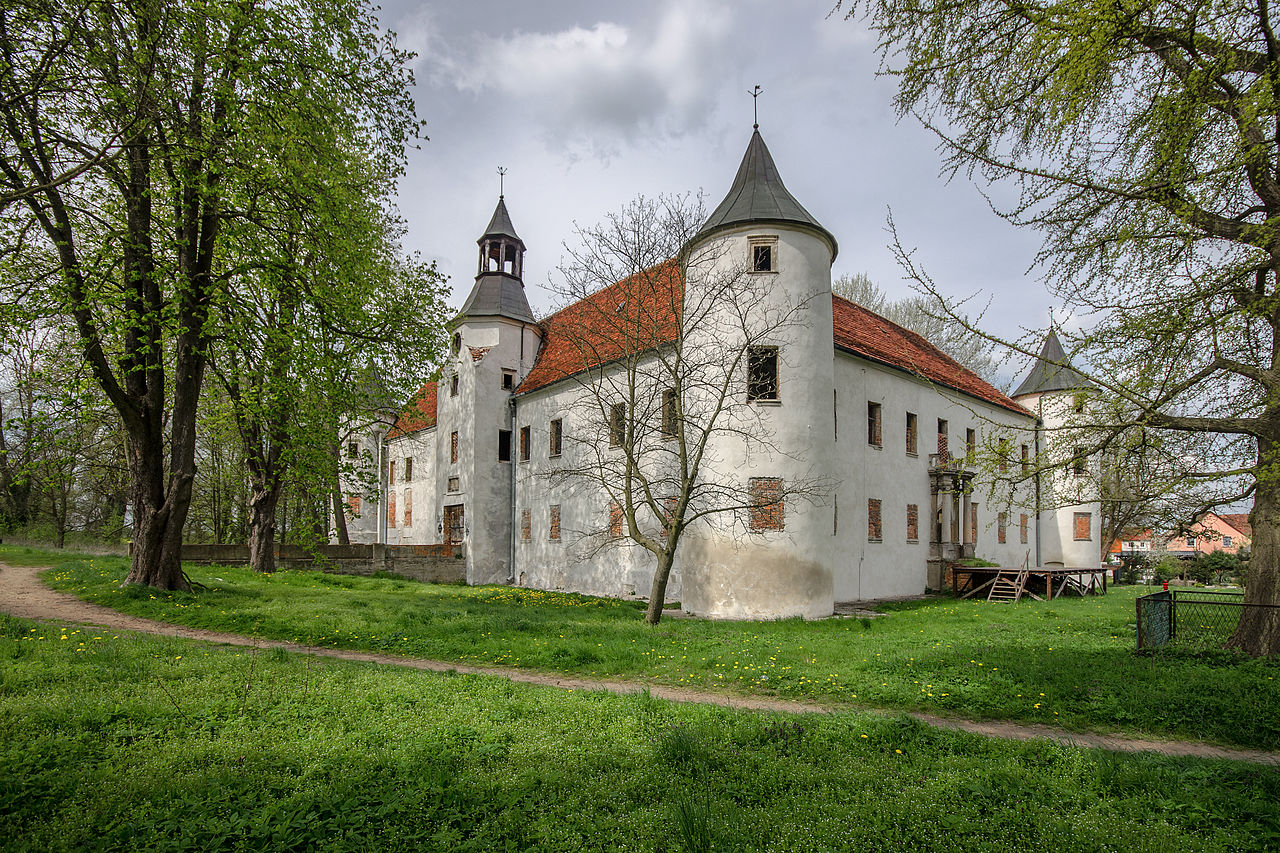
Renaissance hill castle in wąsosz, poland
Renaissance (15th–17th c.)

The castle in Wąsosz is a notable example of a Renaissance hill castle located in Poland, dating back to the 16th century. This castle represents the architectural and historical developments of its era, embodying the transition from medieval fortifications to Renaissance residential and defensive structures.

Historical context and significance

Constructed in the 16th century, the castle in Wąsosz was built during a period of significant political and cultural change in Poland and across Europe. The Renaissance period in Poland was marked by the influence of Italian art and architecture, which introduced new styles and building techniques. The castle's location on a hill provided a strategic advantage for defense and surveillance, typical of hill castles designed to oversee surrounding territories.

This castle played a role in local governance and defense, serving as a residence for nobility or local rulers. Its construction reflects the broader trend in Renaissance Poland of fortifying residences with both defensive features and aesthetic considerations.

Architectural features and style

The castle's Renaissance architectural style is evident in its design elements, which likely include symmetrical layouts, classical proportions, and decorative details inspired by Renaissance art. While specific details about the castle's layout are limited, typical Renaissance castles in Poland often featured robust stone walls, bastions, and towers adapted for both defense and comfort.

The hilltop location not only provided defense but also influenced the castle's structural design, with terraced grounds and possibly a moat or other water defenses adapted to the terrain. The castle's walls and towers would have been constructed to withstand sieges, reflecting the military architectural knowledge of the time.

Preservation and current status

Today, the castle in Wąsosz is recognized for its historical and architectural value. While detailed information about its current condition is limited, Renaissance castles in Poland often face challenges from weathering and past conflicts. Preservation efforts, if any, aim to maintain the castle's structural integrity and historical authenticity.

The site may be partially preserved or restored, allowing visitors to appreciate its Renaissance features and historical context. Its hilltop position continues to offer impressive views of the surrounding landscape, contributing to its cultural heritage significance.

Visiting the castle

Visitors to the castle in Wąsosz can expect to explore a site that combines historical architecture with a strategic natural setting. The castle's Renaissance origins provide insight into the region's past and the evolution of fortification design. While specific visitor information such as opening hours or ticket prices is not widely documented, those interested in Renaissance architecture and Polish history will find the castle a valuable destination.

Nearby attractions and cultural context

The castle's location in Poland places it within a rich cultural landscape, with other historical sites and natural attractions nearby. Exploring the region offers opportunities to understand the broader historical narrative of Renaissance Poland and its architectural heritage.

Frequently asked questions (FAQ)

How do I get to Castle in Wąsosz?
Castle in Wąsosz is conveniently located in the heart of Poland, easily accessible by car or public transportation. If you are traveling by train, the nearest station is just a short bus ride away, making it a straightforward journey for visitors.
What is the historical significance of Castle in Wąsosz?
Castle in Wąsosz dates back to the 14th century and has played a crucial role in the region's history, serving as a defensive stronghold and residence for local nobility. Its well-preserved architecture reflects the medieval heritage of Poland, making it a valuable site for history enthusiasts.
When was Castle in Wąsosz built?
The construction of Castle in Wąsosz began in the late 1300s, with significant renovations occurring in subsequent centuries. This rich timeline contributes to its unique architectural style, showcasing elements from various periods in history.
Can I take guided tours of Castle in Wąsosz?
Yes, guided tours are available at Castle in Wąsosz, providing visitors with in-depth knowledge about its history and architecture. These tours typically last about an hour and are led by knowledgeable guides who can answer your questions and share fascinating stories.
Why is Castle in Wąsosz a popular tourist destination?
Castle in Wąsosz attracts visitors for its stunning architecture, historical significance, and picturesque surroundings. Additionally, the castle hosts various cultural events and exhibitions throughout the year, enhancing its appeal to tourists and locals alike.
Is it possible to visit Castle in Wąsosz with children?
Absolutely, Castle in Wąsosz is family-friendly and offers activities suitable for children, including interactive exhibits and guided tours tailored for younger audiences. The spacious grounds also provide a safe area for children to explore and enjoy.
What are the opening hours for Castle in Wąsosz?
Castle in Wąsosz is typically open to visitors from 10 AM to 6 PM during the summer months, while winter hours may vary. It's advisable to check the official website or contact the castle directly for the most current information before your visit.
Are there any nearby attractions to visit?
Yes, there are several nearby attractions, including the scenic Wąsosz Lake and charming local villages that offer a taste of Polish culture. Exploring these sites can make for a full day of adventure around Castle in Wąsosz.
What are the ticket prices for visiting Castle in Wąsosz?
Ticket prices for Castle in Wąsosz are generally affordable, with discounts available for students and seniors. For the latest pricing information, including any special offers or family packages, it's best to check the castle's official website prior to your visit.

Photo gallery

Castle in Wąsosz
Click to view

Photo by PeterBraun74•CC BY-SA 3.0

1 photo • Click any image to view in full screen

Information

Hill Castle

Loading map...

Visitor reviews

No reviews yet. Been here? Write the first review and help other travelers!

Write the first review

Visited this castle? Share your experience

Your review helps other travelers and adds first-hand knowledge to our encyclopedia.
Write a review

(5/5)

0/2000 characters

Your review will be visible after admin approval

Nearby castles

15.9 km
Góra Castle — Poland castle

Góra Castle

, Poland

Góra Castle is a historic hill castle located in Poland, notable for its medieval origins and strategic position. While the exact city location is uncertain, the castle exemplifies the typical defensive architecture of its period, constructed to oversee and control the surrounding landscape. Historical background and significance The castle dates back to the high medieval period, a time when fortifications were crucial for territorial defense and asserting noble power. Castles like Góra were often built on elevated ground to provide a commanding view of the area and to serve as a stronghold against invaders. This strategic positioning allowed the inhabitants to monitor trade routes and local settlements effectively. Throughout the medieval era, such castles played a vital role in the political and military landscape of Poland. They were centers of administration and military command, often witnessing sieges and battles that shaped regional history. Góra Castle, though less documented than some larger fortresses, shares this legacy of feudal defense and governance. Architectural features and design As a hill castle, Góra Castle was constructed primarily with stone and mortar, utilizing the natural elevation to enhance its defenses. Key architectural elements likely included thick defensive walls, towers for surveillance and archery, and a gatehouse controlling access to the inner courtyard. The castle's layout would have been adapted to the terrain, with terraces and retaining walls to stabilize the structure. Typical features of castles from this period include battlements for protection during combat, arrow slits for defense, and possibly a keep or donjon serving as the last refuge. While specific details about Góra Castle's construction are scarce, it likely followed these common medieval architectural principles. Defensive structures The castle's elevated position was its primary defense, supplemented by man-made fortifications. The walls would have been designed to withstand siege engines and assaults, with towers placed at intervals to enable crossfire. A moat or ditch may have been present, although this is less common for hill castles compared to lowland or water castles. Current condition and preservation The present state of Góra Castle is uncertain, with limited documentation available. Many hill castles in Poland have fallen into ruins or exist as archaeological sites, reflecting centuries of conflict, neglect, and natural decay. Preservation efforts vary widely depending on local interest and funding. Visitors to such sites often find remnants of walls, foundations, and occasional restored sections that provide insight into the castle's original form. If Góra Castle is accessible, it likely offers a glimpse into medieval fortification techniques and the historical landscape of the region. Cultural and heritage importance Castles like Góra represent an important part of Poland's cultural heritage, embodying the medieval history and architectural traditions of the region. They attract historians, archaeologists, and tourists interested in exploring Poland's past through its fortified structures. Efforts to study and preserve these castles contribute to a broader understanding of medieval society, military architecture, and regional development. Even lesser-known castles like Góra hold value for their historical context and potential archaeological discoveries. Visiting information and accessibility Specific details about visiting Góra Castle, including opening hours, ticket prices, and accessibility, are not well documented. Visitors interested in exploring hill castles in Poland should research local tourism resources or contact regional heritage organizations for the most current information. When visiting similar sites, it is advisable to wear appropriate footwear and be prepared for uneven terrain, as hill castles are often located in rugged landscapes. Guided tours, if available, can enhance the experience by providing historical context and architectural insights.

High Medieval (11th–13th c.)
Details
17.2 km
Chobienia Castle — Poland castle

Chobienia Castle

Chobienia, Poland

Chobienia Castle is a historic hill castle located in Chobienia, Poland, with origins tracing back to an early Slavic fortified settlement known as a gród. This site, originally called Cobena, was inhabited by the Dziadoszan tribe and first documented in 845 by the Bavarian Geographer, who listed it among the key fortified locations along the left bank of the Oder River. The castle's history spans over a millennium, reflecting the region's complex political and architectural evolution.The earliest phase of the site featured wooden fortifications typical of Slavic settlements, which were gradually replaced by stone structures in the 14th century. This transition marked the construction of a late Gothic stone defensive building, representing a significant architectural upgrade from the original wooden gród. The Gothic castle stood for several centuries, embodying medieval military architecture, before falling into disrepair or being dismantled during the 16th century.Renaissance transformation and noble ownershipIn 1583, the property was acquired by Georg von Kottwitz, who initiated a major reconstruction, replacing the medieval fortress with a Renaissance castle. This renovation reflected the changing defensive needs and the increasing emphasis on residential comfort and status display during the Renaissance period. The castle's layout was adapted to Renaissance architectural principles, integrating both fortification and elegant living spaces.Georg's successor, Leonhard von Kottwitz, expanded the castle in the early 17th century, further enhancing its residential and defensive features. A notable historical event from this period is the 1611 wedding of Johann Heermann, a prominent German poet and theologian, held at the castle under Leonhard's patronage, highlighting the castle's role as a cultural and social hub.18th-century modernization and prussian royal visitDuring the 18th century, the castle underwent modernization under the ownership of Carl Sigismund von Gellhorn. These updates aligned with contemporary architectural tastes and functional requirements, blending Renaissance foundations with Baroque influences. A significant historical moment occurred in 1759 when King Frederick II of Prussia visited the castle to see soldiers wounded in the Battle of Kunowice. The king's speech during this visit was commemorated in a painting now housed at the Museum of Art in Düsseldorf, underlining the castle's importance in regional military history.20th-century decline and preservation effortsOwnership passed through several hands, with Wolfgang von Saurma being the last private owner before the castle was nationalized between the World Wars. The castle suffered damage during World War II in 1945 and remained largely unrestored for decades. Since 2009, a dedicated foundation has been working on the castle's maintenance and renovation, aiming to preserve its historical and architectural legacy.Architectural features and surviving elementsChobienia Castle is built on a rectangular plan with two levels of wings enclosing a central courtyard. The main entrance is through a passage beneath a rectangular tower in the western wing, serving as a gatehouse controlling access. Three round towers occupy the castle's corners, enhancing its defensive silhouette and architectural complexity.The oldest surviving part is the basement of the northwest wing, a remnant of the earliest stone construction phase. Originally, the castle was surrounded by a water-filled moat, serving both defensive and symbolic purposes.Interior layout and decorationThe ground floor features rooms arranged in both one- and two-tract plans, with interiors characterized by barrel vaulting enhanced by lunettes. These architectural elements provide structural support and aesthetic appeal, typical of Renaissance design.Renovations uncovered a painted ceiling dated to 1583, adorned with family coats of arms that link the castle's interior decoration to its noble occupants. Other surviving artistic features include Renaissance and Baroque portals, such as one on the southern façade bearing the von Saurma family coat of arms. Stone window frames and fragments of stucco decorations further illustrate the castle's stylistic evolution over centuries.Defensive and residential evolutionThe castle's transformation from a medieval stronghold to a Renaissance noble residence reflects broader changes in military architecture and aristocratic lifestyle. The combination of defensive towers, fortified walls, and elegant residential quarters demonstrates the dual function of castles in this period as both fortresses and symbols of noble power.Today, Chobienia Castle stands as a testament to Poland's rich medieval and Renaissance heritage, offering insights into architectural trends, historical events, and noble life from the early Middle Ages through the 18th century and beyond.

Late Medieval (14th–15th c.)
Details
17.7 km
Żmigród — Poland castle

Żmigród

Żmigród, Poland

Zmigród Castle stands as a testament to the layered history of medieval and early modern Poland, located in the town of Żmigród in the historic region of Lower Silesia. Founded in 1253 by Duke Henry III of Wrocław, the castle was strategically positioned near a ford on the Barycz River, serving as a vital defensive and administrative center guarding the borderlands and the important trade route between Wrocław and Poznań. Historical origins and medieval foundations The earliest mention of the settlement dates back to a papal bull issued by Pope Adrian IV in 1155, referencing a place "lying by the ford of Zunigrod," which corresponds to the area near present-day Żmigródek on the right bank of the Barycz River. The town of Żmigród itself was established on the left bank in the mid-13th century. The original defensive complex, dating from the late 13th century, featured an irregular plan adapted to the natural marshy terrain, with a notable tower located in the northeast corner and a southern gate providing access. The castle was protected by a water-filled moat, leveraging the surrounding wetlands for enhanced defense. Ownership and political significance in the medieval period In 1315, Żmigród came under the ownership of Duke Konrad of Oleśnica. Following the extinction of the Oleśnica Piast line in 1492 with the death of Konrad Biały, the territory passed to King Władysław Jagiellończyk of Bohemia, marking a shift in feudal allegiance. At this time, the castle and town were granted to the German noble Zygmunt von Kurzbacha, initiating the era of the Free State of Żmigród. This entity was unique in that it was a state estate directly subordinate to the Bohemian crown, rather than being part of any Silesian duchy, highlighting its distinct political status within the region. Architectural development and transformations The castle underwent significant structural changes over the centuries. In 1560, Wilhelm Kurzbach constructed a new residential and defensive tower on the foundations of the 13th-century structure. This tower was built of stone on a rectangular plan measuring approximately 10 meters in length, rising to four stories with walls two meters thick, reflecting Renaissance military architecture adapted for residential comfort. Fires and ownership changes in the late 16th and early 17th centuries The castle suffered from several destructive fires between 1579 and 1605, which necessitated repairs and rebuilding efforts. In 1592, Adam von Schaffgotsch acquired the Free State of Żmigród for 195,000 talers, ushering in a new period of ownership. The Schaffgotsch family maintained control until the early 17th century when political turmoil affected the estate. Seventeenth-century conflicts and baroque reconstruction In 1635, the then-owner Hans Ulryk von Schaffgotsch was accused of treason and executed, leading to the confiscation of the estate by Emperor Ferdinand II. During the Thirty Years' War, the castle was besieged multiple times and captured by Swedish forces under General Torstenson in 1641. The Swedes fortified the castle with bastion fortifications and used it as a strategic base for eight years. During this occupation, the main tower was heightened by one floor, earning the name "Swedish Tower." Following the war, Emperor Ferdinand III granted the estate to Austrian Field Marshal Melchior von Hatzfeldt in 1641. Between 1655 and 1657, Hatzfeldt transformed the castle into a magnate's baroque residence, reflecting contemporary architectural trends and the shift from purely military fortification to stately home. Notable historical events and decline One of the most significant events associated with Żmigród Castle occurred on 12 July 1813, when key European leaders including Tsar Alexander I of Russia, Grand Duke Constantine, King Frederick William III of Prussia, Crown Prince Charles John of Sweden, and ambassadors from England and Austria convened secretly at the castle. Their meeting aimed to coordinate the campaign against Napoleon, culminating in the so-called Żmigród Protocol, a pivotal moment in the Napoleonic Wars. The castle's fortunes declined in the 20th century, suffering extensive damage during World War II. Today, only the residential tower remains standing, albeit altered during 19th-century renovations which removed its original four-sided roof and added a stair turret. The once grand baroque palace and its surrounding park have largely disappeared, leaving ruins that evoke the castle's rich and turbulent history. Architectural features and current condition Originally, the castle was a fortified complex adapted to its marshy surroundings, featuring a moat and bastion fortifications added in the 17th century. The surviving tower, constructed of stone with thick walls and multiple floors, exemplifies the transition from medieval fortress to Renaissance and baroque residence. Despite its ruined state, the tower remains a prominent landmark in Żmigród, symbolizing the area's historical significance. Visitors to Żmigród can explore the ruins and appreciate the castle's strategic location by the Barycz River, which played a crucial role in regional defense and trade. The site offers insights into the evolution of castle architecture in Silesia, from medieval fortifications to baroque palatial adaptations.

High Medieval (11th–13th c.)
Details