Castle Gould

Castle gould at sands point preserve, new york
Modern (19th–20th c.)
Well Preserved

Castle Gould, located within the Sands Point Preserve in Sands Point, New York, is a striking example of early 20th-century estate architecture. Constructed in 1904, this grand building was originally designed by financier Howard Gould, son of the railroad magnate Jay Gould, as the principal residence for his expansive estate. Although it never fulfilled this initial purpose due to the preferences of Gould's wife, Katherine, Castle Gould remains a significant architectural and historical landmark in the region.

Historical background and ownership

The estate that includes Castle Gould was part of the larger Gould-Guggenheim estate after its acquisition by Daniel Guggenheim in 1917. The estate, which spans over 216 acres, also features other notable structures such as Hempstead House, a castle-like mansion built during the same era. Over the years, the property has had various owners, including the U.S. Navy, before being acquired by Nassau County, NY. Today, it is managed by the Sands Point Preserve Conservancy, a nonprofit organization dedicated to preserving the estate's cultural and historical significance.

Architectural design and features

Castle Gould, encompassing more than 100,000 square feet, was initially intended as the main residence of the estate. However, after Katherine Gould decided it did not meet their needs, the building was repurposed as the stable, carriage house, and servants’ quarters. Despite this change, the castle's design reflects the grandeur and ambition of the Gilded Age elite. The structure features architectural elements reminiscent of medieval castles, including robust stonework and expansive interiors.

Currently, Castle Gould houses the Visitor Center, the Great Hall, and a 7,000-square-foot New York State-certified sound stage, known as "The Black Box." This adaptation has made the castle a versatile venue for cultural events, weddings, corporate functions, and film and television productions.

The sands point preserve and cultural significance

The Sands Point Preserve serves as a vital cultural and educational resource for Nassau County and the broader New York community. The 216-acre estate offers year-round programs including educational workshops, seasonal celebrations, mansion tours, and fitness activities. The preserve also supports private and corporate events, making it a dynamic hub for community engagement.

Castle Gould, as part of this preserve, plays a central role in hosting these activities. Its historical ambiance and architectural grandeur provide a unique backdrop for events and productions, enhancing the cultural fabric of the region.

Relationship with hempstead house

Hempstead House, another prominent mansion on the estate, complements Castle Gould's historical narrative. Built around the same time, this castle-like mansion exhibits a blend of medieval castle architecture and Gilded Age mansion styles. Featuring crenellated stone towers and a 60-foot tall entrance hall, Hempstead House was used as a summer residence by the Guggenheim family and served as a venue for elite social gatherings.

Both buildings are integral to understanding the scale and lifestyle of the early 20th-century American upper class. Hempstead House's use in numerous films and television shows underscores the estate's ongoing cultural relevance.

Visitor information and current use

Today, Castle Gould is accessible to the public as part of the Sands Point Preserve. The building functions as a visitor center and event space, offering tours and hosting a variety of cultural programs. Its sound stage is a unique feature that attracts film and television productions, adding a modern dimension to the historic site.

The preserve's management by a nonprofit organization ensures the ongoing preservation and adaptive reuse of Castle Gould, maintaining its status as a cherished historical and cultural asset.

Frequently asked questions (FAQ)

How do I visit Castle Gould at Sands Point Preserve?
Castle Gould is open to the public as part of Sands Point Preserve. Visitors can enjoy mansion tours, cultural programs, and special events throughout the year. Check the Sands Point Preserve website for current visiting hours and tour availability.
What is the historical significance of Castle Gould?
Castle Gould was built in 1904 by Howard Gould, son of railroad magnate Jay Gould, as part of a grand estate. Although it never served as the main residence, it reflects the Gilded Age's architectural ambition and the lifestyle of America's wealthy elite.
Can I rent Castle Gould for private events?
Yes, Castle Gould is available for weddings, corporate functions, and other private events. Its historic ambiance and spacious interiors make it a popular venue. Contact Sands Point Preserve Conservancy for rental details and availability.
What architectural styles are represented in Castle Gould?
Castle Gould features a mixed architectural style with elements reminiscent of medieval castles combined with early 20th-century estate design, reflecting the Gilded Age's eclectic tastes.
Is Castle Gould accessible for film and television productions?
Yes, the castle includes a 7,000-square-foot New York State-certified sound stage known as The Black Box, making it a sought-after location for film and television projects.

Information

Palace Castle

Current owner

Sands Point Preserve Conservancy

Address

127 Middle Neck Rd, Sands Point, NY 11050

Loading map...

Visitor reviews

No reviews yet. Been here? Write the first review and help other travelers!

Write the first review

Visited this castle? Share your experience

Your review helps other travelers and adds first-hand knowledge to our encyclopedia.

Write a review

(5/5)

0/2000 characters

Your review will be visible after admin approval

Nearby castles

13.5 km

Whitby Castle

Rye, United States of America

Whitby Castle in Rye, New York, is a distinctive castle-like structure that serves as a premier events and wedding venue. Though it is not a medieval fortress, the design of Whitby Castle is heavily inspired by the original Whitby Abbey in England, incorporating some of the Abbey's original stones into its construction. This connection to English heritage gives the venue a unique historical ambiance, despite its modern function. Situated on 126 acres of beautifully landscaped grounds, Whitby Castle offers guests a serene and picturesque setting. The castle overlooks the Long Island Sound, providing breathtaking water views that enhance the venue's romantic and elegant atmosphere. The expansive lawns and gardens surrounding the castle are meticulously maintained, creating an ideal backdrop for outdoor ceremonies and photography. The interior of Whitby Castle features a grandiose ballroom and two private reception rooms that accommodate gatherings of various sizes. These spaces are designed to blend historic charm with modern amenities, making the castle an attractive choice for weddings, corporate events, and private celebrations. The architectural details reflect Gothic Revival influences, echoing the medieval origins of Whitby Abbey while ensuring comfort and functionality for contemporary events. Architectural inspiration and design Whitby Castle's design draws heavily from the Gothic Revival style, which was popular in the 19th and early 20th centuries. This style sought to revive medieval Gothic architectural elements such as pointed arches, intricate stonework, and ribbed vaults. While Whitby Castle is not an original medieval structure, its use of authentic Abbey stones and Gothic motifs creates a convincing historic atmosphere. The castle's exterior showcases stone masonry reminiscent of ancient English monastic ruins, with crenellated parapets and towers that evoke the defensive features of true medieval castles. Inside, the ballroom and reception rooms feature vaulted ceilings, stained glass windows, and detailed woodwork, all contributing to the venue's romantic and historic character. Historical context and significance Unlike many castles in England that date back to the Medieval period, Whitby Castle in Rye is a modern construction inspired by historic architecture rather than a fortress with a defensive past. Its incorporation of stones from the original Whitby Abbey connects it symbolically to the early medieval religious heritage of England. Whitby Abbey itself was founded in the 7th century and played a significant role in the Christian history of England. Whitby Castle serves today as a cultural and social landmark in Rye, blending historic architectural motifs with contemporary use. It is an example of how historic styles can be adapted for modern purposes, preserving a sense of tradition and grandeur while providing functional space for events. Location and visitor experience Located at 330 Boston Post Road, Rye, NY 10580, Whitby Castle is easily accessible from New York City and surrounding areas. The venue offers visitors a tranquil retreat with scenic views of the Long Island Sound. The expansive property allows for a variety of event setups, from intimate gatherings to large celebrations. Visitors can enjoy the castle's elegant interiors, landscaped gardens, and panoramic vistas. The venue is managed by Lessings Hospitality Group, which ensures high standards of service and hospitality. Whitby Castle is especially popular for weddings, offering customizable event spaces and picturesque photo opportunities. Amenities and event facilities The castle features a grand ballroom with ample space for dining and dancing, equipped with modern lighting and sound systems. Two private reception rooms provide additional options for smaller events or breakout sessions. The manicured lawns and outdoor areas can be utilized for ceremonies, cocktail receptions, or leisure. Whitby Castle combines historic ambiance with contemporary convenience, including catering services, event planning support, and ample parking. Its unique character and setting make it a sought-after venue for memorable occasions. Frequently asked questions What is the history behind Whitby Castle in Rye? Whitby Castle is a modern event venue inspired by the historic Whitby Abbey in England, incorporating some original Abbey stones to evoke medieval heritage. Can I host a wedding at Whitby Castle? Yes, Whitby Castle specializes in weddings and offers elegant indoor and outdoor spaces suitable for ceremonies and receptions of various sizes. Where is Whitby Castle located? The castle is located at 330 Boston Post Road, Rye, New York, overlooking the Long Island Sound. What architectural style is Whitby Castle? The castle features Gothic Revival architectural elements inspired by medieval English abbeys. Is Whitby Castle accessible for guests with disabilities? The venue is designed to accommodate guests with accessibility needs, but it is advisable to contact the management for specific arrangements. When is the best time to visit Whitby Castle? Spring through fall offers the best weather for outdoor events and enjoying the scenic views of Long Island Sound. What amenities does Whitby Castle offer? The venue includes a grand ballroom, private reception rooms, manicured lawns, catering services, and ample parking. How can I book an event at Whitby Castle? Events can be booked by contacting Lessings Hospitality Group directly via phone or their website.

Details
20.2 km
Fort Washington — United States of America castle

Fort Washington

New York City, United States of America

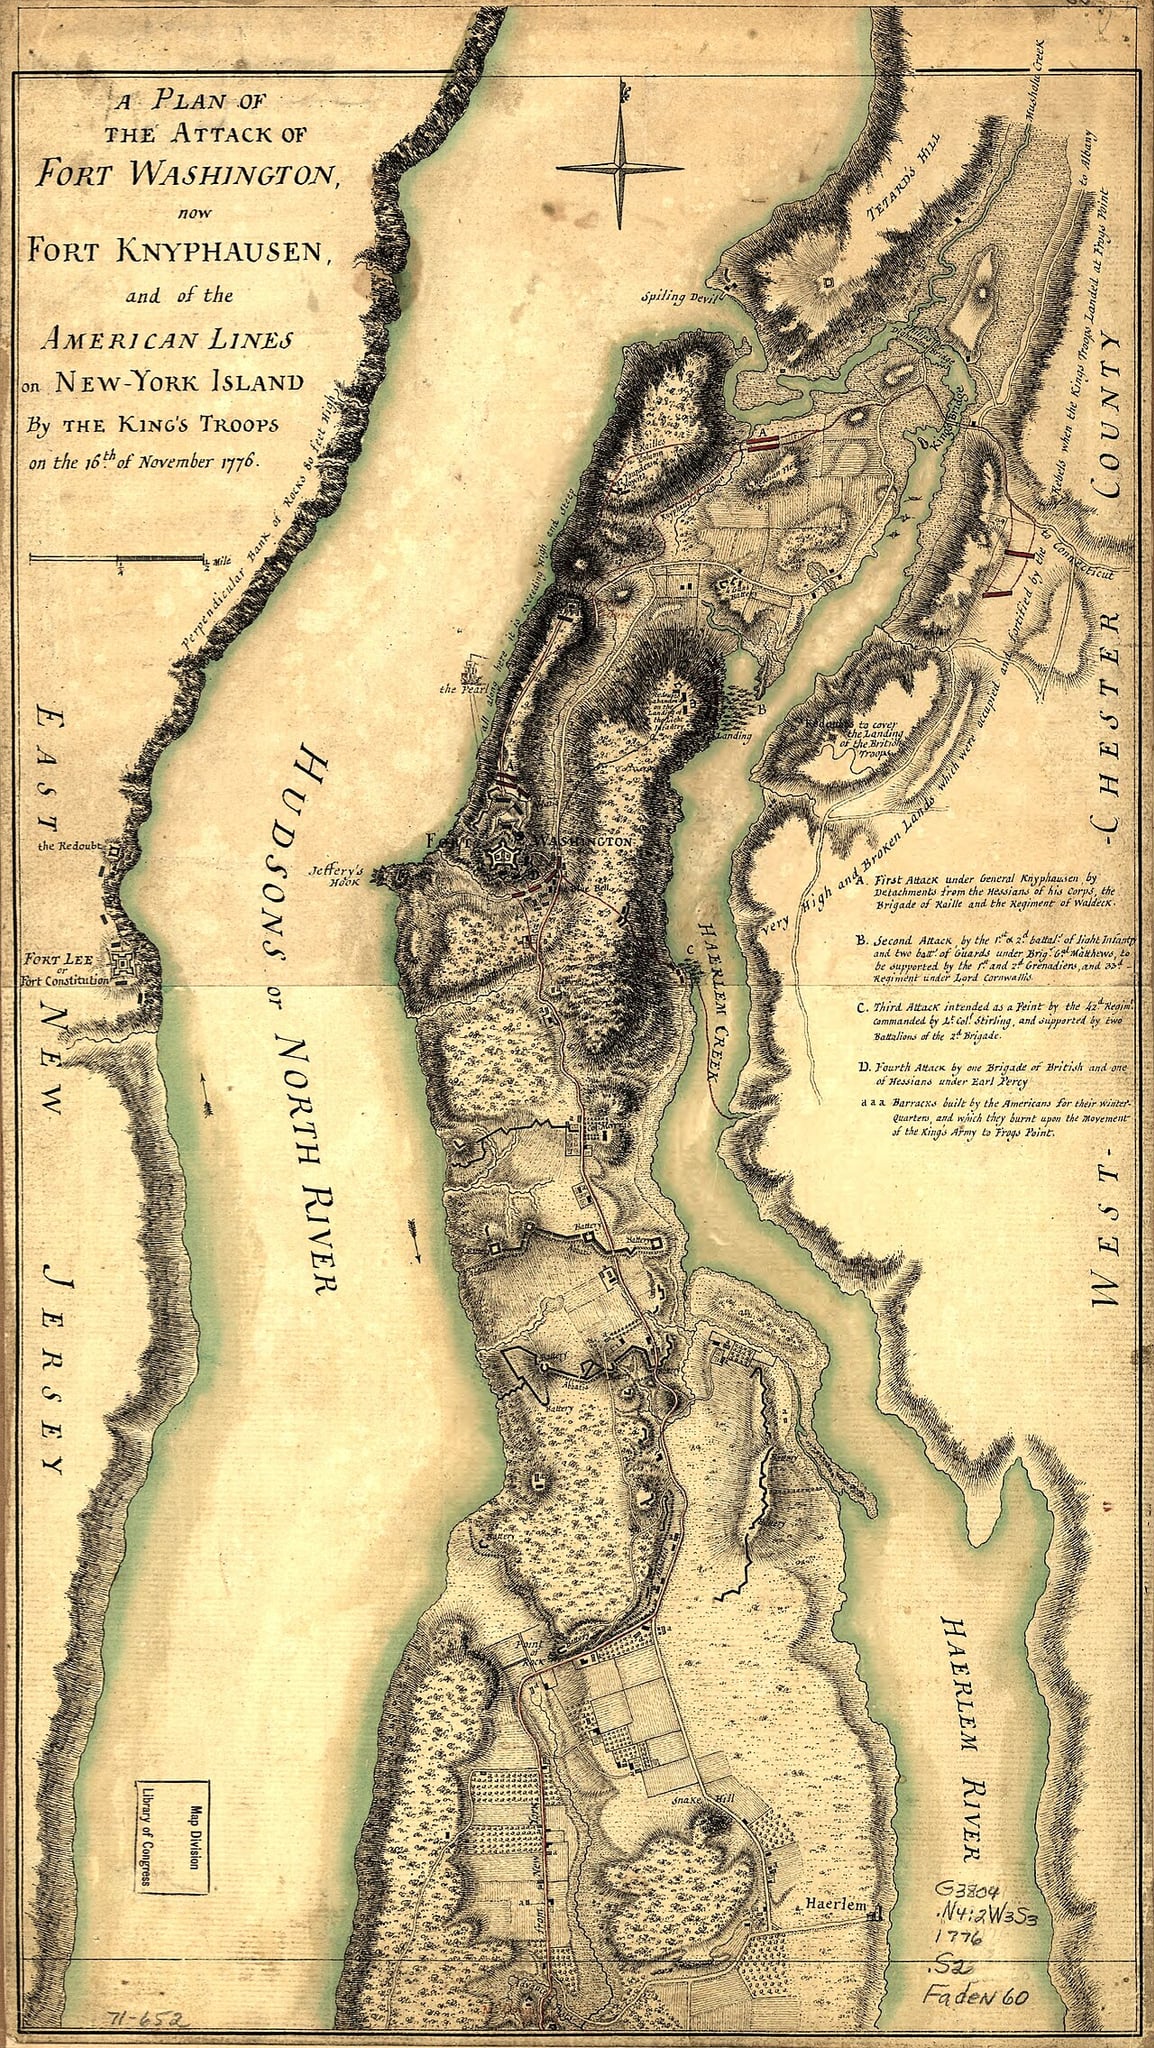
Fort Washington was a strategically significant bastioned fortress located near the northern tip of Manhattan Island, in what is today the Washington Heights neighborhood of New York City. Constructed during the American Revolutionary War, the fort occupied the island's highest elevation, providing commanding views over the Hudson River and surrounding areas. Its position was critical for controlling river access and defending the city against British forces. Construction and design The fort was built in 1776 by the Continental Army under the direction of military engineers who adapted European bastion fortification principles to the site's topography. As a bastioned fortress, Fort Washington featured angled earthworks and stone walls designed to provide overlapping fields of fire and resist artillery bombardment. The layout included multiple defensive bastions, ramparts, and a moat to impede enemy advances. The fort's design reflected the military engineering knowledge of the late 18th century, combining star-shaped bastions with natural terrain advantages. Its elevated position allowed defenders to observe and fire upon approaching British ships and troops, making it a formidable obstacle. Historical significance Fort Washington played a pivotal role in the early stages of the American Revolutionary War. It was constructed as part of the defenses to protect New York City, then a vital colonial port and strategic hub. The fort was garrisoned by Continental Army troops who sought to prevent British forces from gaining control of northern Manhattan and the Hudson River corridor. In November 1776, Fort Washington was the site of a major battle when British and Hessian troops launched a coordinated assault to capture the fort. Despite determined resistance, the fort fell after intense fighting, resulting in significant Continental Army casualties and prisoners. This defeat marked a turning point in the defense of New York but underscored the fort's strategic importance. Architectural features and layout The fort's bastioned design included several key elements typical of 18th-century military architecture. Its star-shaped bastions allowed defenders to cover all approaches with cannon and musket fire. The earthworks were reinforced with timber and stone to absorb artillery impacts. Within the fort, there were gun emplacements, magazines for storing ammunition, and soldiers' quarters. The fort also had a network of trenches and ditches surrounding it, enhancing its defensive capabilities. The elevated site provided natural protection and visibility, maximizing the effectiveness of the fortifications. Legacy and preservation Today, Fort Washington no longer stands as a complete fortress, but its site is recognized for its historical and cultural significance. It is listed on the National Register of Historic Places, commemorating its role in the Revolutionary War and the defense of New York City. The location within Washington Heights is marked by historical plaques and interpretive signage to educate visitors about the fort's history. While much of the original structure has been lost to urban development, archaeological efforts have uncovered remnants that provide insights into the fort's construction and military function. Fort Washington remains an important symbol of American resilience and colonial military engineering, reflecting the challenges faced during the struggle for independence.

Late Medieval (14th–15th c.)
Details
22.9 km

Marion Castle

Stamford, United States of America

Marion Castle, also historically known as Terre Bonne, is a prominent example of early 20th-century American chateau-style residential architecture located in the Shippan Point neighborhood of Stamford, Connecticut. Constructed in 1914, this estate embodies the post-Renaissance American fascination with European aristocratic design, particularly the French Renaissance aesthetic interpreted through the lens of the chateauesque architectural style. Architectural design and style The castle's design is heavily influenced by the grand country houses of the French Renaissance, distinguished by its steeply pitched roofs, elaborate stone masonry, and intricate detailing. The stone facade of Marion Castle is crafted with fine masonry work that adds a sense of permanence and historic gravitas. Its complex roofline with multiple gables and dormers, along with ornate chimneys, contribute to the building's vertical emphasis and visual complexity. Notable architectural features Towers and turrets: Several turrets punctuate the structure, enhancing its silhouette and providing elevated vantage points overlooking the surrounding landscape and the nearby Long Island Sound. Stone masonry: The use of finely crafted stonework throughout the exterior walls reflects the craftsmanship and attention to detail typical of the chateauesque style. Decorative chimneys: These chimneys serve both functional and aesthetic purposes, standing as prominent vertical elements that complement the roofline. Ornate windows: Tall, narrow windows with detailed stone surrounds allow ample natural light while maintaining stylistic consistency with the castle's historic character. Historical context and ownership The construction of Marion Castle coincided with a period in American history when wealthy industrialists and social elites sought to express their status through grand residences inspired by European aristocratic architecture. The castle was commissioned by a prominent family as a symbol of cultural aspiration and social standing. Over the decades, it has remained a private residence, preserving its original architectural integrity and historic character. Preservation and current status Marion Castle is well preserved and retains much of its original craftsmanship and design features. It is listed on the National Register of Historic Places, recognizing its architectural and cultural significance. The property remains privately owned and is not generally accessible to the public, ensuring its privacy and conservation. In 2020, it was listed for sale with an asking price around $4.5 million, reflecting its status as a prestigious historic estate. Location and surroundings Located in the upscale Shippan Point neighborhood of Stamford, Marion Castle enjoys a scenic setting near the Long Island Sound. The area is known for its historic homes and waterfront properties, contributing to the castle's distinguished presence in the community. The estate's position offers tranquil views and a connection to the maritime environment, enhancing its appeal as a luxury residence. Cultural significance Marion Castle stands as an important example of early 20th-century American residential architecture influenced by European traditions. Its chateau-style design and well-preserved condition provide valuable insight into the architectural trends and social history of Stamford and the broader New England region. The castle's inclusion on the National Register highlights its role in the cultural heritage and architectural narrative of the area.

Post-Renaissance (17th–18th c.)
Details