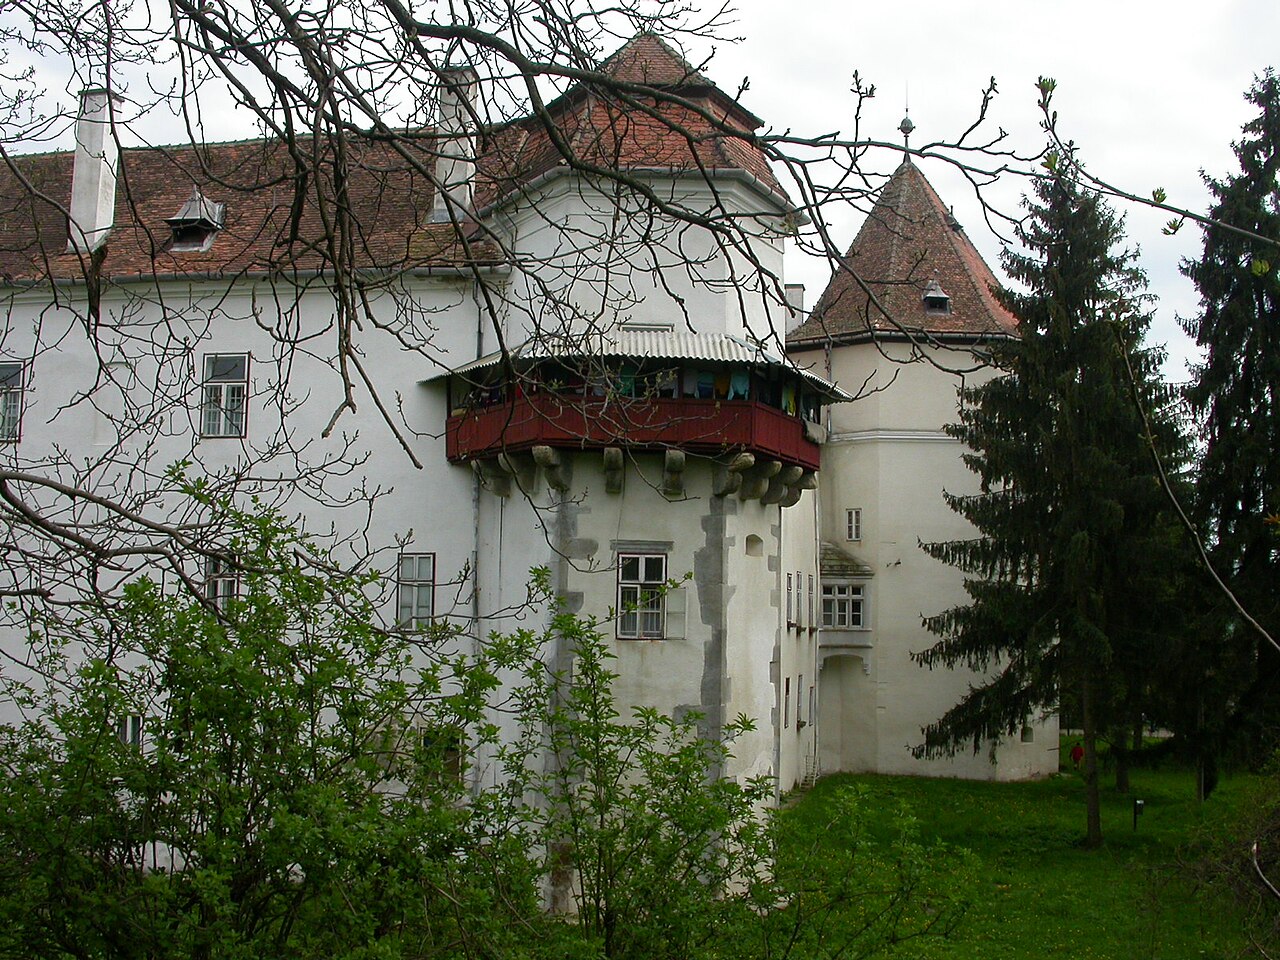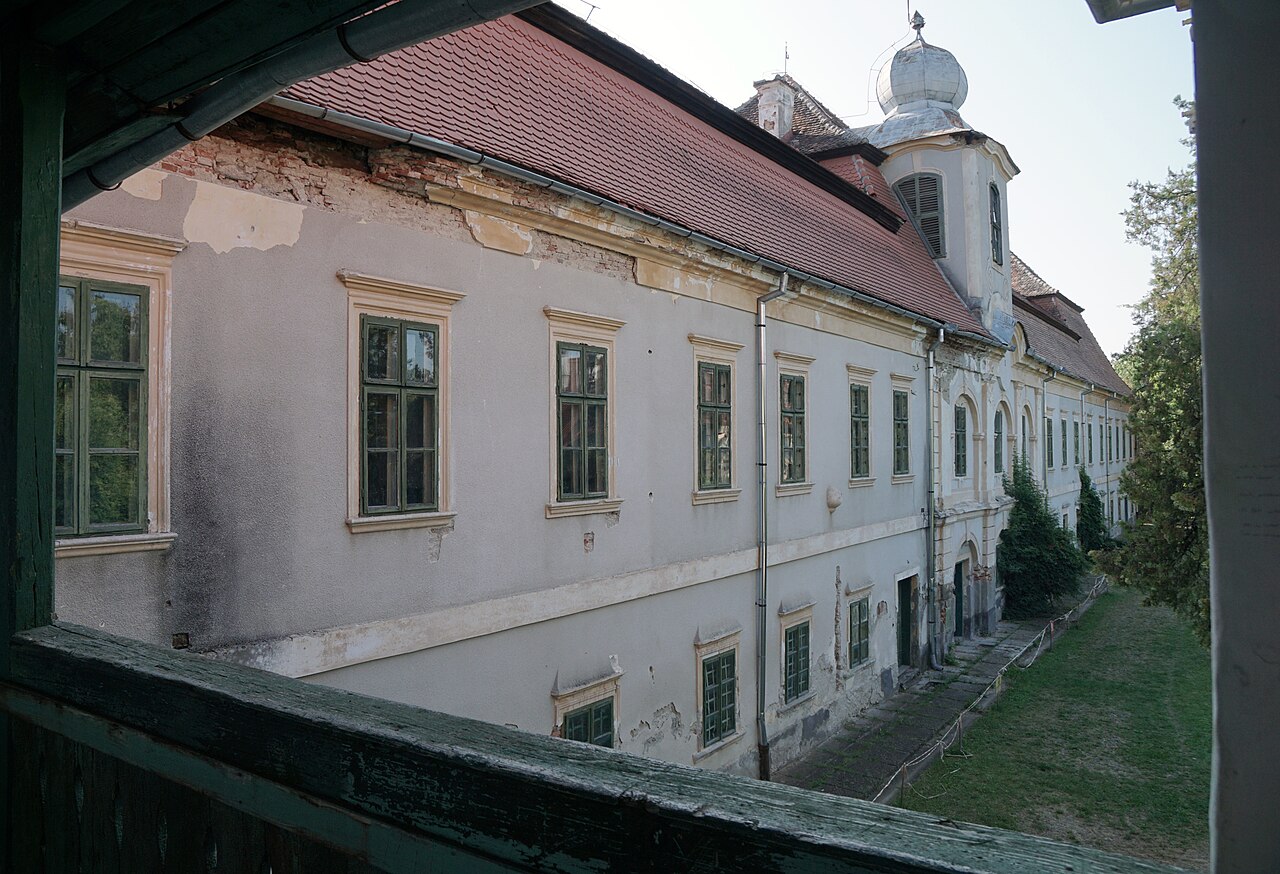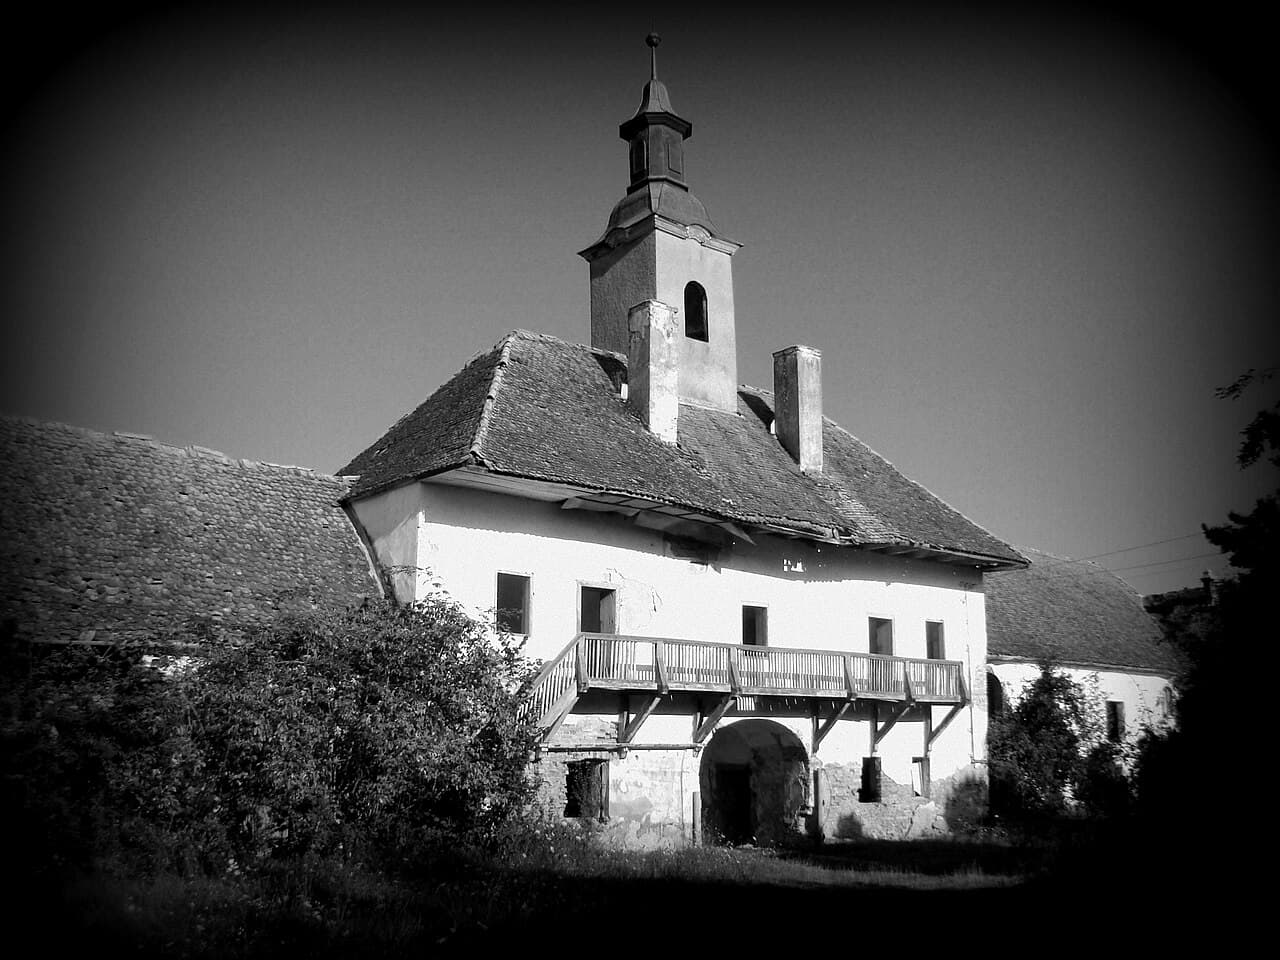
Castelul Teleki din Posmuș — Romania castle

Castelul Teleki din Posmuș

Castelul Teleki din Posmuș

Castelul Teleki din Posmuș is a notable hill castle situated in Romania, representing a significant architectural and historical landmark. Though detailed records of its construction date are scarce, it is associated with the Teleki family, a prominent noble lineage in Transylvania. The castle's location on elevated terrain classifies it as a hill castle, a common strategic choice in medieval fortifications to enhance defense and visibility.

Historical background and significance

The Teleki family, influential in Transylvanian history, owned several estates and castles, with Castelul Teleki din Posmuș being among their possessions. This castle reflects the socio-political status of the family during the period it was built and used. While precise construction dates remain uncertain, the castle likely dates back to the late medieval period or early modern era, aligning with the period when noble families fortified their residences for both defense and status.

Architectural features and style

The castle exhibits characteristics typical of hill castles, utilizing the natural elevation for defense. Its design likely includes fortified walls, towers, and a gatehouse, common elements in noble residences intended to withstand sieges and attacks. The architectural style may incorporate elements from late medieval to early Renaissance periods, reflecting transitional styles prevalent in Transylvania during the 16th and 17th centuries.

Defensive structures

Given its classification as a hill castle, Castelul Teleki din Posmuș would have strategic defensive features such as battlements, arrow slits, and possibly a moat or ditch adapted to the terrain. These features served to protect the inhabitants from potential invaders and assert control over the surrounding area.

Residential and functional spaces

Beyond defense, the castle would have contained living quarters, halls, and service areas reflecting the lifestyle of a noble family. These spaces balanced comfort and security, with rooms designed for administration, social functions, and daily living.

Current condition and preservation

The current preservation state of Castelul Teleki din Posmuș is not extensively documented, but like many historic castles in Romania, it may be in a state ranging from partially preserved to ruins. Preservation efforts, if any, would focus on stabilizing remaining structures and promoting the site as part of Romania's cultural heritage.

Location and regional context

Located in Romania, the castle is part of the rich historical tapestry of Transylvania, a region known for its numerous castles and fortifications. This area has been a crossroads of various cultures and powers, influencing the architectural styles and historical significance of castles like Castelul Teleki din Posmuș.

Frequently asked questions (FAQ)

How do I get to Castelul Teleki din Posmuș?
Castelul Teleki din Posmuș is located in the village of Posmuș, Romania. You can reach it by car from major cities like Târgu Mureș or Sighișoara, which are approximately 30 kilometers away. Public transportation options may also be available, but it's advisable to check local schedules for the best routes.
What is the historical significance of Castelul Teleki din Posmuș?
Castelul Teleki, built in the 18th century, is an important example of Renaissance architecture in Transylvania. It served as a noble residence for the Teleki family and played a vital role in the region's cultural and social development. The castle's history reflects the rich heritage of the area and the influence of the Transylvanian nobility.
When was Castelul Teleki din Posmuș constructed?
The construction of Castelul Teleki began in the early 18th century, around 1760, and it was completed a few years later. The castle showcases the architectural styles prevalent during that era, combining elements of both the Renaissance and Baroque periods. Its historical context makes it a fascinating site for visitors interested in architectural history.
Can I take guided tours of Castelul Teleki din Posmuș?
Yes, guided tours are available for visitors interested in learning more about the castle's history and architecture. These tours typically provide in-depth insights into the Teleki family and the cultural significance of the building. It is recommended to check the castle's official website or contact them in advance to confirm the availability and schedule of tours.
Why is Castelul Teleki a popular tourist destination?
Castelul Teleki is popular among tourists due to its stunning architecture and rich historical background. Visitors are drawn to its well-preserved interiors, beautiful gardens, and the picturesque setting of Posmuș village. Additionally, the castle offers a unique glimpse into the lifestyle of the Transylvanian nobility, making it an enriching experience for history enthusiasts.
Is it possible to host events at Castelul Teleki din Posmuș?
Yes, Castelul Teleki can be rented for special events such as weddings, corporate gatherings, and private parties. The picturesque surroundings and historical ambiance create a unique setting for memorable occasions. Interested parties should contact the castle administration for details on availability, pricing, and arrangements.
What are the opening hours for Castelul Teleki din Posmuș?
Castelul Teleki is generally open to visitors from Wednesday to Sunday, with specific opening hours that may vary by season. It is advisable to check the castle’s official website or contact them for the most current hours before planning your visit. This ensures you can make the most of your experience without any unexpected closures.
What are the ticket prices for visiting Castelul Teleki?
Ticket prices for Castelul Teleki vary depending on age and the type of tour selected. Generally, adults can expect a modest fee, while discounts may be available for students and seniors. It's best to check the castle's official website for the latest pricing information and any special promotions.
When is the best time to visit Castelul Teleki din Posmuș?
The best time to visit Castelul Teleki is during the spring and early autumn months when the weather is mild and the surrounding landscapes are beautiful. These seasons often provide a pleasant experience for outdoor exploration and photography. Additionally, visiting during off-peak times can help avoid large crowds, allowing for a more intimate experience.
Are there any nearby attractions to visit while at Castelul Teleki?
Yes, there are several nearby attractions worth exploring, including the historic town of Sighișoara, which is a UNESCO World Heritage site, and the picturesque landscapes of the Transylvanian countryside. Visitors can also enjoy local cuisine and traditions in the surrounding villages. Combining these experiences with your visit to Castelul Teleki makes for a rich and enjoyable trip.

Photo gallery

Castelul Teleki din Posmuș
Click to view

Photo by Țetcu Mircea Rareș•CC BY-SA 4.0

1 photo • Click any image to view in full screen

Information

Hill Castle

Loading map...

Visitor reviews

No reviews yet. Been here? Write the first review and help other travelers!

Write the first review

Visited this castle? Share your experience

Your review helps other travelers and adds first-hand knowledge to our encyclopedia.
Write a review

(5/5)

0/2000 characters

Your review will be visible after admin approval

Nearby castles

17.6 km
Teleki castle in Comlod, Bistrița-Năsăud — Romania castle

Teleki castle in Comlod, Bistrița-Năsăud

, Romania

Teleki castle in Comlod is a historic hill castle located in the Bistrița-Năsăud region of Romania. This castle is part of the architectural heritage of Transylvania, a region known for its numerous medieval fortifications and noble residences. The castle's setting on a hill provides a strategic vantage point, typical of many hill castles constructed to oversee and defend the surrounding landscape. Historical background and ownership The Teleki family, a notable noble family in Transylvania, owned the castle for several centuries. Their influence in the region was significant, and the castle served as a residence and a symbol of their status and power. The family's history is intertwined with the political and social developments in Transylvania from the medieval period through the early modern era. Architectural features and construction The castle exhibits characteristics typical of hill castles in Transylvania, including fortified walls and defensive structures adapted to the terrain. While detailed records of its original construction date are limited, the castle likely dates from the Late Medieval period, reflecting architectural trends of that era. The design includes a combination of residential and defensive elements, such as thick stone walls, towers for surveillance, and possibly a courtyard enclosed by fortifications. Defensive structures The castle's elevated position on a hill provided natural defense advantages, supplemented by man-made fortifications. Typical features would include battlements, arrow slits, and a gatehouse designed to control access. These elements allowed the castle to withstand potential sieges and attacks, a common concern during the turbulent medieval and early modern periods in Transylvania. Residential aspects Inside the castle, living quarters would have been arranged to accommodate the noble family and their retainers. These spaces likely included a great hall for gatherings and administrative functions, private chambers, and service areas. The architecture balances the need for defense with the comforts required for noble residence. Significance and current condition Teleki castle is an important cultural landmark within the Bistrița-Năsăud region, representing the historical presence of noble families in Transylvania and their architectural legacy. The castle's state of preservation varies, with parts possibly in ruins or partially preserved, reflecting centuries of use, neglect, and restoration efforts. It remains a point of interest for historians, architects, and visitors exploring Transylvania's medieval heritage. Visiting information and cultural context While specific visitor information for Teleki castle in Comlod is limited, such sites typically attract tourists interested in history, architecture, and the scenic landscapes of Transylvania. The castle's location within Bistrița-Năsăud places it amidst a region rich with other historical sites, natural parks, and traditional villages, offering a comprehensive cultural experience.

Late Medieval (14th–15th c.)
Details
18.9 km
Brâncoveneşti — Romania castle

Brâncoveneşti

Brâncoveneşti, Romania

Brâncoveneşti Castle, located in the village of Brâncoveneşti in Romania, stands as a remarkable example of a well-preserved hill castle with origins tracing back to the High Medieval period. The site’s history spans from a Roman military fortification to a significant noble residence, reflecting centuries of architectural evolution and regional power dynamics. The castle’s strategic location on a riverbank plateau overlooking the Mureș River was first fortified during Roman times. Archaeological evidence reveals the existence of a Roman fort named Ala Nova Illiricorum, established to monitor and control the surrounding territory. This fort was destroyed during the Migration Period but left foundational remains that influenced later medieval construction. The medieval origins and early history The earliest documented mention of the castle, then known as castrum Wecheu, dates to 1228. It was recorded that King Andrew II of Hungary transferred ownership from Simon Kacsics to Denis Tomaj. The castle was originally built in the 13th century, likely incorporating stones and foundations from the earlier Roman fort. It was surrounded by a defensive moat and walls, designed to withstand invasions such as the devastating Tatar invasion of 1241-42, which caused significant damage. Throughout the 15th century, the castle was a focal point of regional noble power struggles. It was owned by prominent families including the de Losoncz knights, who constructed the castle in its known form during this period. In 1467, King Matthias Corvinus confiscated the castle from the Losoncz family due to their participation in a rebellion, transferring it to the Ondad family. The castle changed hands frequently over the next 150 years, reflecting the turbulent political landscape of Transylvania. Renaissance transformations and noble ownership Between 1537 and 1555, the castle underwent significant Renaissance-style renovations under the ownership of the Kendy family. These modifications included the addition of ornate stone window and door frames, featuring classic Renaissance motifs, and inscriptions such as a Latin quote from Cicero above the main entrance. The Kendy coat of arms dated 1555 remains a prominent decorative feature. Ownership passed to notable Transylvanian princes such as Gabriel Bethlen in 1610 and later to George I and II Rákóczi. In 1648, George II Rákóczi granted the castle and its surrounding estate to his commander, John Kemény, whose family maintained possession for 300 years. During their tenure, the castle was repeatedly damaged and restored, demonstrating its resilience and ongoing strategic importance. Architectural features and layout Brâncoveneşti Castle is characterized by a square plan approximately 20 by 20 meters, enclosing an inner courtyard. The structure consists of two-story palace wings connected by four corner towers—two larger and two smaller—that combine defensive and residential functions typical of medieval fortifications. The castle’s main entrance is on the north side, accessed via a stone bridge crossing the former moat. A distinctive Renaissance balcony supported by console brackets adorns this gate. Similar consoles decorate the floors of the towers, adding to the castle’s aesthetic appeal. The ground floor housed service and economic rooms, while the noble family’s living quarters and reception halls occupied the first floor. Private chambers were located on the second floor. Historical records indicate that the original citadel was protected by multiple defensive layers, including moats, walls, and lower-lying towers on the plateau’s slopes. Although these outer defenses were destroyed during post-war reconstruction, remnants of the Roman earthworks remain visible nearby, linking the castle to its ancient origins. Later modifications and 20th-century history In the late 19th and early 20th centuries, architect István Möller contributed to the castle’s appearance by adding a porch-like bastion and altering the roof structure. Earlier expansions had introduced a second floor to accommodate bedrooms and a dining hall, as well as Baroque decorative elements. During World War II, the castle remained physically intact but was looted after the Kemény family fled in 1944. Subsequently, the castle was nationalized and repurposed as a home for children with severe mental disabilities, which unfortunately led to significant interior damage and neglect. Restoration efforts between 1968 and 1974, led by architect Gyula Keresztes, helped stabilize and preserve the structure. After the political changes of the 1990s, the castle was returned to the Kemény family, who reopened it to the public in 2014. Today, it serves as a cultural and historical site, hosting guided tours and educational programs that highlight its rich heritage. Estate grounds and cultural significance The castle estate includes a large orchard, vegetable garden, and an apiary with documented use dating back to 1648. Surrounding pine and oak groves have been preserved, maintaining the natural landscape around the fortress. The burial site of the Kemény family is located on the grounds, containing graves of John Kemény, his wife Augusta Paton, and their daughter. A stone table dedicated to the Erdélyi Helikon literary society, designed by artist Károly Kós and unveiled in 1935, stands near the castle as a testament to its cultural role. The castle was a hub for Hungarian literary figures in the interwar period, further enriching its historical importance. Preservation of original furnishings and artifacts, some returned by descendants, contributes to the castle’s authentic atmosphere. Visitors can explore its architectural features, historical layers, and picturesque surroundings, making Brâncoveneşti Castle a significant destination for those interested in medieval and Renaissance heritage in Transylvania.

High Medieval (11th–13th c.)
Details
30.8 km
Bornemissza Castle — Romania castle

Bornemissza Castle

Gurghiu, Romania

Bornemissza castle stands as a remarkable example of a 17th-century Renaissance hunting lodge that evolved into a complex noble residence with significant Baroque additions. Located in Gurghiu, Romania, this historic castle reflects the rich cultural and architectural heritage of the Transylvanian principality during a turbulent period marked by political change and aristocratic influence. The castle was initially constructed in 1642 under the direction of Prince György I Rákóczi, serving as a hunting residence and administrative center for the Görgény treasury estate. The project was led by the master builder Imre Sárdi, who coordinated skilled masons from prominent Transylvanian cities such as Kolozsvár, Beszterce, and Brassó. Its original design embraced the Renaissance architectural style, characterized by balanced proportions and functional elegance tailored to noble leisure and governance. Historical significance and ownership transitions Throughout its history, Bornemissza castle witnessed several changes in ownership and function. In 1660, it came under the possession of Michael I Apafi, a notable Transylvanian prince. The castle's importance was underscored in 1662 when the Transylvanian Diet convened within its walls, marking it as a center for political activity. Anna Bornemisza, the princess consort of the principality, was a frequent resident, enhancing the castle's status as a noble domicile. However, by the late 17th century, the castle's prominence declined, and it was primarily used by estate officials rather than nobility. The aftermath of the Kuruc War left the castle in disrepair until 1717, when the Habsburg rulers pawned the estate to the Bornemisza family as a reward for János Bornemisza's services. This transfer included a baronial title and a 99-year lease, prompting extensive renovations that introduced Baroque architectural elements, including the addition of an elliptical chapel dedicated to Saint Anthony of Padua in 1730. Architectural evolution and expansions In the mid-18th century, under Ignác Bornemisza and his heirs, the estate flourished. Imperial confirmation of ownership in 1754 led to significant expansions such as the construction of a longer eastern wing in the 1760s, a gatehouse in 1780, and a granary completed in 1807. These additions shaped the castle's current L-shaped two-story layout, blending Renaissance foundations with Baroque sophistication. The castle's ground floor was dedicated to economic and service functions, while the upper floor housed representative noble apartments designed for comfort and social gatherings. The northern wing features a notable staircase within a risalit, leading to the impressive great hall, a ceremonial room connected to the adjoining chapel of Saint Anthony of Padua. The eastern wing extends approximately 85 meters and includes richly decorated apartments arranged around a central risalit facing the garden. The wing culminates in bastion-like corner structures enclosing private bedrooms, emphasizing both security and privacy for the inhabitants. Supporting structures and functional spaces The southern side hosts an arched gatehouse that historically accommodated the priest and key estate officials, integrating administrative functions within the residential complex. On the northwest, a two-story rectangular annex originally served as a granary but was later converted into accommodations for hunters during the castle's use as a hunting lodge by Crown Prince Rudolf of Austria-Hungary in the late 19th century. Landscape and park design Surrounding the castle is an expansive English-style park covering between eleven and twenty hectares, making it Romania's second largest dendrological park. Designed in the 1830s by gardeners Anton Böhm and Ferenc Leerch, the park features rare tree species imported from Asia and North America. The original landscape included naturalistic water features such as reflective ponds and fountains, artistic rock formations, cascades, kiosks, and hermitages, creating a harmonious blend of nature and art. A detailed 1871 account by local priest Ferenc Székely describes mythological statues like the sphinx, faun, silen, and naiads, which once adorned the park but have since been lost to overgrowth. Despite the decline of the formal garden layout, surviving elements include the road network, water channels, a central pond with an island, a memorial to the 1848 revolution, and the Elisabeth Table, honoring Queen Elisabeth. Later history and cultural role The castle endured damage during the 1848 revolution when it was looted by Romanian insurgents but was restored by 1855. After a legal dispute, the Bornemisza family sold the estate back to the state in 1869. Subsequently, it served as a hunting lodge for Crown Prince Rudolf, hosting notable guests such as the future British King Edward and Bulgarian Tsar Ferdinand I. From 1893, the castle housed a forestry school, the second largest in the Austro-Hungarian Empire, continuing its educational role through Romanian administration and the communist era until 2008. In the 1960s, part of the castle was dedicated to a natural history and hunting museum, displaying trophies, taxidermy, and hunting equipment. Currently, the castle remains closed to the public, undergoing gradual restoration efforts focusing on the roof and gatehouse. The chapel, initially used by the Romanian Orthodox Church, was transferred to the Greek Catholic Church in 1999. Plans are underway to convert the property into a museum and conference venue, preserving its historical and cultural legacy. Architectural and cultural significance Bornemissza castle exemplifies the transition from Renaissance to Baroque architecture in Transylvania, reflecting the tastes and needs of noble families over centuries. Its well-preserved structure, extensive park, and rich history make it a valuable heritage site illustrating aristocratic life, political history, and landscape design in Eastern Europe. The castle's combination of functional design, ceremonial spaces, and integration with natural surroundings offers insights into the social and cultural dynamics of the region from the 17th to the 19th centuries. Its ongoing restoration and adaptive reuse promise to enhance public appreciation of this architectural gem.

Late Medieval (14th–15th c.)
Details