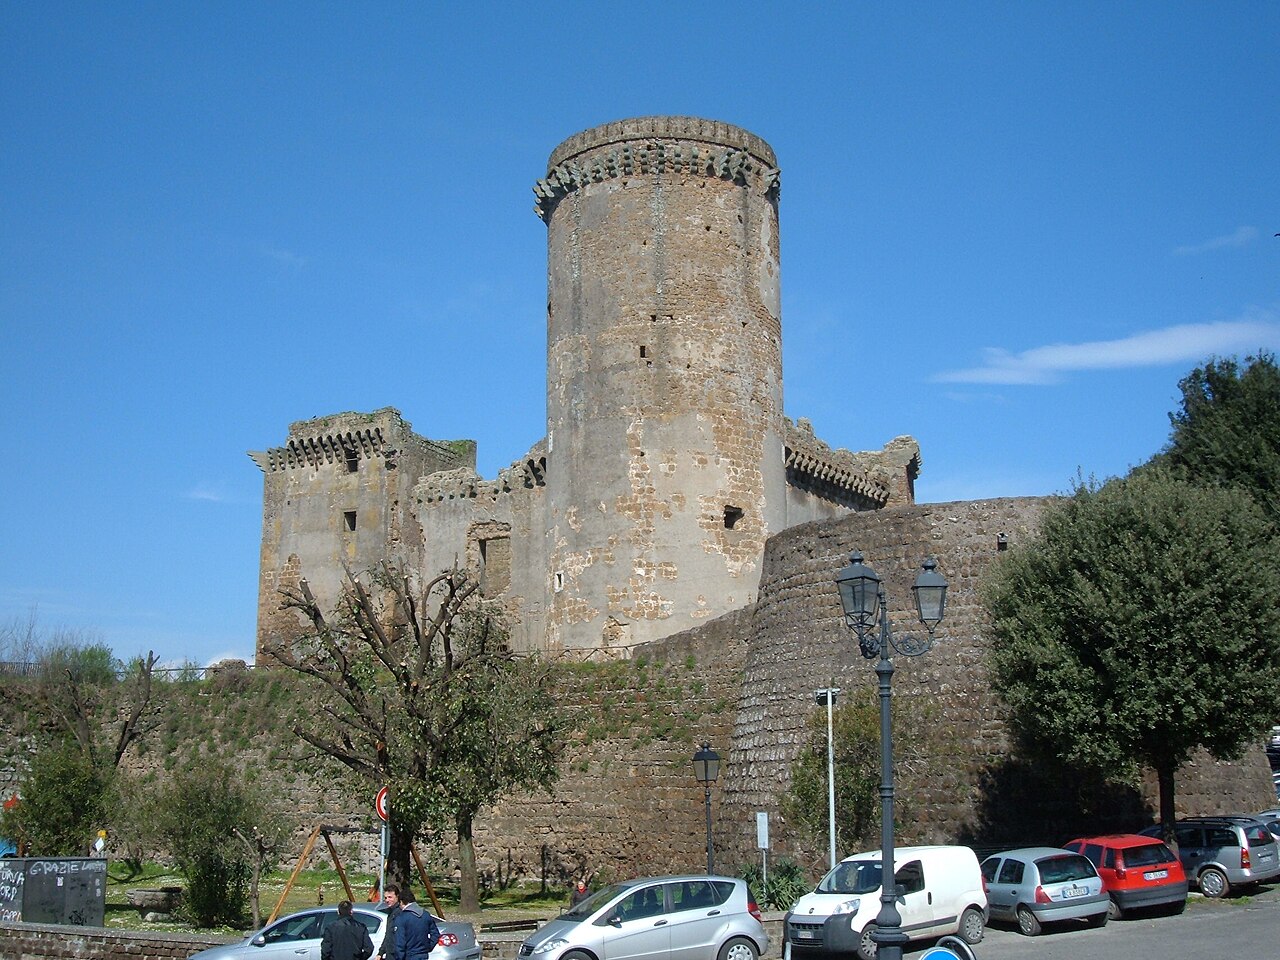
Castello abbaziale in Civitella San Paolo
The Castello abbaziale in Civitella San Paolo is a remarkable example of a medieval hill castle located in the Lazio region of Italy. Its strategic position overlooking the Tiber valley and the historic Via Tiberina route highlights its importance in controlling trade and military movements from the 10th century onward. Originally constructed by the religious authorities of the Abbey of San Paolo, this fortress evolved over several centuries, blending military and residential architecture to serve multiple functions.
Origins and early development
The castle's origins trace back to the 10th or 11th century, beginning as a solitary lookout tower designed to monitor river travel and potential threats in the surrounding landscape. This early fortification was part of a larger territorial defense strategy implemented by the Abbey of San Paolo, which sought to assert control over the Collinense territory. The abbey's efforts were often in contest with the imperial-aligned Abbey of Farfa, leading to the creation of a network of defensive towers and walls encircling local settlements.
During the late 11th century, with papal support, the abbey fortified its holdings, reinforcing the initial tower and establishing a more complex defensive system. By the late 12th century, under the influence of heirs linked to Teobaldo di Cencio, the castle's defenses were significantly enhanced. A large square tower with a small corner turret on the southwest side was constructed between the original lookout tower and the main entrance, strengthening the core of the fortress.
Architectural evolution in the medieval period
The castle assumed its distinctive quadrilateral form during the mid-14th century when the Abbey of San Paolo regained stable control over the area. This phase saw the addition of Guelph-style battlements, notable for their merlons projecting from stone corbels, which provided defenders with enhanced protection while allowing them to repel attackers effectively. The fortifications also included a drawbridge, an enclosed courtyard for storing arms, a water cistern to ensure a reliable water supply during sieges, and a surrounding moat that added a further layer of defense.
In the 15th century, reflecting the advent of gunpowder and firearms, a pentagonal bastion was constructed facing the town square. This bastion featured embrasures designed to accommodate firearms, marking a significant adaptation in military architecture. The bastion's shape and defensive openings illustrate the transition from medieval to early modern fortification techniques.
Renaissance additions and residential development
Between the castle and the nearby church of Santa Maria, a Renaissance-style residence was built starting in the late 15th century and expanded until 1578. This elegant building served as the abbey's residential quarters and is characterized by a courtyard surrounded by a double loggia supported on octagonal Doric columns. The ceilings of the loggia are coffered and adorned with painted coats of arms and grotesque motifs, showcasing the artistic tastes of the period.
The residential and military sections of the complex were connected by a small gate secured by a wooden portcullis, which remains intact today. This integration of defensive and living spaces reflects the dual purpose of the castle as both a fortress and a noble residence.
Later history and restoration efforts
After the French period, the castle experienced a period of abandonment until the mid-19th century. Following the collapse of the Roman Republic in 1849, restoration efforts were undertaken by the Abbey between 1852 and 1857 to improve living conditions for the monastic community. These restorations included the addition of theatrical puppet stages within the tower and the installation of marble steps at the main entrance, salvaged from the fire-damaged Basilica of San Paolo, bearing inscriptions commemorating the renovation.
Further restoration occurred in 1924 under the direction of Abbot Ildefonso Schuster, who removed the roof structure and refurbished the battlements' walking surfaces. In 1926, the municipal authorities installed a bronze plaque on the pentagonal bastion honoring those who died during World War I, linking the castle's history to more recent events.
In 1996, ownership of the castle transferred to the Comune di Civitella San Paolo. Between 1998 and 2000, the site underwent further restoration funded by regional sources and managed by the Province of Rome, adapting the structure for multifunctional use while preserving its historical integrity.
Architectural features and notable elements
Fortifications and defensive structures
The Castello abbaziale is characterized by a fortified quadrilateral enclosure with walls topped by Guelph battlements. These battlements are distinguished by their distinctive notches supported on stone corbels, allowing defenders to protect the castle walls while remaining partially shielded from enemy attacks. The fortress is surrounded by a moat and features a functional drawbridge at the entrance, historically used to control access.
At the heart of the castle lies the original tower, now referred to as the keep or "mastio," which served as the primary lookout over the Tiber valley. Adjacent to this is the large square tower built in the late 12th century, featuring a small turret on the southwest corner that provided additional defensive coverage.
A particularly notable feature is found on the right side of the main gate, approximately 15 meters above the moat floor. Here are two recessed spaces believed to be remnants of a wooden defensive gallery called a hourd. These galleries projected from the wall, allowing defenders to observe and attack enemies directly below. Originally supported by wooden beams, the structure has not survived but its recessed foundations remain visible.
Residential complex and artistic details
The Renaissance residence adjacent to the castle is a significant architectural and artistic element. Its double loggia is supported by octagonal Doric pillars, a classical architectural feature that emphasizes the elegance of the design. The coffered ceilings are decorated with painted coats of arms and grotesque motifs, reflecting Renaissance artistic trends.
The gate linking the residential and military areas is secured by a wooden portcullis, a rare surviving example of medieval defensive mechanisms integrated into a residential setting.
Within the armory courtyard, visitors can find a collection of Roman-era sculptures and inscriptions discovered locally, including a marble statue of Saint James sculpted by Annibale Malatesta, a neoclassical artist. These artefacts enrich the cultural heritage of the site and provide a tangible connection to the region's ancient past.
Preservation and cultural significance
Throughout the 20th century, the Castello abbaziale has undergone careful restoration to preserve its structural integrity and historical features. The removal of the roof and refurbishment of the battlements' walkways have maintained the castle's defensive character while adapting it for modern use.
The installation of commemorative plaques and the preservation of historical inscriptions emphasize the castle's role as a monument linking medieval, Renaissance, and modern history. Today, the castle stands as a testament to the complex history of ecclesiastical power, military architecture, and residential life in central Italy.
Its location in the municipality of Civitella San Paolo makes it an accessible destination for visitors interested in medieval fortifications, Renaissance art, and Italian cultural heritage. The castle's multifunctional adaptation ensures it continues to serve the community while preserving its historic legacy.
Frequently asked questions (FAQ)
- How do I get to Castello abbaziale in Civitella San Paolo?
- The castle is located in the municipality of Civitella San Paolo in Italy. Visitors can reach it by car or local transport from Rome, following signs to the historic center of Civitella San Paolo.
- What is the historical significance of Castello abbaziale?
- The castle was built by the Abbey of San Paolo and served as a defensive and residential fortress from the 10th century onward. It played a key role in controlling the Tiber valley and the Via Tiberina trade route.
- Can I visit the Renaissance residence at the castle?
- Yes, the Renaissance-style residence adjacent to the castle is part of the site and features a courtyard with a double loggia and decorated ceilings. It is accessible during guided tours.
- When was the castle last restored?
- The most recent major restoration took place between 1998 and 2000, funded by regional sources and managed by the Province of Rome to adapt the castle for multifunctional use.
- Is the castle accessible for visitors with mobility issues?
- Due to the castle's medieval architecture, including stairs and uneven surfaces, accessibility may be limited. Visitors with mobility issues are advised to contact the local tourist office for detailed information.
Information
Current owner
Comune di Civitella San Paolo
Loading map...
Visitor reviews
No reviews yet. Been here? Write the first review and help other travelers!
Write the first reviewVisited this castle? Share your experience
Your review helps other travelers and adds first-hand knowledge to our encyclopedia.