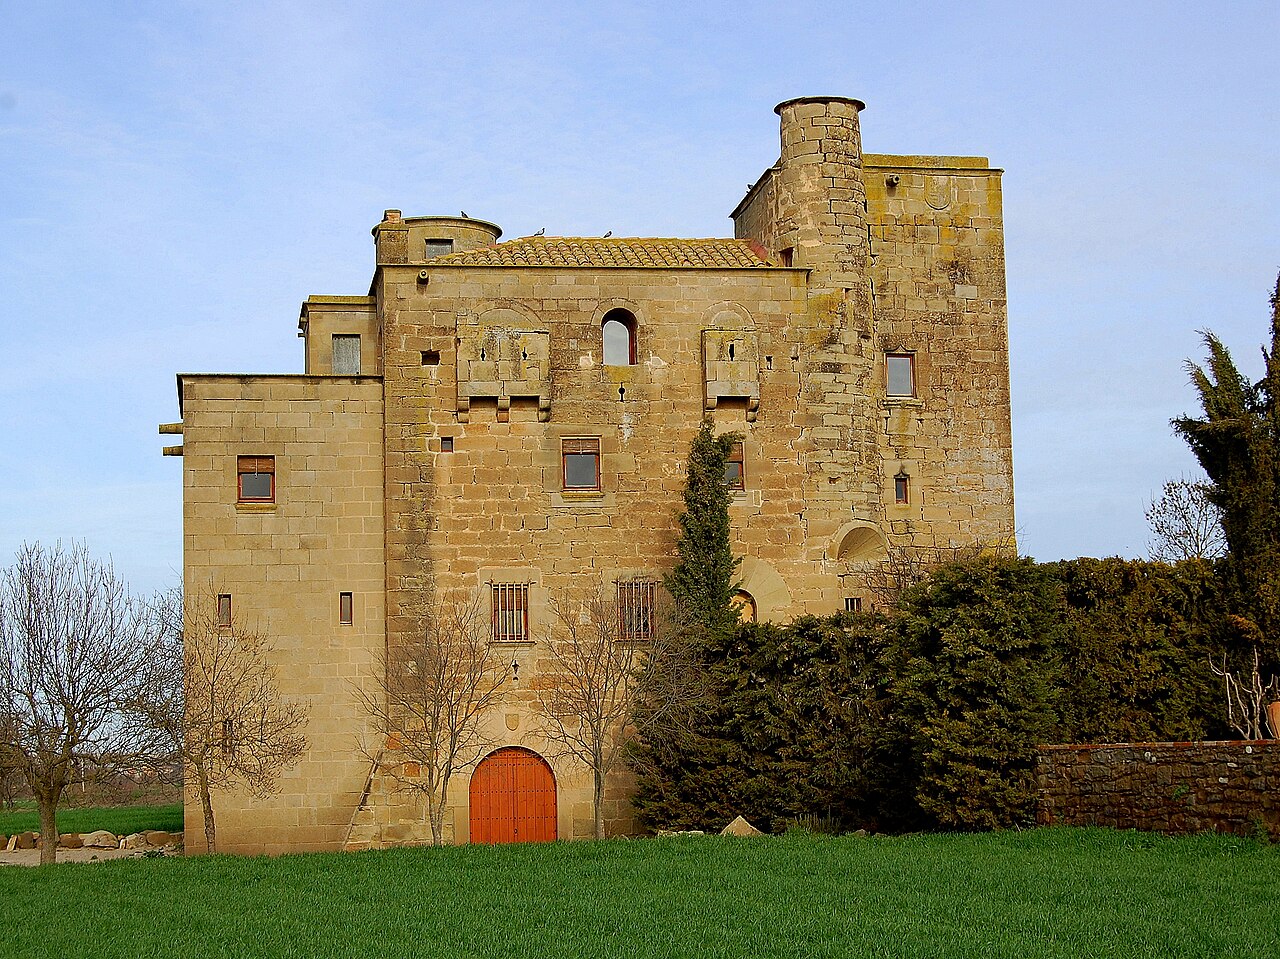
Castell de Montfalcó d’Ossó
The Castell de Montfalcó d’Ossó stands as a notable example of a medieval hill castle in Spain, reflecting the complex history of territorial control and architectural evolution from the 11th century through the early modern period. Located in the small settlement of Montfalcó d’Ossó, this castle was originally constructed as part of the Christian reconquest efforts during the High Medieval period. Its strategic position on a modest hill allowed its builders to oversee and control the surrounding landscape, a common defensive strategy in medieval fortification.
Construction of the castle began around 1070 under the direction of Count Ermengol IV of Urgell, a prominent noble involved in the consolidation of Christian power in Catalonia. The castle was initially a military stronghold designed to secure the newly acquired territory. The feudal system was established here early on, with the count granting the surrounding lands to one of his knights, thus founding a small community that grew around the fortress.
Medieval origins and early history
The first documented mention of Montfalcó appears in 1163 in the will of Ramon Barrufell, who transferred ownership to his son-in-law Arnau de Falconera. This record highlights the castle's role not only as a military installation but also as a familial and feudal asset. By the early 16th century, the castle and its surrounding village had developed into a modest but stable community. A 1515 visitation by the Bishop of Urgell recorded eight families living there alongside the castellan's household, totaling around 40 inhabitants. This suggests the castle functioned as both a defensive structure and a local administrative center.
Architectural features and construction phases
The medieval tower
The most prominent surviving feature of the castle is its medieval tower, located on the western side of the site. This tower is built on a square plan with external sides measuring approximately four meters and walls over one meter thick, indicative of robust defensive architecture. The tower stands about six meters tall, preserving the lower chamber and the beginnings of the main floor.
The lower room of the tower is covered by a barrel vault, a simple yet effective arch structure that spans the length of the chamber. This vault rests on the east and west walls, with remnants of the western support still visible. The use of a barrel vault is typical of medieval military architecture, providing both strength and fire resistance.
The construction materials reveal different building phases. The base of the tower consists of larger, irregular stones mixed with smaller squared blocks, suggesting incorporation of an earlier structure. Above this, the walls are composed of medium-sized, well-cut stone blocks arranged in regular courses, demonstrating skilled masonry work from the 12th or 13th century. This layered construction indicates the tower was either rebuilt or significantly modified during its early history.
Defensive and decorative elements
Defensive features include loopholes on the northern and western walls, narrow vertical slits designed for archers to defend the castle while minimizing exposure. These are characteristic of medieval fortifications and reflect the military function of the tower. Additionally, the northern wall includes a later window on the first floor, showing adaptations for residential use or improved lighting over time.
Later castle structures and renovations
The remains of the larger castle complex to the east of the tower date to various periods, including significant renovations in the 17th century. The northern façade of the castle shows these later modifications, featuring a door framed by voussoirs and two square openings. These architectural elements indicate a shift from purely military purposes to more residential or administrative functions, consistent with trends in castle use during the early modern era.
Ownership and historical transitions
During the 17th century, the castle came under the control of the monastery of Santa Maria de Poblet, reflecting the influence of religious institutions in the region. This period likely saw the renovations mentioned above, adapting the castle to the needs of its ecclesiastical owners.
In the 18th century, ownership passed to the barons of Montbui, and later through marriage alliances to the marquises of Dosaigües. These noble families maintained possession until the 19th century, when the abolition of feudal jurisdictions ended traditional noble governance in the area. This transition marked a significant change in the castle's role and management, coinciding with broader social and political transformations in Spain.
Current condition and preservation
Today, the Castell de Montfalcó d’Ossó exists primarily as a ruin, with the medieval tower and parts of the surrounding castle walls still standing. The site offers valuable insights into the architectural evolution from the 12th century through the 17th century, illustrating changes in defensive design and residential adaptation. The castle's hilltop location remains a defining characteristic, emphasizing its original strategic purpose.
Preservation efforts focus on maintaining the structural integrity of the surviving tower and walls, allowing visitors and researchers to study the layered history of this Catalan fortress. The visible masonry techniques and defensive features provide a tangible connection to the military and feudal history of the region.
Cultural significance and visitor information
While not as famous as some larger Spanish castles, Castell de Montfalcó d’Ossó is an important cultural landmark within Catalonia. It represents the medieval frontier fortifications that shaped the region's history and offers a glimpse into the lives of the feudal lords and communities that once inhabited the area.
Visitors to the site can explore the ruins and appreciate the blend of medieval military architecture and early modern modifications. The castle's location in Montfalcó d’Ossó provides a scenic backdrop typical of Catalonia's varied landscape.
Frequently asked questions (FAQ)
- When was Castell de Montfalcó d’Ossó originally built?
- The castle was originally constructed around 1070 by Count Ermengol IV of Urgell during the Christian reconquest of the region.
- What architectural features remain at Castell de Montfalcó d’Ossó?
- The most notable remains include a medieval square tower with thick stone walls, a vaulted lower chamber, loopholes for archers, and parts of the castle's northern façade with 17th-century renovations.
- Who owned the castle during the early modern period?
- In the 17th century, the monastery of Santa Maria de Poblet controlled the castle, followed by the barons of Montbui and later the marquises of Dosaigües in the 18th and 19th centuries.
- What is the current condition of the castle?
- Castell de Montfalcó d’Ossó is currently in ruins, with significant structural remains that illustrate its medieval and early modern history.
Information
Website
Visit websiteSources & official resources
Verify the information above using these authoritative references.
Loading map...
Visitor reviews
No reviews yet. Been here? Write the first review and help other travelers!
Write the first reviewVisited this castle? Share your experience
Your review helps other travelers and adds first-hand knowledge to our encyclopedia.