Castell de l’Espunyola
The Castell de l’Espunyola stands as a significant example of a Romanesque hill castle in Spain, located in the municipality of l’Espunyola. This medieval fortress, with origins tracing back to the early Middle Ages, reflects the complex feudal history and architectural evolution typical of the region. Its strategic position atop a hill provided both defensive advantages and administrative control over the surrounding territory.
First documented in the year 950, the castle’s early history is intertwined with the noble families of Catalonia, notably the countess Adelaida of Barcelona, who donated land within its domain to the monastery of Sant Joan de les Abadesses. This early record indicates the castle’s role not only as a military stronghold but also as a center of local governance and feudal authority during a period marked by territorial consolidation and frequent conflicts.
Medieval origins and ownership
The castle’s initial construction likely featured a defensive tower and an enclosed area serving as a residence and fortress for a noble family acting as representatives of the count. By the 12th century, the Espunyola family had established ownership, as evidenced by legal and testamentary documents. One notable figure, Guillem de l’Espunyola, left a detailed will in 1163 listing extensive properties including the castle itself. His involvement in military campaigns until his death in 1165 underscores the castle’s strategic importance in regional defense and politics.
By the late 14th century, ownership had passed to the Peguera family, as indicated by tax records from 1381 documenting the castle’s 15 hearths, a measure of taxable households. This transition reflects the shifting dynamics of noble power and land control in medieval Catalonia. Later, in the 17th century, the castle became property of the crown and fell under the jurisdiction of the towns of Berga and Manresa, marking its integration into broader regional governance.
Architectural features and structural layout
Fortified palace design
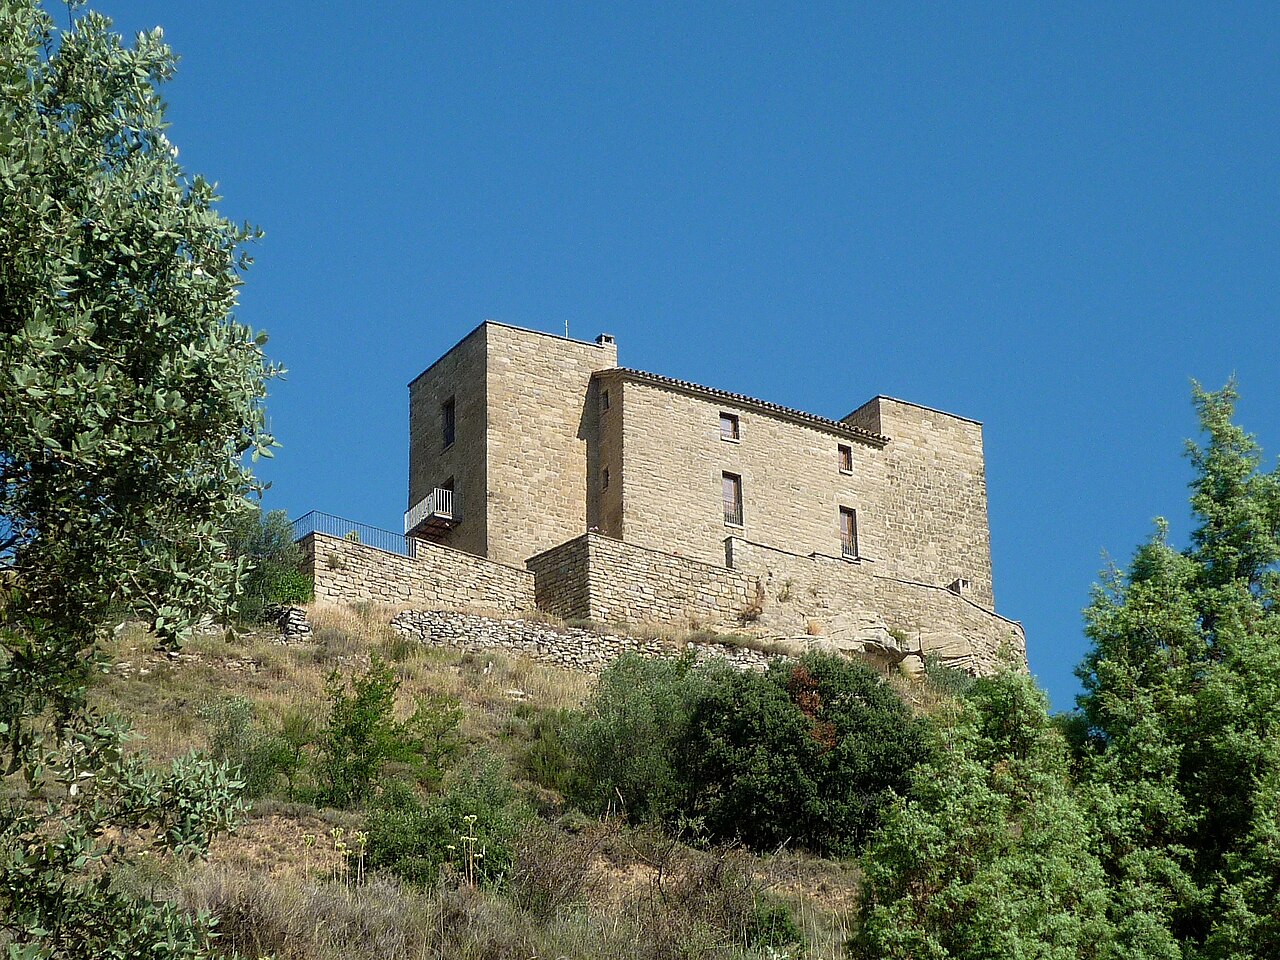
Unlike typical rock castles, the Castell de l’Espunyola is characterized by its layout as a fortified palace. The castle’s construction showcases refined Romanesque masonry techniques with large, well-dressed ashlar stones, some measuring up to 40 by 60 centimeters. The complex mainly dates from the 13th century, with surviving elements that include two rectangular towers and the ruins of a chapel dedicated to Saint Clement.
The towers
The western tower is the larger and more imposing of the two, measuring approximately 7.8 meters by 7.3 meters. Its walls are notably thick at the base, ranging from 95 to 110 centimeters, tapering to about 55 centimeters at the top. The tower’s entrance features a Romanesque semicircular arch composed of fifteen precisely cut voussoirs resting on finely shaped jambs. A distinctive Gothic twin window with trefoil arches adorns the southern face, indicating architectural modifications or additions from a later period. Evidence of putlog holes suggests the presence of a wooden floor inside the tower.
The eastern tower is smaller, standing about 10 meters tall with dimensions of 5 meters by 3.5 meters and wall thickness around 75 centimeters. It has a single original doorway with a flat stone lintel on the south wall and lacks other openings, implying a more limited functional use compared to its western counterpart.
The chapel and defensive walls
The ruins of the chapel of Saint Clement lie close to the towers, constructed with masonry matching the towers, suggesting coordinated building efforts. Surrounding the main structures are remnants of a defensive wall, particularly visible along the northern perimeter. The original enclosure was accessed via a southern gate, though many stones were later removed and reused during the castle’s transformation in the post-medieval period.
Transformation and later history
In the 16th century, the castle ceased its military role and was adapted into a farmhouse. Stones from the original fortifications were repurposed to build new structures between the two towers, illustrating a common trend among medieval castles as political stability reduced the need for fortified residences. This agricultural adaptation persisted into the 17th century, when the castle came under crown ownership and administrative control shifted to nearby towns.
Despite these changes, part of the complex remains in use today, supported by ongoing restoration and consolidation efforts. Recognized as a Cultural Asset of National Interest since 1949, the site is protected for its historical and architectural significance. The visible ruins offer valuable insight into the layered history of feudal Catalonia and the evolution of medieval fortifications into post-medieval rural estates.
Preservation and current status
The Castell de l’Espunyola is currently classified as partially preserved, with significant restoration work undertaken to stabilize the towers and conserve the remaining structures. The site’s preservation allows visitors and scholars to appreciate the Romanesque architectural heritage and the castle’s role in the social and political history of the region.
Its status as a hill castle with a fortified palace layout distinguishes it from other medieval fortifications in Spain, offering a unique glimpse into the architectural and feudal traditions of Catalonia. The combination of military, residential, and religious elements within the complex exemplifies the multifunctional nature of medieval castles in the Iberian Peninsula.
Visitor information and cultural significance
While specific visitor facilities and opening hours may vary, the site is an important cultural landmark within the region, attracting those interested in medieval history, architecture, and Catalan heritage. The castle’s proximity to the towns of Berga and Manresa makes it accessible for day trips and educational visits.
Its recognition as a protected cultural asset underscores the importance of preserving such historical sites for future generations. The Castell de l’Espunyola remains a testament to the enduring legacy of medieval nobility, architectural innovation, and the shifting political landscape of Spain from the early Middle Ages onward.
Frequently asked questions (FAQ)
- When was the Castell de l’Espunyola first documented?
- The Castell de l’Espunyola was first documented in the year 950 when Countess Adelaida of Barcelona donated land within its domain to the monastery of Sant Joan de les Abadesses.
- What architectural style characterizes the Castell de l’Espunyola?
- The castle is primarily characterized by Romanesque architectural style, evident in its masonry, semicircular arches, and the design of its towers and chapel.
- What is the current condition of the Castell de l’Espunyola?
- The castle is partially preserved, with restoration efforts focused on stabilizing the towers and conserving the remaining structures.
- How did the use of the castle change in the 16th century?
- In the 16th century, the castle ceased its military function and was converted into a farmhouse, incorporating stones from the original fortifications into new agricultural buildings.
- Is the Castell de l’Espunyola accessible to visitors?
- While specific visitor information may vary, the castle is an important cultural landmark accessible for those interested in medieval history and architecture, often visited as part of trips to nearby towns like Berga and Manresa.
Information
Website
Visit websiteSources & official resources
Verify the information above using these authoritative references.
Loading map...
Visitor reviews
No reviews yet. Been here? Write the first review and help other travelers!
Write the first reviewVisited this castle? Share your experience
Your review helps other travelers and adds first-hand knowledge to our encyclopedia.