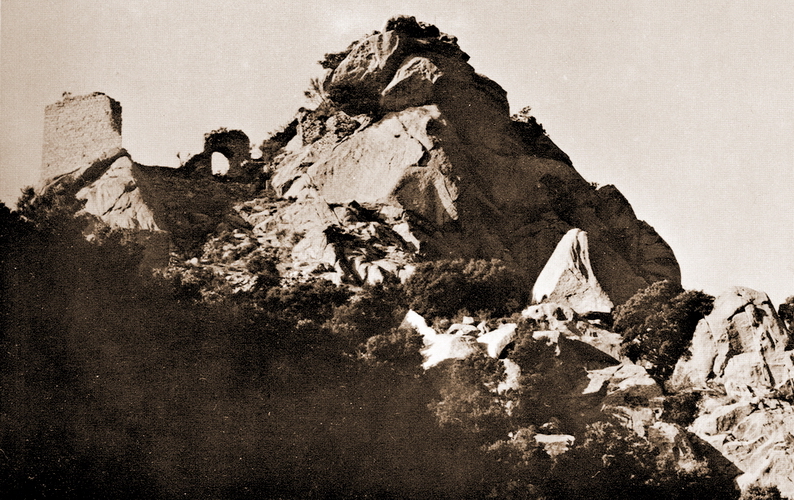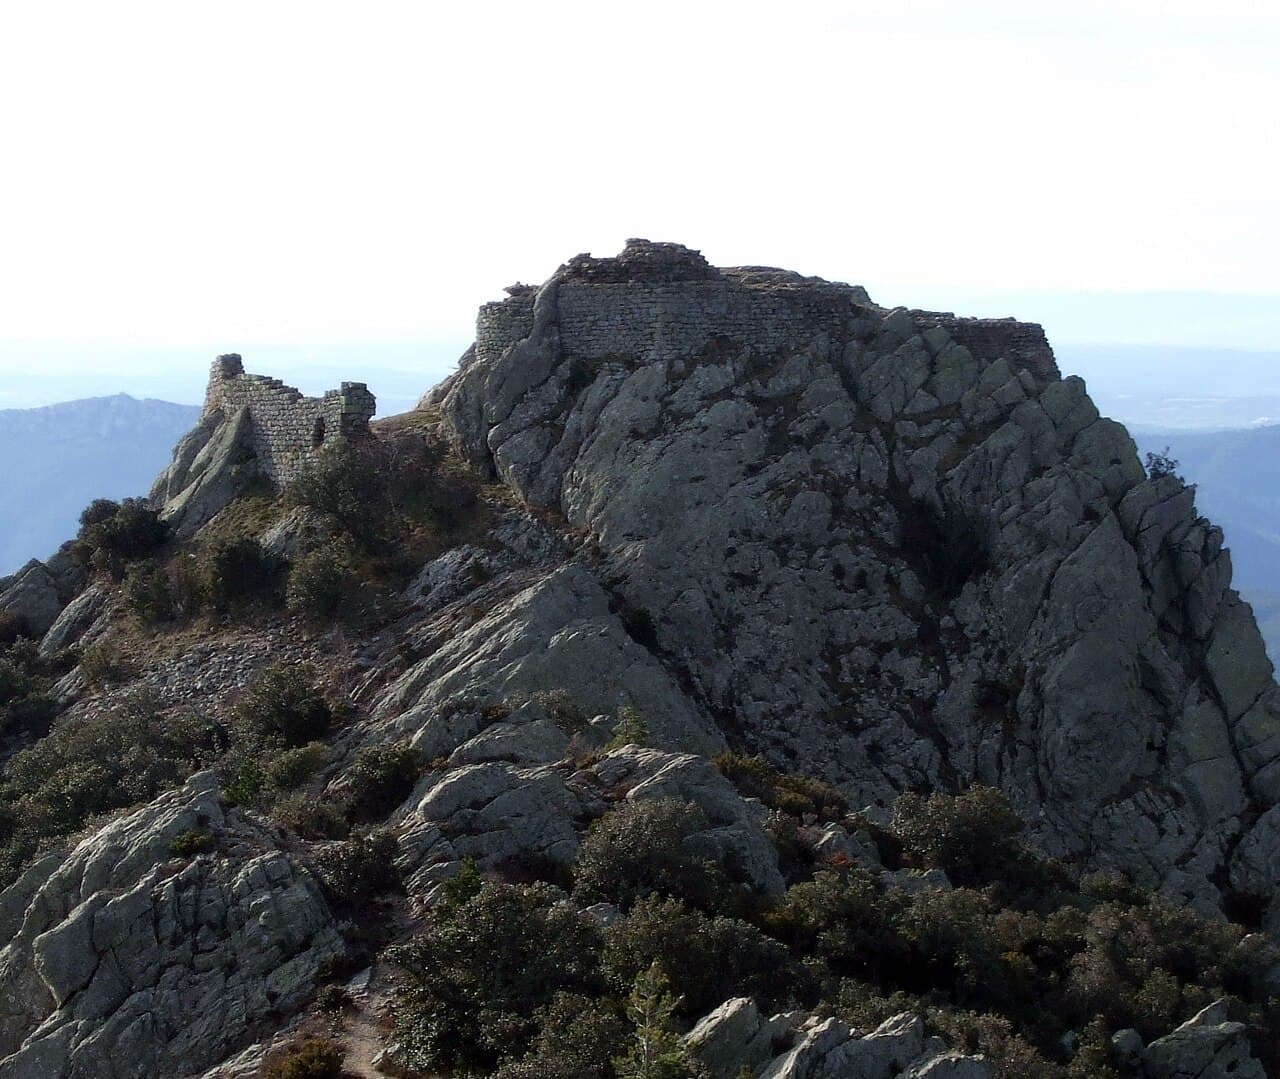
Castell de Cabrera (Alt Empordà) — Spain castle

Castell de Cabrera (Alt Empordà)

Castell de Cabrera in Alt Empordà, Spain
High Medieval (11th–13th c.)
Ruins

Castell de Cabrera is a hill castle located in the Alt Empordà region of Catalonia, Spain. Dating back to the 11th century, it represents a significant example of high medieval military architecture in the northeastern Iberian Peninsula. Built during the High Medieval period, the castle was strategically positioned on elevated terrain to oversee and control the surrounding landscape, a common defensive approach in medieval fortifications.

Historical context and significance

The castle's origins are tied to the turbulent era of the Reconquista, when Christian kingdoms sought to reclaim territories from Muslim rule. Castell de Cabrera was part of a network of fortifications that secured the frontier zones and protected local populations. Its construction in the 11th century aligns with the period of feudal consolidation in Catalonia, where noble families established fortified residences to assert control over their lands.

Architectural features and layout

As a hill castle, Castell de Cabrera takes advantage of natural topography for defense. The castle's remains indicate a compact plan adapted to the uneven terrain, with stone curtain walls enclosing the inner ward. The walls were likely reinforced with towers at key points to provide flanking fire and observation posts.

Defensive structures

The castle's defensive design would have included a keep or donjon serving as the last refuge in case of siege. Although much of the structure is now in ruins, traces of the gatehouse and battlements can still be discerned. The position on a hilltop provided a commanding view of the surrounding valleys and routes, enabling early warning against approaching enemies.

Materials and construction techniques

The construction utilized locally quarried stone, typical of medieval Catalan castles. The masonry exhibits the use of rough-hewn blocks laid in irregular courses, a method consistent with the practical military purpose of the fortress rather than ornamental design. Mortar bonding and occasional brick elements may have been used in arches and vaults.

Role in regional defense and feudal power

Castell de Cabrera served as a fortified residence for a noble family, likely the Cabrera lineage, who played a role in regional politics and defense. The castle's position in Alt Empordà made it a critical point for controlling access routes between the Pyrenees and the Mediterranean coast. It functioned both as a military stronghold and a symbol of feudal authority.

Current condition and preservation

Today, Castell de Cabrera is classified as ruins, with partial remains of walls and foundational structures visible. The site retains archaeological significance, offering insights into 11th-century castle construction and medieval defensive strategies. Preservation efforts focus on stabilizing the ruins and facilitating archaeological study, while the castle remains accessible to visitors interested in medieval history and architecture.

Visiting Castell de Cabrera

The castle is accessible via hiking trails from nearby towns in Alt Empordà. Visitors can explore the ruins and enjoy panoramic views of the Catalan countryside. While there are no extensive facilities on-site, the location is ideal for those interested in historic architecture and natural landscapes.

Nearby attractions

The Alt Empordà region offers a rich cultural experience, including Romanesque churches, medieval villages, and natural parks. Visitors to Castell de Cabrera often combine their trip with visits to the nearby town of Figueres, famous for the Dalí Theatre-Museum, and the coastal town of Roses.

Frequently asked questions (FAQ)

How do I get to Castell de Cabrera?
Castell de Cabrera is accessible by hiking trails from nearby towns in the Alt Empordà region. It is recommended to use local maps or guides to reach the site safely.
What is the historical significance of Castell de Cabrera?
The castle dates back to the 11th century and was part of the network of fortifications during the Reconquista, serving both military and feudal functions in Catalonia.
Can I visit the ruins of Castell de Cabrera year-round?
Yes, the castle ruins are open to visitors year-round, though there are no formal facilities or guided tours on-site.
Is Castell de Cabrera suitable for families with children?
The site involves hiking and uneven terrain, so families with children should take appropriate precautions and supervise young visitors closely.
Are there guided tours available at Castell de Cabrera?
Currently, there are no official guided tours at the castle, but local tourist offices may provide information or recommend guides in the Alt Empordà region.

Photo gallery

Castell de Cabrera (Alt Empordà)
Click to view

Photo by Màrius Clapés•CC BY 3.0

1 photo • Click any image to view in full screen

Information

Hill Castle

Loading map...

Visitor reviews

No reviews yet. Been here? Write the first review and help other travelers!

Write the first review

Visited this castle? Share your experience

Your review helps other travelers and adds first-hand knowledge to our encyclopedia.
Write a review

(5/5)

0/2000 characters

Your review will be visible after admin approval

Nearby castles

9.1 km
Fort de Bellegarde — France castle

Fort de Bellegarde

Le Perthus, France

The Fort de Bellegarde, also known as Fort or Castell de Bellaguarda in Catalan, is a prominent 17th-century bastion fortress strategically perched above the town of Le Perthus in the Pyrénées-Orientales département of southern France. This fortress occupies a commanding position near the Franco-Spanish border, reflecting its crucial role in the military history of the region. The fort's location on a steep, rocky outcrop overlooking the main pass between France and Spain made it a vital defensive stronghold controlling access through the Pyrenees. Following the Treaty of the Pyrenees in 1659, which transferred Le Perthus from Spanish to French control, the fortress became a key frontier post. The Spanish briefly recaptured the site in 1674 and initiated new fortification works in 1675. However, these efforts were interrupted when the French swiftly regained control. In 1678, the renowned military engineer Sébastien Le Prestre de Vauban was commissioned to design a modern fortification at Bellegarde. Vauban's design introduced a strong pentagonal bastioned fort with a detached hornwork projecting southwards toward the border, embodying the principles of Renaissance military architecture adapted for artillery warfare. Architectural design and fortifications The Fort de Bellegarde features a classic bastioned fortress layout with a five-bastioned trace forming the main defensive perimeter. This layout allowed for overlapping fields of fire, minimizing blind spots and maximizing defensive coverage. The fort is constructed on two tiers: an upper and a lower level, which provided layered defense and accommodated various military functions. In front of the most vulnerable sections of the walls, Vauban incorporated a deep ditch to hinder enemy advances and undermine siege operations. The fortress is further protected by three demi-lunes (ravelins), which are detached triangular outworks positioned on the more accessible sides of the fortification. These outworks served to absorb and disrupt attacking forces before they could reach the main walls. The eastern side of the fortress benefits from a natural defense consisting of a sheer precipice, reducing the need for artificial fortifications on that flank. Structural elements and materials The construction of Fort de Bellegarde utilized robust local stone, carefully cut and laid to form thick walls capable of withstanding artillery bombardment. The bastions are angular and protrude outward, designed specifically to deflect cannonballs and provide enfilading fire along the curtain walls. The hornwork, a detached outwork extending southwards, was intended to protect the main gate and control the approach from the frontier. Within the fortress, various functional buildings such as barracks, magazines, and command posts were integrated into the defensive walls or located in the central courtyard. These structures were designed for efficient military use and to sustain prolonged sieges. Historical significance and military engagements The fort's strategic importance is underscored by its role in several conflicts. During the War of the Pyrenees (1793-1795), part of the larger French Revolutionary Wars, Fort de Bellegarde was besieged twice: first by the Spanish forces in May-June 1793, and then by the French in 1794. These sieges tested the fort's defenses and highlighted its significance as a border fortress controlling access between France and Spain. In the 20th century, the fort's military role evolved. During World War II, it was repurposed by the Gestapo as a holding prison for escaped prisoners of war and enemy agents. This dark chapter reflects the fortress's continued strategic utility even in modern warfare contexts. Current status and visitor information Today, Fort de Bellegarde is open to the public primarily during the summer months, from June to September. Visitors can explore the extensive fortifications, including the bastions, hornwork, and defensive ditches, gaining insight into 17th-century military engineering. The site hosts exhibits detailing the fort's history, its archaeological findings, and the broader historical context of the surrounding region. The fort's preservation as a well-maintained bastioned fortress offers a tangible connection to the military and political history of the Franco-Spanish borderlands. Its impressive architecture and panoramic views attract historians, architecture enthusiasts, and tourists alike. Accessibility and amenities Access to the fort involves a climb up from the town of Le Perthus, with pathways leading to the main entrance. The site provides educational materials and guided tours during the open season, enhancing visitor understanding of its complex defensive systems and historical episodes.

Renaissance (15th–17th c.)
Details
9.7 km
Castell de Rocabertí — Spain castle

Castell de Rocabertí

La Jonquera, Spain

The Castell de Rocabertí is a significant medieval fortress located in the municipality of La Jonquera, within the Catalonia region of Spain. Perched atop a narrow, conical granite hill, this hill castle commands a strategic vantage point overseeing two critical mountain passes: Le Perthus and Panissars. These passes historically served as vital routes between the Iberian Peninsula and southern France, granting the castle considerable military and economic importance throughout the medieval period. Dating back to before the mid-10th century, the earliest documentary evidence of the castle appears in 948, although archaeological and architectural features suggest an even earlier origin. The fortress was established by the medieval Catalan nobility, specifically the Rocabertí family, who held the title of viscounts and governed the surrounding territories. This noble family used the castle as their primary residence and administrative center until the mid-13th century, when they acquired the Castle of Peralada and shifted their main seat there. Historical significance and noble lineage During the early medieval period, the Castell de Rocabertí played a crucial role as the seat of the Rocabertí viscounts, a lineage that wielded considerable regional power. The castle's location atop the rocky hill provided not only a defensive advantage but also control over the surrounding landscape and trade routes. This strategic position made the fortress a focal point in the political and military conflicts that shaped the region. In the 12th century, the castle became embroiled in regional disputes, notably the conflict between Count Ponç Hug I of Empúries and Ramon Berenguer IV in 1138. As part of the peace settlement, forces from Empúries were mandated to demolish the castle, reflecting its perceived threat and strategic importance. Despite this destruction, the castle was later reclaimed by the County of Barcelona, highlighting the shifting allegiances and territorial control during this turbulent period. The castle's historical narrative is enriched by references from medieval chroniclers such as Ramon Muntaner, who documented that King James I of Aragon was hosted at the fortress by Dalmau V de Rocabertí. This royal connection underscores the castle's status as a noble residence and its role in the broader political landscape of the Crown of Aragon. Military engagements and architectural evolution The 13th century saw the castle involved in significant military events, including the Battle of the Panissars in 1285, fought near the fortress. Shortly thereafter, in 1288, the castle was briefly occupied by troops loyal to James II of Mallorca during a French-backed invasion of the Empordà region. These conflicts illustrate the castle's ongoing strategic relevance in the medieval power struggles of northeastern Spain. By the mid-15th century, concerns over French territorial ambitions prompted the castle's defenders to reinforce its fortifications. In 1462, two defensive towers were constructed, enhancing the castle's ability to withstand sieges. Despite these improvements, the fortress gradually declined in military importance, particularly after the Treaty of the Pyrenees in 1659, which shifted the Franco-Spanish border away from the castle's vicinity, reducing its strategic value. Architectural features and construction phases The Castell de Rocabertí's architecture reflects multiple building phases adapted to the rocky summit's constrained space. The fortress layout is irregular, conforming closely to the hill's uneven terrain. The masonry showcases a variety of styles, indicating successive construction and renovation efforts over several centuries. One of the castle's most distinctive surviving features is an 11th-century stone entrance portal, roughly hewn and marking the eastern approach—the least steep side of the hill. Access to this gateway is via a staircase carved directly into the granite rock, demonstrating medieval ingenuity in adapting natural features for defensive purposes. Inside the castle remains, there are three rooms with remnants of vaulted ceilings, highlighting advanced medieval architectural techniques that allowed for durable, covered spaces. A large cistern carved into the rock provided a vital water supply during sieges and dry periods, underscoring the fortress's self-sufficiency. The fortress includes a triangular tower built with finely cut ashlar masonry, showcasing skilled stonework and defensive design. Though only partially preserved, this tower exemplifies the castle's military architecture at its height. The chapel of Saint Roman At the northwest end of the site lies the remains of the castle's chapel, dedicated to Saint Roman. Likely dating from the 12th century, the chapel's surviving elements include the southern wall and half of its semicircular apse, constructed from large, well-cut ashlar blocks. This religious structure indicates the castle's dual role as both a military stronghold and a noble residence with spiritual functions. Archaeological discoveries and heritage protection In 1869, archaeological excavations at the site uncovered coins associated with the counts of Besalú and Roussillon, revealing the castle's historical connections to broader regional economic and political networks. These findings contribute valuable insights into the castle's role in medieval Catalonia and its interactions with neighboring territories. Recognizing its cultural and historical significance, Spanish authorities initiated legal protections for the Castell de Rocabertí in the mid-20th century. Initial measures began in 1949, followed by further protections in 1988. The castle was officially designated as a Cultural Asset of National Interest under Catalan heritage law in 1993, ensuring its preservation and recognition as a monument of regional importance. Visiting the castle today Today, the Castell de Rocabertí stands as a partially preserved ruin, offering visitors a glimpse into medieval fortress architecture and noble life in Catalonia. Its rugged setting atop a granite hill provides panoramic views of the surrounding landscape, including the historic mountain passes it once guarded. Visitors can explore the remains of the entrance portal, vaulted chambers, cistern, triangular tower, and the chapel of Saint Roman. The site’s adaptation to the rocky terrain and its layered construction phases make it an intriguing destination for those interested in medieval military architecture and Catalan history. While the castle does not feature extensive visitor facilities, its historical ambiance and scenic location attract history enthusiasts, hikers, and cultural tourists. The site’s protected status helps ensure ongoing conservation efforts, preserving this emblematic monument of Catalonia’s medieval heritage.

Early Medieval (5th–10th c.)
Details
9.8 km

Castell de Sant Llorenç de la Muga

Sant Llorenç de la Muga, Spain

Castell de Sant Llorenç de la Muga stands as a remarkable example of a medieval hill castle located in the municipality of Sant Llorenç de la Muga, Catalonia, Spain. The castle's origins trace back to the late 10th century, with the first written record dating to 972. However, it is from the early 13th century that the castle itself is clearly identified in historical documents, notably from 1210. This early documentation marks the castle's emergence as a significant fortification in the region, initially owned by Arnau de Llers and subsequently inherited by his son Bernat. The castle's strategic and economic value was underscored in 1225 when Bernat sold it, along with the nearby fortress of Bassegoda and its associated mines, to King Jaume I, a pivotal figure in Catalan history. Medieval origins and noble ownership Throughout the 13th century, Castell de Sant Llorenç de la Muga was under the control of the influential Rocabertí family, a noble lineage that played a key role in the political landscape of Catalonia. In 1272, Dalmau de Rocabertí, a prominent family member, exchanged the lands and town of Torroella de Montgrí for the baronies of Vilademuls and Sant Llorenç de la Muga. This transaction highlights the castle's importance within the feudal system and the shifting allegiances of the time. The division of the viscount title among Dalmau's heirs following his death reflects the complex inheritance practices of the medieval nobility. By the mid-14th century, the castle maintained its administrative role, evidenced by records of a public notary, Francesc Agullana, residing there under the jurisdiction of the Rocabertí viscount. Strategic significance during conflict The castle's military and strategic relevance was heightened during the 15th century, particularly in the context of the Catalan civil war. The reigning monarch's grant of the castle to Pere de Rocabertí reinforced the family's territorial control amid ongoing regional conflicts. Situated near the border with French-controlled territories, Castell de Sant Llorenç de la Muga served as a defensive stronghold. A notable episode occurred in 1475 when the castle was captured by forces led by Rodrigo Trayguero, loyal to the French crown. Despite this incursion, the Rocabertí family retained possession of the castle in the following centuries, underscoring its resilience and continued importance. Architectural layout and surviving structures The castle's layout likely followed a triangular plan, strategically positioned approximately 200 meters west of the Portal de Dalt, outside the original walled settlement of Sant Llorenç de la Muga. The surviving elements primarily include a square keep tower, northern defensive walls, and various smaller remnants. The central keep rises to about 10 meters and features several arrow slits, narrow vertical openings that allowed archers to defend the fortress effectively. Constructed with cobblestones bound by mortar, the tower's corners are reinforced with precisely cut ashlar blocks, demonstrating the medieval masonry's craftsmanship. Inside, a vaulted ceiling made of rubble stone remains intact, showcasing the architectural techniques of the period. Defensive bastion and curtain walls Adjacent to the northern walls lies a semicircular bastion, designed to extend the defensive capabilities by providing a wider field of fire. The bastion's lower floor contains a pointed vault constructed from rubble stone, a typical medieval feature. Above this vault, remnants of battlements and interior arrow slits are visible, though they show signs of wear and damage. The bastion integrates into the curtain wall, a fortification that connects defensive points around the castle. This curtain wall is approximately eight meters tall and five meters long, built similarly to the keep with cobblestones and ashlar reinforcements at the corners. Later modifications and additional fortifications At the western corner of the enclosure, a right-angled wall reaches about eight meters in height and contains small arrow slits. This section appears to be a later addition, indicating that the castle underwent modifications or expansions after its initial construction phase. These enhancements reflect the evolving military architecture responding to changing defensive needs over the centuries. Together with the keep and northern bastion, these structures date primarily to the 13th century, situating the castle firmly within the medieval architectural tradition. Regional defensive network and cultural significance Castell de Sant Llorenç de la Muga was part of a broader defensive system in the region, which included nearby watchtowers such as the Torre de Guaita or Torre dels Moros. These fortifications collectively served to monitor and protect the borderlands, particularly during periods of conflict with French territories. The castle's location and design exemplify the strategic military thinking of medieval Catalonia. Today, the castle is recognized as a cultural asset of national importance in Catalonia. Its ruins offer valuable insights into medieval fortification architecture and the region's turbulent history. Preservation efforts and archaeological studies continue to highlight the castle's significance, making it a notable heritage site for visitors and scholars interested in medieval military architecture and Catalan history. Visiting and exploring the castle ruins While the castle remains are primarily ruins, visitors can explore the site to appreciate its historical layout and surviving architectural features. The square keep and northern bastion remain prominent landmarks, providing a tangible connection to the castle's medieval past. The surrounding landscape offers scenic views of the Catalonian countryside, enhancing the visitor experience. Interpretive signage and local guides often provide context about the castle's history, architecture, and role within the regional defense network. Access to the castle is typically via hiking trails from the nearby town of Sant Llorenç de la Muga. Due to the site's condition, visitors should be prepared for uneven terrain and limited facilities. The castle's historical importance and picturesque setting make it a rewarding destination for those interested in medieval history and architecture.

High Medieval (11th–13th c.)
Details