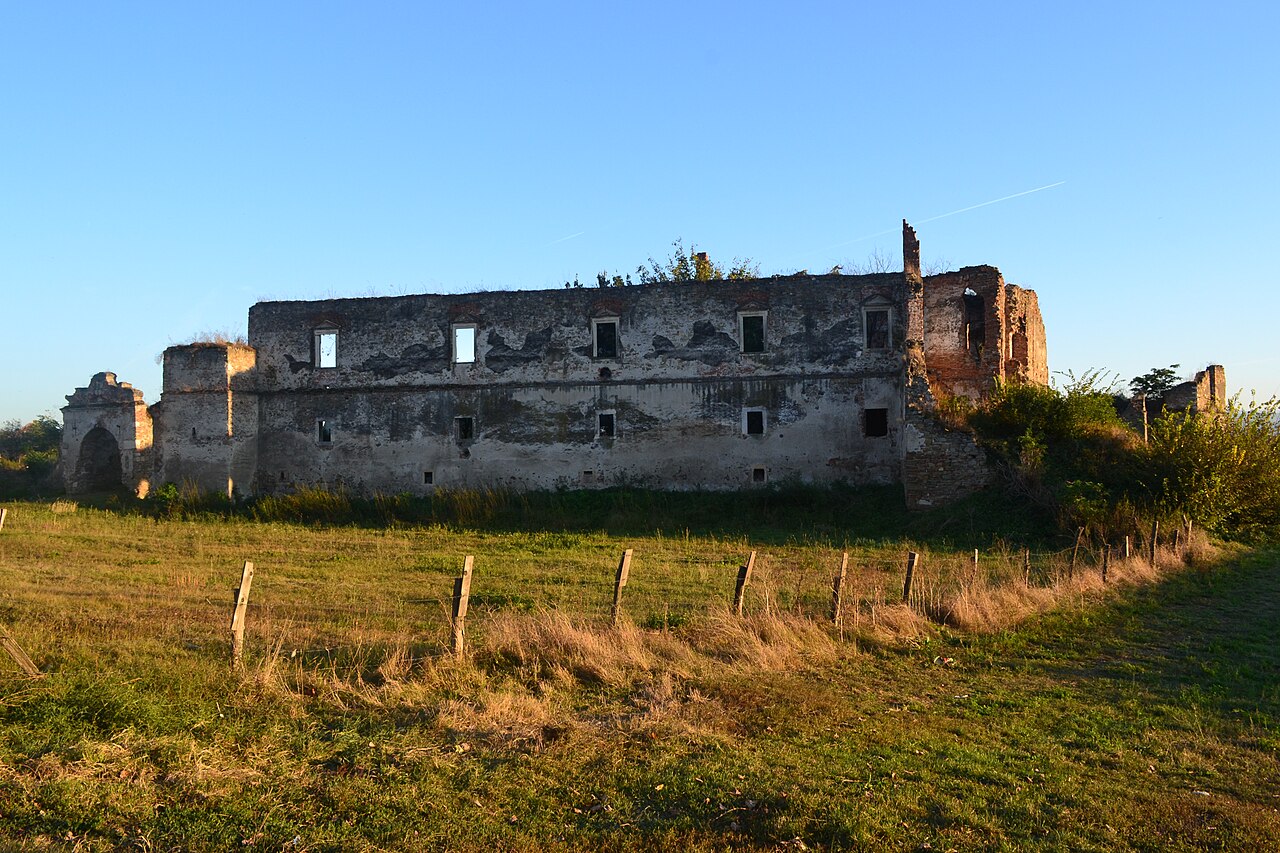
Câlnic
Câlnic Castle stands as a remarkable example of medieval defensive architecture in Transylvania, Romania. Perched strategically on a hill, this hill castle illustrates the evolution of fortification techniques from the 13th century onward. Originally constructed in the aftermath of the Mongol invasion of 1241, it reflects the regional shift from wooden and earthen fortifications to robust stone structures, a response to the heightened threat of invasions and raids.
Early construction and architectural features
The initial phase of Câlnic Castle likely dates to the second half of the 13th century, when the Hungarian nobleman Count Chyl de Kelling commissioned the building of a rectangular stone tower measuring approximately 9 by 13 meters. This tower, originally about 14 meters tall with three levels, served both defensive and residential purposes. Its walls, over one meter thick, housed concealed staircases embedded within the masonry, allowing access to upper floors while maintaining security.
The tower's residential chambers featured Romanesque-style windows characterized by narrow slits and a distinctive third circular opening filled with a trefoil motif, a detail that highlights the architectural influences of the period. Subsequently, the tower was enclosed by an oval curtain wall approximately 150 meters in circumference and 7 meters high, reinforced by two rectangular towers. The northern tower incorporated a gate with a drawbridge, while the southern tower functioned as a guard post. Surrounding the castle was a water-filled moat about 10 meters wide and 3 meters deep, enhancing the defensive capabilities.
Transformation into a peasant fortress
In 1430, the descendants of Count de Kelling sold Câlnic Castle to the local Saxon community. This transfer marked a significant shift in the castle's role, as it was adapted into a peasant fortress to serve as a refuge for villagers during times of conflict. The fortress endured a notable event in 1438, when it was occupied without resistance by the forces of the Ottoman Sultan Amurad. This occupation spurred the Saxons to enhance the castle's defenses.
The original tower was heightened by two additional levels, prioritizing defensive functions over residential comfort. Within the curtain walls, a series of residential and utility buildings were constructed to shelter the local population during sieges. By the late 15th century, a small late Gothic hall church with a semicircular apse was erected on the castle's courtyard, replacing an earlier chapel and serving the spiritual needs of the community.
16th-century fortifications and military significance
The persistent threat of Ottoman incursions throughout the 16th century prompted further fortification efforts. The moat was filled in, and a second defensive wall was constructed, extending about 258 meters in length and 3.5 meters in height. A semicircular bastion was added to the southwestern section of the wall, designed to accommodate firearms, reflecting the adaptation to gunpowder weaponry.
The main gate was heavily fortified and preceded by a barbican, a defensive outwork that further protected the entrance. These enhancements proved effective during the 1658 Ottoman siege, when the castle withstood the attack, and the invaders resorted to destroying the surrounding village instead of capturing the stronghold.
Later history and preservation
By the late 18th century, Câlnic Castle had lost its military importance. During the 19th century, it was repurposed primarily as a granary, a use that inadvertently preserved the structure by preventing its dismantling, unlike many other castles in the region that fell into ruin due to neglect.
Conservation efforts undertaken between 1962 and 1964 helped stabilize the castle and protect it from further decay. Its historical and architectural significance was internationally recognized in 1999, when it was inscribed on the UNESCO World Heritage List as part of a group of seven Transylvanian Saxon fortified churches and castles. Today, Câlnic Castle is open to visitors, offering a fascinating glimpse into the transformation of a feudal castle into a typical fortified peasant refuge in Transylvania.
Architectural significance and cultural heritage
Câlnic Castle exemplifies the unique adaptation of medieval fortifications to the needs of rural communities in Transylvania. Its combination of a defensive stone tower, curtain walls, moats, bastions, and residential buildings within the walls illustrates a comprehensive approach to defense and habitation. The castle's evolution from a noble residence to a communal fortress reflects broader social and military changes in the region from the 13th to the 17th centuries.
Its preservation as a ruined yet well-documented site provides valuable insights into Renaissance military architecture influenced by the advent of firearms and the persistent Ottoman threat. The castle remains a testament to the resilience and ingenuity of the Transylvanian Saxon communities and continues to be a significant cultural landmark in Romania.
Frequently asked questions (FAQ)
- How do I get to Câlnic Castle?
- Câlnic Castle is located in the village of Câlnic, Transylvania, Romania. It is accessible by car or local transport from nearby cities such as Alba Iulia. Clear signage guides visitors to the site.
- What is the historical significance of Câlnic Castle?
- Câlnic Castle is significant as a rare example of a medieval hill castle transformed into a fortified peasant refuge, reflecting the defensive strategies of Transylvanian Saxons against Ottoman invasions.
- When was Câlnic Castle built?
- The castle's initial construction dates back to the 13th century, with major expansions in the 15th and 16th centuries adapting it to evolving military needs.
- Is Câlnic Castle open to visitors?
- Yes, Câlnic Castle is open to the public for tours. Visitors can explore the ruins, including the defensive walls, towers, and the late Gothic church within the courtyard.
- What architectural styles are represented in Câlnic Castle?
- The castle showcases Romanesque and Gothic architectural elements, with Renaissance-era fortifications added in the 16th century to accommodate firearms.
Information
Current owner
Municipality
Loading map...
Visitor reviews
No reviews yet. Been here? Write the first review and help other travelers!
Write the first reviewVisited this castle? Share your experience
Your review helps other travelers and adds first-hand knowledge to our encyclopedia.