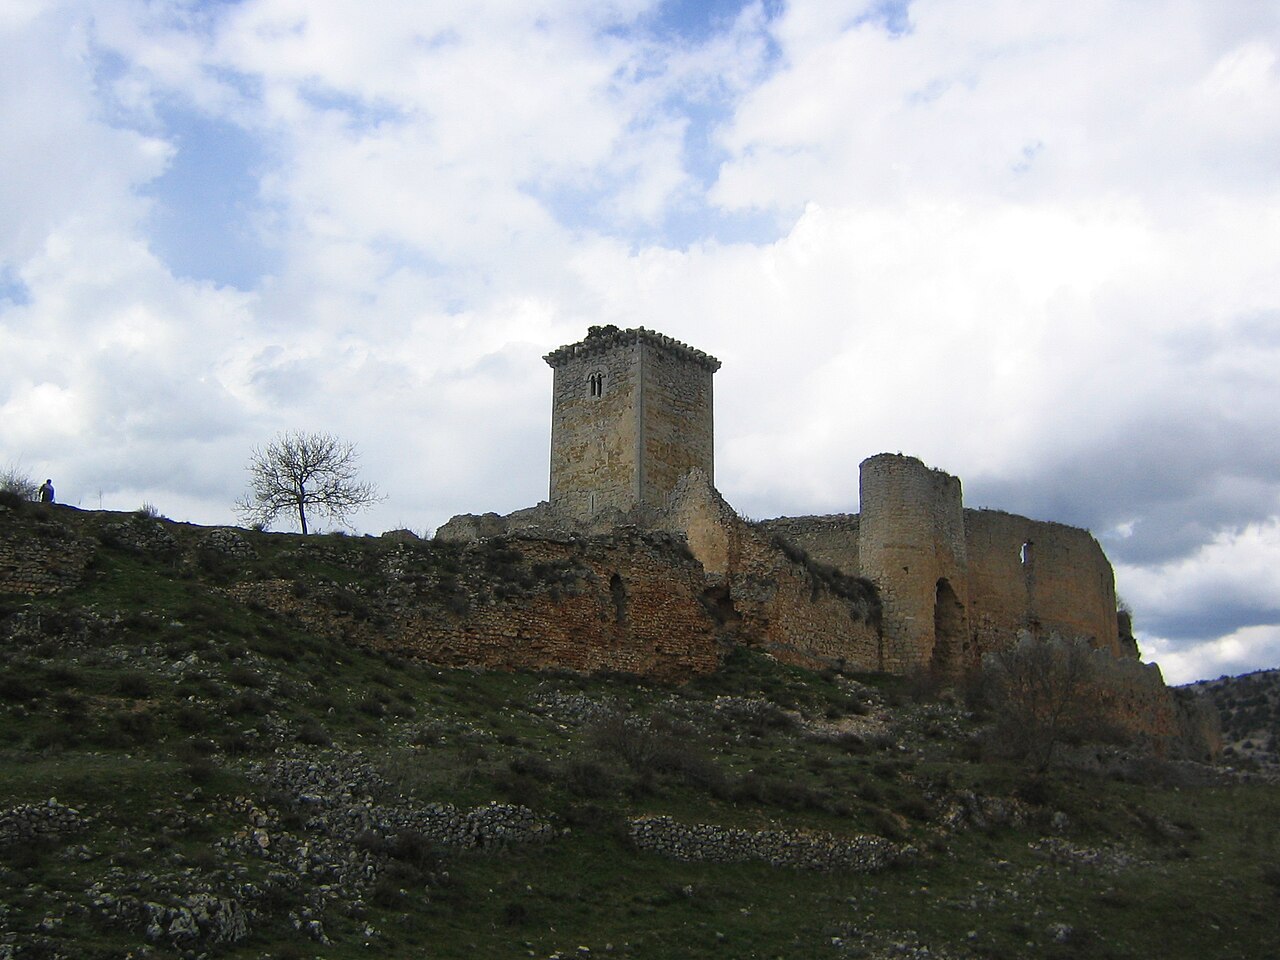
Calatañazor Castle

Calatañazor Castle: medieval fortress in Soria, Spain
Calatañazor, Spain
High Medieval (11th–13th c.)
Partially Preserved

Calatañazor Castle, locally known as Castillo de Calatañazor, is a remarkable medieval fortress perched on a hilltop in the small walled village of Calatañazor, located in the province of Soria, Spain. This castle is deeply embedded in Spanish history and legend, most famously associated with the death of the Moorish military leader Almanzor in 1002. The name Calatañazor derives from the Arabic "Qalat al-Nasur," meaning "castle of the vulture" or "eagle’s nest," reflecting its commanding position and Islamic heritage.

The castle stands apart from the village by a dry moat cut out of the rock, emphasizing its defensive design. Its irregular enclosure contains the ruins of several towers and a prominent keep (torre del homenaje) situated near the entrance. The castle offers expansive views of the surrounding countryside, enhancing its strategic military importance in the medieval period. The village itself retains a distinctly medieval atmosphere, with remnants of its 12th-century defensive walls and a very small population, making it a unique historical site.

Historical significance and legends

The castle's historical prominence is largely due to its connection with the legendary Battle of Calatañazor in 1002. According to Christian chronicles, the powerful Moorish leader Almanzor, known as "The Victor" by the Moors, died near this location after his summer raids in the lands of Medinaceli. While the Christian narrative claims a victorious battle against Almanzor, historical evidence suggests he died of illness. This event was mythologized to boost Christian morale during the Reconquista.

Calatañazor Castle was originally constructed in the 12th century by the Christian kingdoms during the Reconquista, built upon a site with earlier historical significance. It served as an administrative center and symbol of authority for the local lordship. In the 14th century, the castle underwent significant renovations, including the addition of circular and semi-circular towers, enhancing its defensive capabilities.

Architectural features and construction

The castle's irregular enclosure features a combination of quadrangular towers at the corners and a keep near the entrance, which is accessed by crossing the dry moat. Later modifications added circular towers along the southern wall and semi-circular towers adjacent to the main gate, reflecting evolving military architectural styles of the 14th century.

The masonry of the castle combines rough stonework with carefully cut ashlar blocks reinforcing corners, demonstrating advanced medieval building techniques. The keep's construction shows influences from earlier Arabic methods, while Gothic elements such as a window highlight later medieval modifications.

The castle courtyard, once a functional space for troop assembly and official gatherings, now serves as an open plaza featuring a portico. A jurisdictional pillory stands here, symbolizing the lord's authority to administer justice within the domain.

Defensive structures

Defense was a paramount concern in the castle's design. The most vulnerable side, the northwest approach, was fortified with a man-made moat, while natural cliffs provided formidable protection on other sides, overlooking the Sangre valley. The village's surrounding walls incorporate rounded drum towers and at least one gate, with some wall sections reaching up to 18 meters thick, underscoring the strategic importance of the site.

Historical ownership and governance

The lordship of Calatañazor was granted by King Enrique II of Castile to Juan Fernández de Padilla, a royal chamberlain, who established the castle as the ancestral seat of the Padilla family. Over the centuries, ownership passed through notable lineages including Queen María de Molina and eventually the Dukes of Medinaceli, who maintained control until the 19th century. The castle symbolized local governance and jurisdiction throughout these periods.

Archaeological significance and remains

Beneath the castle lies a rare and significant triple rock-cut tomb dating to the 10th century, carved directly into the bedrock. This funerary site predates the fortress and offers valuable insights into the region's early medieval inhabitants and their burial customs.

The surviving architectural remains include portions of the outer walls, the keep, and several towers, all reflecting the castle's layered history from its 12th-century origins through its 14th-century renovations. The castle remains partially ruined but well-preserved enough to convey its historical and architectural significance.

Visitor experience and surroundings

The castle is freely accessible to visitors who can explore the ruins and enjoy panoramic views of the surrounding landscape. The village of Calatañazor, with its medieval ambiance and remnants of fortifications, offers a quiet and atmospheric setting. Visitors can appreciate the castle's strategic location, its architectural features, and the rich historical narratives associated with this unique hill castle in Spain.

Frequently asked questions (FAQ)

How do I get to Calatañazor Castle?
Calatañazor Castle is located in the picturesque village of Calatañazor in Spain. You can reach the castle by car or public transport, with nearby towns offering bus services. Once in the village, the castle is within walking distance and clearly marked for visitors.
What is the historical significance of Calatañazor Castle?
Calatañazor Castle dates back to the 10th century and is known for its role in the Reconquista, where it served as a strategic defensive position against invasions. The castle is a symbol of the region's rich medieval history and showcases the architectural styles of the time. Its well-preserved ruins attract history enthusiasts and tourists alike.
When was Calatañazor Castle built?
Calatañazor Castle was constructed in the 10th century during the period of Islamic rule in the Iberian Peninsula. It later became a significant fortress during the Christian Reconquista. The castle's enduring structure reflects the military architecture of its era.
Can I visit Calatañazor Castle year-round?
Yes, Calatañazor Castle is open to visitors throughout the year, although it's advisable to check local holiday schedules for any closures. The castle can be particularly charming in the spring and autumn when the weather is mild. Always plan your visit to ensure a pleasant experience.
Why is Calatañazor Castle a popular tourist attraction?
Calatañazor Castle is popular due to its stunning views of the surrounding landscape and its historical significance. The well-preserved ruins provide a glimpse into medieval life, making it a favorite for history buffs and photographers. Additionally, the enchanting village of Calatañazor adds to its allure.
Is it possible to explore the castle's interior?
While the castle's interior is largely in ruins, visitors can explore the outer walls and enjoy panoramic views from the battlements. Guided tours are sometimes available, providing insights into the castle's history and architecture. It's a great opportunity for visitors to immerse themselves in the site's heritage.
What are the opening hours for Calatañazor Castle?
Calatañazor Castle typically opens from 10 AM to 6 PM, but it's advisable to verify the hours before your visit, as they may vary seasonally. Weekend hours may differ, and some holidays may affect accessibility. Always check local resources for the most accurate information.
What nearby attractions should I visit while in Calatañazor?
While visiting Calatañazor Castle, you can also explore the charming village of Calatañazor itself, known for its narrow streets and historical architecture. Nearby, the beautiful natural park of Sierra de Cebollera offers hiking trails and stunning landscapes. Additionally, the town of Burgo de Osma, with its impressive cathedral, is a short drive away.
What are the ticket prices for Calatañazor Castle?
Entry to Calatañazor Castle is generally free, making it an accessible destination for all visitors. However, guided tours may have a fee, which often includes additional historical context and insights into the castle's significance. Check local tourism websites for any special events that may have a cost associated with them.

Information

Hill Castle

Loading map...

Visitor reviews

No reviews yet. Been here? Write the first review and help other travelers!

Write the first review

Visited this castle? Share your experience

Your review helps other travelers and adds first-hand knowledge to our encyclopedia.

Write a review

(5/5)

0/2000 characters

Your review will be visible after admin approval

Nearby castles

11.1 km

Cabrejas del Pinar Castle

Cabrejas del Pinar, Spain

Cabrejas del Pinar Castle is a notable example of a high medieval fortress located in the town of Cabrejas del Pinar, Spain. Constructed primarily in the 13th century, the castle occupies a strategic position atop a high rocky outcrop, which provided natural defense advantages and commanding views over the surrounding landscape. This elevated location was crucial for the castle's role in overseeing and protecting the local population as well as controlling key routes during the turbulent medieval period. The castle formed part of the walled medieval town of Cabrejas del Pinar, which was a leading settlement of its Community of Burgs and Land. The town and its fortress were integral in regional defense and administration, especially during the conflicts between Christian kingdoms and the Muslim Caliphate territories in the Iberian Peninsula. Although much of the original fortifications have been lost to time, significant traces remain, offering valuable insight into the castle's original layout and construction techniques. Architectural features and layout The fortress was built predominantly in stone masonry, a common material choice for medieval castles designed for durability and defense. The castle's quadrangular keep stands out as a key surviving structure. This keep was reinforced with ashlar masonry at its corners, enhancing its strength and stability. The keep rises several stories high, with evidence of wooden floors that once divided the interior space into four levels. Holes in the stone walls indicate where wooden beams were fixed to support these floors, illustrating the combination of stone and timber construction methods. The main access door to the keep is located on the south-east wall. This entrance was strategically positioned and defended by adjacent watchtowers and an opening that would have allowed defenders to monitor and repel attackers. The presence of these defensive features reflects the military importance of the castle and its role as a stronghold in the region. The walled enclosure and defensive structures Surrounding the castle was a fortified enclosure that protected the inhabitants of the town. Remnants of the walls and gates that formed this enclosure are still visible today. These defensive walls would have been essential in safeguarding the community from raids and sieges. On the eastern side of the enclosure, a circular watchtower remains, which is believed to date from the 10th century. This tower predates the main castle and was likely constructed to provide early warning and visual control over the territories of the Caliphate during the period of Muslim rule in the Iberian Peninsula. Its presence highlights the long history of fortification at this site and the strategic importance of the location across different historical periods. Historical context and significance Cabrejas del Pinar Castle played a significant role in the medieval defense system of the region. The castle and its associated town were part of a network of fortifications that helped to secure Christian territories during the Reconquista, the centuries-long process of reclaiming land from Muslim rule. The castle's elevated position allowed for effective surveillance and communication with other nearby fortresses. The castle's architecture reflects the military needs of the high medieval period, emphasizing strong defensive walls, strategically placed towers, and a robust keep. These features were designed to withstand sieges and provide refuge for the local population. The combination of older defensive elements, such as the 10th-century watchtower, with later medieval construction illustrates the site's continuous use and adaptation over several centuries. Current condition and preservation Today, Cabrejas del Pinar Castle is partially preserved, with key elements such as the keep, sections of the walls, and the watchtowers still standing. These remains allow visitors and historians to understand the castle's original defensive layout and architectural techniques. The visible masonry, ashlar reinforcements, and wooden beam holes provide tangible evidence of medieval construction practices. While the castle is in a state of ruin, ongoing efforts to preserve and study the site contribute to its cultural and historical value. It remains an important heritage landmark in the province of Soria, offering insights into medieval military architecture and the history of the region. Visiting Cabrejas del Pinar Castle Visitors to Cabrejas del Pinar can explore the remains of the castle and the medieval town walls. The site offers a glimpse into the defensive strategies employed during the high medieval period and the historical significance of the fortress in regional conflicts. The castle's elevated position provides scenic views of the surrounding landscape, enhancing the visitor experience. While facilities may be limited due to the castle's ruinous state, the site is accessible for those interested in medieval history, architecture, and archaeology. The nearby town of Cabrejas del Pinar also offers cultural and historical context for visitors wishing to learn more about the area's past.

High Medieval (11th–13th c.)
Details
19 km
Ucero Castle — Spain castle

Ucero Castle

Calle Castillo, Spain

Ucero Castle stands as a remarkable example of a late medieval hill castle located in the province of Soria, Spain. Perched on a rocky ridge overlooking the village of Ucero and the surrounding fertile valley of the Ucero River, the castle commands breathtaking views of the nearby Canyon of the Lobos River, a protected natural reserve. Its strategic position atop this elevation provided both defensive advantages and control over the vital river valley routes. The castle's origins trace back to the 14th century, although the site itself has a history of human occupation dating to prehistoric times. Built upon an ancient Celtiberian castro, the location was first documented in the 12th century, with the fortress mentioned in records from the 13th century. The castle's historical significance is further enriched by its association with the Knights Templar and prominent medieval figures, such as Juan González de Ucero, a Templar knight who fought at the pivotal Battle of Las Navas de Tolosa (1212). Historical context and ownership The lordship of Ucero Castle passed through notable hands during the Middle Ages. Initially controlled by the Templar family of Juan González de Ucero, it later came under the ownership of María de Meneses and subsequently Violante Sánchez de Castilla, an illegitimate daughter of King Sancho IV of Castile. The castle became embroiled in legal disputes over ownership in the early 14th century, involving the Order of Santiago and the Bishopric of Osma. Ultimately, the Diocese of Osma secured long-term control, maintaining the castle and its lands from the early 1300s onward. Throughout the 15th and 16th centuries, the castle underwent significant repairs and fortifications under the direction of bishops such as Don Pedro Montoya, who also rebuilt the city walls of nearby El Burgo de Osma, and Honorato Juan, who left his coat of arms above the entrance gate. The castle served multiple roles during this period, functioning as a bishop's residence, a prison for clerics, and a symbol of ecclesiastical power in the region. Architectural features and defensive design Ucero Castle is distinguished by its robust defensive structures characteristic of late medieval military architecture. The fortress features a triple ring of walls enclosing the main enclosure, enhanced by a surrounding moat that added an extra layer of protection. Access to the castle was historically controlled by a combination of ramps and a drawbridge, designed to impede attackers and secure the entrance. The castle's keep, or tower of homage, remains one of its most impressive elements. Constructed with finely cut ashlar stone blocks at the corners, the keep is adorned with beautifully carved corbels supporting battlements and features ogival windows framed by decorative moldings. Notably, the keep displays several gargoyles, including a rare triple-figure gargoyle and another depicting a figure beneath an eagle clutching a serpent, adding to the castle's unique iconography. Inside the keep, the ceiling is formed by an ogival vault, typical of Gothic architecture, supported by intricately carved modillions shaped as heads and figures. At the vault's center is a keystone bearing the Agnus Dei (Lamb of God), a symbol that some scholars associate with the castle's Templar heritage. Subterranean passage and water supply A remarkable feature of Ucero Castle is the underground passage carved into the rock, which descends in a zigzag fashion from the castle to the banks of the Ucero River. This tunnel was a vital lifeline during sieges, allowing secure access to water. Although partially collapsed, visitors can still enter and explore approximately 25 meters of the passage. The corridor measures around 1.16 meters wide and between 1.5 and 2.13 meters high, constructed with rubble masonry slabs bonded by mortar. Religious and cultural significance The castle's location and history are intertwined with religious institutions and orders. Nearby stood the hermitage of San Juan de Otero, a now-ruined site associated with the Knights Templar, and the chapel of San Bartolomé, which also had Templar connections. The castle itself was under the ownership of the Bishops of Osma for centuries, serving not only as a military fortress but also as a residence and administrative center for ecclesiastical authorities. Throughout its history, Ucero Castle also functioned as a prison for clerics, reflecting its role within the church's judicial system. The presence of the bishops and their influence is evident in the castle's architecture and heraldic symbols, such as the coat of arms placed by Honorato Juan in the 16th century. Current condition and visitor experience Today, Ucero Castle remains in a ruinous condition but retains much of its original outer and inner enclosures. The keep is particularly well-preserved, showcasing the skilled masonry and detailed carvings that highlight its historical importance. The castle is freely accessible to visitors and is noted for its scenic beauty, combining architectural interest with the natural splendor of the surrounding landscape. The approach to the castle involves crossing the river and ascending a path flanked by steep cliffs, emphasizing the fortress's natural defenses. Visitors can also enjoy observing the local wildlife, including a colony of griffon vultures that inhabit the nearby canyon, often seen circling above the castle ruins. Despite its relatively remote location and limited visitor numbers, Ucero Castle offers a compelling glimpse into Spain's medieval past, blending military, religious, and cultural histories with outstanding natural scenery. It is a must-see site for enthusiasts of Spanish castles, medieval architecture, and historical landscapes.

Late Medieval (14th–15th c.)
Details
24.4 km

Burgo de Osma Cathedral

Burgo de Osma, Spain

Burgo de Osma Cathedral, located in the historic town of Burgo de Osma in Spain, is a remarkable example of High Medieval Gothic architecture. Construction began in 1232 on the site of an earlier Romanesque church, reflecting the architectural evolution from the Romanesque to the Gothic style in medieval Spain. The cathedral is dedicated to the Assumption of Mary and is renowned for its well-preserved structure and rich artistic heritage. Architectural evolution and construction timeline The cathedral's construction spanned several centuries, with its initial phase starting in the early 13th century. While the core Gothic structure dates from this period, the building was not completed until 1784, incorporating significant additions from later architectural periods. The Flamboyant Gothic cloister, dating from 1512, showcases the intricate stonework typical of late Gothic design, while the tower, completed in 1739, reflects Baroque influences. The cathedral's main façade features a Renaissance-style door, highlighting the transition of artistic styles through its long construction history. Inside, the cathedral contains a Gothic marble pulpit in the major chapel, which is a fine example of medieval craftsmanship. Notable architectural features and artistic elements Burgo de Osma Cathedral houses numerous significant artistic works and architectural details. The altarpiece is a centerpiece of religious art, complemented by the frescos in the dome that add vibrant color and iconography to the interior space. The Immaculate figure on the central altar, imported from Rome, emphasizes the cathedral's religious and cultural connections beyond Spain. The Neoclassical sacristy adds a contrasting architectural style, reflecting the evolving tastes and religious functions over the centuries. The upper part of the cathedral is adorned with beautiful stained glass windows that illuminate the interior with colored light, a hallmark of Gothic ecclesiastical architecture. One of the cathedral's most treasured features is the tomb of San Pedro de Osma, considered a masterpiece of funerary art. This tomb exemplifies the skill and artistic expression of medieval sculptors and holds significant historical and religious importance. Historical and cultural significance The cathedral stands as one of the best-preserved medieval buildings in Spain and is a prime example of 13th-century Gothic architecture. Its layered construction history offers insights into the architectural transitions from Romanesque to Gothic, Renaissance, and Baroque styles. The cathedral has been a religious center for centuries, serving the local community and pilgrims alike. Inside the cathedral, a museum holds an impressive collection of paintings, sculptures, and valuable codices, including the famous "El Beato" manuscript. These cultural artifacts enhance the cathedral's role as a repository of medieval art and religious heritage. Visiting the cathedral Visitors to Burgo de Osma Cathedral can explore its architectural features, art collections, and the peaceful cloister. The combination of Gothic, Renaissance, and Baroque elements provides a comprehensive view of Spanish ecclesiastical architecture across centuries. The cathedral remains an active place of worship and a significant cultural landmark in the region.

High Medieval (11th–13th c.)
Details