Burg Thalberg
Burg Thalberg is a remarkable example of a medieval hill castle situated in the municipality of Schlag bei Thalberg in modern-day Austria. Constructed in the late 12th century, this fortress was strategically established to secure the border region of the Holy Roman Empire against incursions from the neighboring Kingdom of Hungary. The castle’s location atop a prominent hill provided commanding views of the surrounding landscape, enhancing its defensive capabilities and asserting territorial control.
The castle’s origins date back to between 1171 and 1180, when Leopold von Erlach commissioned its construction as a territorial fief. It first appears in written records in 1209, naming Leopold’s sons, Erhard and Heinrich von Krumbach, as the owners. Over the centuries, Burg Thalberg changed hands among various noble families, reflecting the shifting political and social landscape of the region. Notably, in 1346, Ulrich den Tursen took possession, and during the 15th century, the Neuberg family and the Herren von Rottal held the estate. From 1523, the Dietrichstein family controlled the castle until 1557, after which ownership passed to the Rauber family from 1565 onward.
Historical significance and military role
During the 16th century, Burg Thalberg gained prominence as a center for Protestant worship in northern Styria, marking its importance not only as a military stronghold but also as a religious refuge. This century was marked by military challenges, including damage sustained around 1530 during raids by Turkish forces. The castle also provided sanctuary during major conflicts such as the Turkish War of 1683 and the Kuruc uprisings in the early 18th century, specifically in 1704 and 1708. These events underscore Burg Thalberg’s strategic and humanitarian roles in a turbulent historical era.
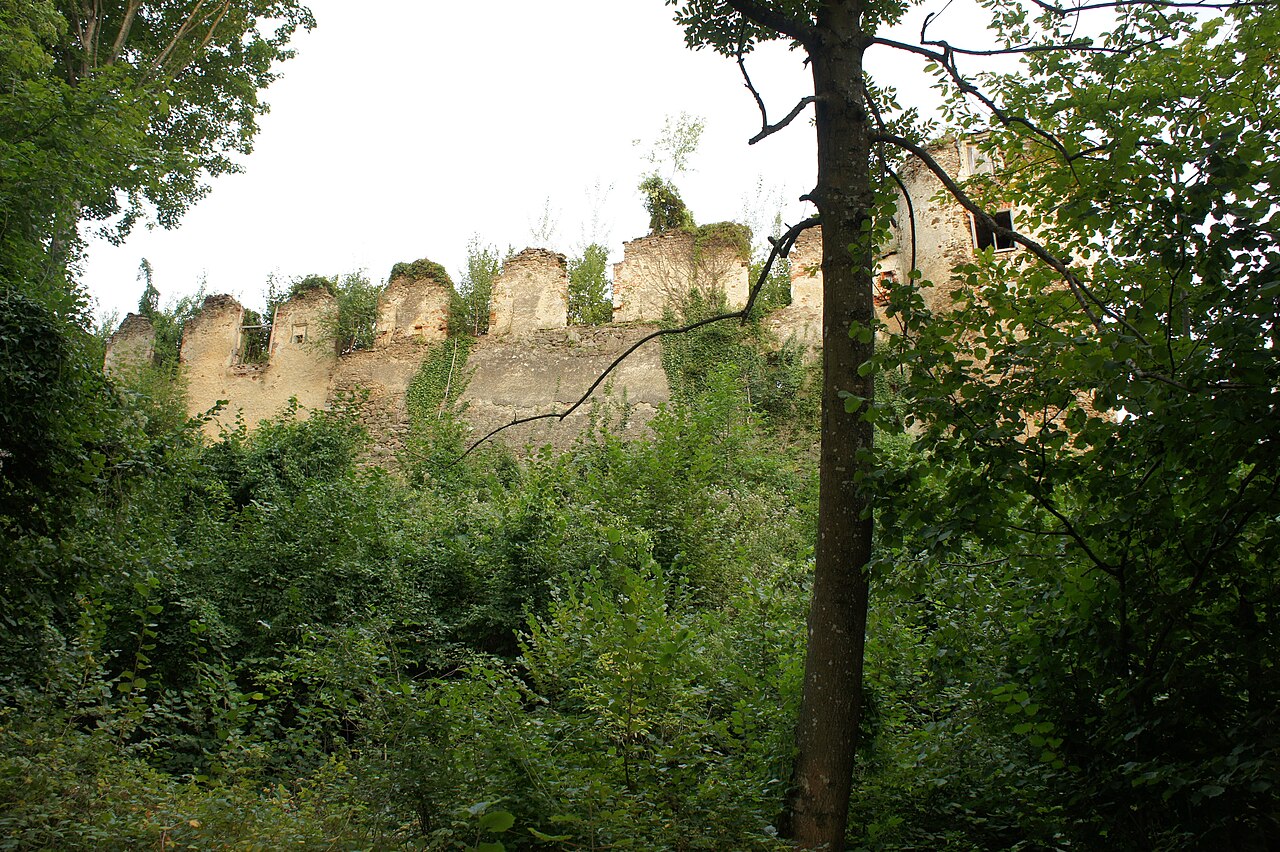
Ownership changes continued into the early modern period, with Wolfgang Unverzagt acquiring the castle in 1603. Shortly thereafter, in 1610, the property was transferred to the Jesuit order based in Graz, who maintained control until their dissolution in 1773. Subsequently, Burg Thalberg became state property and was sold at auction in 1797. The 19th century saw the castle fall into decay, with parts dismantled for building materials, reflecting the decline of many medieval fortresses in this period.
Architectural features and layout
Burg Thalberg occupies a commanding hilltop position, featuring a lengthy upper castle complex approximately 90 meters long and 23 meters wide. The fortress preserves much of its original Romanesque stonework, showcasing medieval construction techniques that combine ashlar blocks—carefully cut stones—and rubble masonry. The castle’s defensive layout includes two substantial square towers at each end of the elongated enclosure. The eastern tower, standing about 24 meters tall, serves as a bergfried or main keep, designed to defend the entrance. This tower integrates a gatehouse featuring an elevated round-arched opening approximately 4.5 meters above ground, framed by two engaged columns topped with preserved ornamental capitals shaped like buds, a distinctive Romanesque detail.
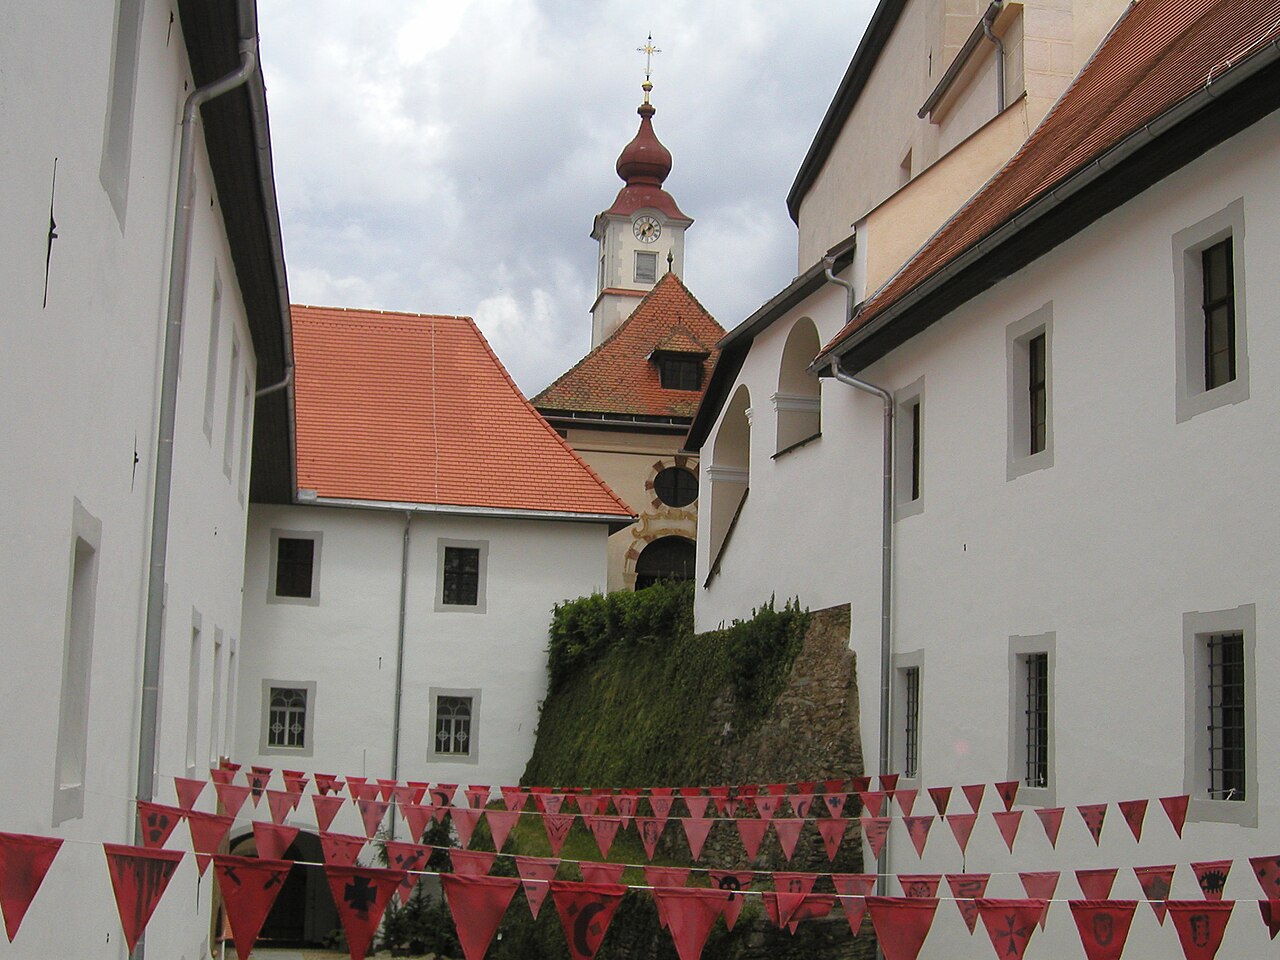
Encircling the main section is a 12-meter-high curtain wall that links the bergfried to a smaller western tower, creating a formidable defensive barrier. Adjacent to the castle is a large outer courtyard extending about 50 meters along the complex’s edge. On the northern side of this courtyard stands a three-story residential building with origins in the Romanesque period and later expansions incorporating late Gothic elements. Although the interior ceilings have collapsed, the structure remains roofed and recognizable as a ruin.
The palas and chapel
Within the inner courtyard, the west side is bordered by a three-story palas, the great hall or main living quarters of the castle. This building exhibits later Gothic and 17th-century modifications. The north wing was remodeled in the late Gothic style, while the south wing reflects 17th-century alterations. On the upper floor, a cross-wing separates the inner and outer courtyards and contains the two-bay St. Nicholas Chapel, originally from the late Gothic period. Around 1910, the chapel underwent a neo-Gothic renewal, featuring a choir that projects outward into the outer courtyard as an oriel, a bay window structure supported from below. Adjacent to the chapel is a small hall notable for a central supporting column and decorative Baroque stucco rib vaulting on its ceiling.
Early 20th-century restoration altered parts of the palas interior, removing original coffered ceilings—decorative sunken panels—and replacing formerly ornate courtyard galleries with simple external corridors, which changed the castle’s internal circulation patterns.
Defensive structures and walls
Among the preserved Romanesque details are fragments of an ornamental frieze on the eastern gate and two bricked-up windows featuring double arches, characteristic of Romanesque architecture. A low curtain wall dating from the 15th century encloses the entire upper castle, forming a narrow defensive zone known as a zwinger or kill zone. Although the original battlements and protected walkways atop this wall no longer survive, the wall’s presence highlights the castle’s layered defensive design.
Outer bailey and later additions
At the base of the hill lies an outer bailey, an enclosed courtyard added in 1499. This area is separated from the main castle by its own curtain wall and features a gatehouse that once contained a drawbridge portal. A large granary, three stories high and dating from the 17th century, occupies the southwestern corner of this outer courtyard. This granary underscores the castle’s role in storage and supply during the early modern period, reflecting its adaptation from purely military use to a fortified residence with economic functions.
Restoration and modern history
By the 19th century, Burg Thalberg had fallen into significant disrepair, with parts dismantled for building materials. However, at the beginning of the 20th century, restoration efforts were initiated by Anna Potzinger, an owner interested in preserving the castle’s historical legacy. During this period, the castle was repurposed as a guesthouse and a convalescence facility, reflecting changing uses of such historic structures in modern times.
Since 1918, the castle has been owned by the Hauke-Gißlinger family (now known as Gisslinger), who have continued renovation and preservation work. Today, Burg Thalberg stands as a testament to centuries of architectural evolution, military history, and cultural heritage in Austria.
Cultural significance and architectural legacy
Burg Thalberg exemplifies the architectural and historical complexity of medieval hill castles in Central Europe. Its combination of Romanesque and Gothic architectural elements, along with later Baroque and neo-Gothic modifications, reflects the castle’s continuous adaptation to changing military, religious, and residential needs over several centuries. The castle’s preservation of original stonework, defensive towers, and religious spaces like the St. Nicholas Chapel provides valuable insight into medieval construction techniques and the cultural landscape of the region.
As a site that witnessed significant historical events, including border conflicts, religious shifts, and military sieges, Burg Thalberg holds an important place in Austrian heritage. Its ongoing conservation efforts ensure that this historic fortress remains accessible for study and appreciation by future generations.
Frequently asked questions (FAQ)
- What is the historical significance of Burg Thalberg?
- Burg Thalberg is a medieval castle that dates back to the 12th century, playing a crucial role in the defense of the region. Its strategic location allowed it to oversee important trade routes, and it has witnessed various historical events that shaped the area.
- When was Burg Thalberg built?
- Burg Thalberg was constructed in the late 12th century, with significant alterations and expansions occurring over the centuries. The castle reflects the architectural styles of the medieval period, showcasing both defensive features and living quarters of its time.
- Can I visit Burg Thalberg year-round?
- Yes, Burg Thalberg is open to visitors year-round, although operating hours may vary seasonally. It is advisable to check the official website or local tourist information for the most current visiting hours before planning your trip.
- Is it possible to take guided tours of Burg Thalberg?
- Yes, guided tours are available at Burg Thalberg, providing visitors with in-depth knowledge of the castle's history and architecture. These tours are led by knowledgeable guides who can offer insights into the castle's significance and its role in regional history.
- What are the ticket prices for visiting Burg Thalberg?
- Ticket prices for Burg Thalberg are quite reasonable, with discounts often available for students and seniors. It's best to check the official website for the most accurate pricing and any special offers that may be available during your visit.
- When is the best time to visit Burg Thalberg?
- The best time to visit Burg Thalberg is during the spring and early autumn when the weather is mild and the scenery is particularly beautiful. Summer can also be pleasant but tends to attract more tourists, so plan accordingly if you prefer a quieter experience.
- What nearby attractions can I explore when visiting Burg Thalberg?
- Nearby attractions include scenic hiking trails, charming villages, and other historical sites that reflect the rich culture of the region. Visitors can also enjoy local cuisine at nearby restaurants, making for a well-rounded day trip.
- How do I access Burg Thalberg by public transport?
- Burg Thalberg is accessible by local bus services from nearby towns, with clear signage directing visitors to the castle. For those driving, the castle has designated parking areas, and it is conveniently located just off main roads.
Information
Current owner
Private owner
Loading map...
Visitor reviews
No reviews yet. Been here? Write the first review and help other travelers!
Write the first reviewVisited this castle? Share your experience
Your review helps other travelers and adds first-hand knowledge to our encyclopedia.