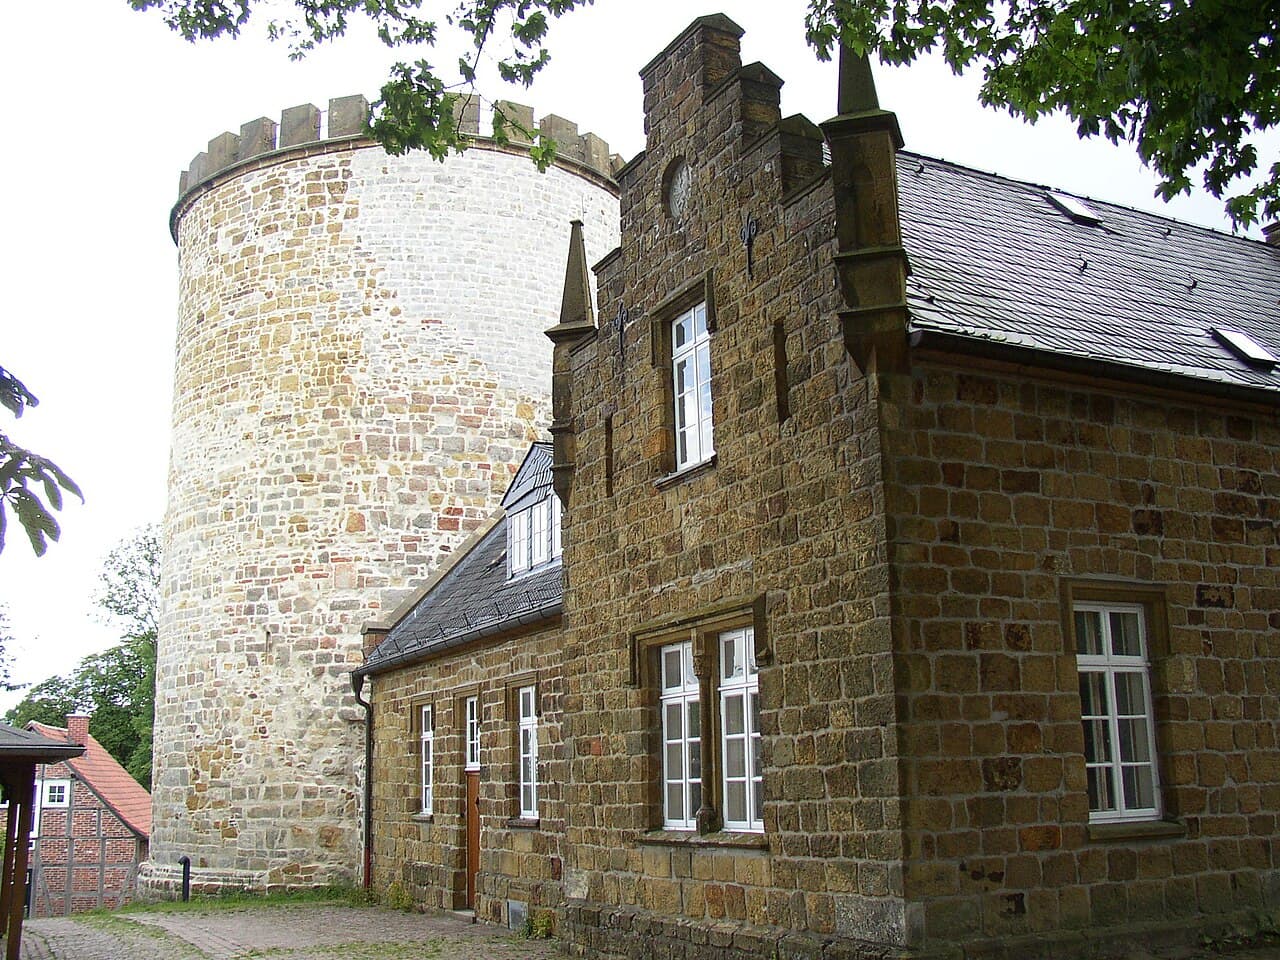
Burg Ravensberg
Burg Ravensberg stands as a remarkable example of a medieval hill castle strategically perched atop a 269-meter-high hill in the Teutoburg Forest, near Borgholzhausen in Germany. Founded around 1080 by Hermann (II) of Calvelage, the castle served as the ancestral seat of the Counts of Ravensberg, a noble family tied by marriage to Duke Otto II of Bavaria. The first documented mention of the castle dates to 1141, marking its early significance in the region.
Historical significance and ownership
For over two centuries, Burg Ravensberg was the power center for the Ravensberg counts, controlling the surrounding territory and asserting influence in medieval German politics. The extinction of the direct Ravensberg lineage in 1346 led to the castle's transfer to prominent regional powers, including the House of Jülich-Cleves-Berg and later the Hohenzollern dynasty. These shifts reflect the castle's importance in territorial disputes and noble inheritance during the late medieval period.
The castle's military relevance continued into the 17th century, notably during the Thirty Years' War, when it endured multiple occupations and damage. Renovations in 1646 restored parts of the fortress after wartime destruction. However, by the mid-17th century, military use waned, culminating in the departure of the last garrison in 1662. The subsequent assault in 1673 by forces under Prince-Bishop Christoph Bernhard von Galen of Münster inflicted severe damage, accelerating the castle's decline.
Administrative functions, such as the Drostei (regional magistrate's office), were relocated by 1695 due to the castle's deteriorating condition. The 18th century saw further dismantling under King Frederick William I of Prussia, who ordered most buildings demolished in 1733, sparing only the central tower. Stones from the castle were repurposed for local construction, reflecting a common practice of recycling materials from obsolete fortifications.
Architectural features and layout
Burg Ravensberg exemplifies the typical structure of a medieval hill castle, designed for defense and residence. The castle's layout includes a main castle enclosed by a ring-shaped stone wall and surrounded by a dry moat system, enhancing its defensive capabilities. Access was tightly controlled through a fortified gatehouse featuring a drawbridge and a killing ground (Zwinger), where attackers could be trapped and targeted by defenders.
The castle complex comprised an outer bailey or courtyard with various service buildings supporting daily life and economic functions. The palas, a large residential hall within the main castle, served as the principal living quarters and venue for official activities. A chapel dedicated to Saint Mary Magdalene highlights the religious dimension integrated into the castle's design.
The most prominent surviving structure is the bergfried, a tall defensive tower approximately 20 meters high. It is notable for its drop-shaped ground plan, a design that effectively deflects projectiles and resists siege tactics. The pointed end of the bergfried faces the direction of expected attacks, showcasing advanced medieval military architecture.
19th-century conservation and modern restoration
In the 19th century, preservation efforts began to protect the castle ruins. Around 1830, Ludwig von Vincke initiated early conservation measures and added a viewing platform atop the bergfried to capitalize on panoramic views. The construction of a forester's house within the castle courtyard in 1868, designed by the renowned architect Karl Friedrich Schinkel, marked a significant step towards adaptive reuse and public engagement with the site.
Despite surviving largely intact through the Second World War, the ruins experienced neglect in the late 20th century. Safety concerns led to closure in 2002, but a dedicated foundation took stewardship in 2004, initiating extensive archaeological excavations and restoration projects. These efforts culminated in the full refurbishment of the bergfried by 2011, supported by substantial funding and community interest.
Today, the castle ruins are stabilized and conserved, offering visitors access to the bergfried tower, which provides sweeping views including sights as distant as the Münster Cathedral towers. The forester's house now operates as a restaurant, blending historical ambiance with modern hospitality.
Archaeological discoveries and educational value
Excavations conducted between 2006 and 2011 in the outer bailey uncovered significant archaeological layers and structural remains, shedding light on the castle's layout and occupation phases. These investigations involved university students, integrating academic research with practical conservation.
The findings have enriched understanding of medieval fortification techniques, daily life within the castle, and its evolution through centuries of political and military change. The site serves as a valuable educational resource and cultural landmark, illustrating the complex history of feudal Germany.
Visitor experience and cultural significance
Burg Ravensberg today offers a compelling destination for visitors interested in medieval architecture, history, and scenic landscapes. The accessible bergfried tower invites exploration and provides a tangible connection to the castle's defensive past. The ruins' setting within the Teutoburg Forest enhances the visitor experience with natural beauty and hiking opportunities.
The castle's preservation and adaptive reuse efforts highlight the importance of cultural heritage management. Its role as both a historic monument and a venue for cultural activities ensures ongoing public engagement and educational outreach.
Frequently asked questions (FAQ)
- How do I get to Burg Ravensberg?
- Burg Ravensberg is located near Borgholzhausen in North Rhine-Westphalia, Germany. Visitors can reach the site by car or local public transport, followed by a short hike up the hill to the castle ruins.
- What can I see at Burg Ravensberg?
- Visitors can explore the partially restored bergfried tower, the ruins of the castle walls, and the 19th-century forester's house designed by Karl Friedrich Schinkel. The site offers panoramic views of the surrounding Teutoburg Forest and distant landmarks such as the Münster Cathedral towers.
- When was Burg Ravensberg built?
- Construction of Burg Ravensberg began around 1080 under Hermann (II) of Calvelage. The castle was first mentioned in historical records in 1141.
- Is Burg Ravensberg accessible to visitors year-round?
- The castle ruins and bergfried tower are generally open to visitors year-round, but access may be limited during adverse weather or maintenance periods. It is advisable to check local information before planning a visit.
- Can I visit the forester's house at Burg Ravensberg?
- Yes, the forester's house built in 1868 within the castle courtyard is currently used as a restaurant, providing visitors with refreshments and a unique historical setting.
Photo gallery

Photo by Hagar66•Public domain
Information
Sources & official resources
Verify the information above using these authoritative references.
Loading map...
Visitor reviews
No reviews yet. Been here? Write the first review and help other travelers!
Write the first reviewVisited this castle? Share your experience
Your review helps other travelers and adds first-hand knowledge to our encyclopedia.


