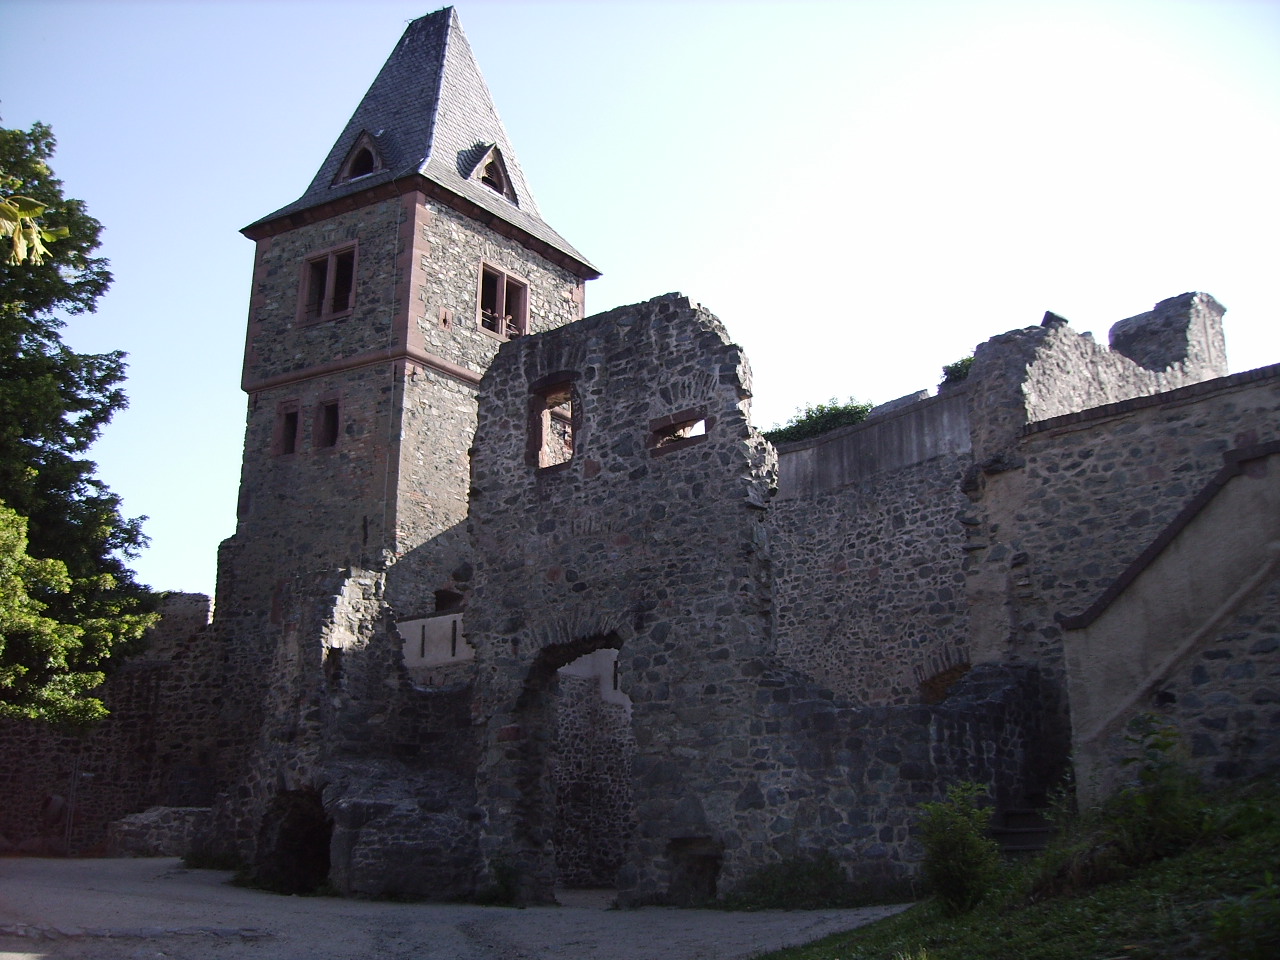
Burg Neu-Wolfskehlen
Burg Neu-Wolfskehlen stands as a significant medieval castle site nestled in the Wolfskehlen district of Riedstadt, Germany. Constructed in the early 13th century, this hill castle was established by the knightly Wolfskehlen family as a new residence, distinct from their ancestral stronghold, Burg Alt-Wolfskehlen. The castle's foundation and history reflect the feudal dynamics and architectural practices of the High Medieval period, offering valuable insights into regional power structures and defensive strategies of the time.
The origins and historical context of Burg Neu-Wolfskehlen
The castle's story begins in the early 1200s when three younger sons of Gerardus de Wolfskehlen, a local nobleman, sought to establish a new seat of power. This led to the creation of Neue Burg, later known as Burg Neu-Wolfskehlen, to differentiate it from the older family castle. The first documented mention of the castle dates to 1252, when it was sold to Archbishop Gerhard of Mainz. Despite this transfer, it is believed the Wolfskehlen family continued to hold the castle as a fief under Mainz, a common feudal arrangement that underscored the castle's strategic and administrative importance.
Feudal ties and military significance
By 1298, records mention a Mainz burgrave—a castle governor—connected to the nearby Kronberg castle, indicating Mainz's active military and administrative oversight in the region. This highlights the castle's role within the broader network of fortifications controlled by the Archbishopric of Mainz, serving both defensive and governance functions.
Destruction and decline
Historical documents suggest that around 1301, Burg Neu-Wolfskehlen was likely destroyed amid a conflict between the Archbishopric of Mainz and King Albert of Germany. This feud resulted in the castle's ruin, abruptly ending its brief but notable chapter as a fortified noble residence. Following its destruction, the castle fell into disuse, and over centuries, its stones were repurposed for local construction, leaving only faint traces of its original presence.
Archaeological rediscovery and site layout
After more than seven centuries of obscurity, archaeological efforts beginning in 2014 successfully rediscovered and confirmed the precise location and layout of Burg Neu-Wolfskehlen. These investigations have been crucial in resolving earlier uncertainties about the castle's position within the Wolfskehlen landscape.
Site dimensions and environment
The castle occupies a modest footprint of approximately 50 by 50 meters on a slightly elevated area adjacent to former moorland near the old course of the Neckar river. Its location in a wetland environment necessitated specialized construction techniques, including the use of a pile foundation (Pfahlrost)—wooden piles driven into soft ground—to stabilize the structure.
Core castle structures
At the heart of the site lies the Kernburg or core castle, enclosed by a robust stone wall. Within this enclosure stood a simple residential building and a dominant Burgfried or tower. The tower featured a square base measuring roughly 9.3 meters on each side, with an interior chamber about 4 meters wide. Although the exact wall thickness remains undetermined, nearby collapsed mortar and stone debris suggest substantial fortification.
Defensive outer wards and construction phases
Geophysical surveys have identified a second fortified wall on the castle's southwest and northwest sides, likely forming a zwinger—an outer defensive ward. This area contained a large cellar and indicates multiple construction phases, although the coexistence of both walls is improbable given the castle's short active lifespan. Beyond the Kernburg, the Vorburg or outer ward likely extended toward the current Wolfskehlen settlement's edge, serving both defensive and residential purposes. Archaeological exploration of this area remains partial but is vital to understanding the full extent of the castle complex.
Architectural features and construction techniques
Burg Neu-Wolfskehlen exemplifies medieval fortification adapted to challenging terrain. The use of pile foundations reflects an innovative response to the marshy environment, ensuring stability where traditional stone foundations would have been inadequate. The stone walls of the Kernburg and the Burgfried tower demonstrate typical High Medieval defensive architecture, designed to withstand sieges and provide a stronghold for the noble family.
The Burgfried served not only as a defensive tower but also as a symbol of lordly power and residence. Its square plan and substantial size are characteristic of the period's military architecture. The presence of a zwinger indicates layered defenses, a common feature in castles aiming to slow attackers and protect the inner sanctum.
Historical and cultural significance
Though its active life was brief, Burg Neu-Wolfskehlen offers a window into the feudal dynamics and military conflicts of the 13th century in the region around Mainz. The castle's establishment by a noble family branching from an older seat reflects common medieval practices of land division and power projection.
The castle's destruction during the conflict between the Archbishopric of Mainz and King Albert underscores the turbulent political landscape of the time, where shifting allegiances and warfare shaped the fate of many such fortifications. The subsequent centuries of neglect and stone removal illustrate the changing needs and resources of the local community.
Modern archaeological efforts and preservation
Since 2014, archaeological excavations have played a crucial role in uncovering the castle's remains, providing valuable data on its layout, construction methods, and historical context. These efforts have helped preserve the site as an important cultural heritage landmark in Hesse, Germany.
Today, only foundational remains and subsurface features are visible. The site serves as a testament to medieval architecture adapted to environmental challenges and the complex feudal history of the region. Continued research and preservation efforts aim to enhance public understanding and appreciation of Burg Neu-Wolfskehlen and its place in medieval German history.
Frequently asked questions (FAQ)
- When was Burg Neu-Wolfskehlen built and by whom?
- Burg Neu-Wolfskehlen was built in the early 13th century by the knightly Wolfskehlen family, specifically by the younger sons of Gerardus de Wolfskehlen.
- What led to the destruction of Burg Neu-Wolfskehlen?
- The castle was likely destroyed around 1301 during a conflict between the Archbishopric of Mainz and King Albert of Germany, ending its brief period as a fortified residence.
- What remains of Burg Neu-Wolfskehlen can visitors see today?
- Today, only the foundational remains and subsurface features of Burg Neu-Wolfskehlen are visible, as most of the original structure was dismantled over centuries for local building materials.
- How was the castle adapted to its wetland environment?
- The castle was built on wooden pile foundations driven into soft ground, a technique known as Pfahlrost, to stabilize the structure in the marshy terrain near the old Neckar river course.
- What is the significance of the Burgfried tower at Burg Neu-Wolfskehlen?
- The Burgfried tower served both defensive and symbolic functions, featuring a square base and substantial walls typical of High Medieval military architecture.
Information
Loading map...
Visitor reviews
No reviews yet. Been here? Write the first review and help other travelers!
Write the first reviewVisited this castle? Share your experience
Your review helps other travelers and adds first-hand knowledge to our encyclopedia.