Bronka Castle — Ukraine castle

Bronka Castle

Bronka Castle: historic hill castle in Ukraine
High Medieval (11th–13th c.)
Ruins

Bronka Castle is a historic hill castle located in Ukraine, notable for its medieval origins and strategic placement atop elevated terrain. While the exact city location remains uncertain, the castle's position on a hill provided significant defensive advantages, typical of such fortifications constructed during the medieval period.

Historical context and significance

The castle dates back to the high medieval period, a time when fortifications were essential for territorial control and defense against invasions. Castles like Bronka were often built by regional rulers or nobles to secure their domains and serve as administrative centers. Although specific historical records about Bronka Castle are limited, its architectural style and location suggest it played a role in local defense and governance.

Architectural features and design

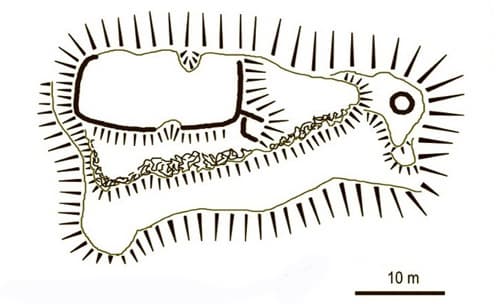
As a hill castle, Bronka Castle takes advantage of natural elevation for defense. Such castles typically feature thick stone walls, watchtowers, and a keep or donjon serving as the last line of defense. While detailed architectural plans of Bronka Castle are not widely documented, hill castles of this type often include a courtyard surrounded by curtain walls, battlements for archers, and a fortified gatehouse.

Defensive structures

The elevated location would have allowed defenders to spot approaching enemies from a distance. The castle likely included moats or ditches carved into the hillside to hinder attackers, along with arrow slits and murder holes to repel assaults. The gatehouse would have been heavily fortified to control access.

Cultural and heritage importance

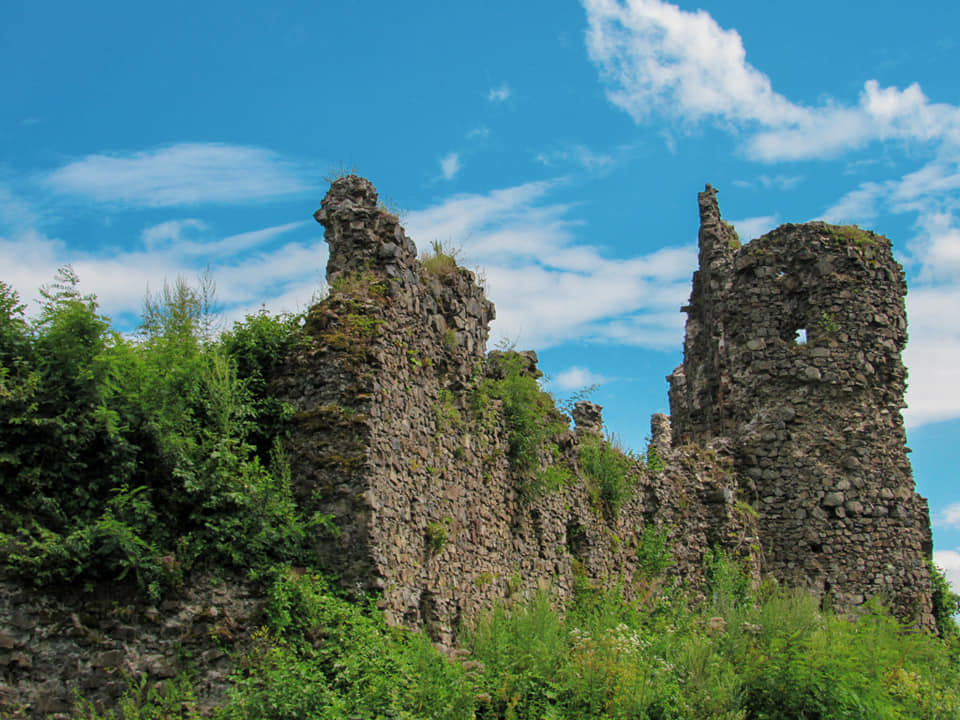
Bronka Castle stands as a representation of medieval military architecture in Ukraine, reflecting the strategic importance of hilltop fortifications in the region's history. Although it may not be as famous as other Ukrainian castles, it contributes to understanding the defensive networks and feudal systems of the time.

Current condition and preservation

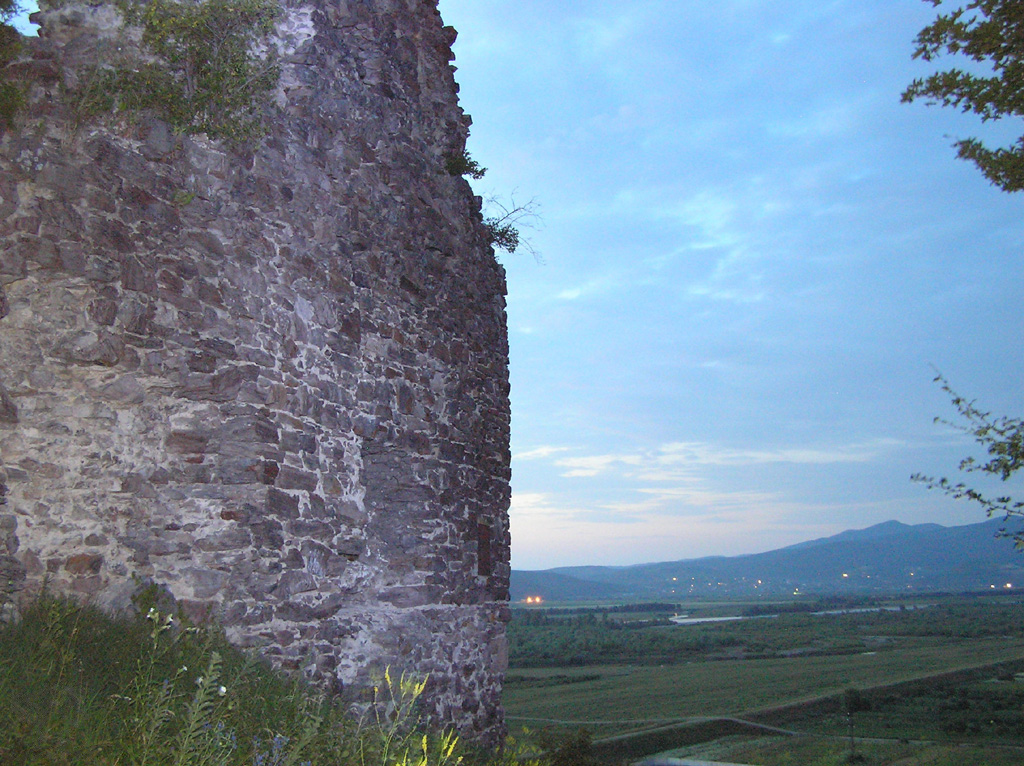
The present condition of Bronka Castle is not well documented, but many similar hill castles in Ukraine exist as ruins or partially preserved structures. Preservation efforts vary depending on local interest and resources. Visitors to such sites often find remnants of walls, foundations, and occasional towers, offering insight into medieval construction techniques.

Visiting information and accessibility

Due to the uncertain location and limited documentation, specific visiting hours or ticket prices for Bronka Castle are not available. Visitors interested in exploring medieval castles in Ukraine should research local historical sites or contact regional tourism offices for guidance on accessible castles and preserved ruins.

Frequently asked questions (FAQ)

How do I get to Bronka Castle?
Bronka Castle is located in the picturesque region of Ukraine, easily accessible by car or public transportation from nearby cities. If you're traveling from Kyiv, you can take a train or bus to the nearest town, followed by a short taxi ride to the castle.
What is the historical significance of Bronka Castle?
Bronka Castle dates back to the 14th century and reflects the rich history of the region, serving as a defense against invasions and a residence for local nobility. Its architecture and historical artifacts provide insight into the feudal system and the cultural heritage of Ukraine.
When was Bronka Castle built?
Bronka Castle was constructed in the early 14th century, during a time when many fortifications were being established across Ukraine. Its strategic location made it an important site for both defense and governance in the region.
Can I take guided tours of Bronka Castle?
Yes, guided tours are available at Bronka Castle, providing visitors with in-depth knowledge about its history, architecture, and significance. Booking a tour in advance is recommended, especially during peak tourist seasons.
Why is Bronka Castle a popular tourist destination?
Bronka Castle is popular due to its stunning architecture, rich history, and beautiful surrounding landscapes. Visitors are drawn to its unique blend of cultural heritage and natural beauty, making it a perfect spot for history enthusiasts and photographers alike.
Is it possible to visit Bronka Castle year-round?
Yes, Bronka Castle is open to visitors year-round, although hours may vary depending on the season. It's best to check the official website for the most current opening hours and any seasonal events that may be taking place.
What are the ticket prices for visiting Bronka Castle?
Ticket prices for Bronka Castle are quite reasonable, with discounts available for students and seniors. Children under a certain age may enter for free, making it an affordable outing for families.
What is the best time to visit Bronka Castle?
The best time to visit Bronka Castle is during the spring and fall when the weather is mild, and the surrounding scenery is particularly beautiful. Summer attracts the most visitors, while winter offers a unique, serene experience for those who enjoy winter landscapes.
Are there any nearby attractions to visit along with Bronka Castle?
Yes, there are several nearby attractions, including local museums and natural parks that showcase the beauty of the region. Exploring these sites can enhance your visit and provide a fuller experience of Ukrainian culture and history.

Photo gallery

Bronka Castle
Click to view

Photo by Stylenotes•CC BY-SA 3.0

1 photo • Click any image to view in full screen

Information

Hill Castle

Loading map...

Visitor reviews

No reviews yet. Been here? Write the first review and help other travelers!

Write the first review

Visited this castle? Share your experience

Your review helps other travelers and adds first-hand knowledge to our encyclopedia.

Write a review

(5/5)

0/2000 characters

Your review will be visible after admin approval

Nearby castles

4.9 km

Dolha Castle

Dovhe, Ukraine

Dolha Castle is a notable example of an 18th-century baroque palace-fortress located in the village of Dovhe, Ukraine. This castle's history intertwines with the region's medieval nobility and the political shifts of the early modern period. Its architectural and historical significance reflects the evolution of fortifications and noble residences in Eastern Europe. Early history and medieval origins The site of Dolha Castle has a documented association with the Dolhay family, who owned the estate during the medieval period. The original stone fortress was constructed in the 15th century and served as a defensive stronghold until its demolition in 1471 by royal decree. This action marked the end of the medieval fortress era on the site, leaving the estate without a major fortification for over 200 years. The reasons behind the royal order to demolish the original fortress remain tied to the political dynamics of the time, likely reflecting the crown's efforts to consolidate power and control over regional nobility. The absence of a fortress during the subsequent centuries indicates a period of relative stability or shifting ownership that did not prioritize military architecture. Construction and baroque transformation in the 18th century Following the War of Independence led by Francis II Rákóczi in the early 18th century, the estate was granted to the Teleki family by Emperor Charles VI in 1711 as a reward for their loyalty. This transfer marked a new chapter in the site's development, initiating the construction of a new fortified residence. The building campaign began shortly after 1711, focusing initially on residential structures between 1712 and 1722. The castle was designed to serve as a summer residence for Count László Teleki, blending comfort with defensive features. The addition of defensive walls and auxiliary buildings followed, culminating in the completion of a new gate tower in 1774. By 1798, the entire complex was finished, combining the elegance of a baroque palace with the practicality of fortifications. This period of construction reflects the architectural trends of the Baroque era, characterized by symmetry, grandeur, and decorative details. The castle's design integrates these elements with functional military architecture, illustrating the dual purpose of noble residences in this era. Architectural features and layout Defensive structures and towers The castle is enclosed within a roughly square defensive wall measuring about 65 meters on each side. The fortifications include five prominent octagonal towers, with one positioned at each corner and a central gate tower on the southwestern wall. Each tower is topped with distinctive octagonal tent-shaped roofs, a stylistic feature that adds both aesthetic appeal and practical weather protection. The gate tower stands two stories high and is capped with a similar tented roof. Above the entrance, it bears a carved coat of arms representing the village, serving as a heraldic emblem and a symbol of local identity. Palace building and auxiliary structures Attached to the northwestern defensive wall is the main palace building, a single-story rectangular structure with a four-sided mansard roof that expands attic space. The facade features a projecting risalit and pilasters, adding vertical emphasis and classical detailing typical of the Baroque style. Large rectangular windows framed with molded plaster enhance the building's elegant appearance. Stone defensive walls extend along the southwest and northeast sides adjoining the palace. A single-story economic building connected to the northeastern wall likely served as storage or service quarters, while an administrative building stands outside the main enclosure, indicating a functional separation within the estate. Historical ownership and significance The Teleki family maintained ownership through several generations. László Teleki’s daughter, Zsuzsanna, inherited the estate, followed by his nephew László II Teleki. The latter's marriage to Ester Ráday, daughter of Pál Ráday, chancellor under Francis II Rákóczi, connected the castle's owners to prominent political figures of the region. In the 20th century, the castle faced potential confiscation by the Czechoslovak government but was leased in 1928 to the Knights of Malta by Count Teleki. Since 1954, the property has been repurposed as a tuberculosis hospital, which has affected its preservation state. Current condition and archaeological findings Today, Dolha Castle remains a partially preserved historic site. Archaeological investigations have uncovered remnants of earlier noble residences beneath the current palace structures, dating from the 15th to the 18th centuries. These findings highlight the site's continuous occupation and architectural evolution over several centuries. The castle's courtyard retains a small park with its original layout, featuring two ancient linden trees. One of these trees is estimated to be over six centuries old, measuring about six meters in circumference and 25 meters in height, symbolizing the estate's deep-rooted history. Cultural and architectural importance Dolha Castle exemplifies the transition from medieval fortifications to baroque noble residences in Eastern Europe. Its combination of defensive walls, octagonal towers, and a baroque palace reflects the multifaceted role of castles as both military strongholds and symbols of aristocratic status. The castle's survival through centuries of political change and its adaptive reuse in the modern era contribute to its significance as a cultural heritage site in Ukraine.

Post-Renaissance (17th–18th c.)
Details
27 km
Castle Khust — Ukraine castle

Castle Khust

Khust, Ukraine

Castle Khust is a historically significant fortress perched atop a volcanic hill in the town of Khust, Ukraine. Constructed initially by the Kingdom of Hungary beginning in 1090 and completed over a century later around 1191 under the reign of King Béla III, this hill castle was strategically designed to secure the vital salt trade routes originating from nearby Solotvyno. Its location at the confluence of the Tisza and Nagy-ág rivers provided natural defenses and control over important mountain passes, making it a key military and economic stronghold in the region. Historical significance and strategic role Throughout the Middle Ages, Castle Khust played a crucial role in the defense and administration of the borderlands of the Hungarian crown. It oversaw several important crown towns including Huszt, Visk, Técső, Hosszúmező, and Máramarossziget, which were essential for maintaining control over the region’s resources and trade. The fortress was repeatedly tested by sieges and attacks from various invading forces such as the Tatars, Ottoman Turks, and later the Habsburg dynasty. After the fall of 1541, the castle became part of the Principality of Transylvania. Ownership passed through prominent Transylvanian noble families including the Drágffy, Perényi, Hunyadi, and Bethlen houses, who contributed to the castle’s defense and regional governance. During the early 18th century, Castle Khust emerged as a focal point in the Rákóczi War of Independence (1703–1711). In 1703, the forces of Francis II Rákóczi captured the fortress through a covert operation led by local noble Ilosvay Imre. The castle also hosted a Transylvanian noble assembly in 1709 which declared support for Rákóczi’s cause. Despite the diminishing military importance following the war, the fortress retained defensive value. In 1717, the castle’s defenders, alongside the local militia, successfully repelled a significant raid by Crimean Tatars, demonstrating its continued strategic relevance. Tragedy struck in 1766 when lightning ignited the powder tower, causing a catastrophic explosion that destroyed much of the castle and resulted in numerous deaths. After Emperor Joseph II visited the site in 1773, he ordered that the castle should not be rebuilt. Subsequently, much of the stone was repurposed for local construction, including a Catholic church. By 1798, the last tower fell, and parts of the eastern wall were dismantled for building materials. Architectural layout and defensive features Castle Khust was constructed on a roughly oval volcanic hill approximately 150 meters high, with the fortress extending about 160 meters east to west and 70 meters wide, conforming to the natural rocky terrain. The castle’s design maximized the defensive advantages of its elevated position, controlling key routes and natural barriers. Defensive segments and fortifications The fortress was divided into three main defensive sections: The lower section housed residential and economic buildings, a prison, and a Reformed church. This area was protected by triangular bastions that provided overlapping fields of fire. The middle section guarded the main gate and included a powder mill. Three bastions defended the entrance, creating a formidable barrier against attackers. The uppermost citadel contained vital supplies for enduring sieges, such as a palace, granary, barracks, and a 74-meter-deep well. It also featured water cisterns and a multifunctional powder tower that stored weapons, housed a chapel, and served as a gunpowder magazine. Gate system and bastions Access was tightly controlled through a complex main gate system with three layers, protected by bastions and an 8-meter-deep moat crossed by a drawbridge. The steep slopes of the hill prevented attackers from mounting coordinated assaults from multiple directions. The castle’s bastions were named and purpose-built for defense: Bubnói (Kisvárta), Nyári, Ferdinánd (built in 1554 under Emperor Ferdinand I), Emberfő, Fabástya, and Nagyvárta. These bastions were constructed with carefully cut ashlar stone, some sections designed or reinforced by Italian military architects during mid-16th century renovations, reflecting advanced fortification techniques of the period. Internal structures and facilities The castle contained a network of underground passages, including a notable tunnel leading directly to the Tisza River, ensuring a secure water supply during sieges. The deep well in the citadel was essential for fresh water. Residential quarters were designed with seasonal use in mind; summer rooms featured large windows overlooking the river and the valley below, providing natural light and strategic views. Additional facilities supported daily life and military functions: stables and barns housed animals and supplies; a smithy provided metalworking services; barracks accommodated soldiers; and a bakery was situated near a freshwater stream. The guardhouse contained a large windowless hall used for defense and observation. Decline and present condition By the late 18th century, following the devastating explosion and the emperor’s decree against rebuilding, Castle Khust fell into ruin and was gradually dismantled for building materials. The last standing tower collapsed by 1798, and parts of the walls were removed to support local construction projects. Today, only fragments of walls and foundations remain, overgrown and weathered, but they still testify to the castle’s centuries-long role as a dominant fortress controlling the surrounding region. These ruins offer valuable insights into medieval military architecture and the historical geopolitics of Eastern Europe.

High Medieval (11th–13th c.)
Details
30.3 km
Korolevo Castle — Ukraine castle

Korolevo Castle

, Ukraine

Korolevo Castle is a notable example of a hill castle constructed in the 13th century during the high medieval period in what is now Ukraine. Its strategic position on elevated terrain allowed it to serve as a defensive stronghold overseeing important routes and surrounding lands.Historical background and significanceThe castle was built in the high medieval era, a time marked by frequent territorial conflicts and the need for fortified residences to protect local lords and their subjects. Although specific historical records about Korolevo Castle are limited, it is understood to have played a role in regional defense and administration during the medieval period. The castle likely functioned as a military fortress and a local seat of power, controlling the surrounding area and providing refuge during times of conflict.Architectural features and constructionKorolevo Castle exemplifies the typical characteristics of a hill castle, utilizing its elevated position for natural defense. The castle's design would have included stone curtain walls encircling the main structures, with towers placed at strategic points to allow for surveillance and defense. The gatehouse served as the primary entrance, fortified to resist attacks. The interior likely contained a keep or donjon, which was the last line of defense and residence of the lord or commander.The use of local stone and medieval construction techniques would have given the castle robust walls capable of withstanding sieges. Defensive features such as battlements, arrow slits, and possibly a moat or dry ditch would have enhanced its security. The layout was probably compact, optimized for defense rather than comfort, reflecting the military priorities of the period.Materials and craftsmanshipThe masonry work of Korolevo Castle reflects the craftsmanship of the 13th century, with thick walls built from quarried stone and mortar. The castle's construction would have involved skilled stonemasons and laborers familiar with medieval fortification methods. Architectural details such as carved stone elements around doorways and windows might have been modest, focusing more on function than decoration.Current condition and preservationToday, Korolevo Castle exists as a ruin, with remnants of its walls and towers still visible. The passage of centuries and historical events have left the structure partially preserved, offering valuable insights into medieval military architecture in the region. Efforts to preserve the site focus on stabilizing existing structures and preventing further decay, although it remains primarily an archaeological and historical landmark rather than a fully restored castle.Visitor information and cultural importanceKorolevo Castle is a point of interest for visitors fascinated by medieval history and architecture. Its location on a hill provides scenic views of the surrounding landscape, enhancing the experience of exploring the ruins. While facilities may be limited due to its preservation status, the site attracts tourists, historians, and archaeologists interested in the medieval heritage of Ukraine.The castle contributes to the cultural identity of the region, symbolizing the medieval period's military and political dynamics. It also serves as an educational resource, illustrating the defensive strategies and architectural practices of the time.

High Medieval (11th–13th c.)
Details