Castle Khust
Castle Khust is a historically significant fortress perched atop a volcanic hill in the town of Khust, Ukraine. Constructed initially by the Kingdom of Hungary beginning in 1090 and completed over a century later around 1191 under the reign of King Béla III, this hill castle was strategically designed to secure the vital salt trade routes originating from nearby Solotvyno. Its location at the confluence of the Tisza and Nagy-ág rivers provided natural defenses and control over important mountain passes, making it a key military and economic stronghold in the region.
Historical significance and strategic role
Throughout the Middle Ages, Castle Khust played a crucial role in the defense and administration of the borderlands of the Hungarian crown. It oversaw several important crown towns including Huszt, Visk, Técső, Hosszúmező, and Máramarossziget, which were essential for maintaining control over the region’s resources and trade. The fortress was repeatedly tested by sieges and attacks from various invading forces such as the Tatars, Ottoman Turks, and later the Habsburg dynasty.
After the fall of 1541, the castle became part of the Principality of Transylvania. Ownership passed through prominent Transylvanian noble families including the Drágffy, Perényi, Hunyadi, and Bethlen houses, who contributed to the castle’s defense and regional governance. During the early 18th century, Castle Khust emerged as a focal point in the Rákóczi War of Independence (1703–1711). In 1703, the forces of Francis II Rákóczi captured the fortress through a covert operation led by local noble Ilosvay Imre. The castle also hosted a Transylvanian noble assembly in 1709 which declared support for Rákóczi’s cause.
Despite the diminishing military importance following the war, the fortress retained defensive value. In 1717, the castle’s defenders, alongside the local militia, successfully repelled a significant raid by Crimean Tatars, demonstrating its continued strategic relevance.
Tragedy struck in 1766 when lightning ignited the powder tower, causing a catastrophic explosion that destroyed much of the castle and resulted in numerous deaths. After Emperor Joseph II visited the site in 1773, he ordered that the castle should not be rebuilt. Subsequently, much of the stone was repurposed for local construction, including a Catholic church. By 1798, the last tower fell, and parts of the eastern wall were dismantled for building materials.
Architectural layout and defensive features
Castle Khust was constructed on a roughly oval volcanic hill approximately 150 meters high, with the fortress extending about 160 meters east to west and 70 meters wide, conforming to the natural rocky terrain. The castle’s design maximized the defensive advantages of its elevated position, controlling key routes and natural barriers.
Defensive segments and fortifications
The fortress was divided into three main defensive sections:
- The lower section housed residential and economic buildings, a prison, and a Reformed church. This area was protected by triangular bastions that provided overlapping fields of fire.
- The middle section guarded the main gate and included a powder mill. Three bastions defended the entrance, creating a formidable barrier against attackers.
- The uppermost citadel contained vital supplies for enduring sieges, such as a palace, granary, barracks, and a 74-meter-deep well. It also featured water cisterns and a multifunctional powder tower that stored weapons, housed a chapel, and served as a gunpowder magazine.
Gate system and bastions
Access was tightly controlled through a complex main gate system with three layers, protected by bastions and an 8-meter-deep moat crossed by a drawbridge. The steep slopes of the hill prevented attackers from mounting coordinated assaults from multiple directions.
The castle’s bastions were named and purpose-built for defense: Bubnói (Kisvárta), Nyári, Ferdinánd (built in 1554 under Emperor Ferdinand I), Emberfő, Fabástya, and Nagyvárta. These bastions were constructed with carefully cut ashlar stone, some sections designed or reinforced by Italian military architects during mid-16th century renovations, reflecting advanced fortification techniques of the period.
Internal structures and facilities
The castle contained a network of underground passages, including a notable tunnel leading directly to the Tisza River, ensuring a secure water supply during sieges. The deep well in the citadel was essential for fresh water.
Residential quarters were designed with seasonal use in mind; summer rooms featured large windows overlooking the river and the valley below, providing natural light and strategic views.
Additional facilities supported daily life and military functions: stables and barns housed animals and supplies; a smithy provided metalworking services; barracks accommodated soldiers; and a bakery was situated near a freshwater stream. The guardhouse contained a large windowless hall used for defense and observation.
Decline and present condition
By the late 18th century, following the devastating explosion and the emperor’s decree against rebuilding, Castle Khust fell into ruin and was gradually dismantled for building materials. The last standing tower collapsed by 1798, and parts of the walls were removed to support local construction projects.
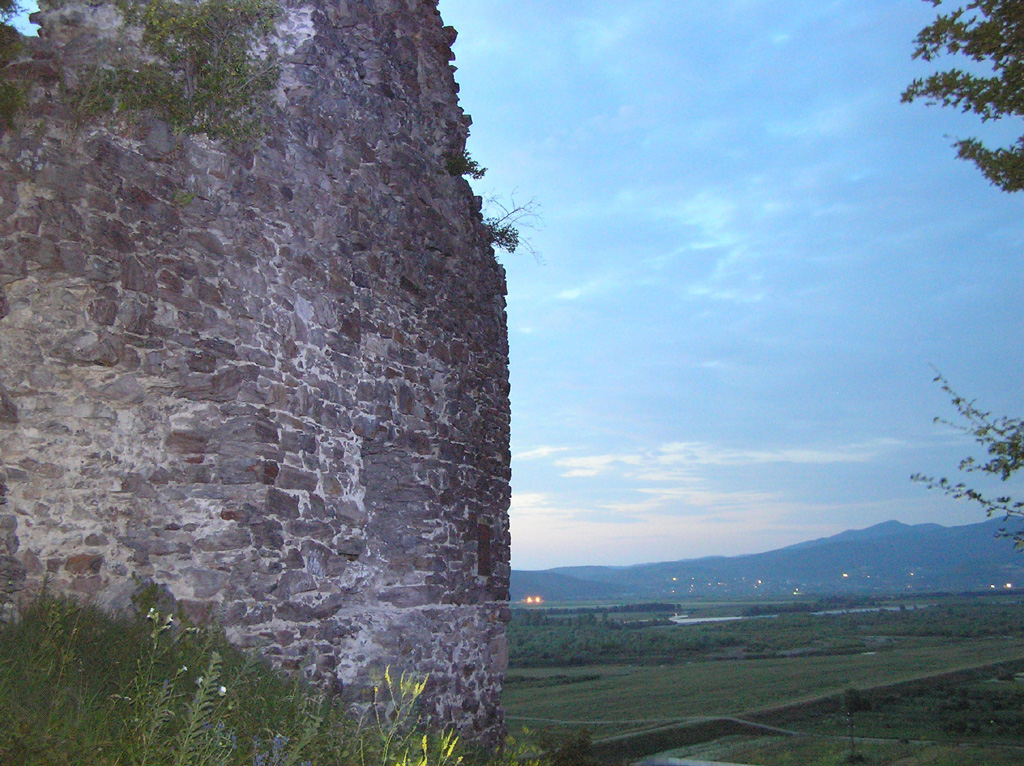
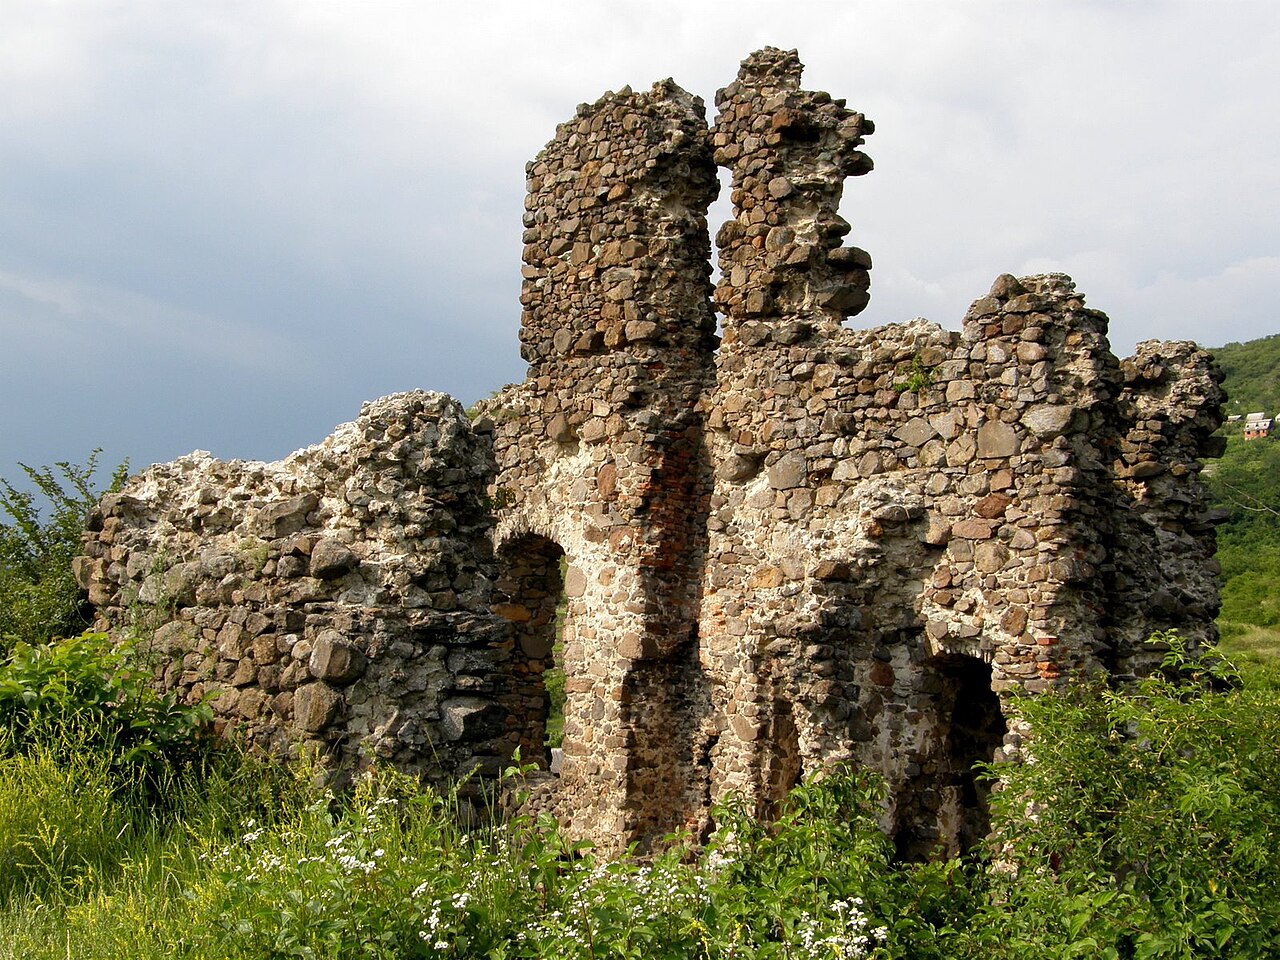
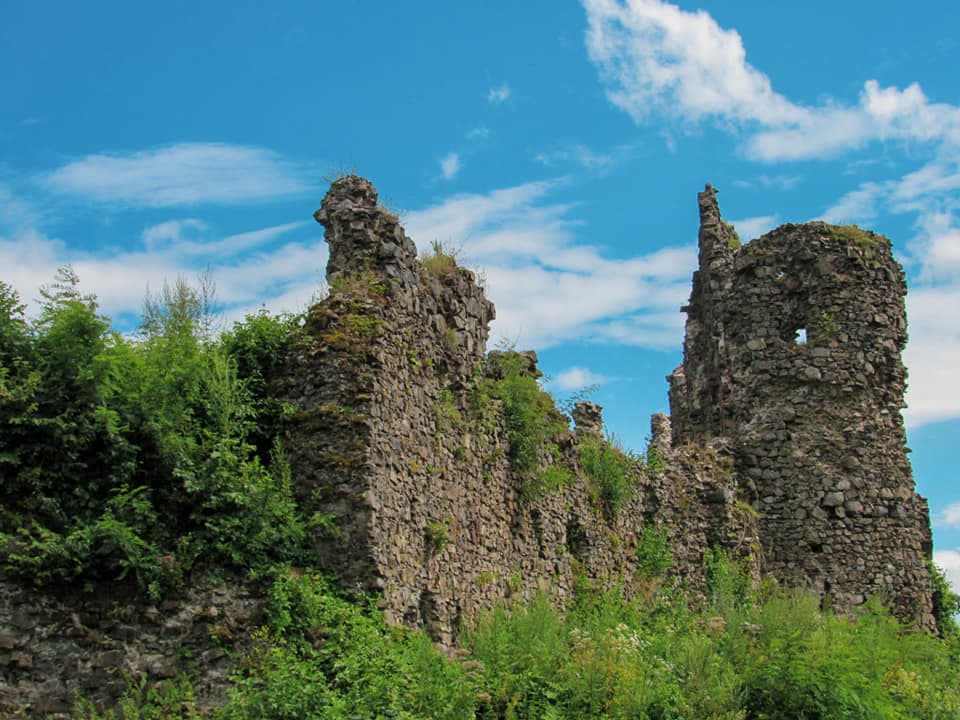
Today, only fragments of walls and foundations remain, overgrown and weathered, but they still testify to the castle’s centuries-long role as a dominant fortress controlling the surrounding region. These ruins offer valuable insights into medieval military architecture and the historical geopolitics of Eastern Europe.
Frequently asked questions (FAQ)
- When was Castle Khust originally built and by whom?
- Castle Khust was originally built by the Kingdom of Hungary starting in 1090 and completed around 1191 under King Béla III.
- What was the primary purpose of Castle Khust?
- The castle was built to protect the valuable salt trade routes from Solotvyno and to secure the Hungarian crown's borderlands.
- What are the main defensive features of Castle Khust?
- Castle Khust features a three-part defensive layout including a citadel with a deep well, multiple bastions, a complex gate system with a drawbridge, and an 8-meter-deep moat.
- Can visitors see the castle today?
- Today, Castle Khust is in ruins with only fragments of walls and foundations visible, offering a glimpse into its medieval past.
- What significant event damaged Castle Khust in the 18th century?
- In 1766, lightning struck the powder tower causing a massive explosion that destroyed much of the castle and led to its decline.
Photo gallery

Information
Website
Visit websiteSources & official resources
Verify the information above using these authoritative references.
Loading map...
Visitor reviews
No reviews yet. Been here? Write the first review and help other travelers!
Write the first reviewVisited this castle? Share your experience
Your review helps other travelers and adds first-hand knowledge to our encyclopedia.