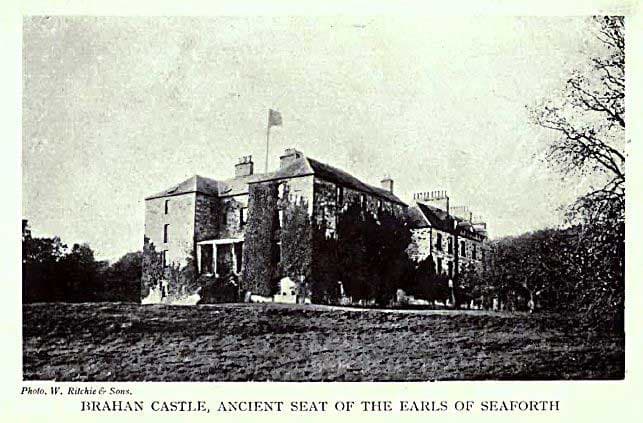
Brahan Castle — United Kingdom castle

Brahan Castle

Brahan Castle in Easter Ross, Scotland
Dingwall, United Kingdom
Renaissance (15th–17th c.)
Ruins

Brahan Castle was a prominent 17th-century hill castle located approximately 3.5 miles (5.6 km) south-west of Dingwall in Easter Ross, Highland Scotland. It served as the ancestral seat of the Earls of Seaforth, who were the chiefs of the powerful Clan Mackenzie. This clan was one of the dominant forces in the Scottish Highlands, and Brahan Castle symbolized their influence and authority in the region.

Historical significance and ownership

The castle was built during the 17th century, a period marked by political upheaval and clan rivalries in Scotland. As the stronghold of the Mackenzie family, Brahan Castle played a central role in the clan's history. The Earls of Seaforth were influential figures, often involved in the complex politics of the Highlands and the broader Scottish and British realms.

Throughout its history, Brahan Castle witnessed various historical events, including the Jacobite risings. The Mackenzies were involved in these conflicts, which sought to restore the Stuart monarchy to the British throne. The castle's strategic location and its status as a clan seat made it a focal point during these turbulent times.

Architectural features and style

Brahan Castle was constructed as a hill castle, taking advantage of its elevated position for defense and oversight of the surrounding lands. While specific architectural details are less documented, typical features of castles from this period in Scotland include thick stone walls, defensive battlements, and a central keep or tower house.

The castle's style is associated with the Renaissance period, reflecting the transition in Scottish castle architecture from purely defensive structures to more comfortable and representative residences. This era saw the incorporation of larger windows, more refined stonework, and enhanced living quarters, balancing fortification with domestic needs.

Layout and defensive elements

The castle likely included a courtyard surrounded by curtain walls, providing space for various outbuildings and stables. Defensive features such as gatehouses, arrow slits, and possibly a moat or natural water defenses would have been integrated to protect against attacks.

The castle's decline and legacy

Over time, Brahan Castle fell into disuse and was eventually demolished, with much of its structure lost. Today, only limited remains or archaeological traces may be visible at the site. Despite this, Brahan Castle's legacy endures through its association with the Clan Mackenzie and the Earls of Seaforth, important figures in Scottish history.

The site of Brahan Castle remains a point of interest for historians and visitors intrigued by Scotland's clan heritage and the architectural evolution of Highland castles. It stands as a reminder of the complex social and political landscape of the Highlands during the 17th century and beyond.

Visiting Brahan Castle and surrounding attractions

While the castle itself no longer stands intact, the surrounding area in Easter Ross offers rich cultural and historical experiences. Visitors can explore nearby Dingwall, a town with its own historic sites, and the scenic landscapes of the Scottish Highlands.

The region is known for its natural beauty, including hills, rivers, and lochs, providing opportunities for hiking and outdoor activities. The history of the Clan Mackenzie is also celebrated locally, with museums and heritage centers offering insights into their enduring influence.

Frequently asked questions (FAQ)

How do I get to Brahan Castle?
Brahan Castle is located near Dingwall in the Scottish Highlands. The castle is easily accessible by car, with parking available on-site, and is also reachable via public transport from major cities such as Inverness.
What is the historical significance of Brahan Castle?
Brahan Castle has a rich history dating back to the 17th century and was once the seat of the MacKenzie family. It played a significant role in the region's history and is associated with various historical events and figures in Scottish heritage.
When was Brahan Castle built?
Brahan Castle was originally constructed in the early 17th century, with significant modifications made in the 19th century. Its architecture reflects both its historical roots and the changes in design preferences over the centuries.
Can I visit Brahan Castle?
While Brahan Castle is a privately owned property, visitors can explore its grounds during certain open days, typically in the summer months. It is advisable to check the official website or local announcements for specific visiting dates and events.
Why is Brahan Castle considered an architectural gem?
Brahan Castle features a unique blend of Scottish baronial and classical architectural styles, showcasing intricate stonework and grand design. Its stunning surroundings and impressive structure make it a notable landmark in the Highlands.
Is it possible to host events at Brahan Castle?
Yes, Brahan Castle is available for private events, including weddings and corporate functions. Interested parties should contact the management for more details regarding availability and arrangements.
What are the opening hours for Brahan Castle?
The opening hours for Brahan Castle vary depending on the season and special events. It is best to consult the official website or contact the castle directly for the most accurate and up-to-date information.
What is the best time to visit Brahan Castle?
The best time to visit Brahan Castle is during the summer months when the weather is typically milder, and the gardens are in full bloom. Additionally, many events and open days are held during this time, providing a richer experience for visitors.
Are there any nearby attractions to Brahan Castle?
Yes, there are several attractions near Brahan Castle, including the beautiful landscapes of the Scottish Highlands, local hiking trails, and historical sites like the town of Dingwall itself. Visitors can also explore nearby Loch Ness and other scenic locations.
What are the ticket prices for visiting Brahan Castle?
Ticket prices for visiting Brahan Castle can vary based on the event or open days. It is recommended to check the official website for specific pricing details and any available discounts for families or groups.

Photo gallery

Brahan Castle
Click to view

Photo by W. Ritchie & Sons•Public domain

1 photo • Click any image to view in full screen

Information

Hill Castle

Loading map...

Visitor reviews

No reviews yet. Been here? Write the first review and help other travelers!

Write the first review

Visited this castle? Share your experience

Your review helps other travelers and adds first-hand knowledge to our encyclopedia.

Write a review

(5/5)

0/2000 characters

Your review will be visible after admin approval

Nearby castles

4.8 km

Fairburn Tower

Marybank, United Kingdom

Fairburn Tower stands as a remarkable example of a 16th-century Scottish tower house, nestled near the village of Marybank in the Highland council area of Scotland. This historic structure embodies the architectural and cultural heritage of the Scottish Highlands during the turbulent mid-16th century. Constructed by the prominent Mackenzie family, the tower reflects the defensive needs and domestic aspirations of Scottish nobility of the era. The origins of Fairburn Tower date back to the early 1540s when Murdo Mackenzie, a trusted courtier to James V of Scotland, was granted the lands of Fairburn in 1542. Murdo, who served as a groom of the bedchamber to the king from 1538, was tasked with establishing a fortified residence that included orchards and gardens, a sign of both status and self-sufficiency. This grant was later confirmed by Mary, Queen of Scots around 1548 or 1549, reinforcing the tower's official standing. Murdo Mackenzie founded a distinct branch of the Mackenzie clan associated with Fairburn, linking the site deeply to the clan's legacy. His death in 1590 and burial wish at Beauly Priory further connect the tower to significant Scottish historical sites. Historical significance and folklore In the late 16th century, Fairburn Tower became entwined with local legends through the prophecies of the Brahan Seer, Kenneth Ower (also known as Coinneach Odhar). The seer, who was executed for witchcraft in 1578, predicted the eventual ruin of the tower and the decline of the Mackenzie family residing there. This prophecy has become an enduring part of the tower's historical narrative, adding a mystical dimension to its story. By the late 18th century, the tower was abandoned, around 1780, reflecting changes in residential preferences and the decline of fortified homes. The structure suffered significant damage in 1803 when a severe storm tore away its original oak-shingled roof, accelerating its decay. Prior to this, the Mackenzies had constructed a new residence nearby, known initially as Muirton House and later renamed Fairburn House, around 1800, marking a transition from medieval defensive architecture to more modern domestic living. Architectural features and construction Fairburn Tower is strategically situated on a hill overlooking the River Orrin, approximately two kilometers southwest of Marybank, positioned between the Orrin and Conon rivers. The tower's location provided natural defense advantages and commanding views of the surrounding landscape. The tower's original design features a long rectangular footprint constructed from local fieldstone, coated with traditional Scottish harl plaster. This roughcast finish protected the masonry from harsh weather conditions, a common practice in Scottish castle construction. The ground floor contains a vaulted chamber with a robust arched ceiling, typical of defensive Scottish homes of the period. This vault was accessible only from the first floor via an internal stair, a security feature that limited ground-level access. The main entrance was also located on the first floor, consistent with the defensive design of tower houses intended to deter attackers. In the 17th century, a stair wing was added on the southern side, introducing a new ground-floor entrance that covered the original doorway. This addition included a chimney with a distinctive gable-ended design, enhancing both the tower's functionality and architectural character. Defensive elements include several gun loops or shot-holes at ground level, allowing defenders to fire weapons while remaining protected. At the roofline, two bartizans, small projecting turrets, provided lookout and defensive positions, reinforcing the tower's military purpose. Attached to the east side is a single-storey kitchen wing with a thatched roof, designed to keep cooking activities separate from living quarters. Although the original oak-shingled roof was lost in the early 19th century, the tower's roofs have since been restored with grey slate, preserving its historical silhouette. Restoration and modern significance Fairburn Tower's external walls retain their harled finish, preserving the traditional protective surface. The interior layout, including the vaulted ground floor, continues to reflect its original defensive purpose. Despite partial restoration, the tower maintains much of its historic fabric. Recognized for its architectural and historical importance, Fairburn Tower was designated a Category A listed building in 1971, highlighting its national significance. The surrounding grounds were added to Scotland's Inventory of Gardens and Designed Landscapes in 1987, emphasizing the estate's designed natural environment. From 2020 to 2022, the Landmark Trust undertook extensive restoration to convert the ruin into holiday accommodation. This sensitive restoration earned an award from the Royal Incorporation of Architects in Scotland in 2025 and was longlisted for the Best Building in Scotland Award the same year, underscoring the project's excellence in heritage conservation. Location and landscape context Fairburn Tower's hilltop position overlooking the River Orrin offers strategic views and natural defenses typical of hill castles in Scotland. Its proximity to the rivers Orrin and Conon situates it within a landscape rich in natural resources and historical routes, enhancing its significance as a fortified residence. The tower's setting between these rivers also influenced the design and function of its gardens and orchards, originally established by Murdo Mackenzie as part of the estate's self-sustaining features. These elements contribute to the castle's inclusion in the Inventory of Gardens and Designed Landscapes. Cultural heritage and visitor information Today, Fairburn Tower stands as a testament to Scottish medieval architecture and clan history. Its restoration as holiday accommodation allows visitors to experience a unique blend of historical ambiance and modern comfort, providing insight into the life and defense strategies of 16th-century Scottish nobility. The tower's association with the Mackenzie clan and the Brahan Seer legend enriches its cultural narrative, attracting history enthusiasts and those interested in Scottish folklore. Its Category A listing ensures ongoing preservation and recognition of its importance within Scotland's architectural heritage. Visitors can explore the surrounding Highland landscape, including nearby rivers and designed gardens, which complement the tower's historical setting. The combination of natural beauty, historical depth, and architectural integrity makes Fairburn Tower a significant destination in Scotland's castle heritage.

Late Medieval (14th–15th c.)
Details
5.4 km

Castle Leod

Ross and Cromarty, United Kingdom

Castle Leod stands as a remarkable testament to Scottish history and architecture, serving as the ancestral seat of the Clan Mackenzie. Located near the village of Strathpeffer in the eastern part of Ross-shire within the Scottish Highlands, this hill castle occupies a site of profound historical significance. The castle is a category A listed building, reflecting its architectural and cultural importance, while its grounds are recognized in the Inventory of Gardens and Designed Landscapes of Scotland, underscoring the heritage value of its surrounding parkland and gardens. The origins of Castle Leod trace back to an ancient Pictish fort that predates the 12th century, indicating the long-standing strategic importance of this location. The current castle structure primarily reflects the Renaissance period of construction, with significant building phases occurring in the early 17th century. The castle’s core is a compact L-plan tower house constructed from distinctive red sandstone, a material typical of the region and period. This earliest section may incorporate elements from a 15th-century building, suggesting a continuity of fortification on the site. Historical background and clan heritage The castle was granted to John of Killin, the 10th Chief of Clan Mackenzie (1485–1561), following his participation in the pivotal Battle of Flodden in 1513. This grant marked the beginning of the Mackenzies’ enduring association with Castle Leod. The estate was subsequently passed down to his great-grandson, Kenneth Mackenzie, 1st Lord Mackenzie of Kintail, who in 1608 granted the property to his brother, Sir Roderick "Rorie" Mackenzie. Sir Roderick’s marriage in 1605 to Margaret MacLeod, heiress of Torquil MacLeod of Lewis, brought significant wealth into the family and effectively ended a long-standing feud over the Barony of Coigach, which then became part of the Mackenzie holdings. Sir Roderick Mackenzie is credited with the major construction and expansion works of Castle Leod in the early 17th century, shaping much of the castle’s present form. His efforts established the castle as the seat of the Earls of Cromartie, a title that the family has retained ever since. Architectural evolution and defensive features Construction phases and layout The castle’s original L-plan tower house was designed for both defense and residence. The addition of a section in the re-entrant angle transformed the footprint into a more squared plan, allowing for a larger staircase and additional bedrooms, enhancing the castle’s functionality and comfort. A dormer window carved with the date 1616 likely commemorates this significant building phase, though it is uncertain if it marks the initial construction or the later extension. Defensive architecture Castle Leod’s walls are notably robust, varying between 6 and 8 feet (1.8 to 2.4 meters) in thickness, providing formidable protection against assault. Defensive elements include iron grilles on lower windows, which remain intact in some areas, as well as numerous splayed gun loops and arrow-slit windows. These features reflect the turbulent historical context of the Scottish Highlands, where clan rivalries and external threats necessitated strong fortifications. Interior features and furnishings The interior of Castle Leod retains many original fittings, including wood paneling that adorns several rooms, creating a warm and historic atmosphere. The castle houses an impressive collection of Mackenzie portraits spanning several centuries, alongside antique furnishings and large-scale historic maps that illustrate the clan’s territorial connections. These elements provide visitors with a tangible link to the castle’s storied past and the legacy of its inhabitants. Historical challenges and restoration efforts In 1746, George Mackenzie, 3rd Earl of Cromartie, forfeited Castle Leod following his support for the ill-fated 1745 Jacobite Uprising. Although the title was not restored, the estate itself was returned to his son in 1784, marking a partial recovery of the family’s holdings. By the early 19th century, the castle had fallen into serious disrepair. Contemporary accounts from 1814 describe it as "quite a ruin... deserted except by crows," likely referring to the upper floors which had deteriorated significantly. The restoration of Castle Leod began in earnest in the mid-19th century under the stewardship of the Hay-Mackenzie family, descendants of the 3rd Earl of Cromartie. Anne Hay-Mackenzie’s marriage to George Sutherland-Leveson-Gower, 3rd Duke of Sutherland in 1861 was instrumental in restoring the earldom of Cromartie and revitalizing the family’s status. Large extensions were added to the north side of the castle in 1851, which were later rebuilt in 1904. The roof was made watertight as recently as 1992, ensuring the castle’s preservation into the modern era. Landscape and cultural significance The grounds of Castle Leod are notable for their historic and botanical interest. Among the most remarkable features are two Spanish chestnut trees (Castanea sativa), believed to have been planted in 1556 by John of Killin. These trees commemorate the confirmation of his acquisition of Castle Leod by Mary, Queen of Scots, adding a living connection to the castle’s documented past. Castle Leod’s cultural resonance extends beyond history and architecture. It is widely regarded as the inspiration for Castle Leoch, the fictional seat of the Clan Mackenzie in Diana Gabaldon’s internationally acclaimed Outlander series. Although the television adaptation chose Doune Castle for filming due to logistical considerations, Castle Leod’s authenticity and period accuracy remain undisputed. Diana Gabaldon herself has expressed admiration for the castle and its grounds, even planting a rowan tree as a personal tribute to Scottish heritage and folklore. Visiting castle leod today Today, Castle Leod remains the private home of the Earl of Cromartie but is open to the public on a limited basis. Visitors can explore the castle’s historic interiors, admire the extensive collection of clan portraits, and enjoy the serene beauty of the surrounding gardens and parkland. The castle offers a unique opportunity to experience a well-preserved Scottish Renaissance tower house with deep clan connections and a rich narrative spanning centuries.

Renaissance (15th–17th c.)
Details
6.1 km

Dingwall Castle Ruins

Dingwall, United Kingdom

Dingwall Castle is a historically significant medieval fortress located in the town of Dingwall, Scotland. Established in the 11th century by Norse settlers, it served as a royal stronghold closely tied to the powerful Earls of Ross and later the Lords of the Isles. The castle's strategic position on a hill overlooking the surrounding area made it a vital military and administrative center during the High Medieval period. Early history and norse origins The origins of Dingwall Castle date back to the 11th century when Norse settlers founded the site. Its location in the Scottish Highlands made it a focal point of power struggles between local clans and external forces. The castle's early construction likely included basic defensive earthworks and timber structures, typical of Norse fortifications of the era, before evolving into a more substantial stone fortress. Role in the wars of scottish independence During the Wars of Scottish Independence in the late 13th and early 14th centuries, Dingwall Castle was initially garrisoned by forces loyal to King Edward I of England. However, it was soon captured by Scottish forces under Uilleam II, Earl of Ross, who used the castle as a base to rally men from Ross to fight against English rule. The castle's garrison participated in the Battle of Bannockburn in 1314, a pivotal Scottish victory. In recognition of this loyalty, King Robert the Bruce granted the castle and the surrounding lands to the Earl of Ross in 1321, solidifying its status as a key seat of regional power. Clan conflicts and political intrigue The castle was the site of significant clan conflicts in the late 14th and early 15th centuries. In 1370, a violent feud erupted between William de Moravia, 5th Earl of Sutherland, and Aodh Mackay, chief of Clan Mackay. A meeting intended to resolve the dispute ended in treachery when Nicholas Sutherland, brother of the Earl, murdered Aodh Mackay and his son within the castle while they slept. This event exemplifies the brutal nature of Highland clan rivalries. Further internal strife occurred in the early 15th century when a duel between the castle's governor and a member of the Munro family resulted in the governor's death and replacement by a Mackay appointee. These incidents reflect the castle's role as a contested seat of power among northern clans. Lords of the isles and the earldom of ross In 1411, Domhnall of Islay, Lord of the Isles, captured Dingwall Castle as part of his claim to the Earldom of Ross through his wife, Mariota Leslie. His seizure of the castle was a prelude to the Battle of Harlaw, a significant conflict in Scottish history. Later, Alexander of Islay, recognized as Earl of Ross in 1436, took residence at Dingwall Castle, further cementing its importance. However, the Earldom was confiscated from John of Islay, Earl of Ross in 1475, returning the castle to direct royal control. This transfer marked a shift in the castle's governance and its integration into the Crown's holdings. 16th-century improvements and later governors Throughout the 16th century, Dingwall Castle was governed by notable figures such as John Munro, 11th Baron of Foulis, and Andrew Munro, 2nd of Milntown. In 1507, Andrew Stewart, Bishop of Caithness, undertook significant improvements to the castle following assaults by the MacDonald and Mackenzie clans. These enhancements included the construction of a new great hall, indicating the castle's dual military and administrative functions. Later governors included Sir James Dunbar, appointed in 1488, who continued the castle's maintenance and defense. Despite these efforts, the castle's military significance declined by the end of the 16th century. Decline, abandonment, and current remains By around 1600, Dingwall Castle was abandoned by the Crown and gradually fell into ruin. The death of King James VI of Scotland in 1625 marked the end of official maintenance. Over the following centuries, the castle's stones were quarried for local building projects, reducing the structure to scattered fragments. Today, only a few remnants of the original castle walls survive, hidden beneath natural overgrowth. The site is recognized as a scheduled monument, preserving its archaeological significance. A notable feature associated with Dingwall Castle is a subterranean tunnel that once connected it to the nearby Tulloch Castle. Although collapsed, this passage remains partially accessible via an air vent on Tulloch Castle's grounds, offering a tangible link between these historic sites. Architectural features and layout While detailed records of Dingwall Castle's original layout are scarce, historical accounts suggest it evolved from early Norse timber defenses to a substantial stone fortress. The castle likely featured curtain walls, defensive battlements, and various towers typical of High Medieval hill castles. The addition of the great hall in the early 16th century under Bishop Andrew Stewart reflects a shift toward more comfortable residential and administrative spaces within the fortress. Defensive enhancements made in response to clan attacks also indicate the castle's adaptation to ongoing military threats. Historical significance in scottish highland politics Dingwall Castle's history is deeply intertwined with the complex political landscape of the Scottish Highlands. It served as a power base for the Earls of Ross and the Lords of the Isles, two of the most influential families in northern Scotland. The castle's role in the Wars of Scottish Independence and subsequent clan conflicts highlights its strategic importance. The violent incidents and changes in control over the centuries illustrate the turbulent nature of Highland politics, where alliances and rivalries shaped the region's history. The castle's eventual absorption into royal holdings reflects the Crown's efforts to consolidate power in the Highlands.

High Medieval (11th–13th c.)
Details

