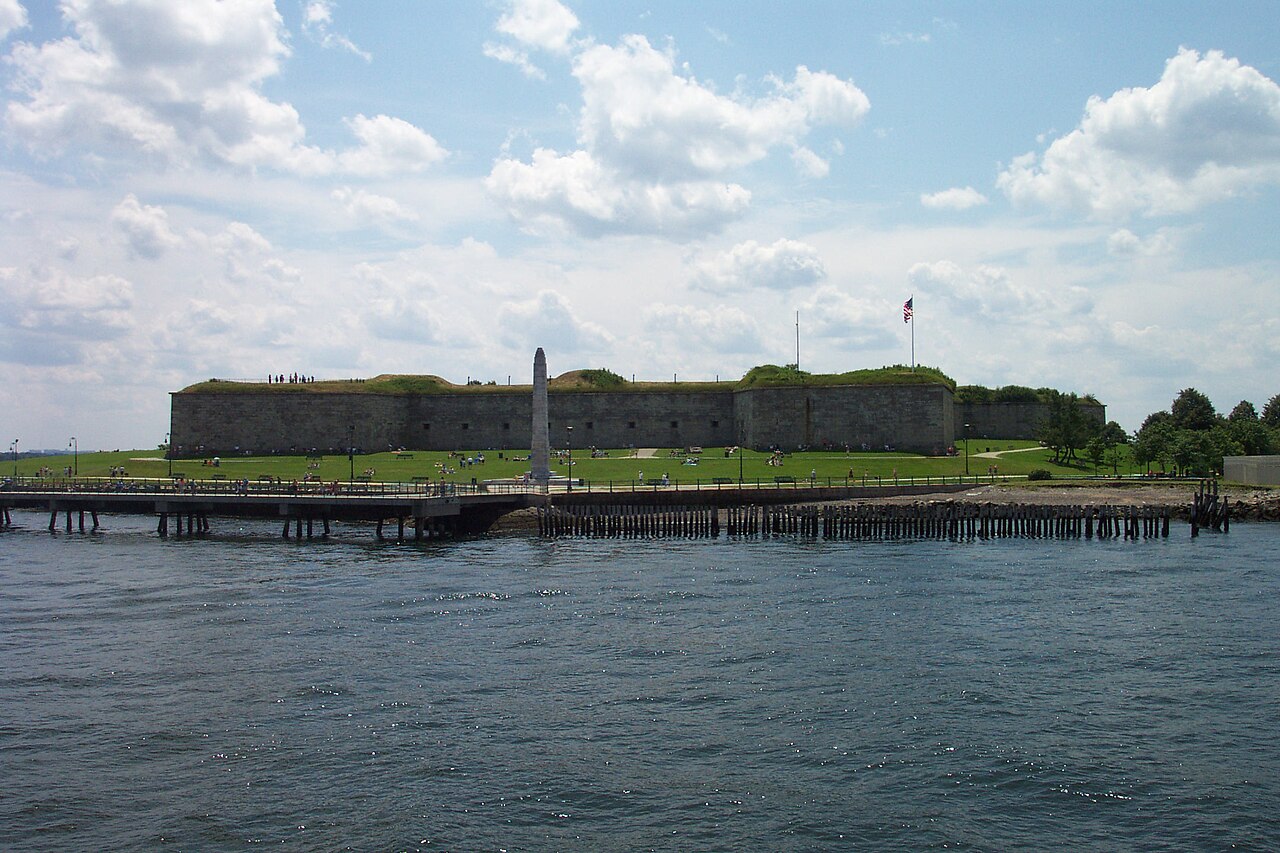
Boston University Castle

Boston University Castle: Tudor Revival mansion and event venue in Boston
Post-Renaissance (17th–18th c.)
Well Preserved

Boston University Castle, often referred to as BU Castle, is a striking example of Tudor Revival architecture located in the heart of Boston, Massachusetts. Completed in 1915, this medieval-style mansion was originally built as a private residence for the prominent businessman William Lindsey. Its design incorporates characteristic elements of the Tudor Revival style, including steeply pitched roofs, decorative half-timbering, and tall chimneys, which collectively evoke the grandeur and romanticism of medieval English castles.

Architectural features and style

The castle's Tudor Revival style is notable for its blend of historic English architectural motifs adapted for a 20th-century American mansion. The exterior features ornate stonework, gabled roofs, and leadlight windows that contribute to its castle-like appearance. Inside, the mansion boasts wood-paneled rooms, grand fireplaces, and intricately carved details that reflect the craftsmanship and aesthetic sensibilities of the period. The building’s layout and design emphasize both grandeur and functionality, making it suitable for both residential and institutional uses.

Historical context and ownership

Originally constructed for William Lindsey, the castle changed hands in the mid-1920s when it was donated to Boston University. The university initially used the mansion as the residence for its presidents, underscoring its importance as a symbol of prestige and tradition. From the 1960s onward, the castle transitioned to a more public role, serving as a venue for social gatherings, meetings, and special events. This evolution reflects the adaptability of the structure and its continued relevance to the university community.

Current use and cultural significance

Today, BU Castle functions primarily as an event space, hosting weddings, corporate events, and university functions. Its historic ambiance and architectural charm make it a sought-after location for memorable occasions. Additionally, the castle houses a popular pub in its basement, which adds a unique social dimension to the site, blending historic elegance with contemporary hospitality. The castle remains an iconic landmark within Boston University and the wider Boston area, celebrated for its distinctive style and storied history.

Location and accessibility

The castle is conveniently located at 225 Bay State Road, Boston, MA 02215, within walking distance of the main Boston University campus. This prime location not only provides easy access for students and staff but also places the castle within a vibrant urban context rich with cultural and educational institutions. Visitors can easily reach the castle by public transportation or car, making it accessible for a wide range of events and activities.

Preservation and architectural legacy

Maintained by Boston University, the castle is a well-preserved example of early 20th-century revivalist architecture. Its continued use and upkeep demonstrate a commitment to preserving architectural heritage while adapting historic structures for modern purposes. The castle stands as a testament to the enduring appeal of Tudor Revival design and the cultural value of historic buildings in academic settings.

Frequently asked questions (FAQ)

What is the architectural style of Boston University Castle?
Boston University Castle is designed in the Tudor Revival style, featuring characteristic medieval English elements such as steep gabled roofs, half-timbering, and leaded windows.
When was Boston University Castle built and who was the original owner?
The castle was completed in 1915 as a private residence for businessman William Lindsey before being donated to Boston University in the mid-1920s.
What is the current use of Boston University Castle?
Today, BU Castle serves as an event space for weddings, corporate events, and university functions, and also houses a popular pub in its basement.
Where is Boston University Castle located?
The castle is located at 225 Bay State Road, Boston, MA 02215, within close proximity to the Boston University campus.
Can I rent Boston University Castle for private events?
Yes, the castle is available for hire for weddings, corporate events, and other social occasions, offering a historic and elegant setting.

Information

Palace Castle

Current owner

Boston University

Address

225 Bay State Rd, Boston, MA 02215, United States

Loading map...

Visitor reviews

No reviews yet. Been here? Write the first review and help other travelers!

Write the first review

Visited this castle? Share your experience

Your review helps other travelers and adds first-hand knowledge to our encyclopedia.

Write a review

(5/5)

0/2000 characters

Your review will be visible after admin approval

Nearby castles

2.7 km

The Saunders Castle at Park Plaza

Boston, United States of America

The Saunders Castle at Park Plaza, located in the heart of Boston, Massachusetts, is a remarkable example of late 19th-century castle-inspired architecture. Originally constructed in the 1890s as the Armory of the First Corps of Cadets, this National Historic Landmark embodies the military architectural trends of the post-Civil War era in the United States. Its robust granite construction and distinctive medieval castle motifs make it one of Boston's most visually striking historic buildings. Today, it serves as a versatile venue hosting a wide range of events including conferences, trade shows, weddings, and private parties, blending historic grandeur with modern functionality. Architectural design and features The Saunders Castle's design reflects the American fascination with medieval European fortifications during the Post-Renaissance period, particularly in military architecture. Built primarily from granite, the building projects an image of strength and permanence. Its castle-like features include numerous turrets capped with conical roofs, crenellated parapets, and narrow slit windows reminiscent of defensive arrow slits found in medieval castles. The most distinctive architectural element is the hexagonal tower located prominently on the front facade. This tower not only defines the building's unique silhouette but also houses several function rooms that are prized for their intimate atmosphere and architectural charm. The hexagonal shape is uncommon among American armories, making it a unique feature in Boston's urban architectural landscape. The exterior walls are punctuated with crenellations that enhance the medieval aesthetic while symbolizing defense and vigilance. The narrow windows, while stylistically medieval, also allowed controlled natural light into the interior spaces originally designed for military training and storage. Historical context and original purpose Constructed in the 1890s, The Saunders Castle was built to serve as the armory for the First Corps of Cadets, one of Massachusetts' oldest militia units. This period in American history saw a surge in the construction of armories designed to resemble medieval castles, reflecting a desire to convey strength, security, and civic pride. The armory was intended to provide a secure location for military training, equipment storage, and public ceremonies. Located in Boston, the armory's imposing fortress-like design was both symbolic and practical, reflecting the importance of urban militias in maintaining order and readiness during a time of rapid industrial growth and social change. The building also served as a community landmark, hosting public events and military parades. Current use and event hosting Today, The Saunders Castle at Park Plaza has been adaptively reused as a premier venue for a variety of events. Managed by Longwood Venues, it offers a range of spaces suitable for large conferences, trade shows, weddings, and private parties. The castle's historic ambiance, combined with modern amenities, makes it a popular choice for event planners seeking a unique and elegant setting. The hexagonal tower function rooms are especially valued for their distinctive character and architectural details, providing an intimate setting within the larger event complex. The castle's central location at 130 Columbus Ave, Boston, MA 02116 ensures excellent accessibility via public transportation and proximity to downtown Boston. Architectural significance and preservation The Saunders Castle is an important example of the late 19th-century American trend to design military armories with castle-like features, drawing inspiration from medieval European fortifications to symbolize strength and permanence. Its granite facade, turrets, and hexagonal tower contribute to its distinctive profile and architectural significance. As a National Historic Landmark, the building is protected and well maintained. Its adaptive reuse as an event venue has ensured ongoing preservation of its historic fabric, allowing the public to appreciate its architectural heritage. The castle remains a prominent feature in Boston's cityscape and a testament to the architectural creativity of its era. Notable architectural elements Granite construction providing durability and a fortress-like appearance Hexagonal tower housing multiple function rooms and serving as a focal point Turrets and conical roofs enhancing the castle aesthetic Crenellated parapets and narrow windows typical of medieval fortifications Preservation status The castle is well preserved, maintaining much of its original exterior architectural integrity. Its designation as a National Historic Landmark ensures that protective measures are in place to safeguard its historic character while allowing sensitive adaptations for contemporary use. Visiting information and accessibility The Saunders Castle at Park Plaza is primarily accessible to the public through event bookings. Visitors attending weddings, conferences, or trade shows can experience the castle's historic atmosphere firsthand. Its central location in Boston is well served by public transportation, making it convenient for both local residents and visitors from outside the city. Event booking and venue details Weddings and smaller events: Managed by Longwood Venues, offering elegant and unique spaces within the hexagonal tower and other parts of the building. Conferences and trade shows: Large event spaces equipped with modern facilities integrated into the historic structure. Legacy and cultural importance The Saunders Castle at Park Plaza reflects the military heritage and architectural trends of the late 19th century in Boston. Its transformation from a military armory to a vibrant event venue illustrates the successful adaptive reuse of historic buildings. As a National Historic Landmark, it continues to be a significant cultural and architectural landmark, contributing to Boston's rich urban fabric and historical narrative.

Post-Renaissance (17th–18th c.)
Details
7.7 km
Fort Independence — United States of America castle

Fort Independence

Boston, United States of America

Fort Independence is a prominent granite bastion fort located on Castle Island in Boston, Massachusetts. It stands as one of the oldest continuously fortified sites of English origin in the United States, serving as a critical defensive structure guarding the harbor for nearly four centuries. The fort's strategic position allowed it to control access to Boston Harbor and protect the city from naval threats. Early fortifications and colonial origins The site originally hosted a rudimentary fortification known as "The Castle," established in 1634 during the early colonial period. This initial structure was a simple wooden fortification intended to defend the settlement against potential attacks by sea. Over the next several decades, the fort was rebuilt twice, reflecting the evolving military needs and increasing tensions in the region. By around 1692, the wooden fortifications were replaced with a more substantial stone structure named Castle William. This fortification marked a significant upgrade in defensive capabilities, featuring stone walls and bastions designed to withstand artillery bombardment. Castle William played a key role during the colonial period as a British military installation. Role in the american revolution and renaming During the American Revolution, the British abandoned Castle William as the conflict escalated. The fort was subsequently taken over by American forces, who renamed it first Fort Adams and later Fort Independence. The renaming symbolized the new American sovereignty and the fort's continued importance as a defensive stronghold. 19th-century reconstruction and architectural features The current granite fortification visible today was constructed between 1833 and 1851. This extensive rebuilding project transformed Fort Independence into a classic bastioned fortress designed in accordance with military engineering principles of the time. The fort features thick granite walls, multiple bastions projecting outward to provide overlapping fields of fire, and a dry moat that enhanced its defensibility. The design reflects the influence of European bastioned fortifications adapted for coastal defense. The fort's walls are punctuated by embrasures for cannon placements, and the interior includes barracks, powder magazines, and command facilities. This configuration allowed the garrison to repel naval attacks and protect Boston Harbor effectively. Military use and preservation Fort Independence remained an active military installation through the 19th century and into the early 20th century, although its strategic importance declined with advances in military technology. It was used for harbor defense during the War of 1812 and the Civil War, and later served as a training and ceremonial site. Today, Fort Independence is preserved as a state park and historic site. It is open to the public for tours and educational programs, allowing visitors to explore its bastions, walls, and historic structures. The fort occasionally hosts ceremonial cannon salutes, maintaining its military heritage. It was listed on the National Register of Historic Places in 1970, recognizing its cultural and historical significance. Architectural significance and legacy As a bastioned fortress built primarily of granite, Fort Independence exemplifies coastal fortification design from the Renaissance period adapted to American needs. Its layered construction history—from a 17th-century wooden fort to a 19th-century granite bastion—illustrates the evolution of military architecture in response to changing technologies and threats. The fort's preservation offers insight into colonial and early American military strategies, as well as the craftsmanship involved in large-scale stone fortifications. Its prominent location on Castle Island continues to make it a landmark of Boston's maritime defense history.

Renaissance (15th–17th c.)
Details
11.2 km

Usen Castle

Waltham, United States of America

Usen Castle at Brandeis University in Waltham, Massachusetts, stands as a distinctive example of early 20th-century architecture inspired by medieval castle design. Constructed in 1928, this building was originally conceived with the aesthetic and structural elements evocative of a medieval castle, featuring prominent towers and battlement-like details that contribute to its iconic silhouette on the university campus. Architectural design and medieval inspiration The design of Usen Castle reflects a romanticized interpretation of medieval architecture, incorporating characteristic features such as towers that dominate its profile and a façade that suggests fortification. While not a true defensive structure, the building's style evokes the grandeur and historic ambiance of castles from the middle ages. This stylistic choice was popular in the early 20th century, especially for institutional buildings seeking to convey tradition and permanence. Structural features and layout The castle originally included multiple towers and a complex layout typical of a residence hall adapted to a collegiate environment. The two main towers, which remain today, are significant architectural elements that anchor the building’s historic character. The interior was designed to accommodate student housing, with halls and chambers arranged to provide communal living spaces while maintaining the castle’s thematic coherence. Historical use and significance Initially constructed as a distinctive campus building, Usen Castle transitioned in the 1950s to serve primarily as student accommodation. Its designation on the National Register of Historic Places underscores its cultural and architectural importance within the region. The castle's presence on campus has contributed to the identity and heritage of Brandeis University, linking the institution to a broader narrative of American architectural eclecticism in the early 20th century. Preservation challenges and partial demolition Despite its historical value, by the early 21st century, the building was deemed structurally unsafe by the city of Waltham. This assessment led to approved plans for the partial demolition of the castle, with efforts focused on preserving the two main towers as key remnants of the original structure. This approach balances safety concerns with the desire to retain the architectural legacy and visual impact of Usen Castle on the campus landscape. Current status and access Today, Usen Castle remains part of the Brandeis University campus and functions as a private building. Its role as a residence hall continues in a limited capacity due to the partial demolition and structural modifications. Access to the castle is generally restricted to university students and staff, reflecting its status as a private educational facility rather than a public historic site. Cultural and architectural legacy Usen Castle exemplifies the early 20th-century American trend of drawing on medieval architectural motifs to create buildings that convey a sense of history and tradition. Its inclusion on the National Register of Historic Places highlights its significance as a cultural landmark. Although the castle has undergone structural changes, the preservation of its towers ensures that its distinctive character continues to enrich the architectural diversity of Brandeis University and the wider Waltham community. The castle’s story reflects broader themes in American architecture, including the adaptation of historic styles to modern functions and the challenges of maintaining aging structures within active institutional settings. As such, Usen Castle remains a notable example of how architectural heritage can be preserved and reinterpreted within contemporary educational environments.

Modern (19th–20th c.)
Details