Borgring — Denmark castle

Borgring

Borgring: the viking ring fortress near Køge, Denmark
Early Medieval (5th–10th c.)
Archaeological Site

Borgring, also historically spelled Borrering and referred to as Vallø Borgring, is a notable example of a Viking ring fortress located near Køge on the island of Zealand, Denmark. Constructed in the late 10th century, around 970 to 980 AD, Borgring represents a significant military architectural achievement of the Viking Age, embodying the strategic and defensive priorities of the period.

This fortress is part of a distinctive group of circular fortifications known as Viking ring fortresses, which were built during the reign of the House of Knýtlinga, also known as the Jelling dynasty. These fortresses are characterized by their precise circular shape, robust bastioned walls, and carefully planned internal structures. Borgring, in particular, reflects the military and administrative ambitions of the Danish monarchy during the late Viking Age, serving both as a defensive stronghold and possibly as a base for controlling trade routes and regional power.

Architectural design and construction

The design of Borgring follows the classic pattern of Viking ring fortresses, with a near-perfect circular layout that measures approximately 150 meters in diameter. The fortress is surrounded by a strong bastioned curtain wall, which was constructed using earthworks and timber palisades, typical of Viking military engineering. The bastions provided defensive platforms that allowed defenders to cover all approaches with overlapping fields of fire.

Inside the fortress, the layout was organized into four quadrants by two main roads intersecting at the center, a design feature common to other ring fortresses such as Trelleborg and Aggersborg. Each quadrant contained longhouses arranged systematically, which likely served as barracks, workshops, and storage facilities. The uniformity and precision in the construction suggest a high degree of planning and centralized control.

Historical context and purpose

Built during a time of consolidation under the Danish king Harald Bluetooth or his successors, Borgring was likely intended to serve multiple strategic functions. Its location near Køge placed it advantageously to oversee and protect important trade routes along Zealand's coast and inland waterways. The fortress may have acted as a military barracks, a regional administrative center, and a deterrent against external threats, including rival Viking factions and foreign invaders.

The construction of Borgring and other ring fortresses coincides with a period of increased centralization of power in Denmark and the spread of Christianity under the Jelling dynasty. These fortresses symbolize both military strength and the emerging statehood of Denmark during the late Viking Age.

Archaeological significance and preservation

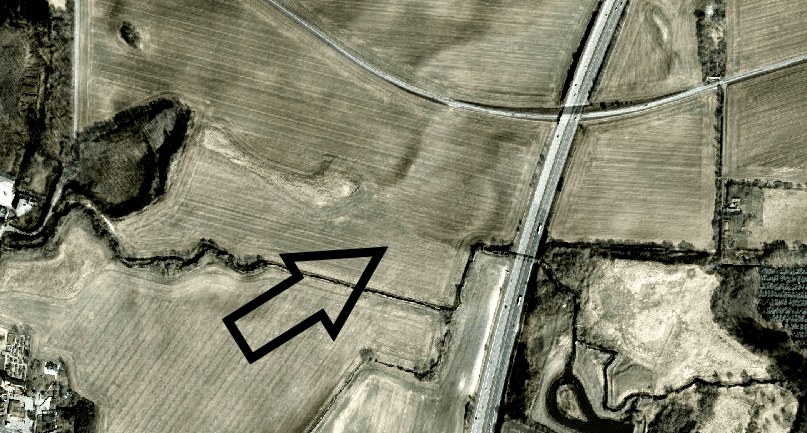
Borgring was only rediscovered and excavated in the 21st century, with significant archaeological investigations revealing its layout and construction techniques. The findings have contributed greatly to understanding Viking military architecture and the political landscape of the era.

In 2023, Borgring was inscribed on the UNESCO World Heritage List alongside four other Viking ring fortresses, recognizing its outstanding universal value as a well-preserved example of Viking fortification and its testimony to the strategic military power of the House of Knýtlinga. The site remains an important cultural heritage location, with ongoing efforts to preserve and interpret its remains for public education and tourism.

Visitor information and accessibility

While the fortress itself is primarily an archaeological site with limited above-ground structures, visitors can explore the earthworks and learn about the site's history through interpretive signage and nearby museums dedicated to Viking history. The proximity to Køge makes Borgring accessible for day trips from Copenhagen and other parts of Zealand.

The site offers a unique glimpse into Viking military engineering and the political history of Denmark during the late 10th century, making it a valuable destination for enthusiasts of medieval history and archaeology.

Frequently asked questions (FAQ)

How do I get to Borgring Castle?
Borgring Castle is located in Denmark, easily accessible by car or public transportation. From Copenhagen, you can take a train to the nearby town of Køge and then a short bus ride to the castle.
What is the historical significance of Borgring?
Borgring Castle is recognized as an important archaeological site, representing the Viking Age's architectural advancements in Denmark. It is believed to have served as a royal residence and a strategic fortification during its time.
When was Borgring Castle built?
Construction of Borgring Castle began in the early 10th century, making it one of the oldest known fortifications in Denmark. It showcases the transition from wooden to stone structures in Scandinavian architecture.
Can I visit Borgring Castle year-round?
Yes, Borgring Castle is open to visitors year-round, though some areas may be restricted during the winter months. It's advisable to check the official website for specific seasonal hours and any planned renovations.
Why is Borgring Castle considered an architectural marvel?
The castle features a unique circular design, which is rare for its time, reflecting advanced engineering techniques. Its layout and construction materials highlight the sophistication of Viking architecture and their ability to adapt to various defensive needs.
Is it possible to take guided tours at Borgring Castle?
Yes, guided tours are available at Borgring Castle, offering visitors insights into its history and architecture. These tours are led by knowledgeable guides who can provide a deeper understanding of the site's significance.
What are the ticket prices for visiting Borgring Castle?
Ticket prices for Borgring Castle are generally affordable, with discounts available for students and seniors. Children under a certain age often enter for free, making it a great family-friendly destination.
What are the opening hours for Borgring Castle?
Borgring Castle typically opens at 10 AM and closes at 5 PM, but hours may vary depending on the season. It's recommended to check the official website for the most current information on opening times.
What nearby attractions should I visit while at Borgring Castle?
While visiting Borgring, you can explore the beautiful Køge area, known for its charming old town and beaches. Additionally, other historical sites and museums in the region offer further insights into Denmark's rich history.

Photo gallery

Borgring
Click to view

Photo by Danskebjerge•CC BY-SA 3.0

1 photo • Click any image to view in full screen

Information

Bastioned Fortress

Loading map...

Visitor reviews

No reviews yet. Been here? Write the first review and help other travelers!

Write the first review

Visited this castle? Share your experience

Your review helps other travelers and adds first-hand knowledge to our encyclopedia.

Write a review

(5/5)

0/2000 characters

Your review will be visible after admin approval

Nearby castles

9.4 km

Vallø Castle

Køge, Denmark

Vallø Castle in Køge, Denmark, is a significant example of a Renaissance manor with a complex history dating back to the 14th century. The castle's origins trace to medieval times, but its most notable architectural and historical developments occurred from the late 16th century onward. The estate has played an important role in Danish noble society, particularly through the establishment of the Noble Vallø Foundation in the 18th century, which provided housing for noblewomen. Early history and division of the estate The estate was originally a single property but was divided into two separate estates, West Vallø and East Vallø, from 1554 to 1651. This division reflects the common practice of partitioning large estates among heirs or for administrative purposes during the period. The castle's location near Køge made it a strategically and economically important property in eastern Denmark. Architectural development in the Renaissance period The south and west wings The core of the present castle complex was constructed between 1580 and 1586 under the ownership of Mette Rosenkrantz, one of the wealthiest women in Denmark at the time. She commissioned the building of the south wing featuring robust corner towers, a characteristic defensive element of Renaissance manor houses. The south end of the west wing was also built in this period, establishing the castle's distinctive four-winged layout surrounded by a moat. Expansion in the 17th century During the ownership of Christen Skeel from 1638 to 1659, the castle was expanded vertically to three storeys, and the west wing was extended. These modifications reflect the evolving needs for residential comfort and status display among the Danish nobility in the early modern period. 18th-century enhancements and the Noble Vallø Foundation New constructions and landscaping In 1721, the north wing was constructed by the royal architect Johan Cornelius Krieger, known for his work on gardens and architecture in Denmark. Between 1735 and 1738, a three-winged building was added to the courtyard, designed by the prominent architect Lauritz de Thurah. This reflected the castle's transition from a purely defensive manor to a more representative noble residence. Later, in 1765, the surviving central wing of this addition was expanded with an extra storey by Georg David Anthon, further enhancing the castle's grandeur. King Frederick IV acquired Vallø in 1708 and passed it on to Anne Sophie Reventlow. Subsequently, King Christian VI transferred the property to Queen Sophia Magdalene in 1731. She founded the Noble Vallø Foundation in 1737 to provide residence for unmarried noblewomen, a unique social institution that continues today. Gardens and park The castle park was transformed into a Romantic landscape garden in 1830, incorporating elements of the earlier French formal gardens from the 1720s. Although a large flower park was established in 1960, it has since been discontinued. The grounds still preserve historical layers of landscaping that reflect changing tastes over centuries. Later history and restoration Vallø Castle suffered significant damage in a fire in 1893. The restoration work, led by architect Hans Jørgen Holm between 1893 and 1904, aimed to restore the castle largely to its historic design, preserving its Renaissance and Baroque architectural elements. Next to the castle and its park lies a cluster of historic houses arranged along Vallø Castle Street (Vallø Slotsgade), which includes the Vallø Castle Inn, granted royal privilege in 1784. The estate also owns numerous houses scattered throughout the surrounding countryside. Current use and ownership The Vallø Foundation (Vallø Stift) still owns the castle and its extensive estate, covering over 4,100 hectares, including 1,860 hectares of woodland. The estate's income comes from agriculture, forestry, house rentals, the inn, a nearby campground, and hunting leases. The castle continues to serve its original social function by providing housing for women of the Danish nobility. Since 1976, residency has been extended beyond unmarried women to include widows and divorced women, reflecting modern social changes while maintaining the foundation's historic mission.

Renaissance (15th–17th c.)
Details
18.4 km

Skjoldenaesholm Castle

Jystrup, Denmark

Skjoldenæsholm Castle is a historic estate located in Jystrup, Denmark, with origins tracing back to the 14th century. The original medieval castle stood approximately 1.5 km south of the current manor house and was first mentioned in the 1340s as a "castle of considerable size" under the ownership of the Danish crown. This medieval fortress played a notable role in Danish history, including a siege by King Valdemar IV in either 1346 or 1348. Despite its early prominence, the original castle was demolished in 1567, leaving behind visible remnants such as a castle bank surrounded by moats that mark the historic site today. Medieval origins and royal connections The estate of Skjoldenæsholm was initially crown land, held by various members of the Danish nobility over the centuries. In the early 14th century, it was mortgaged by King Christopher II to John III, Count of Holstein-Plön. The castle's significance during the medieval period is underscored by its strategic importance and royal associations. Following the demolition of the original castle, the estate continued to be a valuable asset, reflecting the shifting ownership typical of Danish noble estates during the late medieval and early modern periods. Transition to a manor estate in the post-medieval period In 1662, the estate was ceded to Henrik Müller, the King's rentemester, who between 1663 and 1666 constructed a new manor house on the site of the current main building. This initial manor was a modest, half-timbered, single-storey structure, marking the transition from a fortified castle to a more residential manor estate. After Müller's death in 1682, the estate returned to royal hands under King Christian V, who granted it to his half-brother Ulrik Frederik Gyldenløve. Gyldenløve was a prominent nobleman owning multiple estates in Denmark and Norway, and Skjoldenæsholm remained in his family for nearly a century. 18th-century reconstruction and architectural style The present main wing of Skjoldenæsholm Castle was constructed in 1766 by Anna Joachimine Danneskiold-Laurvig, widow of Count Ferdinand Anton Danneskiold-Laurvig. This building replaced the earlier half-timbered manor and reflects the Neoclassical architectural style prevalent in the mid-18th century. The main wing is characterized by its washed yellow brick facade and a red hip roof. Originally, the roof extended over the three-bay median risalits on both sides of the main wing, which were later enhanced with triangular pediments during a significant renovation in 1703. This renovation also introduced a new east wing and updated the west wing's facade from half-timbered to masonry to harmonize with the courtyard's overall appearance. Architectural details and interior features Though the architect of the 1766 construction is not definitively known, it is speculated to be Philip de Lange, a notable figure in Danish architecture of the period. The manor's interior preserves several fine examples of 18th-century period decorations, showcasing the aesthetic preferences of the Danish nobility during the post-Renaissance era. The combination of exterior neoclassical elements with richly decorated interiors provides a comprehensive glimpse into the architectural and cultural milieu of 18th-century Denmark. Later ownership and current use After Anna Joachimine Danneskiold-Laurvig sold the estate in 1794, it was acquired by Anna Marie Bruun de Neergaard (née Møller). Since then, the castle has remained in the Bruun de Neergaard family. In 1971, the main building was converted into a conference centre, adapting the historic manor for modern use while preserving its architectural integrity. The estate today encompasses approximately 1,272 hectares, including the Skjoldenæsholm Tramway Museum, founded in 1978, and a golf course. The remainder of the land is primarily forested, maintaining the estate's traditional rural character. The historic site of the medieval castle The original medieval castle site, now an archaeological site, remains an important part of Skjoldenæsholm's heritage. Visitors can observe the castle bank and moats that delineate the former fortress's footprint. These earthworks serve as tangible links to the estate's medieval past and offer insight into the defensive architecture and feudal history of Denmark during the 14th and 15th centuries. Cultural significance and preservation Skjoldenæsholm Castle stands as a testament to the evolution of Danish noble estates from fortified medieval castles to elegant post-Renaissance manor houses. Its Neoclassical main wing, well-preserved interior decorations, and extensive grounds reflect the architectural and cultural transitions spanning several centuries. The estate's continuous ownership by prominent families and adaptation for contemporary uses highlight the dynamic history and ongoing preservation efforts that maintain its status as a significant cultural landmark in Denmark.

Post-Renaissance (17th–18th c.)
Details
20.6 km

Gjorslev Castle

Store Heddinge, Denmark

Gjorslev Castle stands as one of the most remarkable examples of Gothic secular architecture in Denmark, located near Store Heddinge on the island of Zealand. Constructed around 1400, this late medieval castle was originally commissioned by Peder Jensen Lodehat, the Bishop of Roskilde. Gjorslev's design is distinguished by its cruciform layout, a relatively rare feature in Danish castles, and its robust construction using local limestone from the Cliffs of Stevns combined with large bricks known as monk stones. This blend of materials contributes to the castle's unique aesthetic and enduring strength. Architectural design and structure The castle's central tower rises to nearly 30 meters and comprises seven storeys, serving as the focal point of the cruciform plan. The south arm of the cross is notably longer than the other three arms, adding an asymmetrical element to the overall design. A lower north wing was appended in 1638, reflecting the castle's evolving functional needs over centuries. Gjorslev is encircled by moats, a common defensive feature in medieval fortifications, enhancing its security and emphasizing its status. The original entrance was through the castle's vaulted cellar, accessed beneath the bishop's chapel on the east side of the southern arm. From this cellar, a staircase led visitors to a domed hall on the ground floor of the tower, illustrating the castle's complex internal spatial organization. Modifications and stylistic changes Between 1665 and 1676, significant alterations were made by the architect Ewert Janssen. The bishop's chapel was demolished, and the main entrance was relocated to the eastern cross arm. This arm also received a new Baroque facade and an internal staircase, marking a departure from the original Gothic style and reflecting the changing architectural tastes of the period. In 1748, the castle's roof underwent a major redesign. The original crow-stepped gables with their characteristic blind arches were replaced by hipped roofs, and the tower was capped with a pyramidal roof. These changes softened the castle's medieval silhouette and introduced elements more typical of the Baroque era. The last major structural addition was a long south wing built in 1843, further extending the castle's footprint and adapting it to the needs of its owners in the 19th century. Historical ownership and significance Originally owned by the Bishops of Roskilde, Gjorslev remained ecclesiastical property until the Reformation led to its confiscation in 1637. It was briefly sold in 1540, passing through various private owners until 1678 when it reverted to the Crown. The castle's ownership reflects broader shifts in Danish political and religious history. From 1763 to 1791, the Lindencrone family held Gjorslev, followed by the Scavenius family from 1793 to 1923. Since 1925, the castle has been in the possession of the Tesdorpf family, who continue to maintain the property. Surrounding environment and cultural context Gjorslev Castle is situated at the end of a street known as Broad Street, which is lined with traditional red timbered farm buildings dating back to 1713. This setting provides a vivid historical context, illustrating the castle's role as a manorial center within the rural landscape of Zealand. The castle's preservation status as a well-preserved late medieval fortress makes it a valuable cultural heritage site. Its combination of Gothic architecture with later Baroque modifications offers insight into the architectural evolution and historical layers typical of Danish castles. Architectural features of note The use of local limestone from the Cliffs of Stevns is a distinctive material choice that links the castle to its geographic environment. The monk stones, large bricks used in construction, are characteristic of Danish medieval masonry and contribute to the castle's imposing facade. The castle's moats and vaulted cellar reflect defensive and functional considerations typical of the period. The transformation of the entrance and internal staircases over time illustrates the adaptation of medieval structures to changing residential and representational needs. Visiting gjorslev castle While Gjorslev Castle remains privately owned by the Tesdorpf family, its historical significance and architectural features attract interest from scholars and visitors interested in Danish medieval heritage. The castle's setting and preserved structures provide a tangible connection to Denmark's ecclesiastical and noble past.

Late Medieval (14th–15th c.)
Details

