Bodzentyn Castle — Poland castle

Bodzentyn Castle

Bodzentyn castle: gothic fortress turned baroque residence in poland
Bodzentyn, Poland
Late Medieval (14th–15th c.)
Ruins

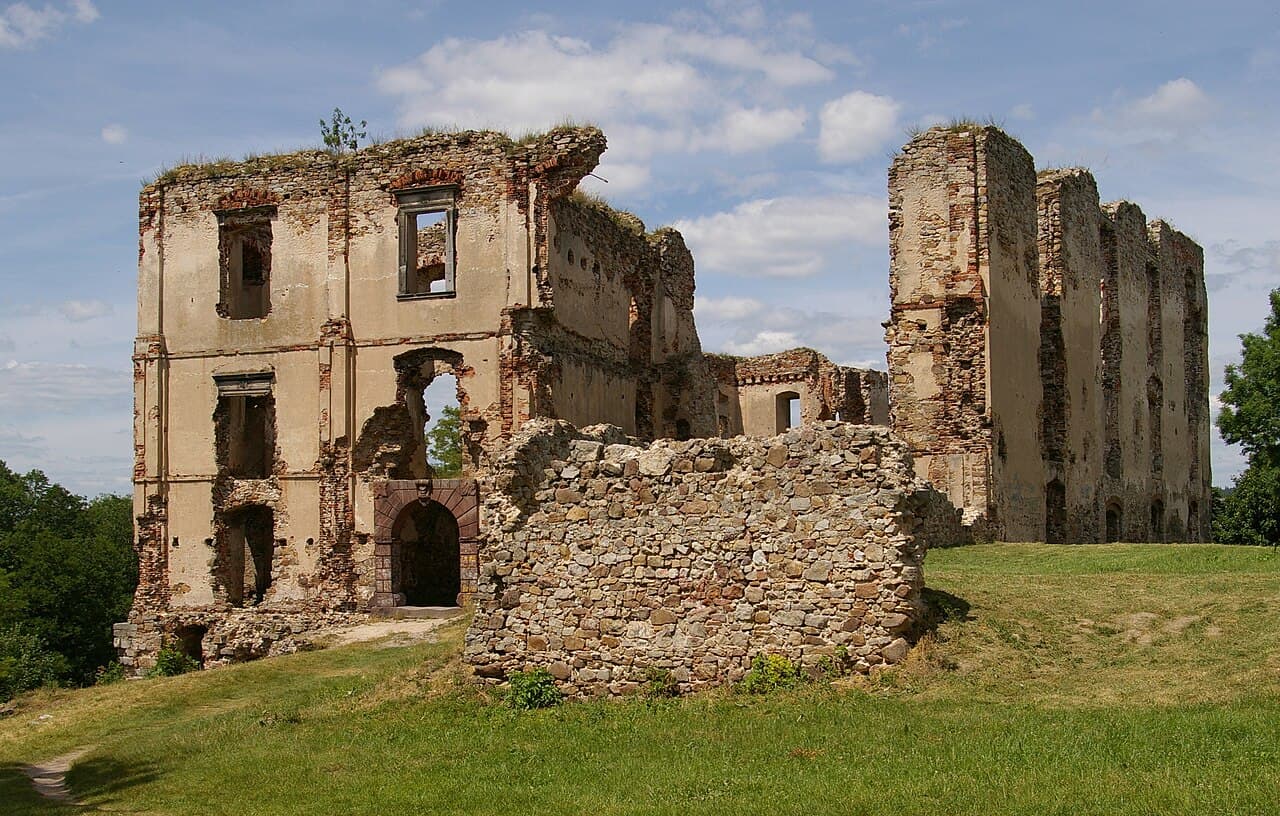
Bodzentyn Castle stands as a striking example of medieval and early modern Polish architecture, perched on a strategic hilltop overlooking the Psarka River in the town of Bodzentyn, Poland. Founded in the second half of the 14th century by Bishop Florian of Mokrsko, this castle was originally constructed as a Gothic fortress designed to serve both defensive and residential purposes. Over the centuries, it evolved through significant architectural transformations, reflecting the changing tastes and functions from a fortified stronghold to a refined Baroque palace residence. Today, Bodzentyn Castle remains a captivating ruin, rich with historical layers and architectural features that tell the story of its varied past.

Early construction and medieval fortifications

The origins of Bodzentyn Castle trace back to a wooden manor built in the early 14th century by Bishop Bodzanta, situated on a defensible hill above the Psarka River. This initial wooden structure was soon replaced by a more durable stone castle commissioned by Bishop Florian of Mokrsko in the latter half of the 14th century. The medieval fortress was constructed on a horseshoe or U-shaped plan, with three wings enclosing a rectangular courtyard. The castle's robust Gothic architecture featured a multi-storey main building, including a prominent square tower approximately 10.5 meters wide on each side. Defensive elements such as a moat and a retaining wall along the riverside cliff enhanced its protection.

Integral to the town’s defenses, the castle was connected to the town walls of Bodzentyn, which were built in the same period under the direction of the bishop. These fortifications included stone walls reinforced with gates and towers, creating a comprehensive defensive system that safeguarded both the castle and the town.

Historical significance and early events

Bodzentyn Castle played a notable role in regional history, particularly during the early 15th century. On June 19, 1410, King Władysław Jagiełło stayed at the castle during his pilgrimage to the Holy Cross, receiving envoys from the Pomeranian dukes. This event occurred shortly before the significant Battle of Grunwald, underscoring the castle's strategic and political importance at that time.

Throughout the 15th century, the castle remained a key episcopal residence and military stronghold, witnessing various renovations and repairs, especially following a damaging fire around 1500.

Renaissance and baroque transformations

The castle underwent substantial rebuilding and stylistic changes from the late 15th century through the 17th century, marking its transition from a medieval fortress to a palace-like residence. Under the patronage of Cardinal Fryderyk Jagiellończyk, a significant expansion added a large eastern wing known as the Great House, measuring around 40 meters in length and rising three stories high with multiple turrets. This Renaissance addition enhanced both the castle’s grandeur and residential capacity.

Between 1504 and 1524, the northern wing was augmented with a projecting risalit that housed a chapel, emphasizing the castle's religious functions. The Italian architect Jan Balcer was commissioned in the late 16th century to introduce Renaissance elements such as a chapel bay window and elegant cloisters surrounding the courtyard. These features improved natural lighting and facilitated religious ceremonies, blending functionality with aesthetic refinement.

The 17th century saw further Baroque modifications, including the construction of a southern gate after 1607 under Bishop Piotr Tylicki and the addition of a substantial southern wing between 1644 and 1652, likely funded by Bishop Piotr Gembicki. The final major reconstruction phase (1668–1691) under Bishops Andrzej Trzebicki and Jan Małachowski involved demolishing older medieval structures and erecting new northern and southern wings. A notable architectural feature from this period is a stone bridge supported by pillars, providing access to the castle, along with an ornate gate topped by an attic and renewed stonework showcasing Baroque elegance. These changes shifted the castle’s character from a defensive fortress to a spacious, representative residence.

Decline and preservation efforts

Following the completion of a new bishop’s palace in Kielce after 1642, Bodzentyn Castle’s importance waned. The nationalization of ecclesiastical properties during the Four-Year Sejm of 1789 led to the castle’s repurposing as a granary and military hospital. Abandoned in 1814, the castle suffered neglect and was gradually stripped of materials by locals, accelerating its decay into ruins.

Despite its dilapidated state, the castle was recognized for its historical value and protected as a historic monument in 1902. Archaeological excavations in the 1960s helped document its layout and construction phases, contributing to a better understanding of its architectural evolution.

In recent years, efforts to stabilize and renovate the ruins have been undertaken, including the installation of modern amenities like staircases and elevators to improve visitor access. These initiatives have sparked discussions among conservation experts about balancing preservation with modernization.

Architectural features and current state

Today, Bodzentyn Castle is a secured ruin that offers visitors a glimpse into its layered history. The surviving stone walls and structural fragments display elements from its Gothic origins through Renaissance and Baroque renovations. Visitors can observe the red sandstone portal of the 17th-century entrance gate and the stone window frames adorned with coats of arms of former owners, highlighting the castle’s aristocratic connections.

The castle's horseshoe-shaped layout remains discernible, with remnants of the medieval tower foundations and the expansive Great House. Cloisters and chapel features reflect the integration of religious and residential functions. The castle’s location on a hilltop overlooking the Psarka River enhances its picturesque appeal and strategic significance.

Bodzentyn Castle stands as a testament to the architectural and historical developments spanning from the Gothic period through the Baroque era, embodying the transformation of a medieval fortress into a noble residence. Its ruins continue to attract visitors interested in Polish history, architecture, and heritage preservation.

Frequently asked questions (FAQ)

How do I get to Bodzentyn Castle?
Bodzentyn Castle is located in the village of Bodzentyn in Poland, easily accessible by car or public transportation from nearby cities like Kielce. If you're driving, take the DK7 road and follow the signs to Bodzentyn. Public buses also run regularly from Kielce to Bodzentyn, making it convenient for visitors.
What is the historical significance of Bodzentyn Castle?
Bodzentyn Castle, originally built in the 14th century, served as a defensive structure and residence for local nobles. It played a crucial role in the region's history, particularly during the conflicts of the Middle Ages. Today, it stands as a testament to Poland's rich medieval heritage and attracts history enthusiasts from around the world.
When was Bodzentyn Castle built?
Construction of Bodzentyn Castle began in the late 14th century, around 1370, under the direction of the noble family of the Bodzentyński. The castle underwent several renovations and expansions over the centuries, reflecting the architectural styles of different periods. Its historical layers provide insight into the evolution of medieval fortifications in Poland.
Is it possible to tour Bodzentyn Castle?
Yes, visitors can explore Bodzentyn Castle through guided tours that are offered during the peak tourist season. These tours provide insights into the castle's history, architecture, and the lives of its former inhabitants. It's advisable to check the official website for tour availability and any special events that may enhance your visit.
What are the opening hours for Bodzentyn Castle?
Bodzentyn Castle is typically open to visitors from April to October, with varying hours based on the season. Generally, the castle opens at 10 AM and closes at 6 PM, but it's best to verify the exact hours closer to your visit. Special events may also affect these hours, so checking ahead is recommended.
Can I buy tickets in advance for Bodzentyn Castle?
Yes, tickets for Bodzentyn Castle can often be purchased in advance through the official website or at the site itself. Buying tickets in advance can help you avoid long wait times, especially during the peak tourist season. Group discounts may also be available, so consider this if you are visiting with a larger party.
What is the best time to visit Bodzentyn Castle?
The best time to visit Bodzentyn Castle is during the spring and early autumn months, from April to June and September to October. During these months, the weather is generally mild, making it ideal for exploring the castle grounds and nearby nature trails. Additionally, the tourist crowds are usually smaller, allowing for a more enjoyable experience.
Are there any nearby attractions to visit alongside Bodzentyn Castle?
Yes, visitors to Bodzentyn Castle can also explore the nearby Świętokrzyskie Mountains, which offer beautiful hiking trails and scenic views. The historic town of Bodzentyn itself features charming architecture and local shops. Additionally, the nearby Kadzielnia Nature Reserve is perfect for outdoor enthusiasts looking to enjoy nature.
Is Bodzentyn Castle accessible for visitors with disabilities?
Bodzentyn Castle has made efforts to improve accessibility for visitors with disabilities, including ramps and designated paths. However, due to its historical nature, some areas may still present challenges. It is recommended to contact the castle administration in advance to confirm specific accessibility options and any assistance you may need during your visit.

Photo gallery

Bodzentyn Castle
Click to view

Photo by Jakub Hałun•CC BY-SA 3.0

1 photo • Click any image to view in full screen

Information

Palace Castle

Loading map...

Visitor reviews

No reviews yet. Been here? Write the first review and help other travelers!

Write the first review

Visited this castle? Share your experience

Your review helps other travelers and adds first-hand knowledge to our encyclopedia.

Write a review

(5/5)

0/2000 characters

Your review will be visible after admin approval

Nearby castles

26.4 km

Rembów zamek Szumsko

Rembów, Poland

Rembów zamek Szumsko stands as a testament to the rich medieval heritage of Poland, located strategically on a steep hilltop between the Łagów-Raków road and the village of Rembów. This late medieval hill castle is a remarkable example of defensive architecture adapted to challenging terrain, with its origins tracing back to the early 14th century. The castle is closely linked to the noble Odrowąż family, specifically Jakub or Krzesław of Szumsko, who are credited as its founders. Historically, the castle was also known as Szumsko or Sumsko, names derived from its founders' lineage.The castle's location was carefully chosen on a lessive plateau, which was artificially separated by a deep moat to form a promontory with steep slopes surrounded by a stream. This natural defense was enhanced by the castle's irregular oval plan, which conformed closely to the topography of the site. The fortress was divided into two main sections: the western part served agricultural and economic functions, while the eastern section, situated at a higher elevation, was residential. The entire complex was constructed primarily from locally quarried sandstone, a material abundantly available due to excavation works during the castle's construction.Architectural design and construction phasesArchaeological excavations within the castle walls have revealed the foundations of four distinct buildings, indicating a complex and multifunctional layout. The construction proceeded in two main phases. The initial phase involved erecting the perimeter walls and a centrally positioned square tower that served both defensive and residential purposes. This tower was likely the castle's keep, a critical stronghold in times of siege.During the subsequent phase, a three-room building was added along the northern wall, and another tower—possibly a stołp (a type of defensive tower)—was constructed in the eastern part of the castle. The main entrance was located on the southern side, adjacent to which a fourth building was erected to the east of the gate. An interesting defensive feature was the so-called "kurza stopka" or "chicken's foot," a projecting oriel supported by two buttresses housing a small chamber, which served as an active defense element.Historical ownership and declineAfter 1357, ownership of the castle transferred to the Kurozwęcki family, another prominent noble lineage in Poland. Historical records suggest that the castle was abandoned before 1435. The reasons for its decline are multifaceted but include significant structural issues caused by the geological conditions of the site. Built on a lessive substrate, the castle suffered from suffosion—a process where the soil gradually slides down steep slopes, undermining foundations. This led to the castle walls leaning and shifting, compromising the structural integrity of the fortress.Archaeological evidence supports the hypothesis that the castle was deliberately vacated, as no iron artifacts were found in the excavations, implying that valuable items were removed. Following its abandonment, the castle became a quarry for local inhabitants who dismantled the stone walls down to the foundations. Additionally, treasure hunters extensively disturbed the site, further damaging its remains.Current condition and archaeological significanceToday, rembów zamek Szumsko exists only as faint ruins. Visitors can observe the remnants of the walls and traces of cellars, offering a glimpse into the castle's former grandeur. Despite its ruined state, the site holds considerable archaeological value, providing insights into medieval construction techniques, noble residence layouts, and defensive strategies adapted to natural landscapes.The castle's story is emblematic of many smaller medieval fortresses in Poland that played crucial roles in regional power dynamics but eventually succumbed to natural and human-induced decay. Preservation efforts focus on protecting the site from further degradation and promoting awareness of its historical importance.Architectural features and defensive elementsThe castle's irregular oval plan is a distinctive characteristic, reflecting a design philosophy that prioritized adaptation to the natural environment over rigid geometric forms. The division into a higher residential eastern section and a lower economic western section illustrates the multifunctional nature of such fortresses, combining defense with daily life and resource management.The central square tower functioned as both a lookout and a last refuge during attacks, embodying the dual role of medieval keeps. The presence of the kurza stopka or oriel window is notable as an active defense feature, allowing defenders to observe and attack assailants without exposing themselves. This architectural detail highlights the ingenuity of medieval military architecture in Poland.Cultural and historical contextRembów zamek Szumsko reflects the socio-political landscape of medieval Poland, where noble families like the Odrowąż and Kurozwęcki clans established fortified residences to assert their power and secure their domains. The castle's construction and eventual abandonment mirror broader trends in medieval fortification development, influenced by changing military technologies, economic shifts, and geological challenges.Its mention in the "Liber beneficiorum" by Jan Długosz, a seminal 15th-century Polish chronicler, underscores its historical significance within the region. Although less renowned than larger castles, Szumsko offers valuable perspectives on the architectural and feudal history of Lesser Poland.

Late Medieval (14th–15th c.)
Details
31.8 km
Iłża — Poland castle

Iłża

Iłża, Poland

Iłża Castle stands as a significant medieval hill fortress in Poland, rich with centuries of history and architectural evolution. Located in the town of Iłża, this castle was originally established in the early 13th century and served as a strategic defensive and administrative center for the Bishops of Kraków. Its ruins today offer a glimpse into the complex layers of High Medieval fortification and later Renaissance modifications that shaped its structure and function over time. The earliest fortifications near the present town date back to the turn of the 11th and 12th centuries, where a wooden and earthwork gord was protected by a deep moat approximately 1.5 kilometers from the modern settlement. This early stronghold and the surrounding settlement were granted to the Bishops of Kraków by Prince Leszek the White in 1227, marking the beginning of ecclesiastical influence in the region. Although the original gord was likely destroyed in the 13th century—possibly due to Tatar invasions or conflicts involving Władysław Łokietek and Bishop Muskat—this did not end the site's military and administrative importance. The foundation and early medieval development Following the destruction of the initial gord, a new wooden fortress was constructed on the most defensible point of the Castle Hill (Góra Zamkowa). By the early 14th century, this was supplemented by a tall stone tower, marking the transition from wooden to stone fortifications. Between 1327 and 1347, under the patronage of Bishop Jan Grot, a substantial Gothic stone castle was erected. The castle's irregular triangular plan, built from rough-hewn stone, featured a western entrance and a strategically placed tower in the eastern corner to guard the most vulnerable access point. The castle's defensive walls enclosed a courtyard that was once filled with buildings whose exact layout remains uncertain. The stronghold's defensive capabilities were proven during the siege by King Casimir the Great, whose forces failed to capture the castle during a dispute with Bishop Jan Grot over tithes. This episode highlights the castle's significance as a fortified episcopal residence and a symbol of ecclesiastical power. Expansion and Renaissance transformation In the latter half of the 14th century, during the tenure of Bishop Florian Mokrski, the castle underwent expansion and was connected to the newly constructed city walls that encircled Iłża. This period saw the addition of a gate tower projecting beyond the original walls, enhancing the castle's defensive perimeter. The 16th century brought significant changes under Bishop Jan Konarski and later Bishop Filip Padniewski, who transformed the medieval fortress into a splendid Renaissance residence. Around 1560, the castle's layout was modernized to reflect contemporary architectural trends, emphasizing comfort and aesthetic appeal alongside defense. After a devastating fire in 1588, Bishop Marcin Szyszkowski led further renovations, including upgrades to the fortifications with the addition of bastion-style defenses, reflecting the evolution of military architecture in response to artillery advancements. Destruction and decline in the 17th and 18th centuries The mid-17th century marked a period of decline for Iłża Castle, largely due to the Swedish Deluge (1655–1660). In 1656, retreating Swedish troops set fire to and destroyed both the town and the castle. Despite this devastation, the fortress was rebuilt in 1670 under Bishop Andrzej Trzebicki, who sought to restore its former status as a bishop's seat and administrative center. The 18th century witnessed further expansions and restorations, although the castle gradually lost its strategic importance. Following the partitions of Poland, the castle was abandoned and fell into ruin. During the early 19th century, the Austrian military briefly repurposed it as a hospital. The remaining intact chambers were used by local residents for public gatherings until a catastrophic fire further damaged the structure, accelerating its decay. Architectural features and current condition Today, the ruins of Iłża Castle reveal the outlines of the upper castle (zamek wysoki) and the lower castle (zamek niski). The most prominent surviving feature is the well-preserved stone tower, which now serves as a popular viewpoint offering panoramic vistas of the surrounding landscape. Visitors can also observe fragments of the castle's ground-level walls, traces of former towers, the moat's vestiges, and remnants of the bastion fortifications that once protected the lower castle. Archaeological excavations conducted in 1963 helped to document and preserve the site, leading to conservation efforts in recent years aimed at preventing further deterioration. The castle's ruins stand as a testament to its historical role as a bishop's stronghold, a medieval defensive bastion, and a Renaissance residence reflecting the changing tides of Polish history. Historical significance and cultural heritage Iłża Castle is not only an architectural monument but also a symbol of the town's and region's rich medieval heritage. Its association with the Bishops of Kraków underscores the intertwining of religious and political power in Poland's history. The castle's endurance through sieges, reconstructions, and transformations illustrates the resilience of Polish fortifications and the adaptation of military architecture over several centuries. The castle's location on a hill provided strategic oversight of the surrounding area, controlling important trade routes and serving as an administrative center for the bishopric's northern Lesser Poland estates. The nearby town of Iłża flourished as a hub for artisans, especially potters, during the Renaissance, benefiting from the protection and patronage offered by the castle. Visitor experience and tourism Today, visitors to Iłża can explore the castle ruins and enjoy the scenic views from the restored tower. The site offers insight into medieval and Renaissance castle architecture and the historical narrative of the region. Preservation efforts have made the ruins accessible and safe for public tours, contributing to the cultural tourism of the Świętokrzyskie Voivodeship. The castle's story is a compelling chapter in Poland's medieval past, attracting historians, architecture enthusiasts, and tourists alike who seek to understand the evolution of fortifications and the role of ecclesiastical power in shaping regional history.

High Medieval (11th–13th c.)
Details
32.4 km
Szydłowiec — Poland castle

Szydłowiec

Szydłowiec, Poland

Szydłowiec Castle, located in the town of Szydłowiec in Poland, is a remarkable example of a Renaissance bastioned fortress that evolved from medieval fortifications into a grand noble residence. Situated on an artificial island amidst the floodplains of the Korzeniówka River, the castle's origins trace back to a wooden and earth fortification built at the turn of the 12th and 13th centuries. This early stronghold was established to guard a vital river crossing and belonged to the influential Odrowąż family. Archaeological excavations in the 1960s confirmed the presence of these original wooden-earth defenses. Throughout the centuries, the castle underwent numerous transformations reflecting the changing military, political, and residential needs of its owners. In the late 14th century, a significant reconstruction introduced irregular stone walls beneath the northern part of the island and courtyard, although the full extent of this phase remains partially unclear. By the early 15th century, the castle passed by familial division to the Szydłowiecki family, a cadet branch of the Odrowążs, who elevated the castle’s status through political prominence and royal privileges. Renaissance transformation under the szydłowiecki family The castle’s most substantial Renaissance reconstruction occurred between 1510 and 1526, initiated by Mikołaj Szydłowiecki, a prominent castellan of Radom and Great Crown Treasurer. This transformation replaced the medieval Gothic fortress with a regularly planned, representative residence that combined defensive features with elegant residential architecture. The existing northern wing was expanded with a large eastern wing, and a new courtyard was raised by about one meter and paved with stone, enhancing its grandeur. At the southwestern corner, a distinctive square gate tower was constructed, featuring corner buttresses, defensive loopholes, and a chapel crowned with a dome on pendentives. This tower served both defensive and ceremonial functions, symbolizing the castle’s elevated status. The southern and western sides were enclosed by a curtain wall, completing the fortress's bastioned layout. Decorative facades and richly appointed interiors underscored the castle’s role as a noble residence rather than a purely military stronghold. The radziwiłł era and baroque enhancements Following the extinction of the male line of the Szydłowiecki family in the 1530s, the castle passed through marriage to the powerful Radziwiłł family in 1547. Although the Radziwiłłs primarily resided at their main seat in Nieśwież, Szydłowiec remained an important administrative center managed by appointed starosts and tenants. In the early 17th century, under Mikołaj Krzysztof Radziwiłł "Sierotka" and his son Albrecht Władysław Radziwiłł, the castle saw further expansion and stylistic enhancements. The western wing was added, connecting to the gate tower and forming the castle's current layout. This phase introduced late Renaissance and early Baroque architectural elements, including vaulted ceilings, a richly decorated chapel, and a monumental entrance portal carved from local sandstone bearing the Radziwiłł coat of arms and heraldic emblems of allied families. The castle's bastions were adapted to serve as viewing terraces, and a loggia with three arches was added to the eastern wing, accessible by grand external staircases. The facades were adorned with intricate sgraffito decorations and polychrome friezes, featuring motifs such as braided patterns and rosettes, which remain visible today. Architectural features and layout Szydłowiec Castle comprises a two-story, three-winged complex arranged around an irregular quadrangular courtyard facing south. The main building materials are sandstone and brick, finished with white plaster and topped with red-tiled roofs. Copper gargoyles shaped like winged dragons decorate the corners, adding a distinctive ornamental touch. The eastern wing is the largest and most architecturally elaborate, measuring approximately 55 by 14 meters and rising three stories high. It features Renaissance design elements such as painted cornices, sgraffito friezes, two square towers facilitating internal circulation, and an early Renaissance loggia overlooking the moat and parkland. The western wing, connected to the gate tower, exhibits well-preserved masonry with characteristic cross-shaped window divisions, reflecting construction phases attributed to either Mikołaj or Elżbieta Szydłowiecka. The northern wing reveals a complex layering of Gothic and Renaissance construction techniques, with large hewn stones and brick infill alongside flat-laid stonework. The gate tower is a prominent defensive and ceremonial structure, square in plan with four corner buttresses. Its ground floor features a Gothic cross vault with pointed arches, while the upper floors house the late Renaissance chapel adorned with stucco decorations typical of the Lublin-Kalisz region. A copper gryphon statuette atop the tower symbolizes the Radziwiłł family’s heraldry. The curtain wall closing the southern courtyard side includes a stone portal with sculpted coats of arms and architectural details, preserving elements of the castle’s defensive heritage. Interior decorations and cultural significance The castle’s interiors boast vaulted basements, wooden beam ceilings, and richly decorated Renaissance doorways. Notable features include coffered ceilings painted with polychrome friezes displaying family coats of arms such as Jastrzębiec, Sulima, Odrowąż, and Łabędź. Early Renaissance tiled stoves with geometric and botanical motifs have also survived, illustrating the refined tastes of the castle’s noble inhabitants. The chapel within the gate tower is decorated with stucco palmette motifs, radiating ribs, and heart-shaped designs. Wooden heraldic shields of Albrycht Władysław Radziwiłł and his wife are prominently displayed. The altar niche carved in 1608 reflects the ongoing artistic patronage during the castle’s Baroque phase. A grand Baroque entrance portal carved from local sandstone stands out for its intricate sculptural work, including coats of arms and a Latin dedication honoring the Radziwiłł patronage dated 1629. The courtyard is paved and elevated, enclosed by walls bearing original sgraffito decoration on facades and gables, preserving historic layers especially on the southern and northern ends. Historical transitions and modern use After the death of Mikołaj Radziwiłł in 1802, the castle passed to Anna Sapieżyna Zamoyska, the last private owner, who sold the property to the treasury of the Kingdom of Poland in 1828. Subsequently, the castle was repurposed as a grain warehouse and brewery, leading to its gradual deterioration. During the Second World War, the castle was used by Nazi occupiers as a temporary detention site for Jewish residents before deportation to the Treblinka extermination camp, marking a tragic chapter in its history. Post-war restoration efforts from the 1950s to the 1970s focused on conserving and reconstructing key architectural and decorative elements such as the loggia, vaults, sgraffito, and painted ceilings. Since the 1960s, the castle has served as a cultural hub, housing the Szydłowiec Cultural Center and the Museum of Folk Musical Instruments, the latter being the first specialized museum of its kind in Europe, opened in 1975. Today, Szydłowiec Castle stands as a testament to the architectural evolution from medieval fortress to Renaissance and Baroque noble residence. Its well-preserved structures, decorative arts, and cultural institutions make it a significant heritage site reflecting Poland’s rich historical and artistic legacy. Archaeological and architectural investigations Extensive studies have uncovered parts of the original medieval walls, latrine openings, and multiple building phases visible through masonry styles and window designs. These findings provide insight into the castle’s layered history and complex architectural development, underscoring its importance as a site of continuous adaptation and use over several centuries.

Renaissance (15th–17th c.)
Details